
17 Valleymede Court Collingwood, Ontario L9Y 3Y9

4 Bedroom
3 Bathroom
1440
2 Level
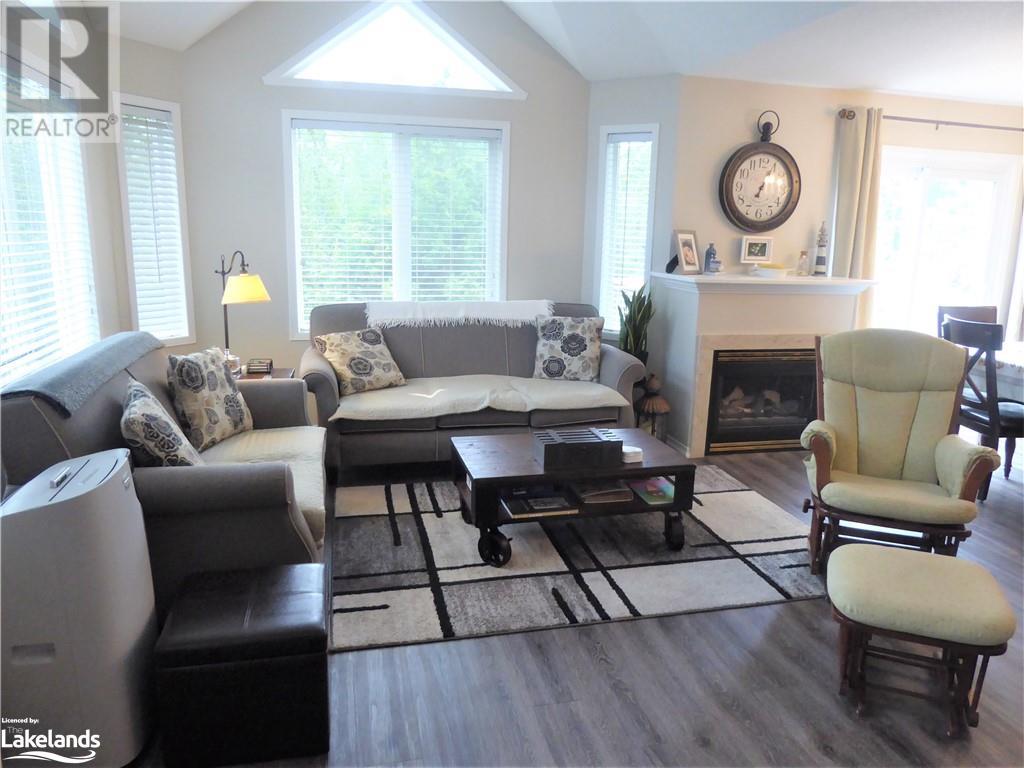
Fireplace
Inground Pool
Central Air Conditioning, Ductless
$3,000 MonthlyInsurance, Landscaping, Property Management, Other, See Remarks, Parking

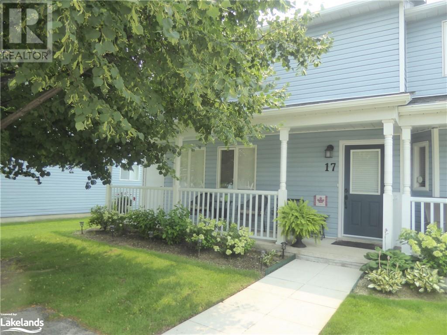
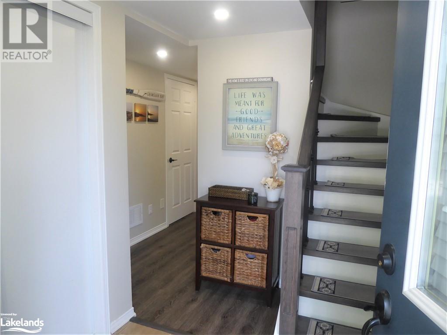
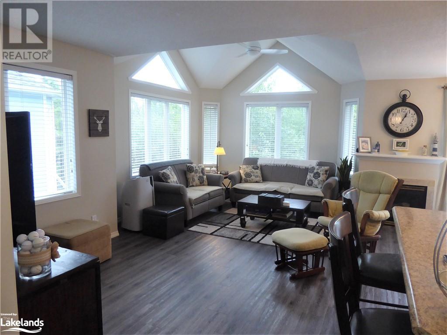
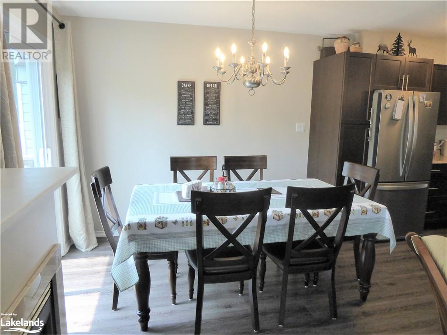
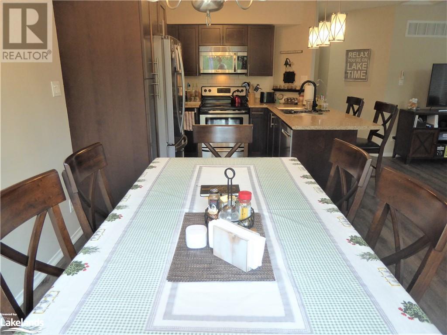
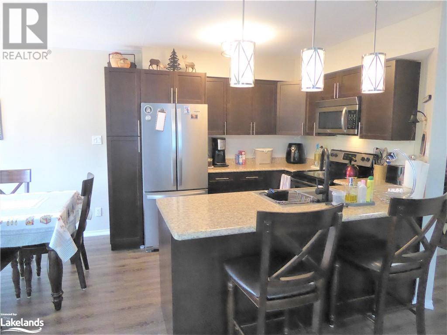
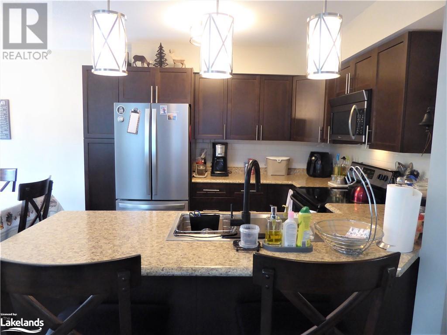
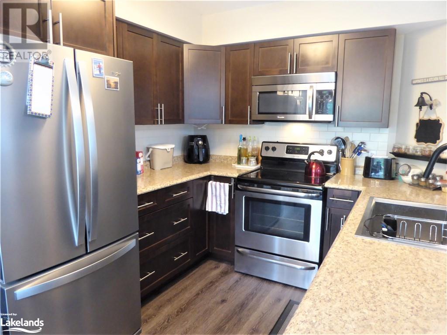
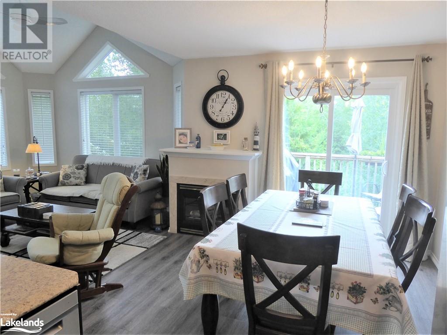
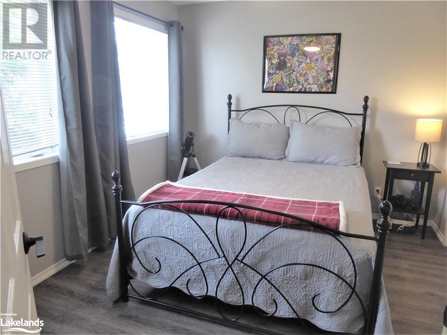
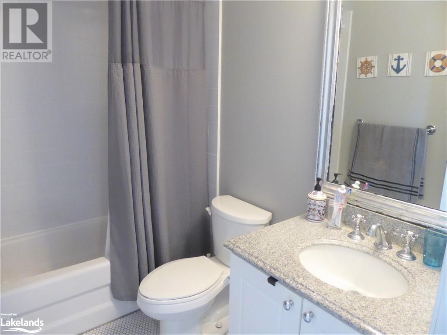
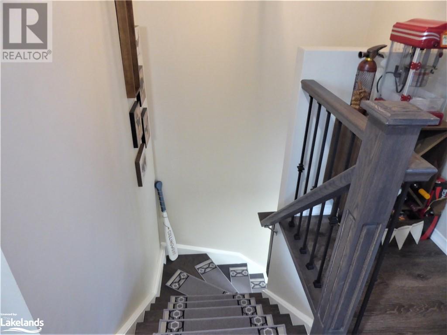
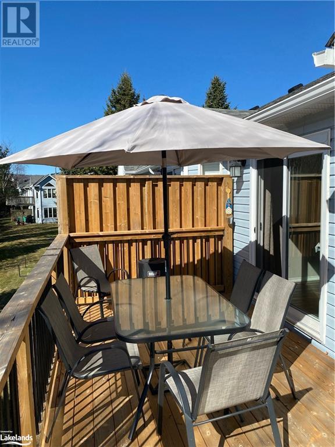
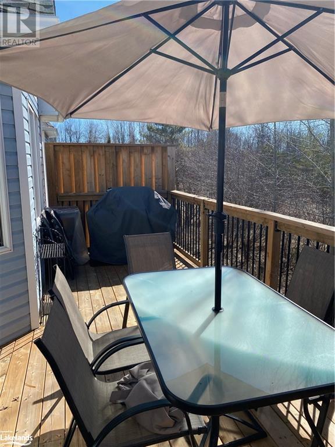
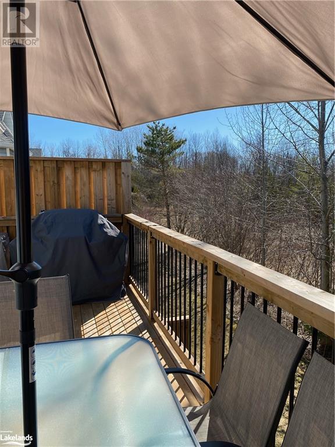
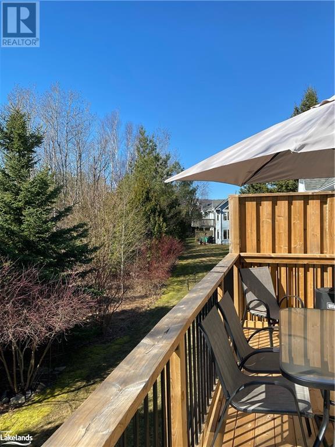
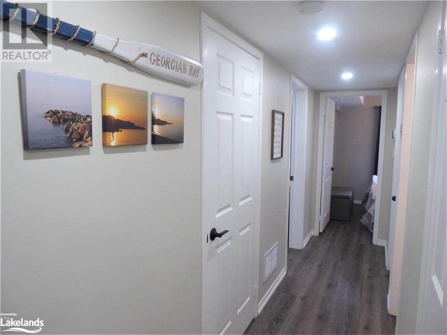
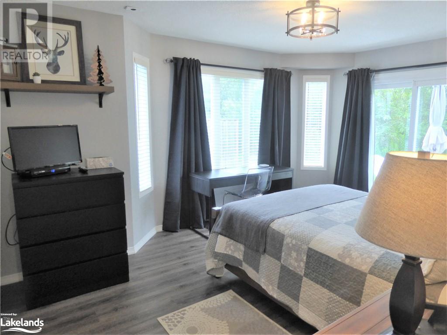
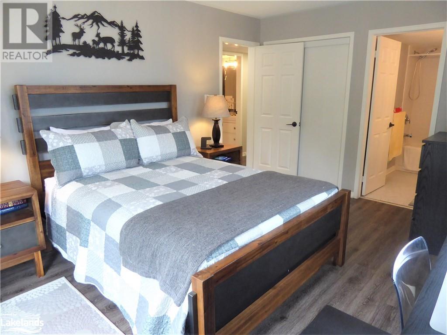
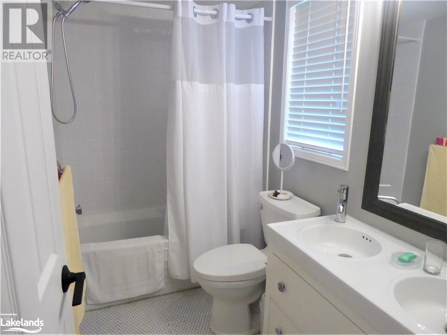
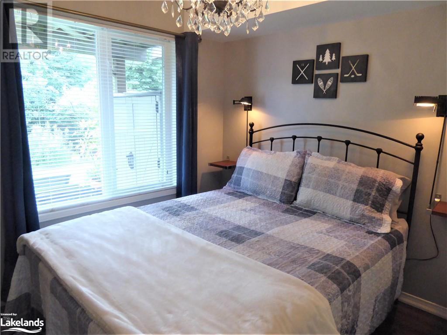
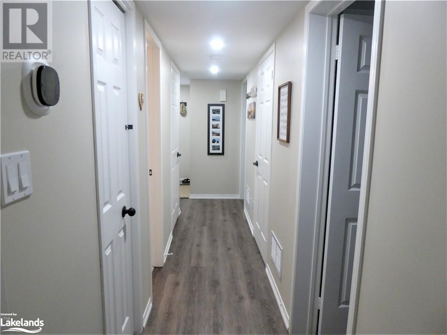
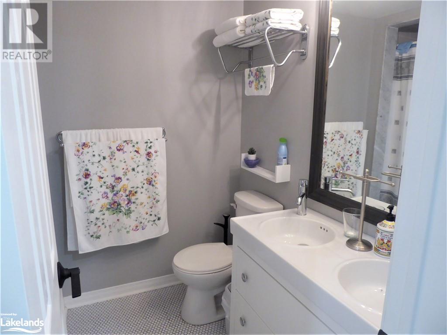
SPEND THE MONTH OF JULY IN PEACE & TRANQUILITY AT “CRANBERRRY LINKS” – sought after location in the midst of this spectacular 4 Season playground. Backing on greenery, the spacious Living/Dining/Kitchen w/gas fireplace is a great place to gather after a fun day out sampling the many outdoor activities and events this area has to offer. This is a 4 Bed condo but the smallest bedroom will be locked off for owners belongings. Oversized Primary Bed w/ensuite on main level along with another Bed & 4PC Bath. Main Living space is on the 2nd Floor w/another good sized Bedroom and 4PC Bath. One Exclusive parking space right outside the property w/Visitor space beside it & more visitor parking close by. Enjoy plentiful supply of outdoor activities: Blue Mountain/private clubs within a few mins drive. Hop on the hiking/biking trails for snowshoeing. Boutique shopping/fine dining in Collingwood or Blue Mountain Village. Sample the abundance of activities this incredible 4 Season area has to offer. Pet considered/No Smokers. (id:51013)
Property Details
| MLS® Number | 40555774 |
| Property Type | Single Family |
| Amenities Near By | Golf Nearby, Hospital, Park, Place Of Worship, Shopping, Ski Area |
| Communication Type | High Speed Internet |
| Equipment Type | Water Heater |
| Features | Backs On Greenbelt, Conservation/green Belt, Balcony, Country Residential, Recreational |
| Parking Space Total | 1 |
| Pool Type | Inground Pool |
| Rental Equipment Type | Water Heater |
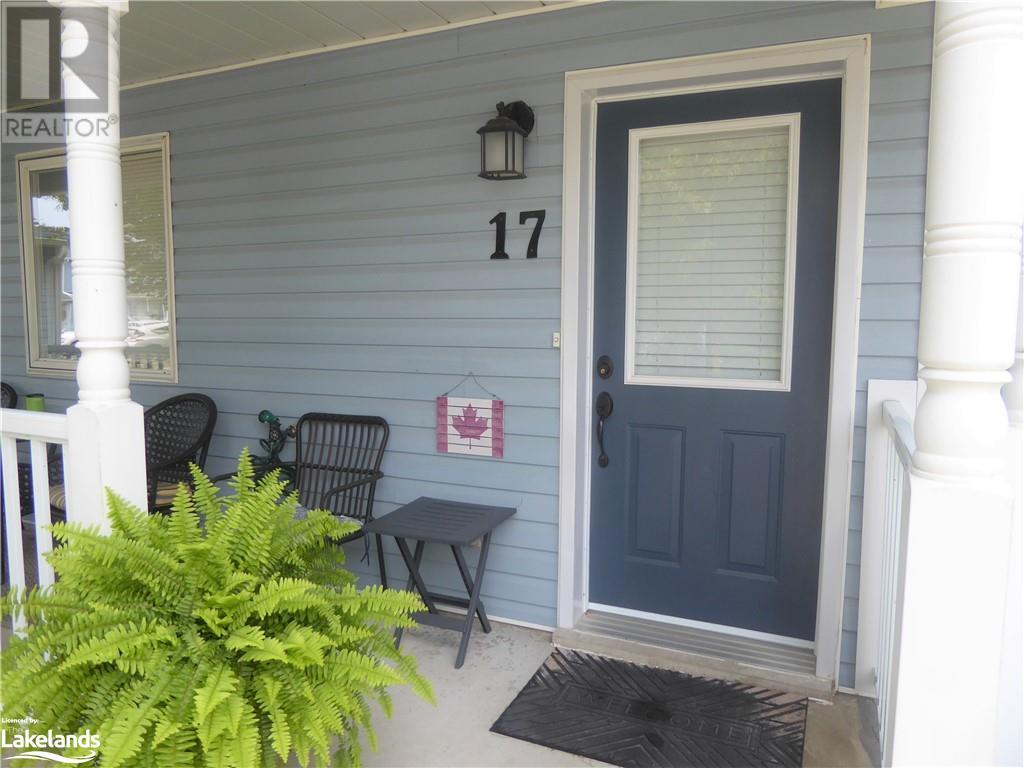
| Structure | Porch |
Building
| Bathroom Total | 3 |
| Bedrooms Above Ground | 4 |
| Bedrooms Total | 4 |
| Appliances | Dishwasher, Dryer, Refrigerator, Stove, Washer, Microwave Built-in, Window Coverings |
| Architectural Style | 2 Level |
| Basement Type | None |
| Constructed Date | 1999 |
| Construction Style Attachment | Attached |
| Cooling Type | Central Air Conditioning, Ductless |
| Exterior Finish | Vinyl Siding |
| Fire Protection | Smoke Detectors |
| Fireplace Present | Yes |
| Fireplace Total | 1 |
| Stories Total | 2 |
| Size Interior | 1440 |
| Type | Row / Townhouse |
| Utility Water | Municipal Water |
Parking
| Visitor Parking |
Land
| Acreage | No |
| Land Amenities | Golf Nearby, Hospital, Park, Place Of Worship, Shopping, Ski Area |
| Sewer | Municipal Sewage System |
| Size Total Text | Under 1/2 Acre |
| Zoning Description | R1 |
Rooms
| Level | Type | Length | Width | Dimensions |
|---|---|---|---|---|
| Second Level | 4pc Bathroom | Measurements not available | ||
| Second Level | Bedroom | 10'0'' x 12'2'' | ||
| Second Level | Dining Room | 9'6'' x 7'6'' | ||
| Second Level | Kitchen | 9'6'' x 9'6'' | ||
| Main Level | 3pc Bathroom | Measurements not available | ||
| Main Level | Full Bathroom | Measurements not available | ||
| Main Level | Primary Bedroom | 15'5'' x 11'9'' | ||
| Main Level | Bedroom | 9'9'' x 8'6'' | ||
| Main Level | Bedroom | 10'2'' x 7'10'' | ||
| Main Level | Living Room | 15'0'' x 19'0'' |
Utilities
| Cable | Available |
| Electricity | Available |
| Natural Gas | Available |
https://www.realtor.ca/real-estate/26636133/17-valleymede-court-collingwood
Contact Us
Contact us for more information

Vanessa Burgess - Mason
Salesperson
Chestnut Park Real Estate Limited (Collingwood) Brokerage
393 First Street, Suite 100
Collingwood, Ontario L9Y 1B3
393 First Street, Suite 100
Collingwood, Ontario L9Y 1B3
(705) 445-5454
(705) 445-5457
www.chestnutpark.com

This REALTOR.ca listing content is owned and licensed by REALTOR® members of The Canadian Real Estate Association
The trademarks REALTOR®, REALTORS®, and the REALTOR® logo are controlled by The Canadian Real Estate Association (CREA) and identify real estate professionals who are members of CREA. The trademarks MLS®, Multiple Listing Service® and the associated logos are owned by The Canadian Real Estate Association (CREA) and identify the quality of services provided by real estate professionals who are members of CREA. The trademark DDF® is owned by The Canadian Real Estate Association (CREA) and identifies CREA's Data Distribution Facility (DDF®)
March 18 2024 08:51:00
The Lakelands Association of REALTORS®
Chestnut Park Real Estate Limited (Collingwood) Brokerage
