
1476 Peninsula Road Unit# 2 Port Sandfield, Ontario P0B 1J0

3 Bedroom
1 Bathroom
1163
Cottage
None
Waterfront
Acreage
$9,489,000









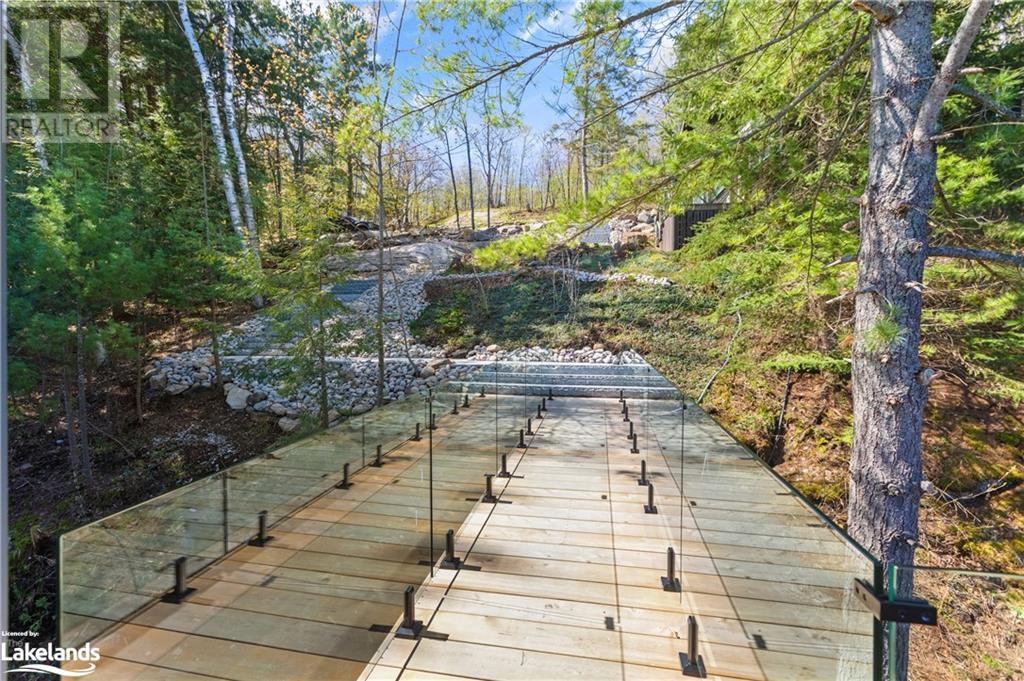













South Lake Rosseau. Prime Port Sandfield location. Over 400 feet of deep water frontage with a brand new 3 slip 2 storey boathouse. Big water view, great privacy. 1930's water's edge cottage affords a grandfathered setback and site plan approval is in place for a new cottage with over 5,000 sq. ft. of finished living space between 2 levels (main floor and lower level walkout) - drawings available to the buyer. Extensive site prep and landscaping completed. Site plan also includes approval for a garage as well. A rare chance to acquire, occupy the boathouse immediately, while you build your dream cottage to suit. Don't miss out on a summer or two. Buy this and use the property right away AND get exactly what you want by building. (id:51013)
Property Details
| MLS® Number | 40473159 |
| Property Type | Single Family |
| Amenities Near By | Shopping |
| Equipment Type | Other, Propane Tank |
| Features | Crushed Stone Driveway, Country Residential |
| Parking Space Total | 6 |
| Rental Equipment Type | Other, Propane Tank |
| Water Front Name | Lake Rosseau |
| Water Front Type | Waterfront |
Building
| Bathroom Total | 1 |
| Bedrooms Above Ground | 3 |
| Bedrooms Total | 3 |
| Appliances | Dishwasher, Dryer, Microwave, Refrigerator, Stove, Washer |
| Architectural Style | Cottage |
| Basement Type | None |
| Constructed Date | 1932 |
| Construction Material | Wood Frame |
| Construction Style Attachment | Detached |
| Cooling Type | None |
| Exterior Finish | Wood |
| Size Interior | 1163 |
| Type | House |
| Utility Water | Lake/river Water Intake |
Parking
| Detached Garage |
Land
| Access Type | Road Access |
| Acreage | Yes |
| Land Amenities | Shopping |
| Sewer | Septic System |
| Size Frontage | 410 Ft |
| Size Irregular | 2.16 |
| Size Total | 2.16 Ac|1/2 - 1.99 Acres |
| Size Total Text | 2.16 Ac|1/2 - 1.99 Acres |
| Surface Water | Lake |
| Zoning Description | Wr5-7 |
Rooms
| Level | Type | Length | Width | Dimensions |
|---|---|---|---|---|
| Main Level | Porch | 7'5'' x 22'9'' | ||
| Main Level | 4pc Bathroom | 4'6'' x 7'5'' | ||
| Main Level | Bedroom | 8'11'' x 9'4'' | ||
| Main Level | Bedroom | 8'11'' x 9'4'' | ||
| Main Level | Mud Room | 4'7'' x 5'4'' | ||
| Main Level | Primary Bedroom | 9'0'' x 9'3'' | ||
| Main Level | Laundry Room | 8'2'' x 13'7'' | ||
| Main Level | Kitchen | 14'11'' x 12'3'' | ||
| Main Level | Living Room | 19'4'' x 13'7'' |
Utilities
| Electricity | Available |
https://www.realtor.ca/real-estate/26638933/1476-peninsula-road-unit-2-port-sandfield
Contact Us
Contact us for more information

Richard Scully
Salesperson
(705) 765-5560
www.MuskokaCottagesForSale.com
Harvey Kalles Real Estate Ltd., Brokerage, Port Carling,
1a Lee Valley Drive
Port Carling, Ontario P0B 1J0
1a Lee Valley Drive
Port Carling, Ontario P0B 1J0
(705) 765-6677
www.harveykallesmuskoka.com/

Dustin Cleveland
Broker
(705) 765-5560
Harvey Kalles Real Estate Ltd., Brokerage, Port Carling,
1a Lee Valley Drive
Port Carling, Ontario P0B 1J0
1a Lee Valley Drive
Port Carling, Ontario P0B 1J0
(705) 765-6677
www.harveykallesmuskoka.com/
Tom Cross
Salesperson
(705) 765-5560
www.tomcross.ca
www.facebook.com/tomecrosswww.facebook.com/tomecross
www.linkedin.com/in/tom-cross-1338ba27/www.linkedin.com/in/tom-cross-1338ba27/
Harvey Kalles Real Estate Ltd., Brokerage, Port Carling,
1a Lee Valley Drive
Port Carling, Ontario P0B 1J0
1a Lee Valley Drive
Port Carling, Ontario P0B 1J0
(705) 765-6677
www.harveykallesmuskoka.com/

This REALTOR.ca listing content is owned and licensed by REALTOR® members of The Canadian Real Estate Association
The trademarks REALTOR®, REALTORS®, and the REALTOR® logo are controlled by The Canadian Real Estate Association (CREA) and identify real estate professionals who are members of CREA. The trademarks MLS®, Multiple Listing Service® and the associated logos are owned by The Canadian Real Estate Association (CREA) and identify the quality of services provided by real estate professionals who are members of CREA. The trademark DDF® is owned by The Canadian Real Estate Association (CREA) and identifies CREA's Data Distribution Facility (DDF®)
March 19 2024 01:13:28
The Lakelands Association of REALTORS®
Harvey Kalles Real Estate Ltd., Brokerage, Port Carling,
