
5935 Leeside Crescent Mississauga, Ontario L5M 5L8

5 Bedroom
4 Bathroom
2208
2 Level
Central Air Conditioning
Forced Air
$1,499,900
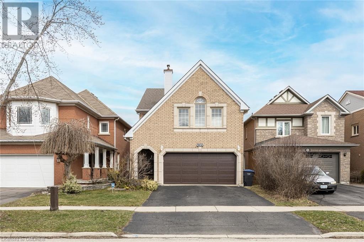
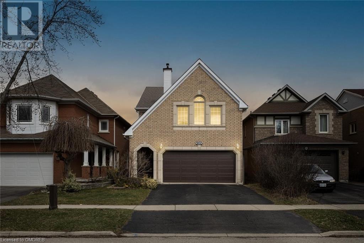
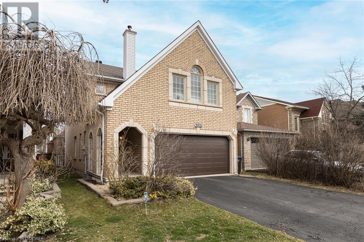
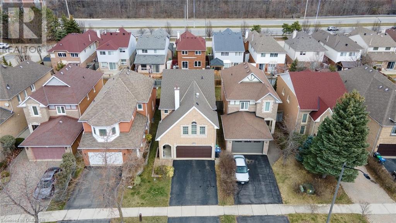
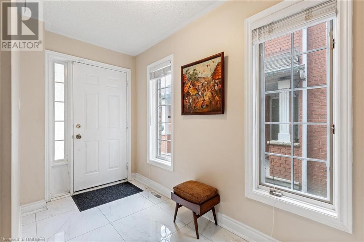
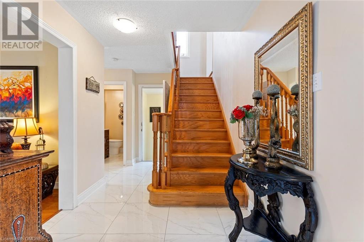
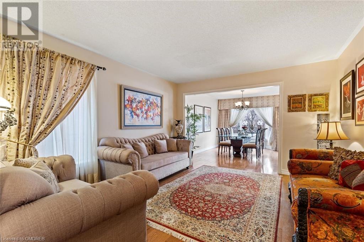
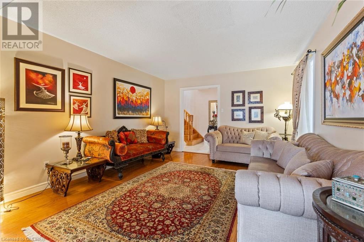
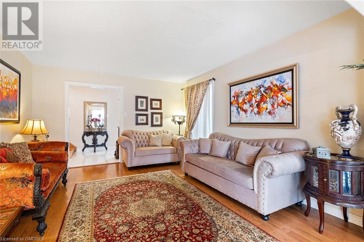
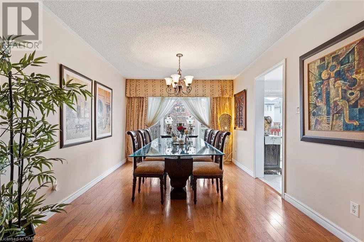
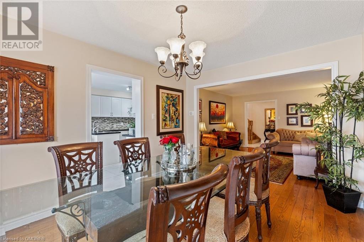
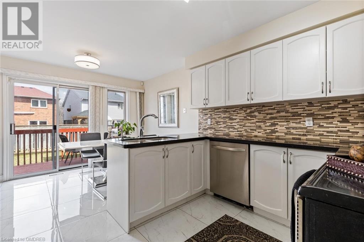
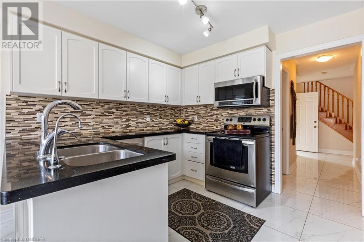
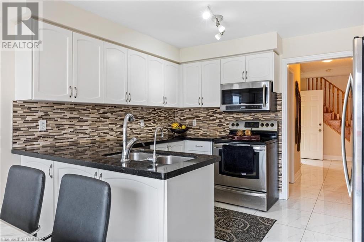
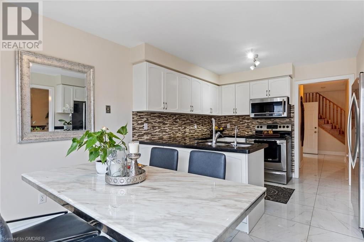
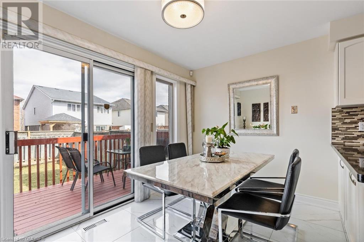
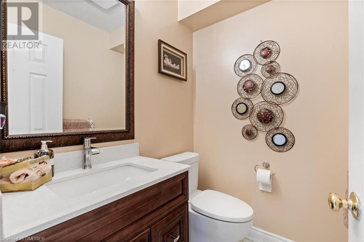
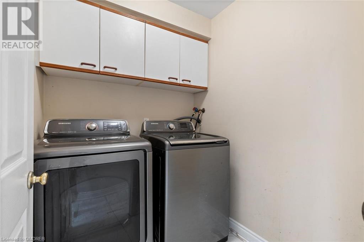
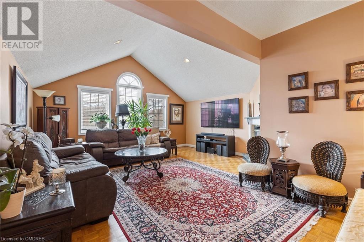
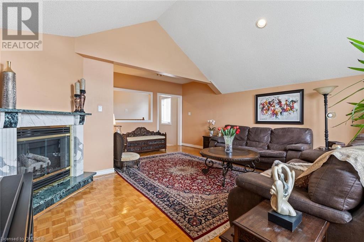
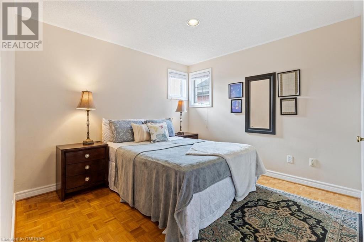
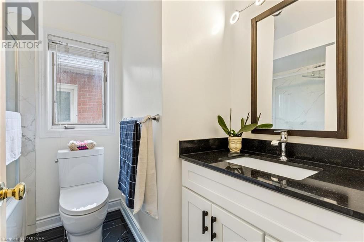
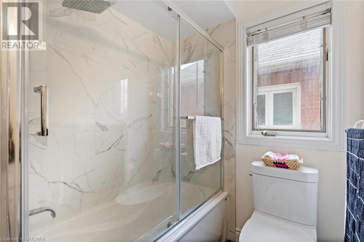
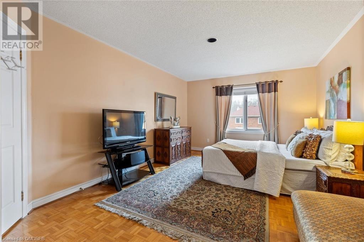
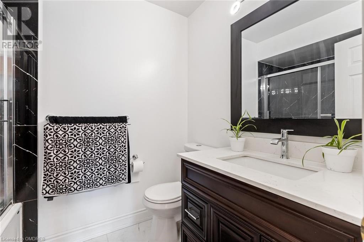
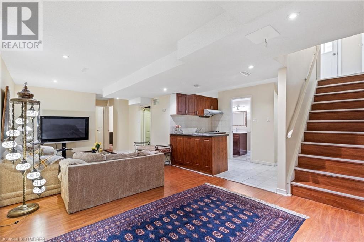
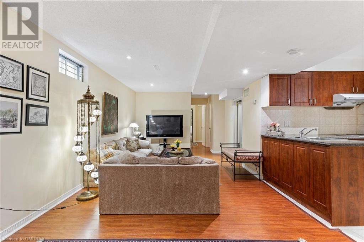
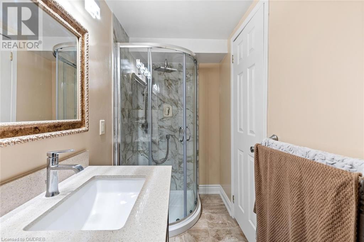
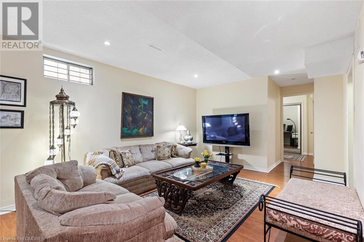
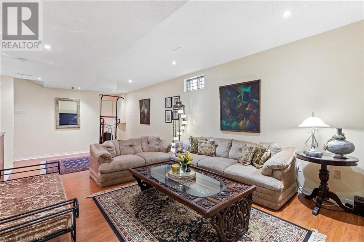
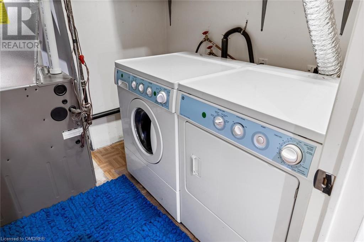
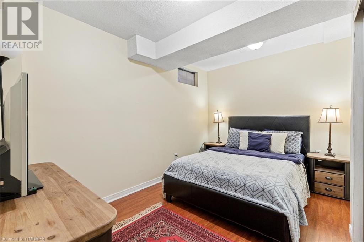
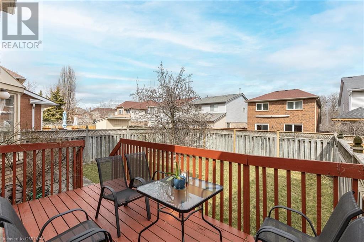
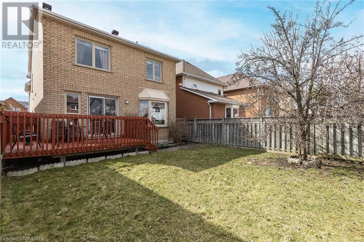
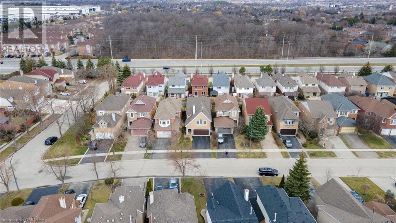
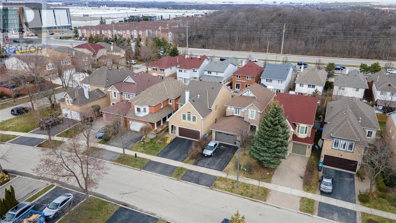
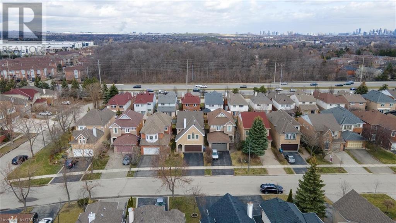
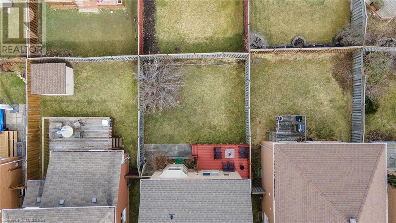
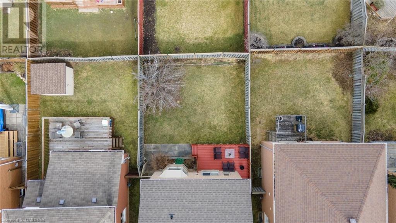
This charming detached property boasts a myriad of enticing features that are sure to capture your heart. As you step into the kitchen, you'll be greeted by sleek tile flooring, stainless steel appliances, elegant granite countertops, and a stylish tile backsplash, making it a chef's paradise. Gleaming hardwood floors in spacious dining and living areas. Upstairs, carpet free & a cozy, sunfilled family room awaits, complete with a gas fireplace nestled within a marble surround and a captivating vaulted ceiling, creating the perfect ambiance for relaxation. Laundry facilities are conveniently located on both the main floor and basement levels. The basement has separate entrance. Updated bathrooms 2022 and Roof 2019. Situated in close proximity to Best School Zone Of Mississauga - John Fraser & St. Aloysius Gonzaga SS. Don't miss out on the opportunity to make this your forever home! (id:51013)
Open House
This property has open houses!
March
24
Sunday
Starts at:
2:00 am
Ends at:4:00 pm
Property Details
| MLS® Number | 40555984 |
| Property Type | Single Family |
| Amenities Near By | Hospital, Park, Schools |
| Community Features | Community Centre |
| Parking Space Total | 4 |
Building
| Bathroom Total | 4 |
| Bedrooms Above Ground | 4 |
| Bedrooms Below Ground | 1 |
| Bedrooms Total | 5 |
| Appliances | Dryer, Microwave, Refrigerator, Washer |
| Architectural Style | 2 Level |
| Basement Development | Finished |
| Basement Type | Full (finished) |
| Constructed Date | 1993 |
| Construction Style Attachment | Detached |
| Cooling Type | Central Air Conditioning |
| Exterior Finish | Brick |
| Foundation Type | Brick |
| Half Bath Total | 1 |
| Heating Fuel | Natural Gas |
| Heating Type | Forced Air |
| Stories Total | 2 |
| Size Interior | 2208 |
| Type | House |
| Utility Water | Municipal Water |
Parking
| Attached Garage |
Land
| Acreage | No |
| Land Amenities | Hospital, Park, Schools |
| Sewer | Municipal Sewage System |
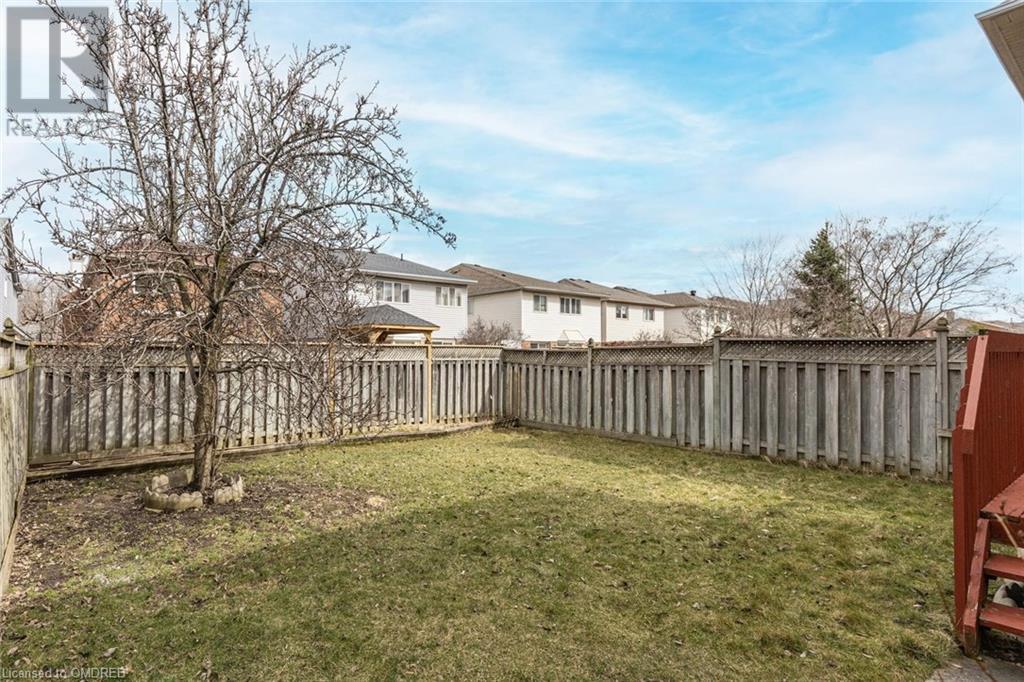
| Size Depth | 115 Ft |
| Size Frontage | 32 Ft |
| Size Total Text | Under 1/2 Acre |
| Zoning Description | R5 |
Rooms
| Level | Type | Length | Width | Dimensions |
|---|---|---|---|---|
| Second Level | 4pc Bathroom | Measurements not available | ||
| Second Level | Sitting Room | 17'2'' x 20'8'' | ||
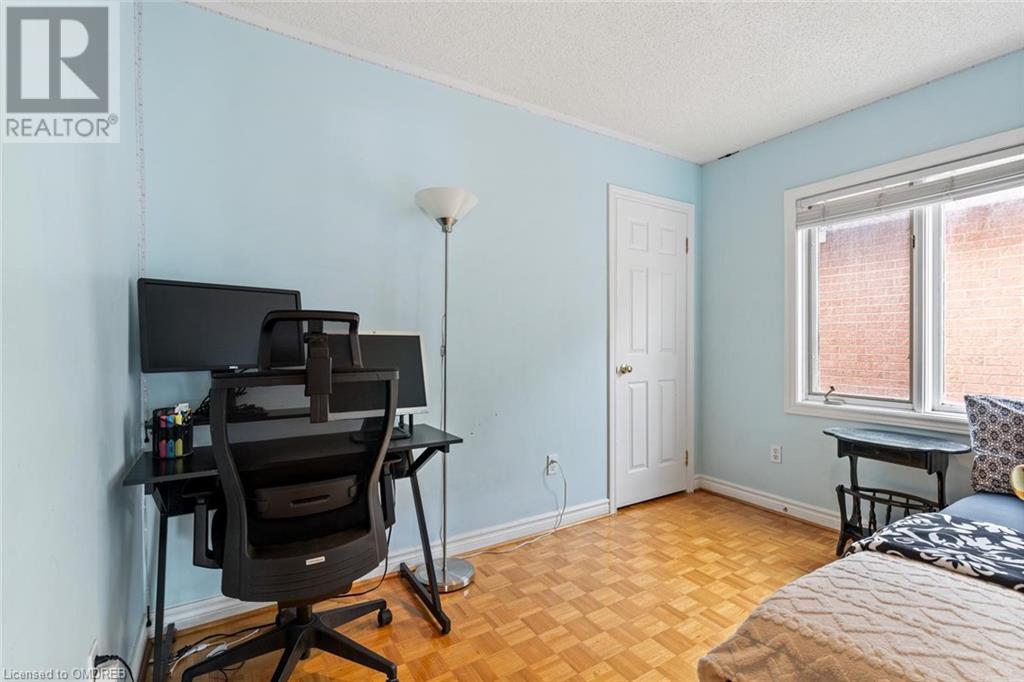
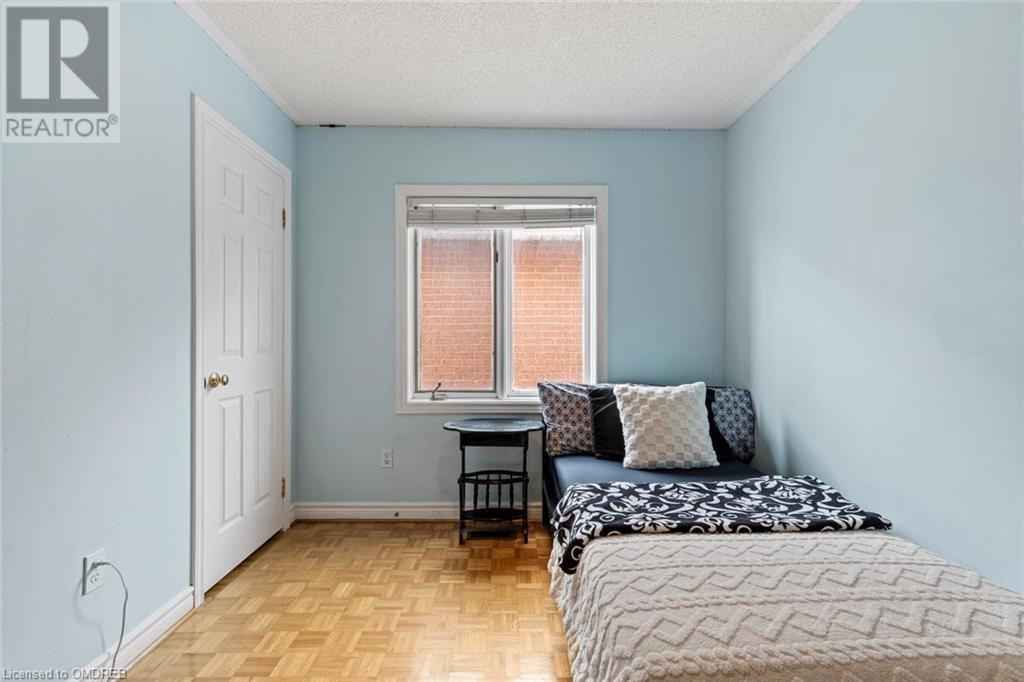
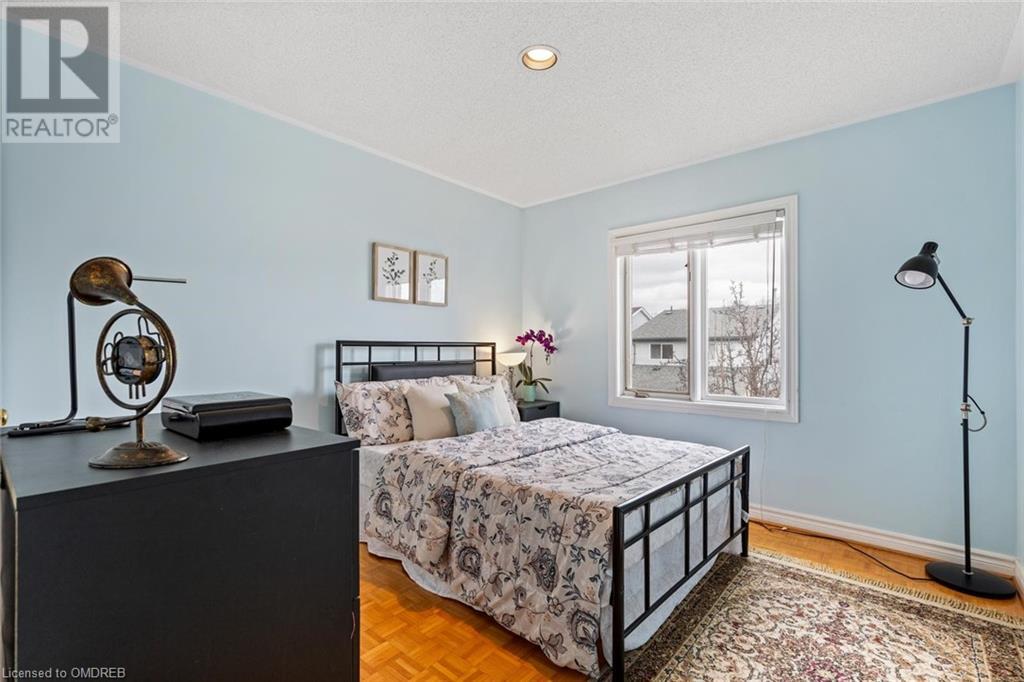
| Second Level | Bedroom | 10'11'' x 12'8'' | ||
| Second Level | Bedroom | 10'11'' x 9'11'' | ||
| Second Level | 4pc Bathroom | Measurements not available | ||
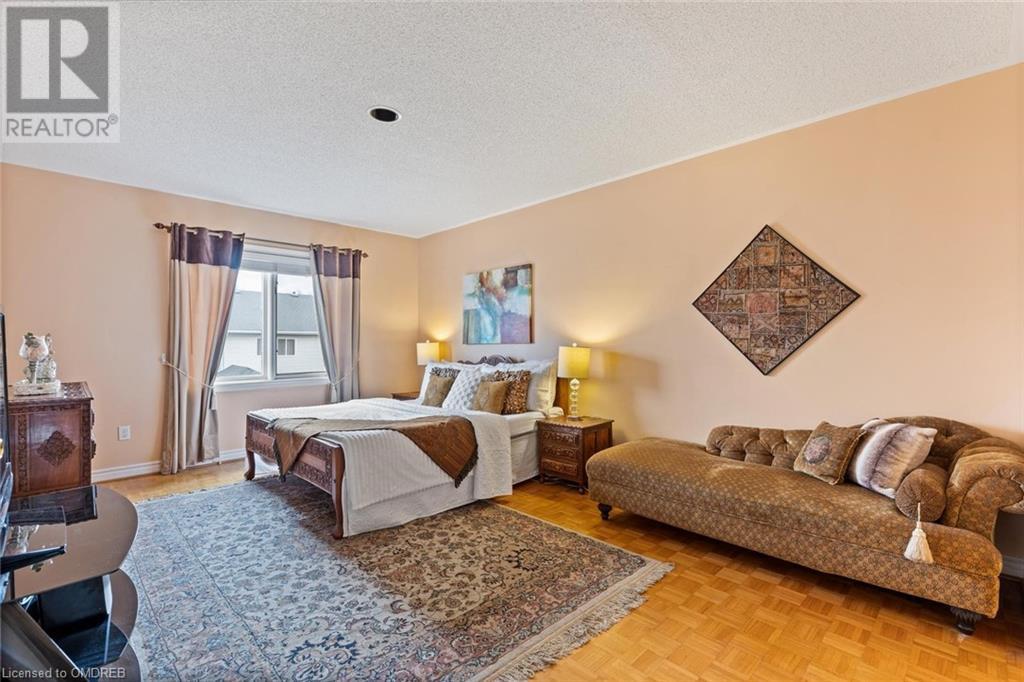
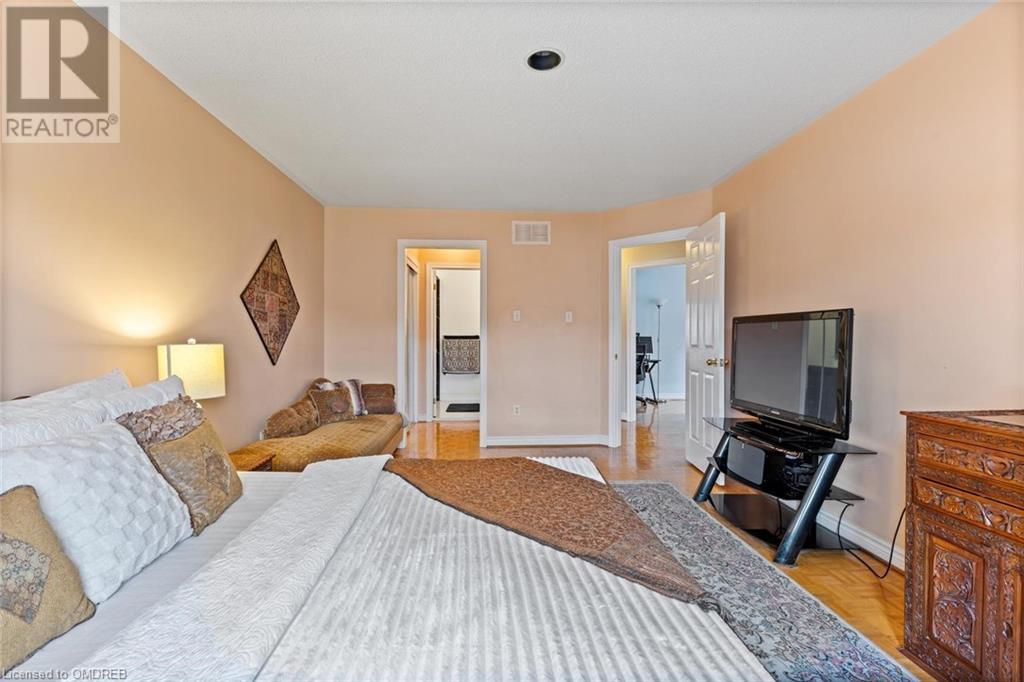
| Second Level | Primary Bedroom | 11'11'' x 17'4'' | ||
| Second Level | Bedroom | 10'6'' x 13'3'' | ||
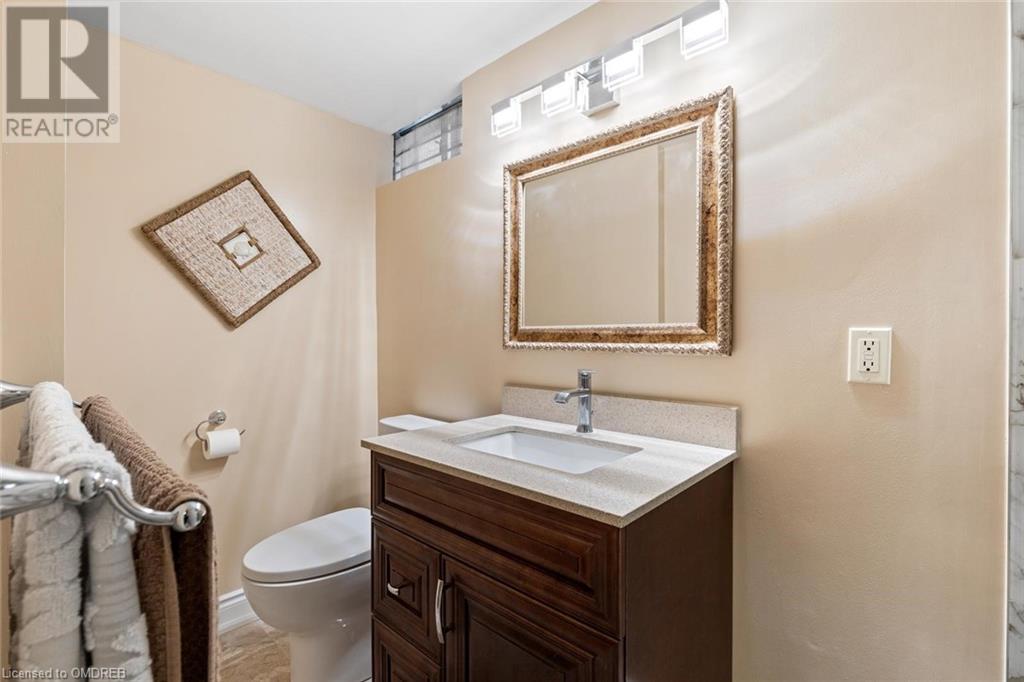
| Basement | 3pc Bathroom | Measurements not available | ||
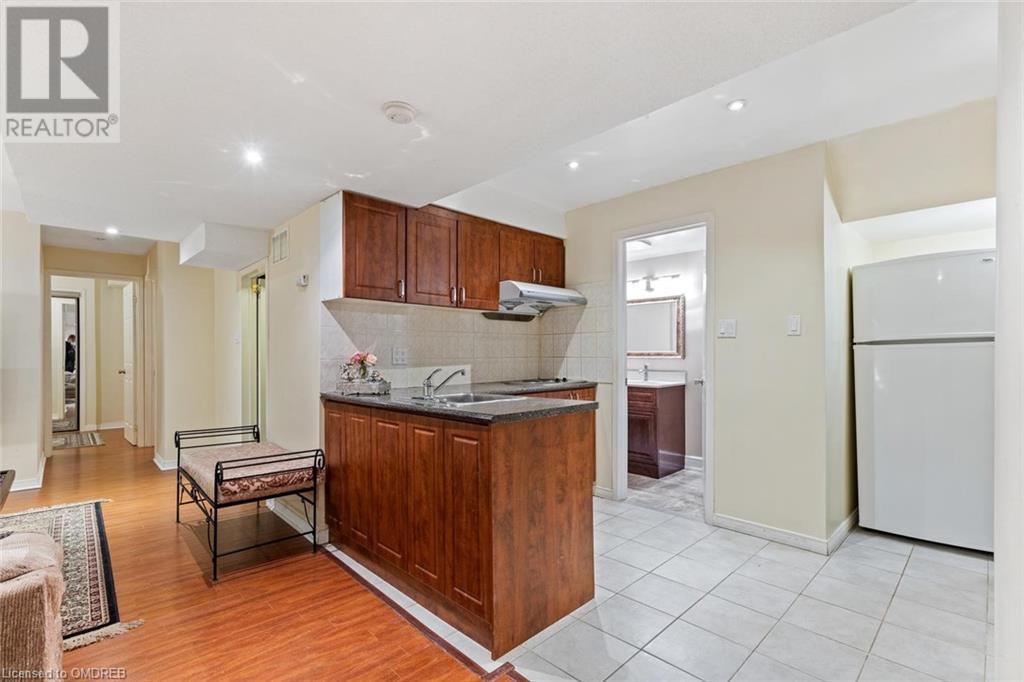
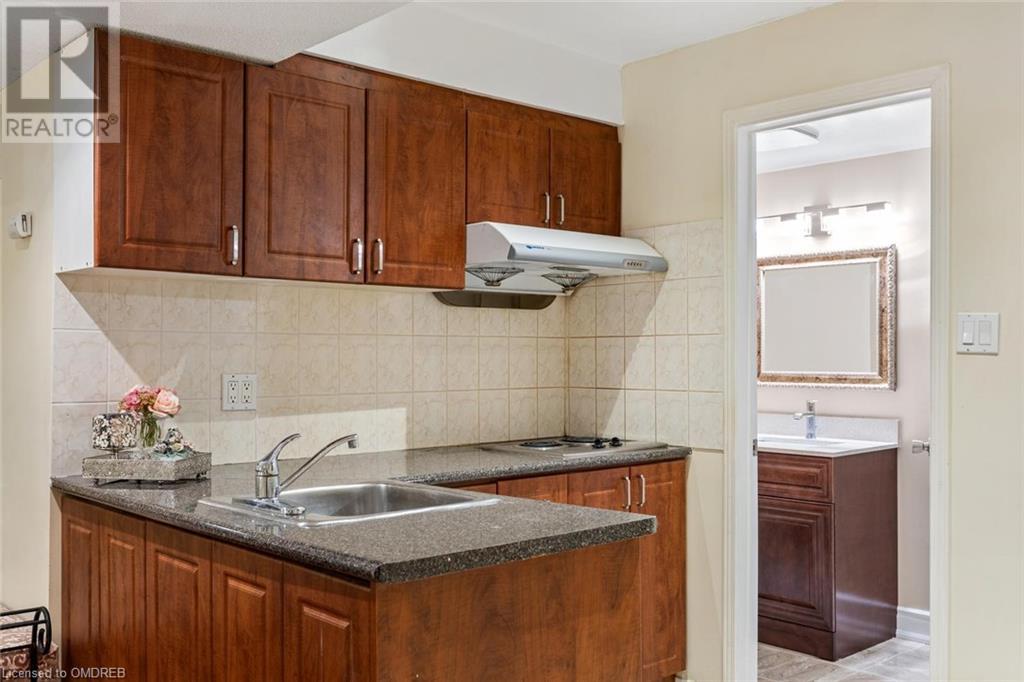
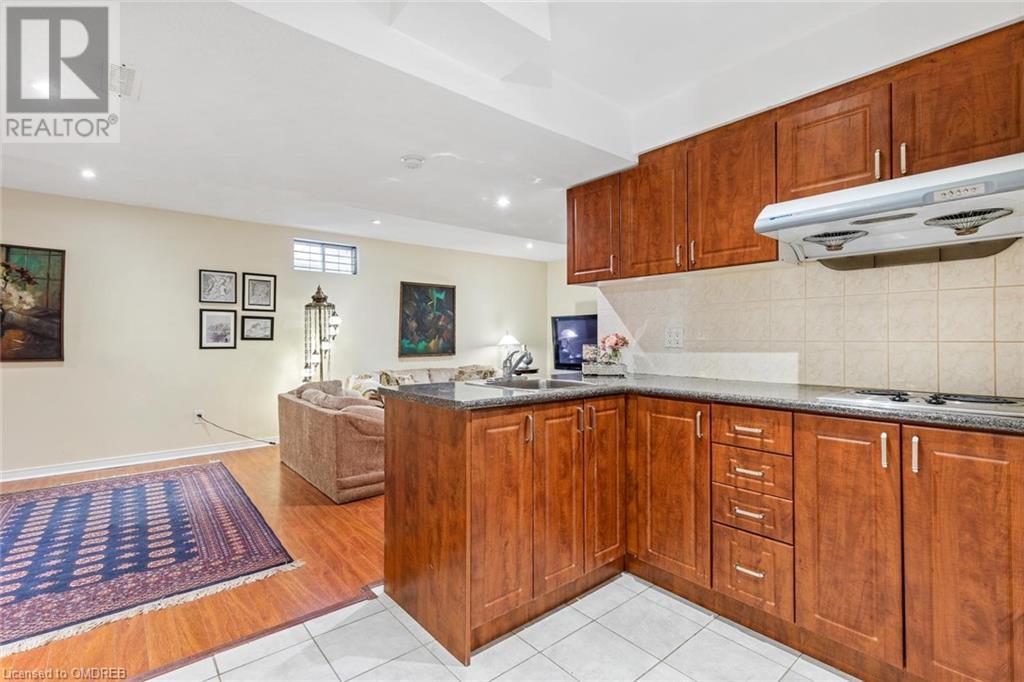
| Basement | Kitchen | 7'1'' x 9'11'' | ||
| Basement | Sitting Room | 11'8'' x 23'4'' | ||
| Basement | Storage | 11'4'' x 12'1'' | ||
| Basement | Bedroom | 12'9'' x 10'5'' | ||
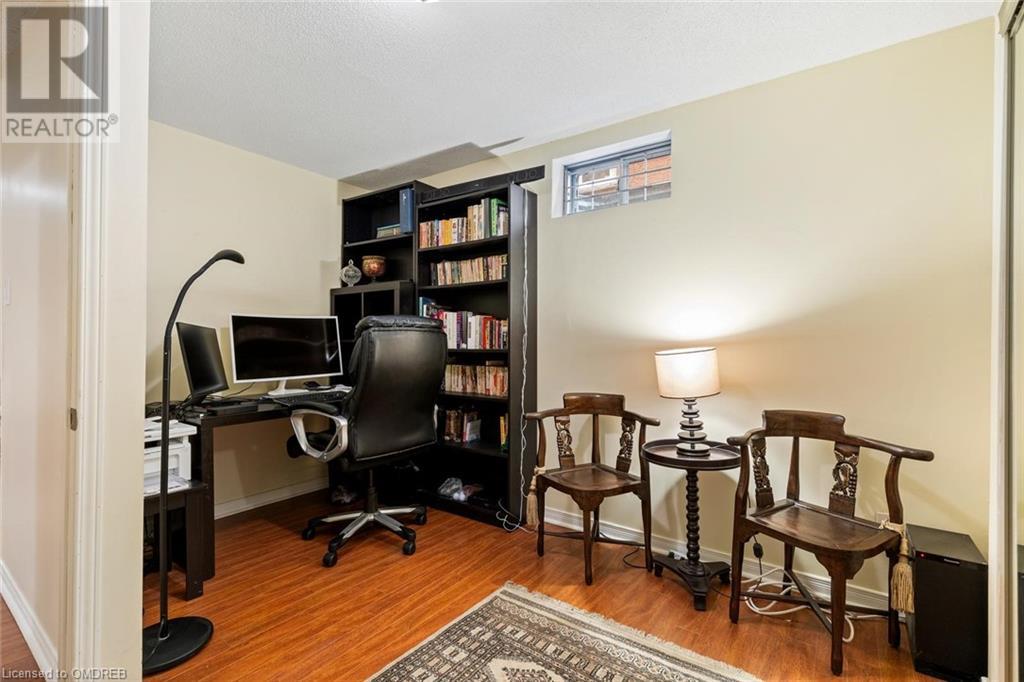
| Basement | Office | 10'4'' x 12'7'' | ||
| Main Level | 2pc Bathroom | Measurements not available | ||
| Main Level | Laundry Room | 6'0'' x 5'4'' | ||
| Main Level | Kitchen | 11'8'' x 16'2'' | ||
| Main Level | Living Room | 12'7'' x 14'0'' | ||
| Main Level | Dining Room | 10'3'' x 14'3'' |
https://www.realtor.ca/real-estate/26644396/5935-leeside-crescent-mississauga
Contact Us
Contact us for more information

Rayo Irani
Broker
(905) 842-7010
www.rayoirani.com/
RE/MAX Aboutowne Realty Corp., Brokerage
1235 North Service Rd W - Unit 100
Oakville, Ontario L6M 2W2
1235 North Service Rd W - Unit 100
Oakville, Ontario L6M 2W2
(905) 842-7000
(905) 842-7010
remaxaboutowne.com/
Tamara Baiocco
Salesperson
RE/MAX Aboutowne Realty Corp
1235 North Service Road West Unit 100 A
Oakville, Ontario L6M 2V2
1235 North Service Road West Unit 100 A
Oakville, Ontario L6M 2V2
(905) 842-7000
(905) 842-7010
www.remaxaboutowne.com

This REALTOR.ca listing content is owned and licensed by REALTOR® members of The Canadian Real Estate Association
The trademarks REALTOR®, REALTORS®, and the REALTOR® logo are controlled by The Canadian Real Estate Association (CREA) and identify real estate professionals who are members of CREA. The trademarks MLS®, Multiple Listing Service® and the associated logos are owned by The Canadian Real Estate Association (CREA) and identify the quality of services provided by real estate professionals who are members of CREA. The trademark DDF® is owned by The Canadian Real Estate Association (CREA) and identifies CREA's Data Distribution Facility (DDF®)
March 20 2024 01:25:50
The Oakville Milton & District Real Estate Board
RE/MAX Aboutowne Realty Corp., Brokerage, RE/MAX Aboutowne Realty Corp
