
1041 Farmstead Drive Milton, Ontario L9T 8G5

4 Bedroom
3 Bathroom
1600
2 Level
Central Air Conditioning
Forced Air
$3,400 Monthly
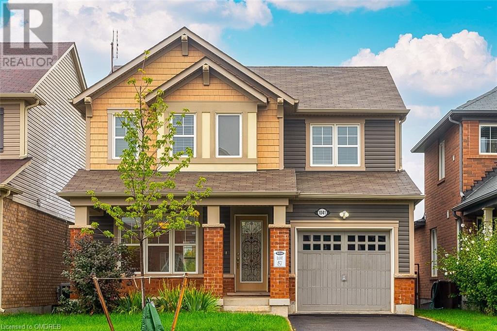
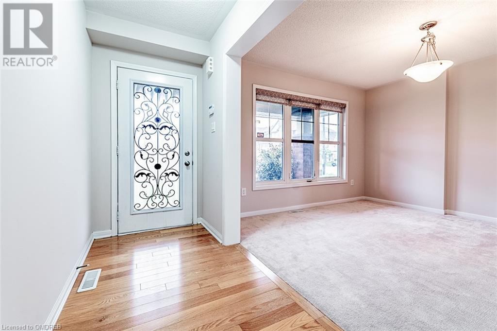
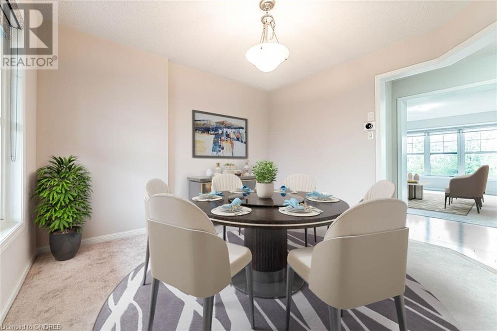
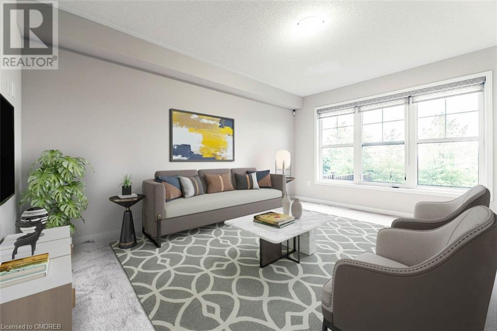
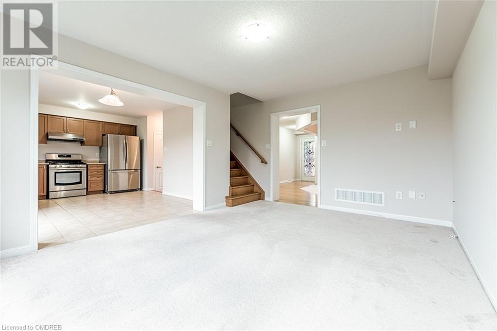
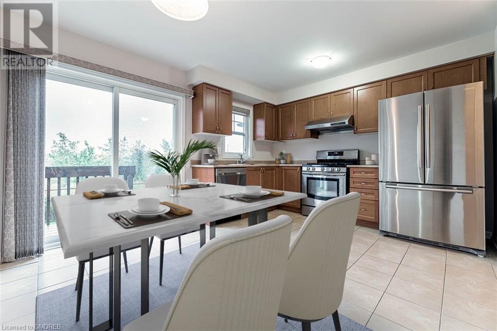
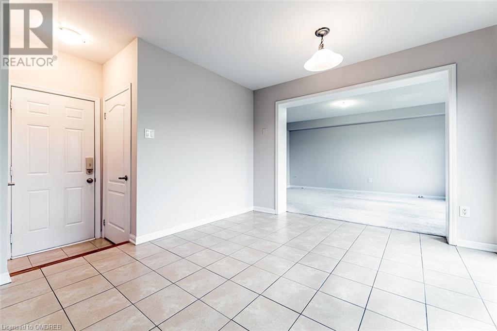
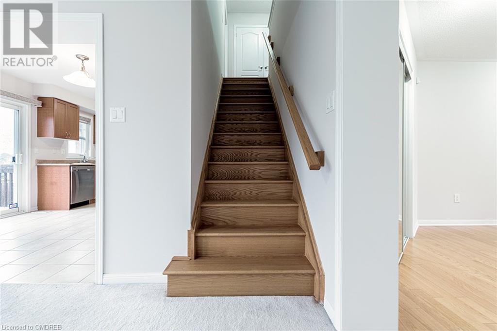
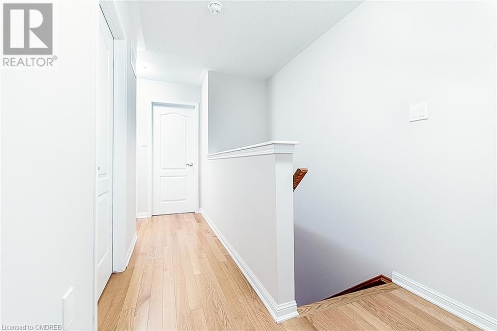
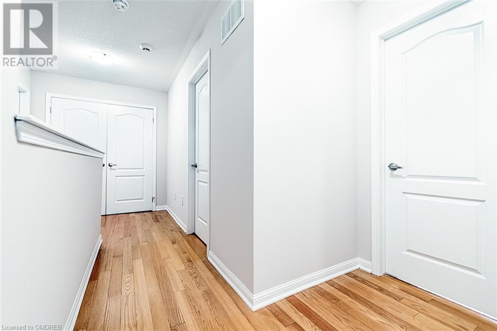
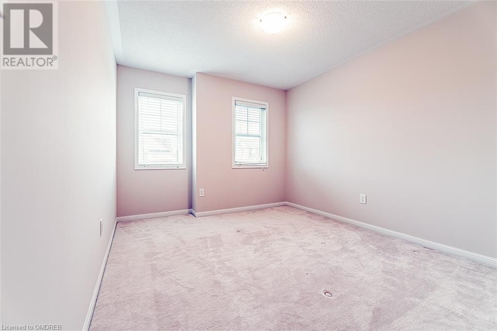
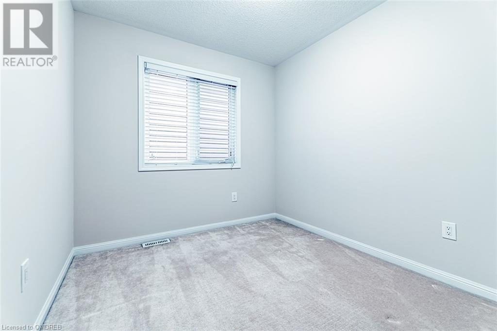
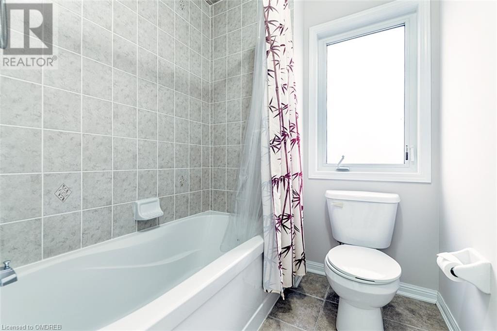
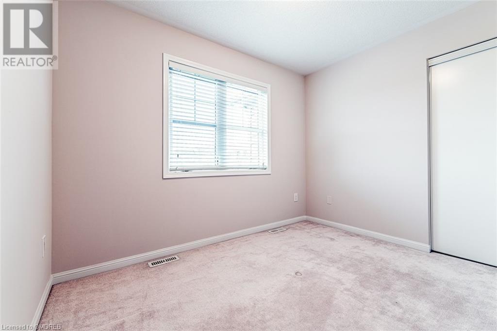
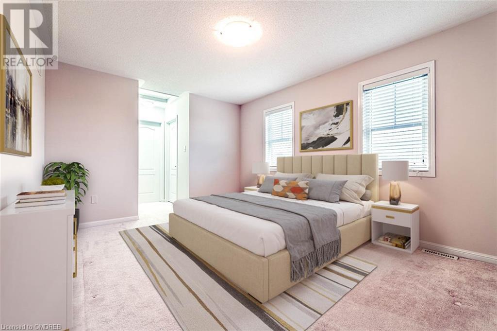
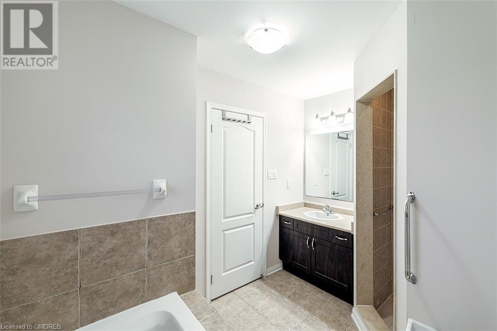
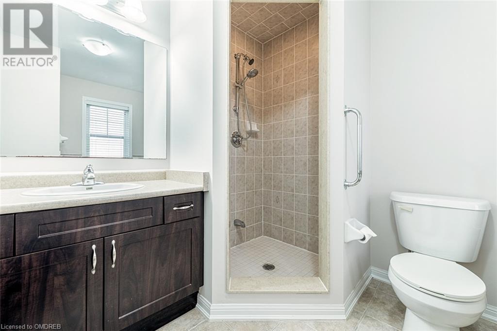
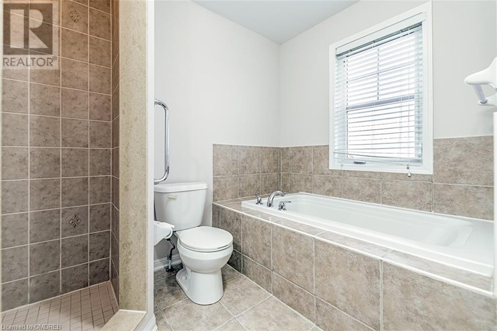
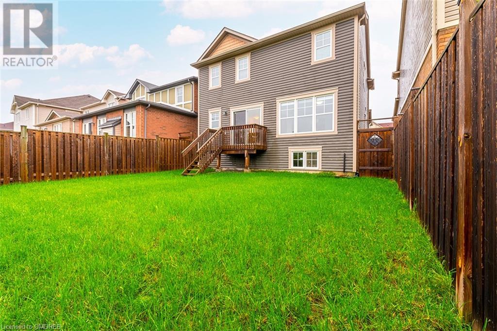
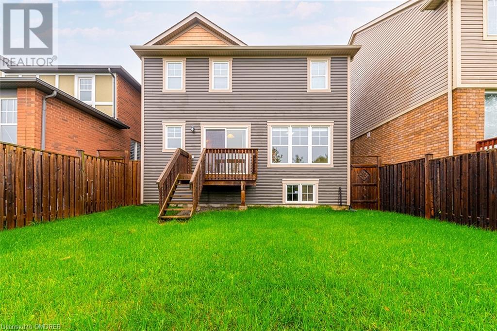
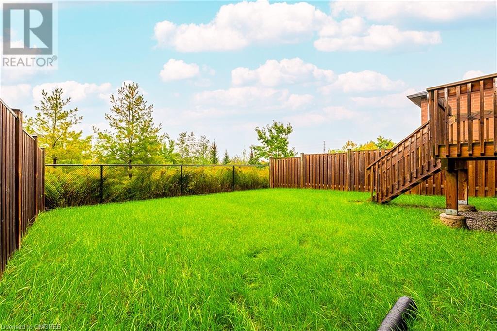
One of our favourite neighbourhoods in Milton! Hawthorne Village on the Park is perfectly situated just steps to Milton Neighbourhood Park, Milton Marketplace shopping centre, public and Catholic schools, and Milton Sports Centre. This location is ideal for families. Whether you're enjoying a coffee while listening to the wildlife and watching the sunrise, or soaking in the picture-perfect views from the kitchen or living room, you will love the spectacular scenery any time of the year. You're welcomed by spacious and bright living areas, it immediately feels like home and you'll love the floor plan. Featuring 4 bedrooms including the primary bedroom which includes two closets and an oversized ensuite with a separate shower and deep soaker tub - a wonderful place to unwind! Tenants will have peace of mind knowing there is a local property management company managing the property to ensure all of their inquiries and needs are addressed. This is one of the best overall values on the rental market, view it in person today! *Some photos have been virtually staged. The property is currently tenanted. Possession is available as of April 15th. (id:51013)
Property Details
| MLS® Number | 40554900 |
| Property Type | Single Family |
| Amenities Near By | Hospital, Park, Public Transit, Schools, Shopping |
| Community Features | Quiet Area, Community Centre, School Bus |
| Features | Automatic Garage Door Opener |
| Parking Space Total | 2 |
Building
| Bathroom Total | 3 |
| Bedrooms Above Ground | 4 |
| Bedrooms Total | 4 |
| Appliances | Dishwasher, Dryer, Refrigerator, Stove, Washer, Hood Fan, Window Coverings, Garage Door Opener |
| Architectural Style | 2 Level |
| Basement Development | Unfinished |
| Basement Type | Full (unfinished) |
| Construction Style Attachment | Detached |
| Cooling Type | Central Air Conditioning |
| Exterior Finish | Brick, Vinyl Siding |
| Half Bath Total | 1 |
| Heating Type | Forced Air |
| Stories Total | 2 |
| Size Interior | 1600 |
| Type | House |
| Utility Water | Municipal Water |
Parking
| Attached Garage |
Land
| Acreage | No |
| Land Amenities | Hospital, Park, Public Transit, Schools, Shopping |
| Sewer | Municipal Sewage System |
| Size Depth | 89 Ft |
| Size Frontage | 34 Ft |
| Size Total Text | Under 1/2 Acre |
| Zoning Description | Res |
Rooms
| Level | Type | Length | Width | Dimensions |
|---|---|---|---|---|
| Second Level | 4pc Bathroom | Measurements not available | ||
| Second Level | Bedroom | 10'2'' x 8'4'' | ||
| Second Level | Bedroom | 10'0'' x 10'0'' | ||
| Second Level | Bedroom | 10'0'' x 9'6'' | ||
| Second Level | Full Bathroom | Measurements not available | ||
| Second Level | Primary Bedroom | 13'6'' x 11'2'' | ||
| Main Level | Kitchen | 14'10'' x 11'0'' | ||
| Main Level | Dining Room | 11'0'' x 10'10'' | ||
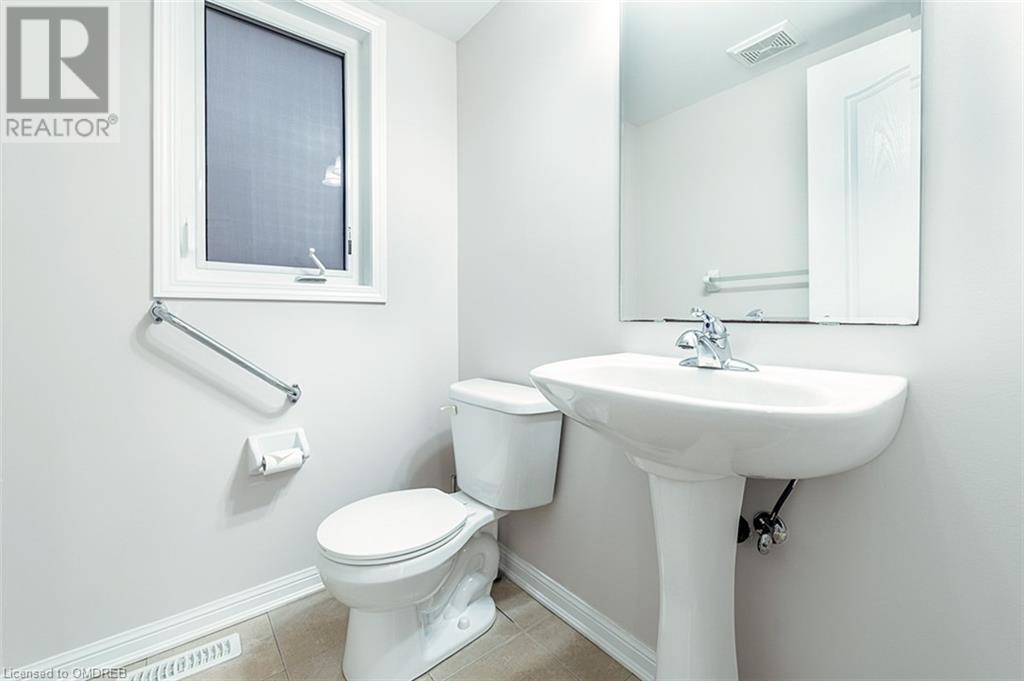
| Main Level | 2pc Bathroom | Measurements not available | ||
| Main Level | Living Room | 11'5'' x 14'8'' |
https://www.realtor.ca/real-estate/26644642/1041-farmstead-drive-milton
Contact Us
Contact us for more information

Ariel Kormendy
Salesperson
(905) 845-7674
www.kormendytrott.com/
www.facebook.com/kormendytrott
www.twitter.com/kormendytrott
www.instagram.com/kormendytrott
Century 21 Miller Real Estate Ltd., Brokerage
209 Speers Rd - Unit 10
Oakville, Ontario L6K 0H5
209 Speers Rd - Unit 10
Oakville, Ontario L6K 0H5
(905) 845-9180
(905) 845-7674
www.century21miller.com/

Adrian Trott
Salesperson
(905) 845-7674
www.kormendytrott.com/
www.facebook.com/kormendytrott
www.linkedin.com/in/adriantrott/
www.instagram.com/kormendytrott
Century 21 Miller Real Estate Ltd., Brokerage
209 Speers Rd - Unit 10
Oakville, Ontario L6K 0H5
209 Speers Rd - Unit 10
Oakville, Ontario L6K 0H5
(905) 845-9180
(905) 845-7674
www.century21miller.com/

This REALTOR.ca listing content is owned and licensed by REALTOR® members of The Canadian Real Estate Association
The trademarks REALTOR®, REALTORS®, and the REALTOR® logo are controlled by The Canadian Real Estate Association (CREA) and identify real estate professionals who are members of CREA. The trademarks MLS®, Multiple Listing Service® and the associated logos are owned by The Canadian Real Estate Association (CREA) and identify the quality of services provided by real estate professionals who are members of CREA. The trademark DDF® is owned by The Canadian Real Estate Association (CREA) and identifies CREA's Data Distribution Facility (DDF®)
March 20 2024 02:26:00
The Oakville Milton & District Real Estate Board
Century 21 Miller Real Estate Ltd., Brokerage
