
766 South Side Road Centreville, Nova Scotia B0W 1P0

3 Bedroom
1 Bathroom
Heat Pump
Acreage
Landscaped
$249,000

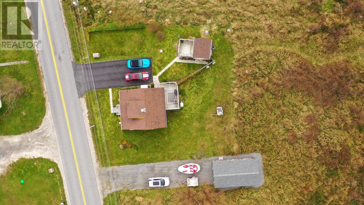
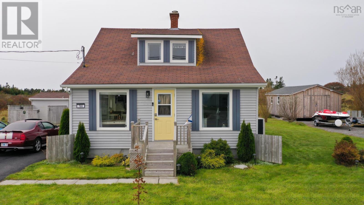
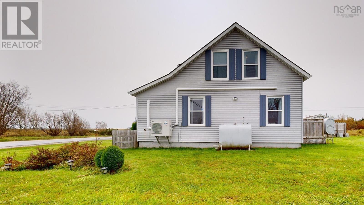
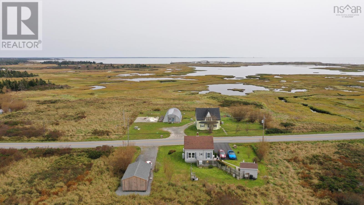
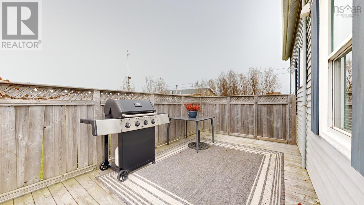
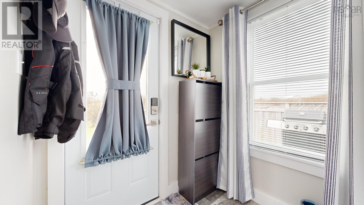
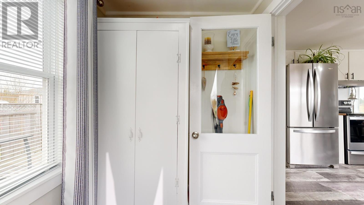
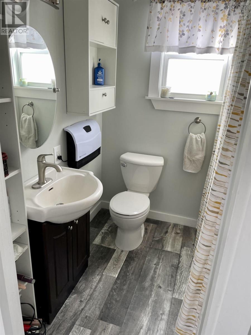
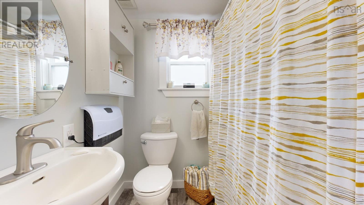
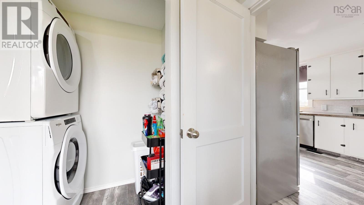
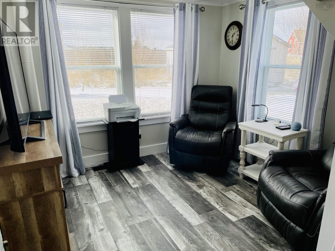
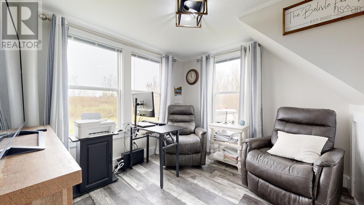
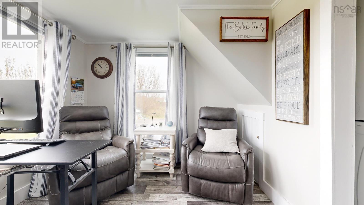
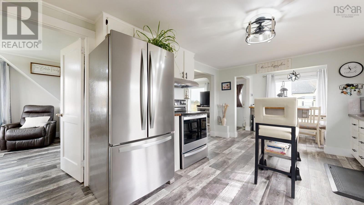
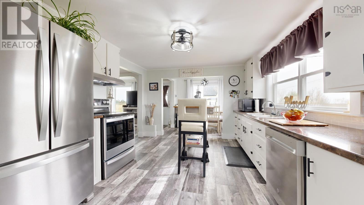
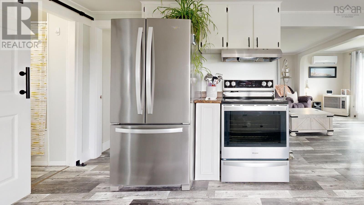
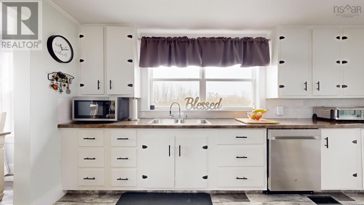
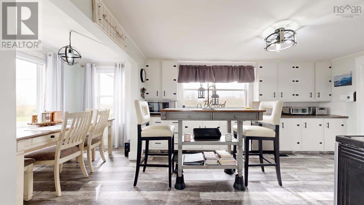
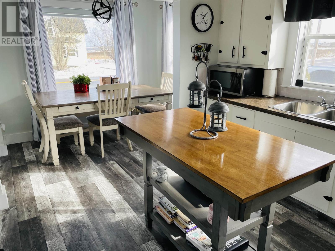
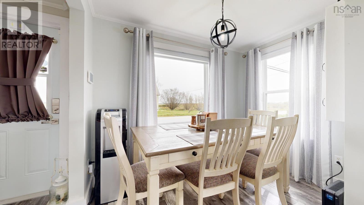
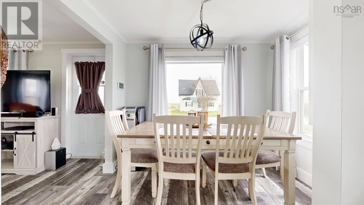
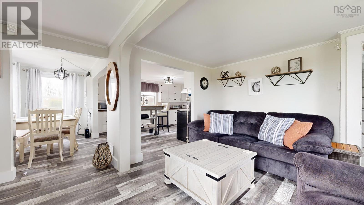
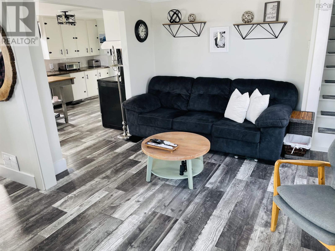
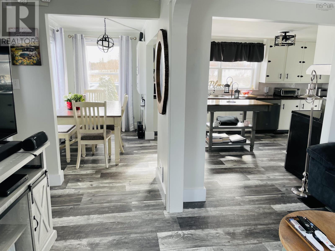
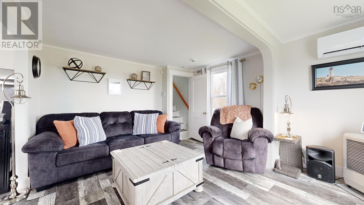
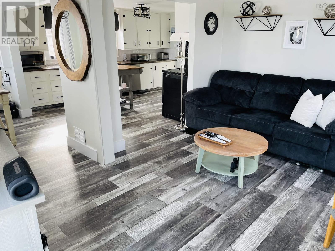
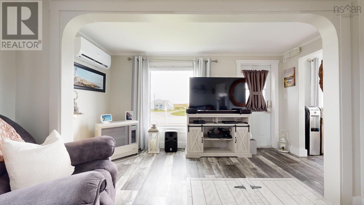
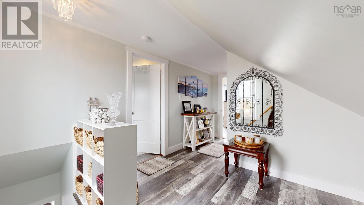
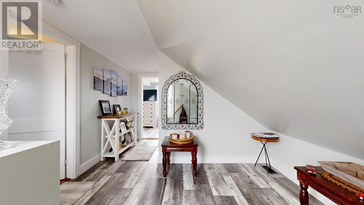
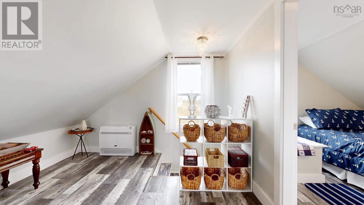
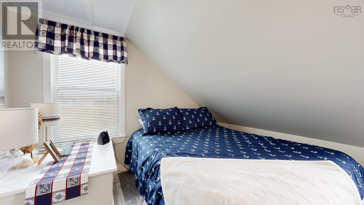
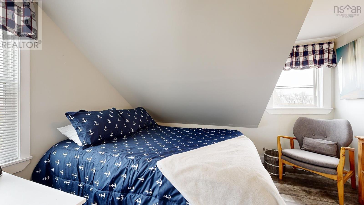
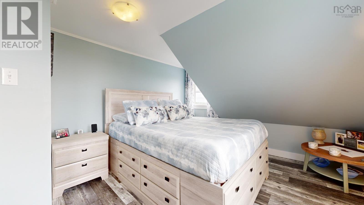
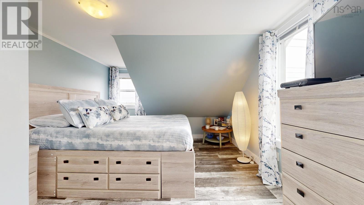
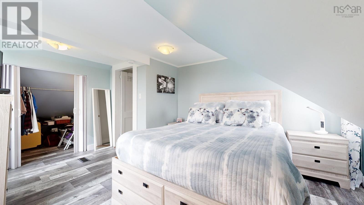
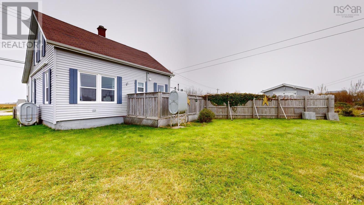
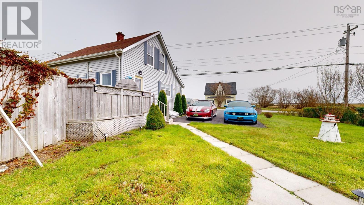
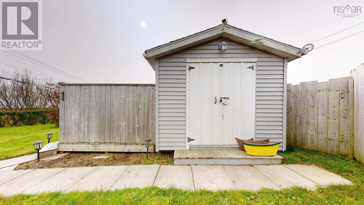
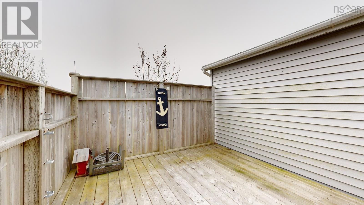
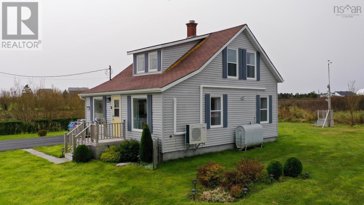
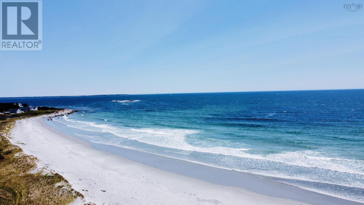
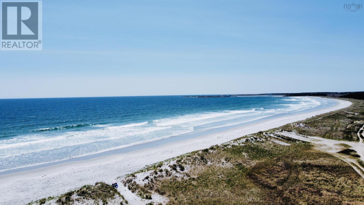
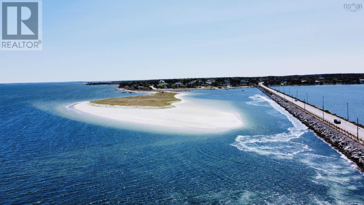
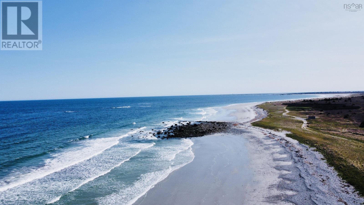
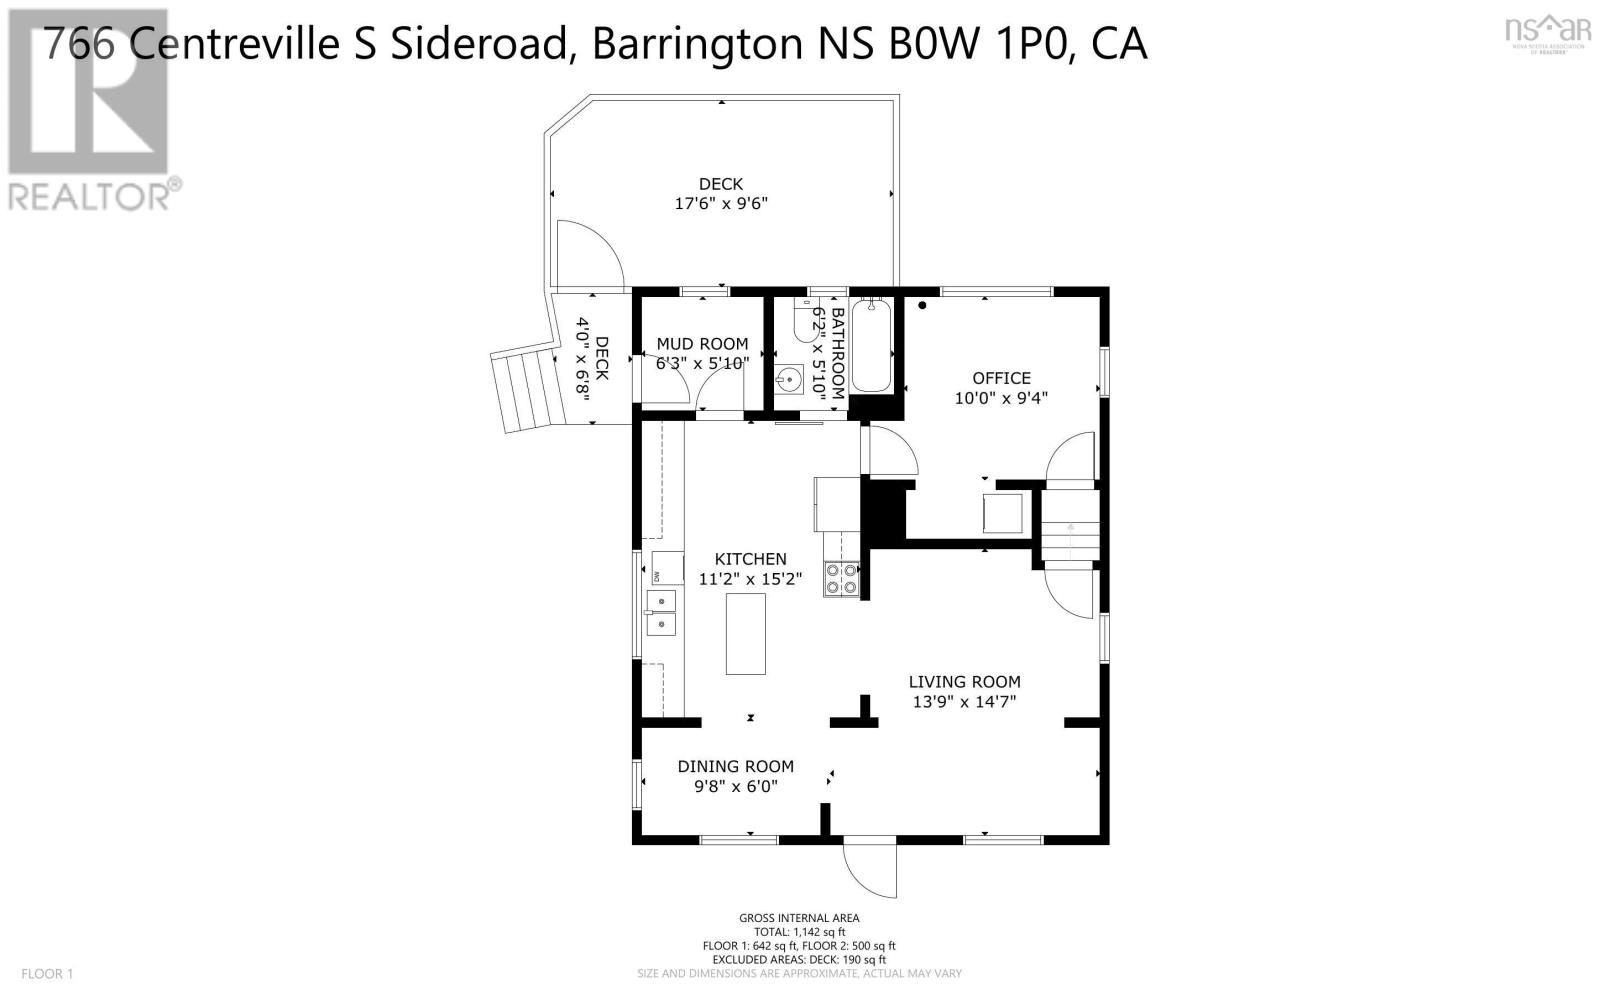
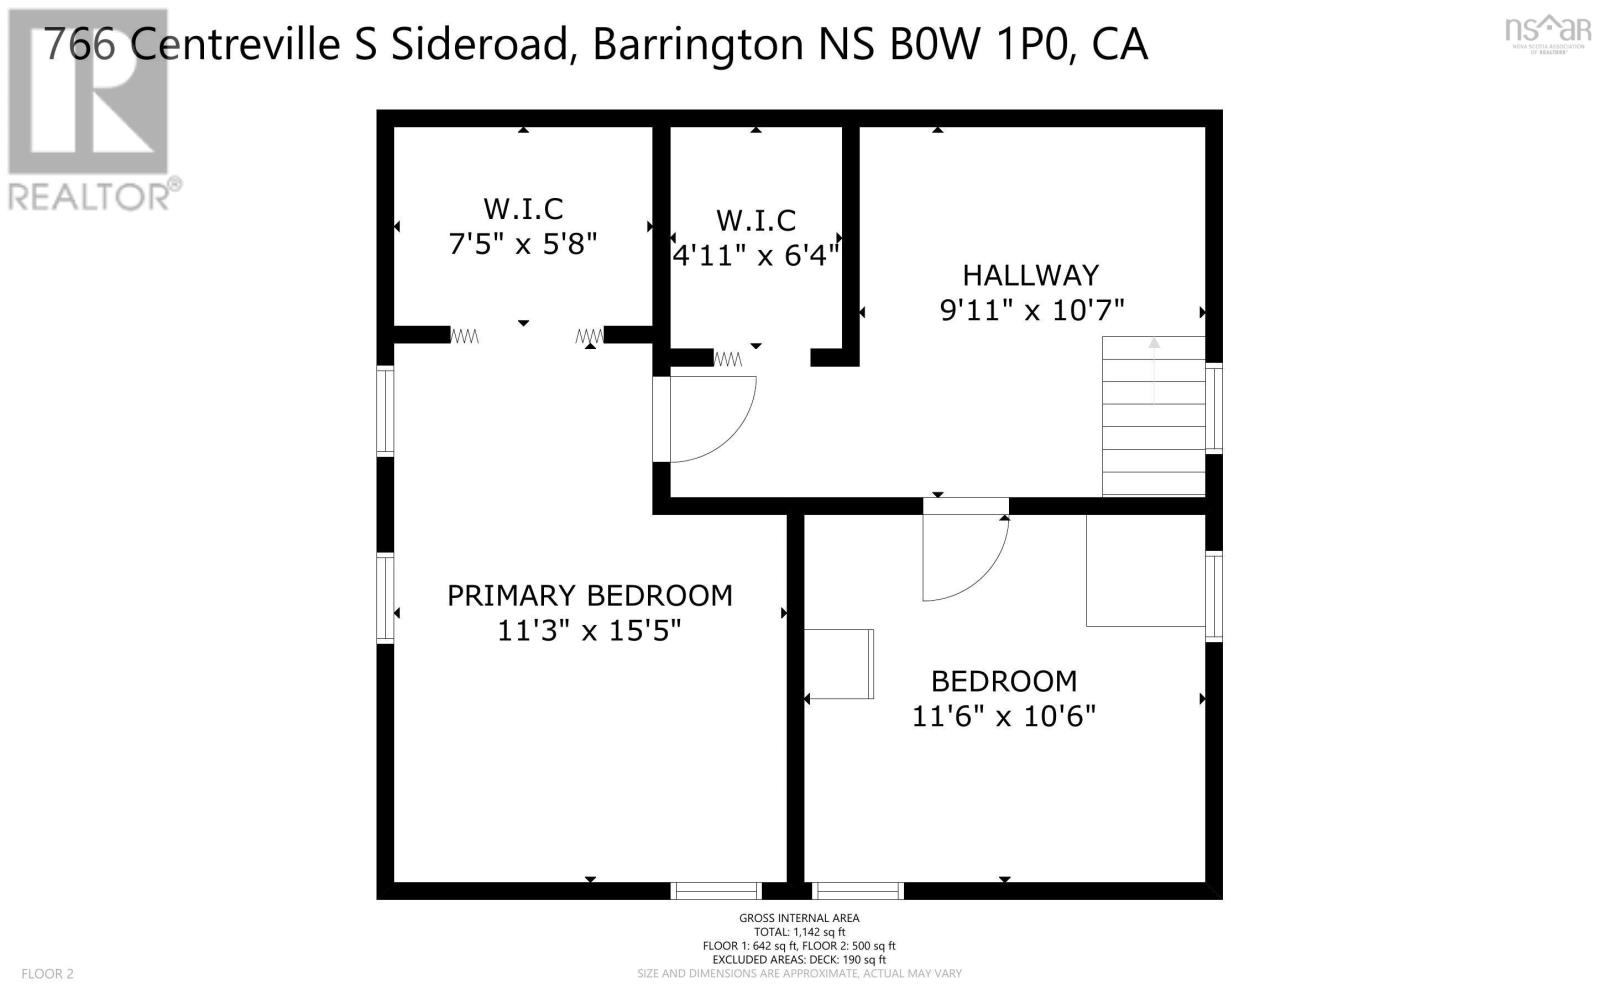
Move-in ready open concept home! This home is extremely efficient to heat and maintain offering you three bedrooms, and one full bath. It has been recently renovated with consistent flooring throughout and has lots of modern updates, located just a 5 minute walk from Daniel?s Head Beach. This home offers stunning ocean views. The main level consists of a porch, full bath, bedroom that is currently being used as an office, and kitchen that is open to the living room and dining room. Natural light fills the downstairs. Upstairs, you will find a sitting area, two bedrooms, and two walk in closets that provide lots of room for storage. Outside,is a fenced 17?6? by 9?6? patio which offers privacy and ample space for entertaining, paved driveway, a 16?x 28? barn and a shed with its own private fenced patio. Recent updates include flooring throughout, heat pumps, laser heater, hot water heater, bathtub, toilet, faucets, electrical, plumbing, new 28? x 16? barn, light fixtures and all new appliances. This home is located on Cape Sable Island, which is surrounded by beautiful white sand beaches. All amenities can be found close by in the town of Clark?s Harbour, or in Barrington Passage. (id:51013)
Property Details
| MLS® Number | 202404987 |
| Property Type | Single Family |
| Community Name | Centreville |
| Amenities Near By | Golf Course, Park, Playground, Shopping, Place Of Worship, Beach |
| Community Features | Recreational Facilities, School Bus |
| Features | Sump Pump |
| View Type | Ocean View |
Building
| Bathroom Total | 1 |
| Bedrooms Above Ground | 2 |
| Bedrooms Below Ground | 1 |
| Bedrooms Total | 3 |
| Appliances | Range - Electric, Dishwasher, Refrigerator |
| Basement Type | Crawl Space |
| Constructed Date | 1958 |
| Construction Style Attachment | Detached |
| Cooling Type | Heat Pump |
| Exterior Finish | Vinyl |
| Flooring Type | Vinyl |
| Foundation Type | Poured Concrete |
| Stories Total | 2 |
| Total Finished Area | 1041 Sqft |
| Type | House |
| Utility Water | Dug Well |
Land
| Acreage | Yes |
| Land Amenities | Golf Course, Park, Playground, Shopping, Place Of Worship, Beach |
| Landscape Features | Landscaped |
| Sewer | Septic System |
| Size Irregular | 1.63 |
| Size Total | 1.63 Ac |
| Size Total Text | 1.63 Ac |
Rooms
| Level | Type | Length | Width | Dimensions |
|---|---|---|---|---|
| Second Level | Primary Bedroom | 11/3 by 155 | ||
| Second Level | Other | 7 5 x 5 8 Walk in closet | ||
| Second Level | Other | 411 by 64 Walk in closet | ||
| Second Level | Den | 9/11 X 107 | ||
| Second Level | Bedroom | 11/6 by 106 | ||
| Main Level | Porch | 6/3 by 510 | ||
| Main Level | Bath (# Pieces 1-6) | 6/2 by 510 | ||
| Main Level | Den | 10 x 9 4 | ||
| Main Level | Kitchen | 11/2 by 152 | ||
| Main Level | Dining Room | 9/ 8 x 6 | ||
| Main Level | Living Room | 3X9 by 147 | ||
| Main Level | Other | Deck 17/6 x 96+ 4 x 6 8 |
https://www.realtor.ca/real-estate/26644637/766-south-side-road-centreville-centreville
Contact Us
Contact us for more information
Andrea Huskilson-Townsend
Keller Williams Select Realty
222 Waterfront Drive, Suite 106
Bedford, Nova Scotia B4A 0H3
222 Waterfront Drive, Suite 106
Bedford, Nova Scotia B4A 0H3
(902) 407-7373
(902) 407-7374
www.kwhalifax.com

This REALTOR.ca listing content is owned and licensed by REALTOR® members of The Canadian Real Estate Association
The trademarks REALTOR®, REALTORS®, and the REALTOR® logo are controlled by The Canadian Real Estate Association (CREA) and identify real estate professionals who are members of CREA. The trademarks MLS®, Multiple Listing Service® and the associated logos are owned by The Canadian Real Estate Association (CREA) and identify the quality of services provided by real estate professionals who are members of CREA. The trademark DDF® is owned by The Canadian Real Estate Association (CREA) and identifies CREA's Data Distribution Facility (DDF®)
March 20 2024 02:25:47
Nova Scotia Association of REALTORS®
Keller Williams Select Realty
