
1280 Gordon Street Unit# 304 Guelph, Ontario N1G 1Y7

3 Bedroom
1 Bathroom
818
Central Air Conditioning
Forced Air
$569,900Maintenance, Insurance, Property Management, Water
$290 Monthly
Maintenance, Insurance, Property Management, Water

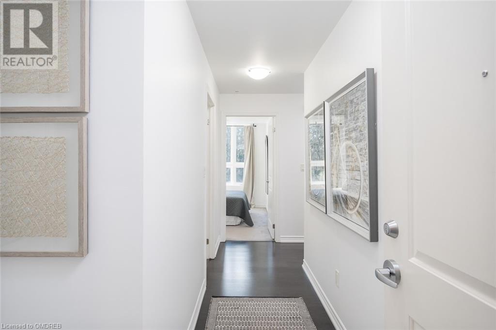
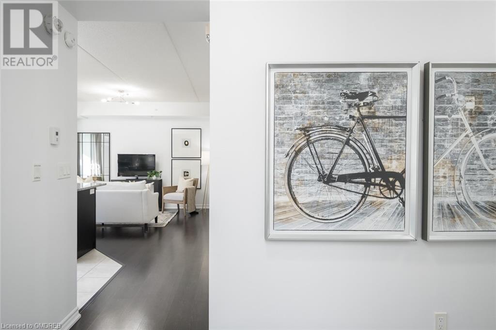
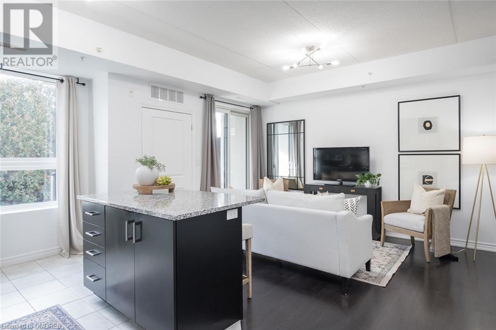
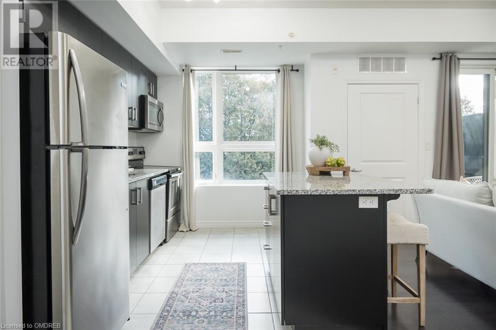
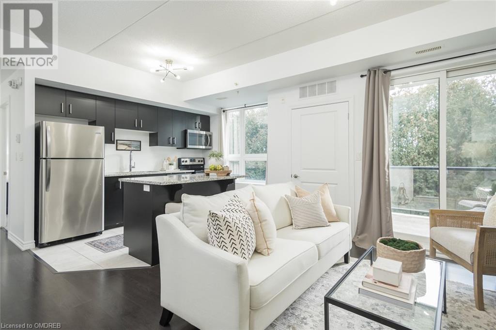
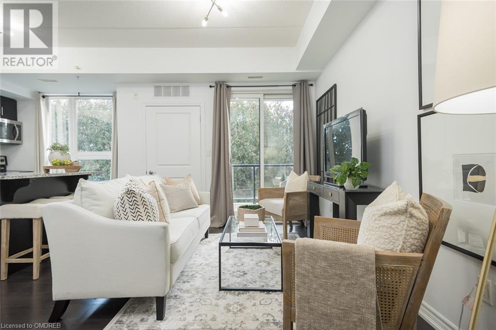
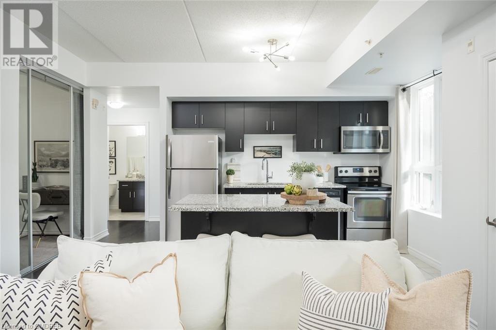
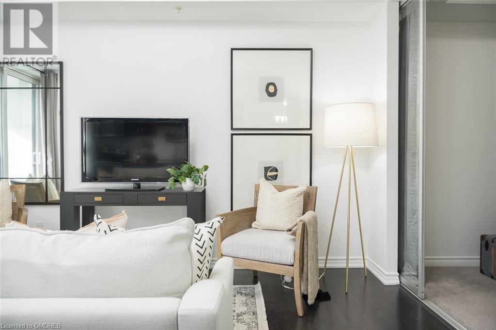

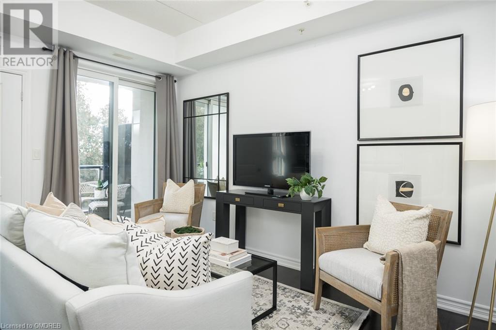
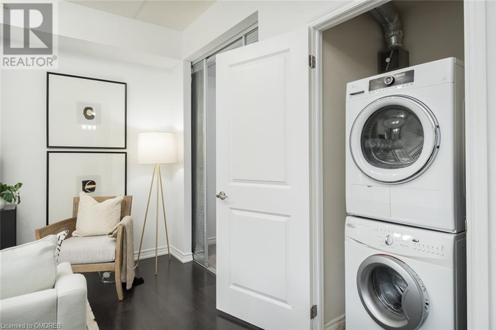




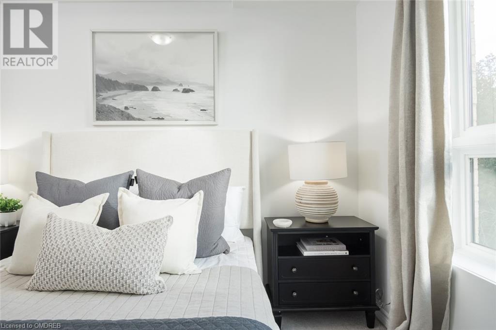
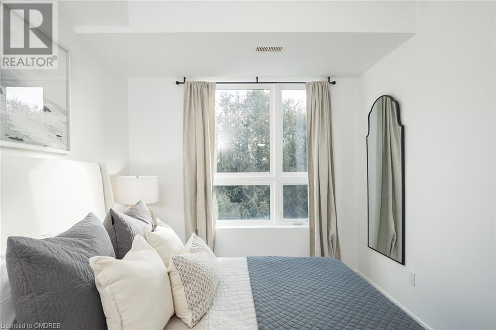

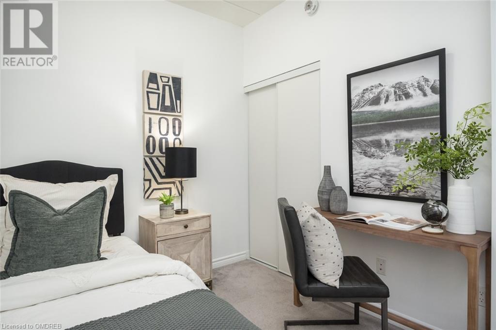

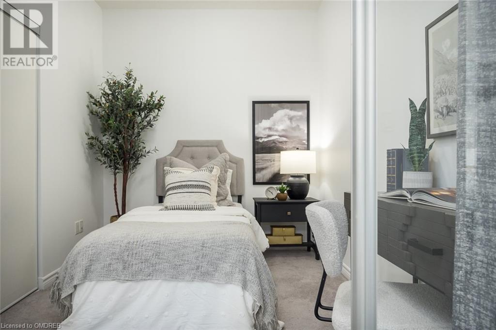
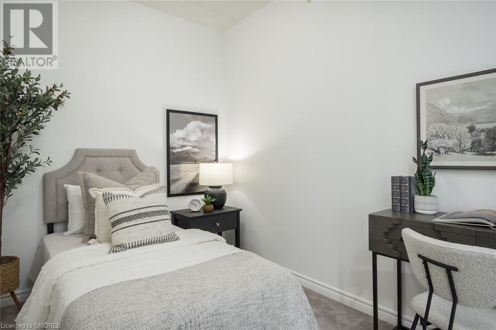
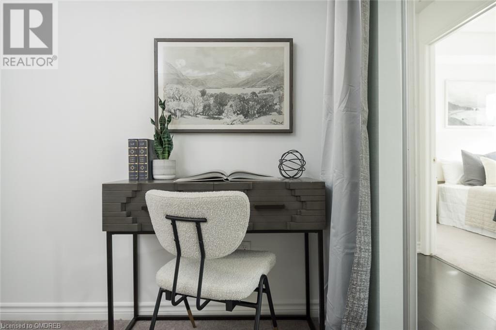
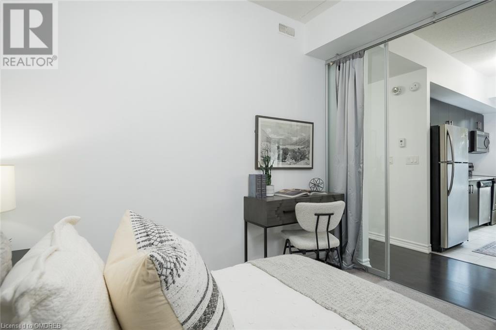
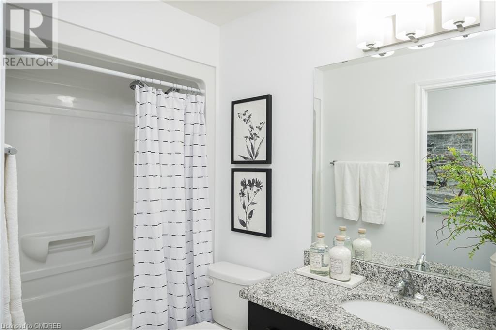
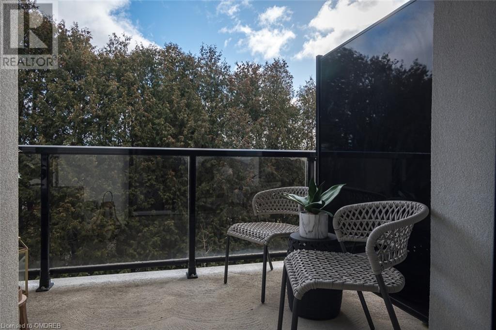
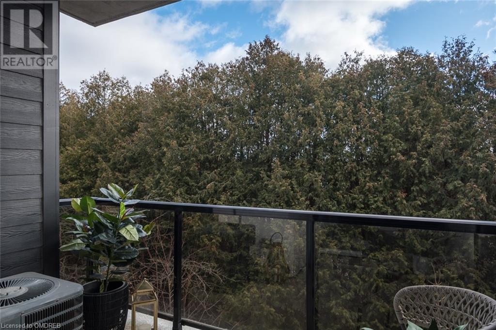
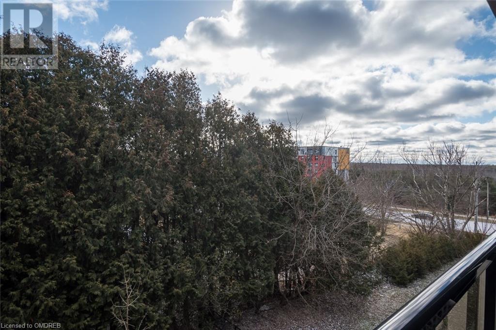
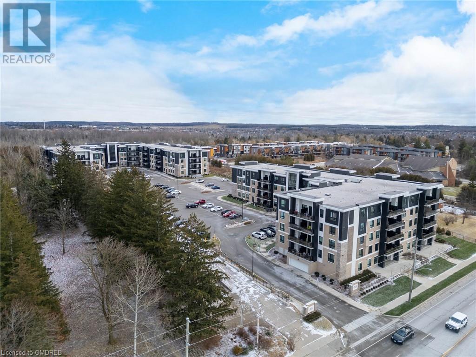
$290 MonthlyExperience spacious living in this 818 sqft condo with a private balcony. The 9 ft ceilings create an open and bright atmosphere that seamlessly connects the living room to the stylish kitchen equipped with stainless steel appliances. The primary bedroom offers a tucked-away sanctuary with a good-sized closet and convenient access to the well-appointed main bath. Two additional bedrooms, bathed in natural light through large sliding doors, are perfect for a home office, kids' bedrooms, or renting out to friends attending Guelph University. Situated on the Bus line, this location provides ultimate convenience. Just a 4-minute drive to the University & quick access to shopping, restaurants & cafes. Commuting is easy as well with quick access to the 401 nearby. This condo also includes 1 parking space and a locker for added convenience. Overlooks Green space for extra peace and privacy. (id:51013)
Property Details
| MLS® Number | 40555020 |
| Property Type | Single Family |
| Amenities Near By | Public Transit, Shopping |
| Equipment Type | Water Heater |
| Features | Balcony, Paved Driveway |
| Parking Space Total | 1 |
| Rental Equipment Type | Water Heater |
| Storage Type | Locker |
Building
| Bathroom Total | 1 |
| Bedrooms Above Ground | 3 |
| Bedrooms Total | 3 |
| Amenities | Party Room |
| Basement Type | None |
| Constructed Date | 2018 |
| Construction Style Attachment | Attached |
| Cooling Type | Central Air Conditioning |
| Exterior Finish | Brick, Stucco |
| Foundation Type | Poured Concrete |
| Heating Fuel | Natural Gas |
| Heating Type | Forced Air |
| Stories Total | 1 |
| Size Interior | 818 |
| Type | Apartment |
| Utility Water | Municipal Water |
Parking
| None |
Land
| Acreage | No |
| Land Amenities | Public Transit, Shopping |
| Sewer | Municipal Sewage System |
| Zoning Description | R24a |
Rooms
| Level | Type | Length | Width | Dimensions |
|---|---|---|---|---|
| Main Level | Bedroom | 10'10'' x 7'11'' | ||
| Main Level | Bedroom | 10'10'' x 7'11'' | ||
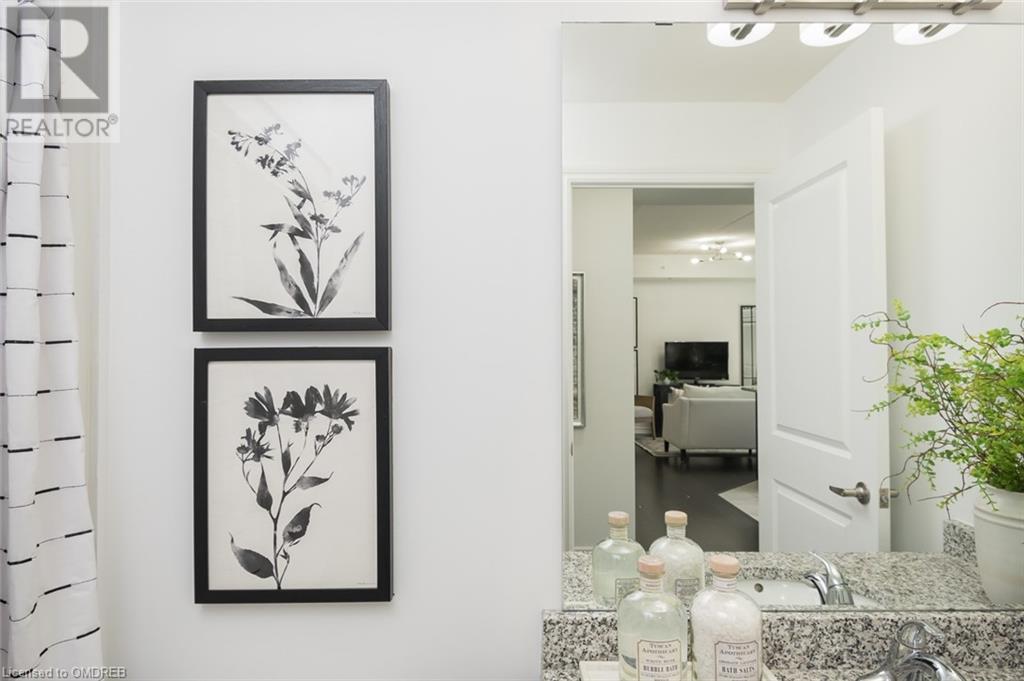

| Main Level | 4pc Bathroom | Measurements not available | ||
| Main Level | Primary Bedroom | 11'4'' x 8'9'' | ||
| Main Level | Living Room | 13'3'' x 10'11'' | ||
| Main Level | Kitchen | 11'6'' x 8'2'' |
https://www.realtor.ca/real-estate/26644477/1280-gordon-street-unit-304-guelph
Contact Us
Contact us for more information

Michelle Merritt
Broker
(905) 878-7029
sbrec.ca
RE/MAX Real Estate Centre Inc, Brokerage
345 Steeles Ave E
Milton, Ontario L9T 3G6
345 Steeles Ave E
Milton, Ontario L9T 3G6
(905) 878-7777
(905) 878-7029
www.remaxcentre.ca/

This REALTOR.ca listing content is owned and licensed by REALTOR® members of The Canadian Real Estate Association
The trademarks REALTOR®, REALTORS®, and the REALTOR® logo are controlled by The Canadian Real Estate Association (CREA) and identify real estate professionals who are members of CREA. The trademarks MLS®, Multiple Listing Service® and the associated logos are owned by The Canadian Real Estate Association (CREA) and identify the quality of services provided by real estate professionals who are members of CREA. The trademark DDF® is owned by The Canadian Real Estate Association (CREA) and identifies CREA's Data Distribution Facility (DDF®)
March 20 2024 01:55:45
The Oakville Milton & District Real Estate Board
RE/MAX Real Estate Centre Inc, Brokerage
