
6230 Highway 2 Enfield, Nova Scotia B2T 0N1

4 Bedroom
3 Bathroom
Heat Pump
Acreage
$774,900
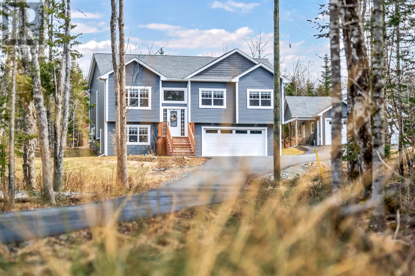
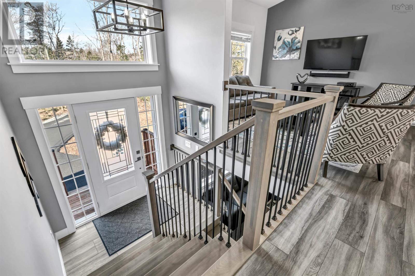
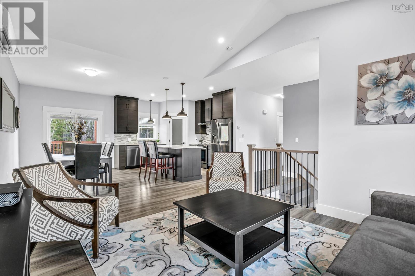
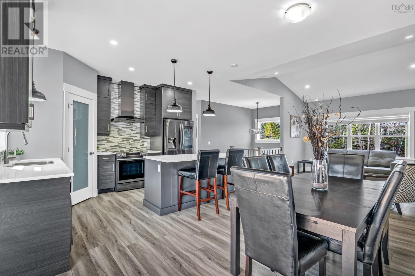
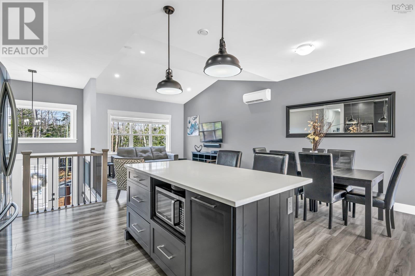
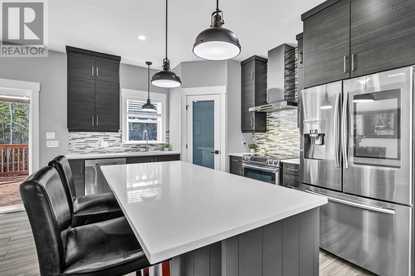
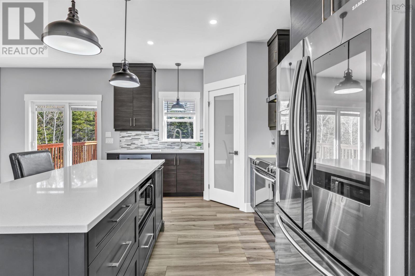
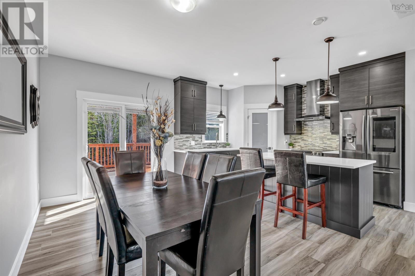
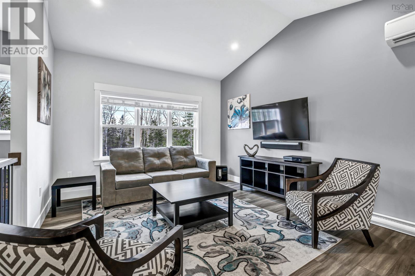
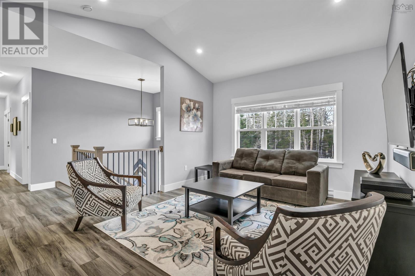
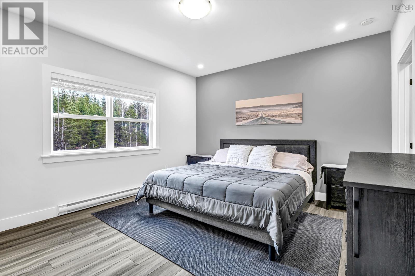
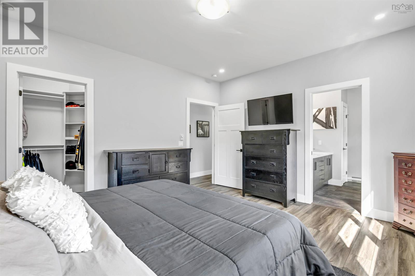
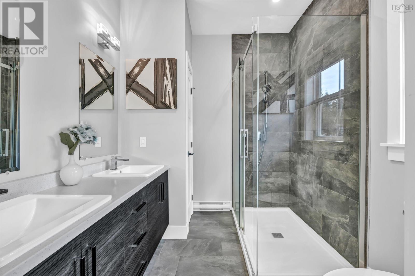
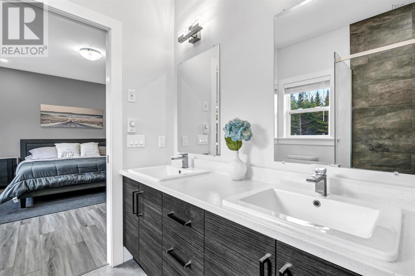
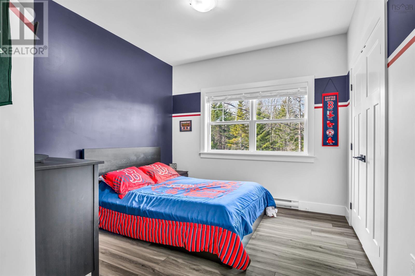
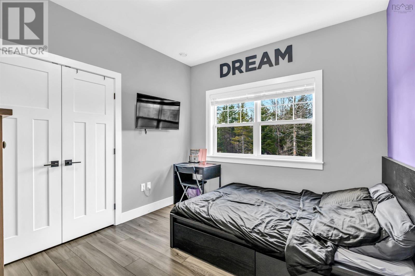
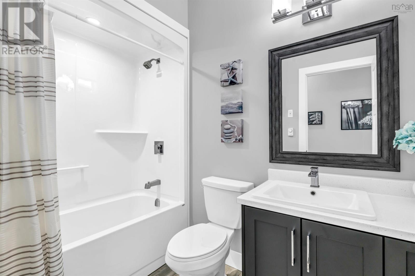
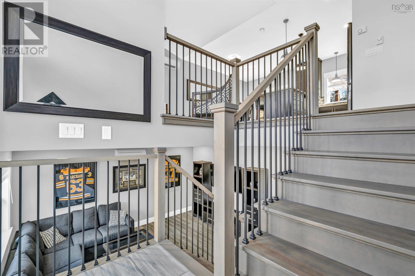
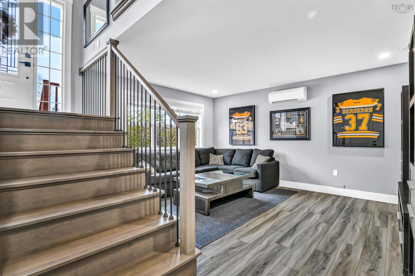
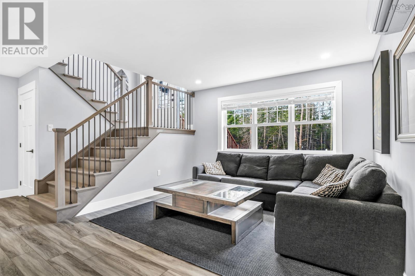
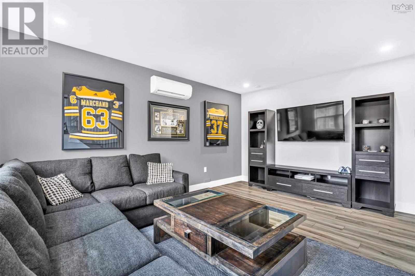
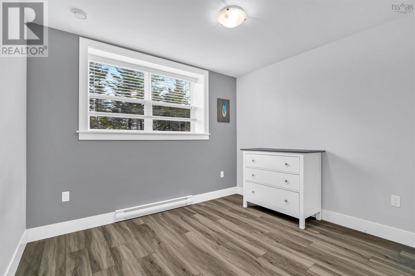
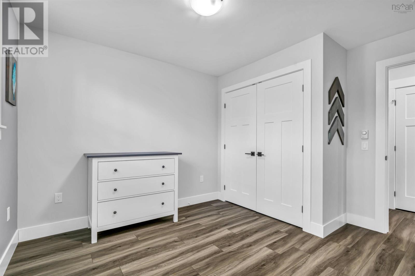
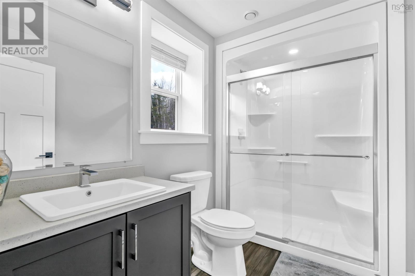
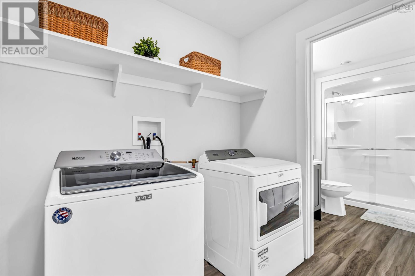
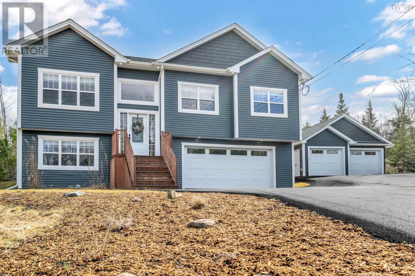
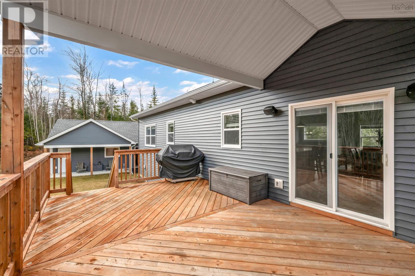
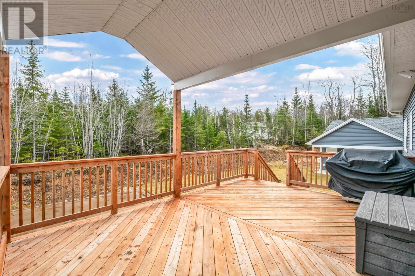
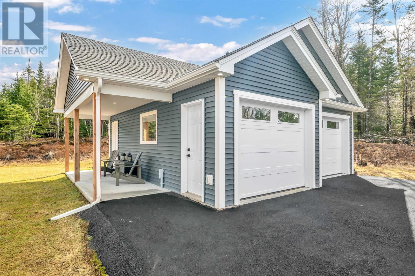
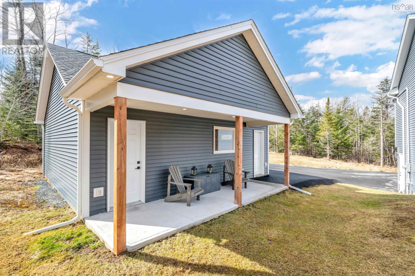
Conveniently located just five minutes from the highway, this 3 year old home boasts a contemporary design and a private setting, built back from the road on a tree lined lot. Upon entering, you'll be greeted with a familiar split entry layout that flows seamlessly into the open-concept main level. The living and dining area features a 9-foot vaulted ceiling and large windows, filling the space with an abundance of natural light and creating a warm and inviting ambiance. The kitchen has beautiful finishes, a central island perfect for casual dining, ample storage in the walk-in pantry. The covered outdoor deck serves as an extension of the living space, ideal for relaxation and outdoor entertaining. The main level also has two generously sized secondary bedrooms sharing a well-appointed bath, along with a master suite featuring its own ensuite and walk-in closet. The lower level offers a spacious family room flooded with natural light, as well as an additional room that can serve as a bedroom, home office, or gym. Additional amenities include an attached double car garage and a bonus double detached garage with a covered overhang patio. This home also has a generator panel hook up, an extended fully paved driveway, and an upgraded appliance package making it a truly exceptional living experience. With Sonos speaker hookups throughout, this home combines convenience with elegance, offering everything you need and more. Whether you're looking for a family haven or an entertainer's paradise, this Enfield gem is ready to welcome you home. Don't miss the chance to experience it for yourself?schedule a viewing today! (id:51013)
Property Details
| MLS® Number | 202405011 |
| Property Type | Single Family |
| Community Name | Enfield |
| Amenities Near By | Golf Course, Park |
Building
| Bathroom Total | 3 |
| Bedrooms Above Ground | 3 |
| Bedrooms Below Ground | 1 |
| Bedrooms Total | 4 |
| Appliances | Range, Dishwasher, Dryer, Washer, Microwave, Refrigerator |
| Constructed Date | 2020 |
| Construction Style Attachment | Detached |
| Cooling Type | Heat Pump |
| Exterior Finish | Vinyl |
| Flooring Type | Vinyl Plank |
| Foundation Type | Poured Concrete |
| Stories Total | 1 |
| Total Finished Area | 2029 Sqft |
| Type | House |
| Utility Water | Drilled Well |
Parking
| Garage | |
| Detached Garage |
Land
| Acreage | Yes |
| Land Amenities | Golf Course, Park |
| Sewer | Septic System |
| Size Irregular | 1.477 |
| Size Total | 1.477 Ac |
| Size Total Text | 1.477 Ac |
Rooms
| Level | Type | Length | Width | Dimensions |
|---|---|---|---|---|
| Lower Level | Family Room | 11.6 x 15.2 | ||
| Lower Level | Bedroom | 11.3 x 10.5 | ||
| Lower Level | Laundry Room | 7.2 x 5.8 | ||
| Lower Level | Bath (# Pieces 1-6) | 3pc | ||
| Lower Level | Utility Room | 12.5 x 5.8 | ||
| Main Level | Kitchen | 10.6 x 12.11 | ||
| Main Level | Dining Room | 8.4 x 12.11 | ||
| Main Level | Living Room | 12.2 x 14.10 | ||
| Main Level | Primary Bedroom | 14.7 x 12.6 | ||
| Main Level | Bedroom | 10.1 x 12.3 | ||
| Main Level | Bedroom | 9.11 x 11.2 | ||
| Main Level | Ensuite (# Pieces 2-6) | 4pc | ||
| Main Level | Bath (# Pieces 1-6) | 4pc |
https://www.realtor.ca/real-estate/26645721/6230-highway-2-enfield-enfield
Contact Us
Contact us for more information

Matt Mroz
RE/MAX Nova
32 Akerley Blvd Unit 101
Dartmouth, Nova Scotia B3B 1N1
32 Akerley Blvd Unit 101
Dartmouth, Nova Scotia B3B 1N1
(902) 468-3400
(902) 468-3702
www.remaxnova.com

This REALTOR.ca listing content is owned and licensed by REALTOR® members of The Canadian Real Estate Association
The trademarks REALTOR®, REALTORS®, and the REALTOR® logo are controlled by The Canadian Real Estate Association (CREA) and identify real estate professionals who are members of CREA. The trademarks MLS®, Multiple Listing Service® and the associated logos are owned by The Canadian Real Estate Association (CREA) and identify the quality of services provided by real estate professionals who are members of CREA. The trademark DDF® is owned by The Canadian Real Estate Association (CREA) and identifies CREA's Data Distribution Facility (DDF®)
March 20 2024 04:44:57
Nova Scotia Association of REALTORS®
RE/MAX Nova
