
6300 Giovina Drive Niagara Falls, Ontario L2J 4H2

5 Bedroom
4 Bathroom
2246
2 Level
Fireplace

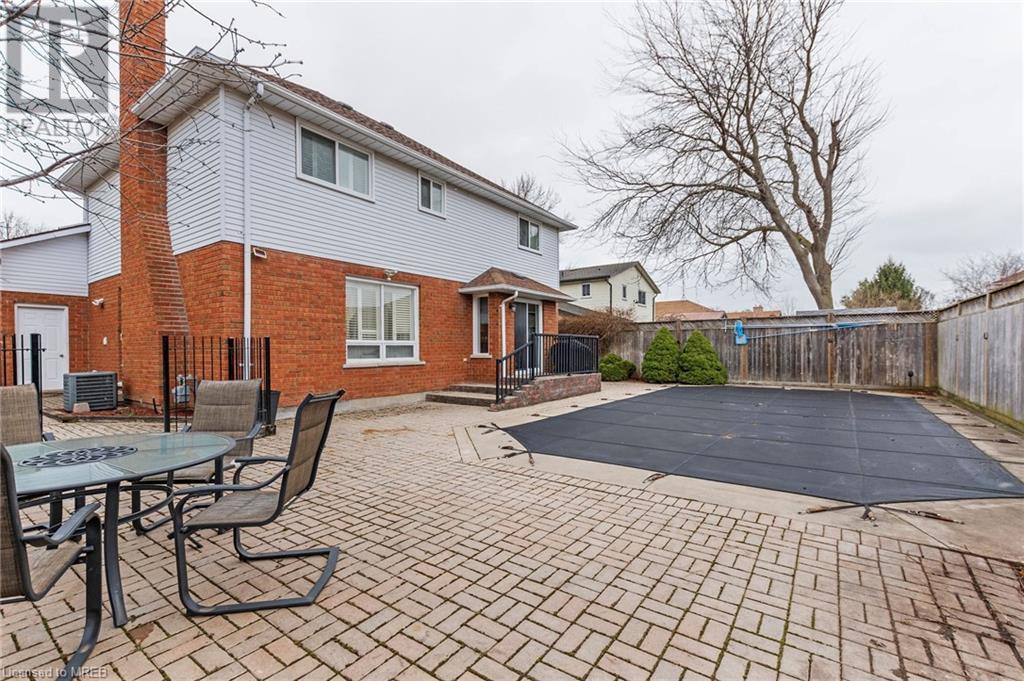
Inground Pool
Central Air Conditioning
Forced Air
$1,085,000
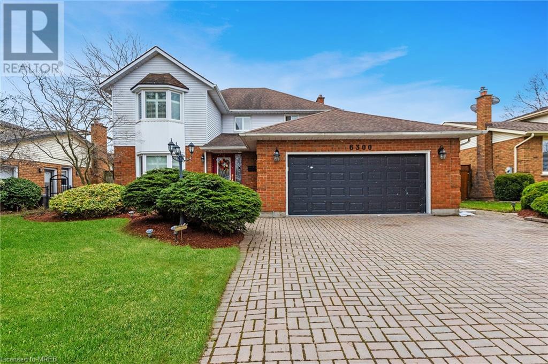

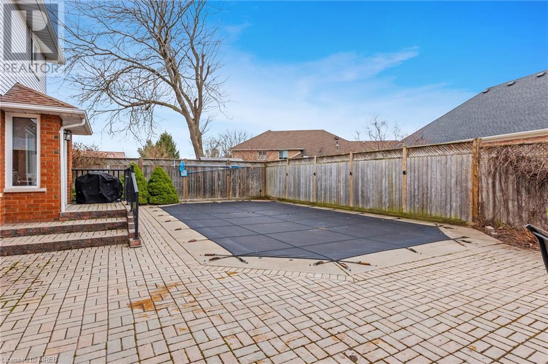
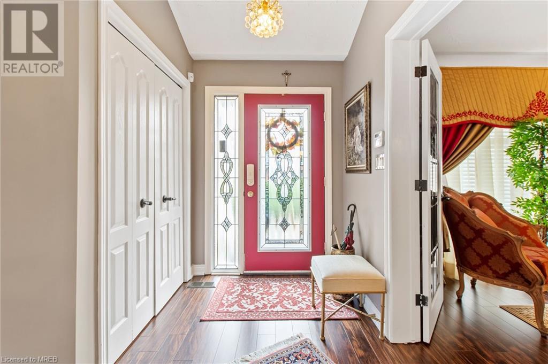
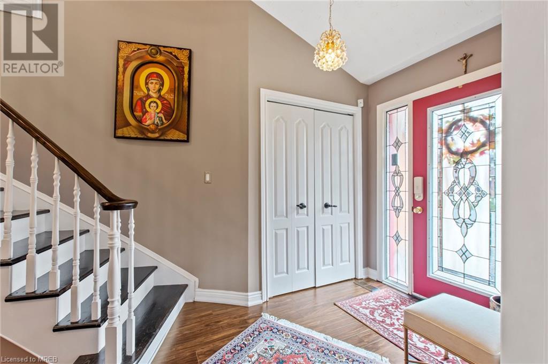
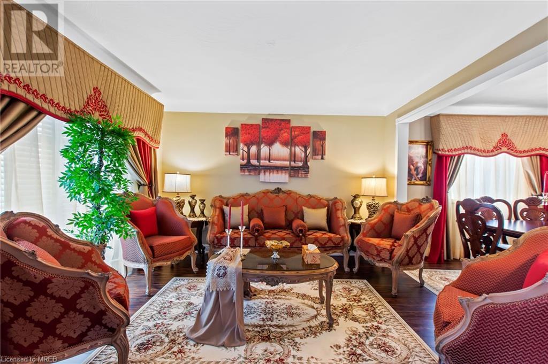

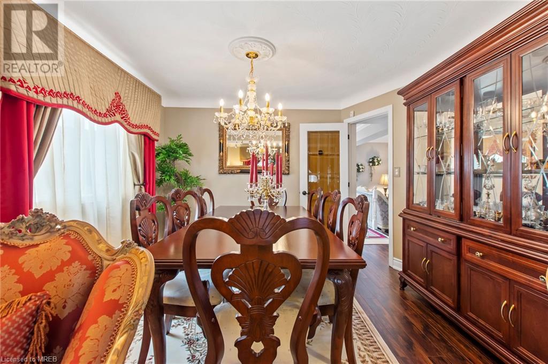

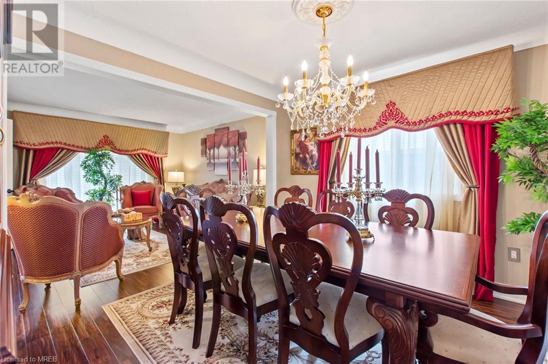



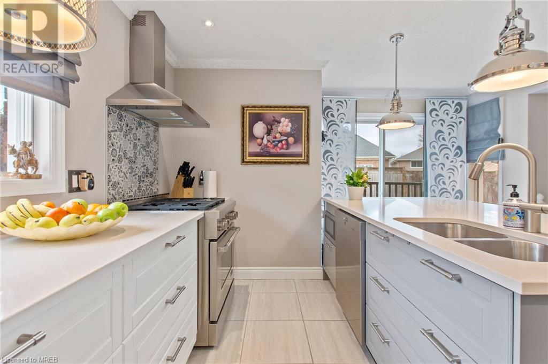

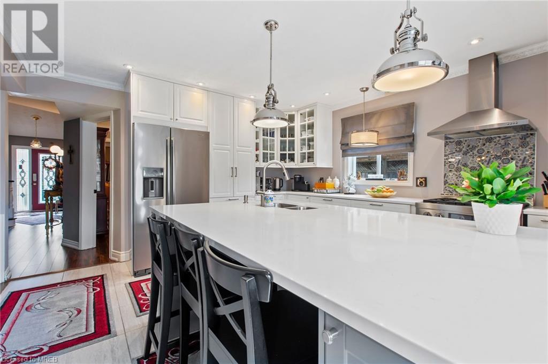
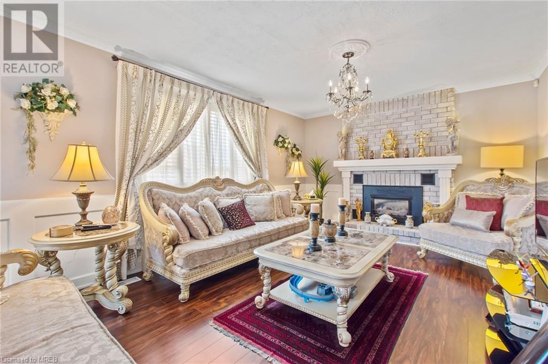
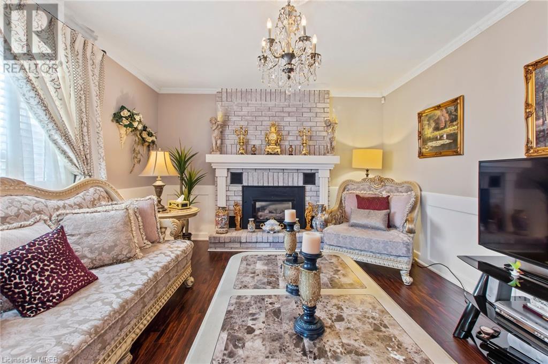

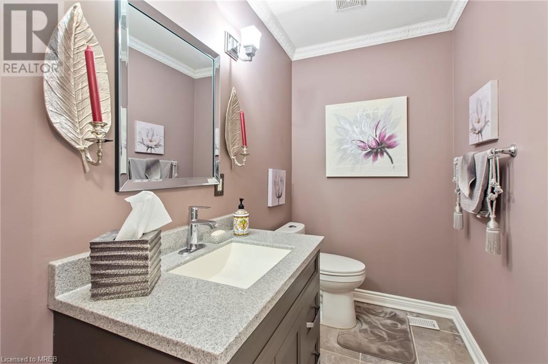
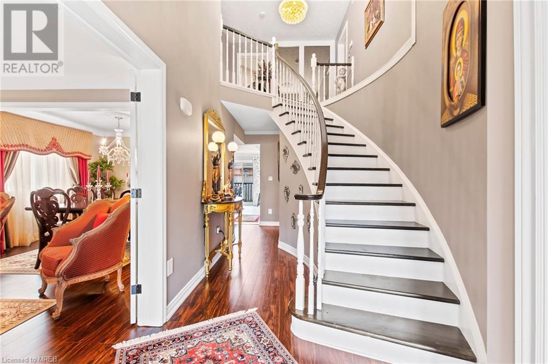







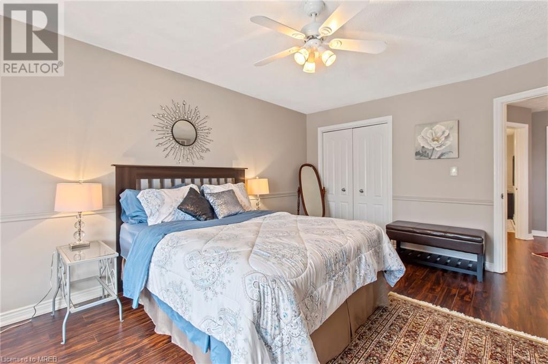





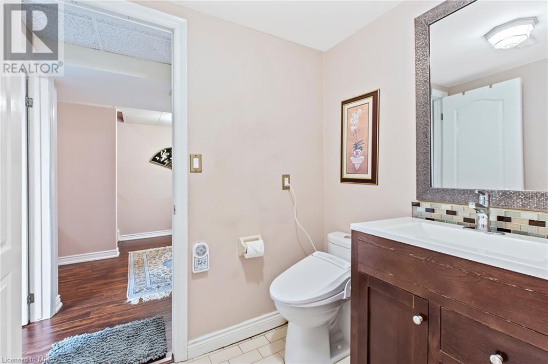
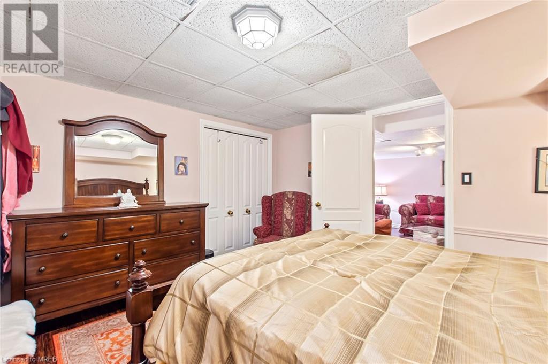

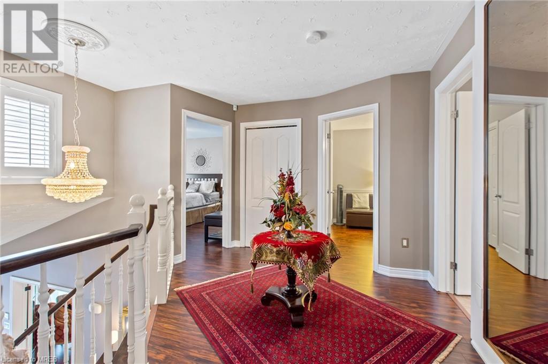


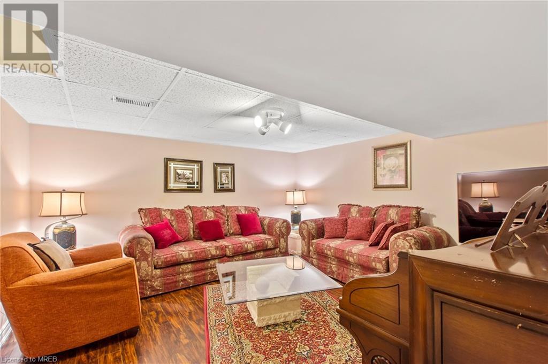
Impeccably maintained inside and out family sized home in one of the best Niagara Fall's neighbourhoods. Inside you will love the flow of this house floorplan, hardwood throughout, generously sized rooms, 3.5 bathrooms all with electric bidets, bright renovated kitchen with open concept to family room with gas fireplace. Outside you'll be able to sit back and enjoy your inground pool, interlock surround, no grass to cut in your private backyard. No detail overlooked - MUST SEE to appreciate all this home offers! (id:51013)
Property Details
| MLS® Number | 40557180 |
| Property Type | Single Family |
| Amenities Near By | Park, Place Of Worship, Public Transit |
| Community Features | Quiet Area |
| Equipment Type | Water Heater |
| Features | Automatic Garage Door Opener |
| Parking Space Total | 5 |
| Pool Type | Inground Pool |
| Rental Equipment Type | Water Heater |


| Structure | Shed |
Building
| Bathroom Total | 4 |
| Bedrooms Above Ground | 3 |
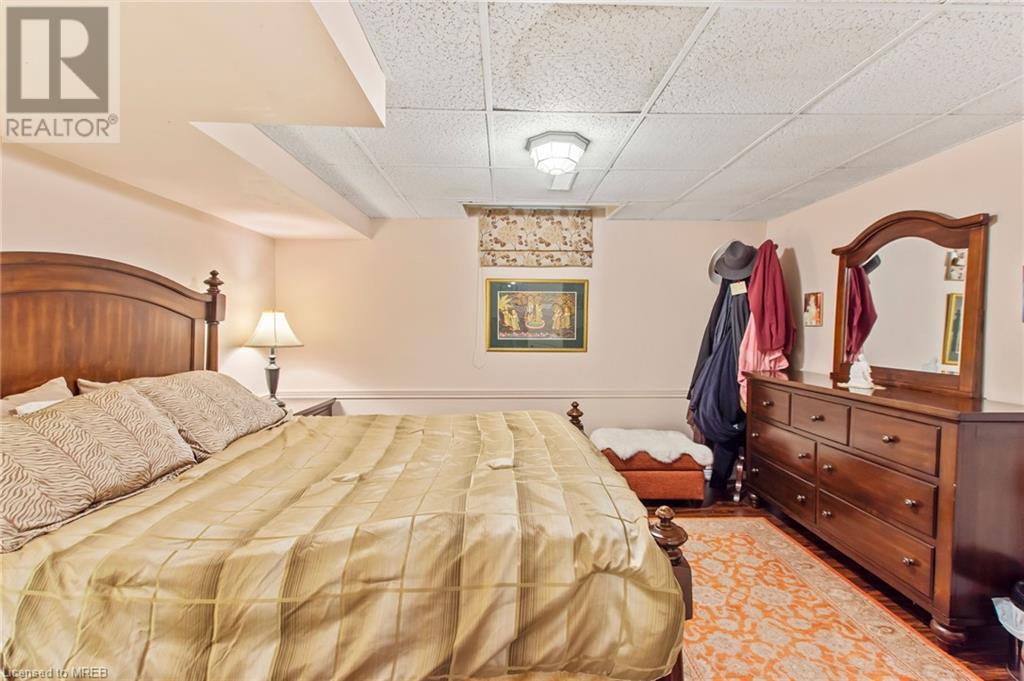
| Bedrooms Below Ground | 2 |
| Bedrooms Total | 5 |

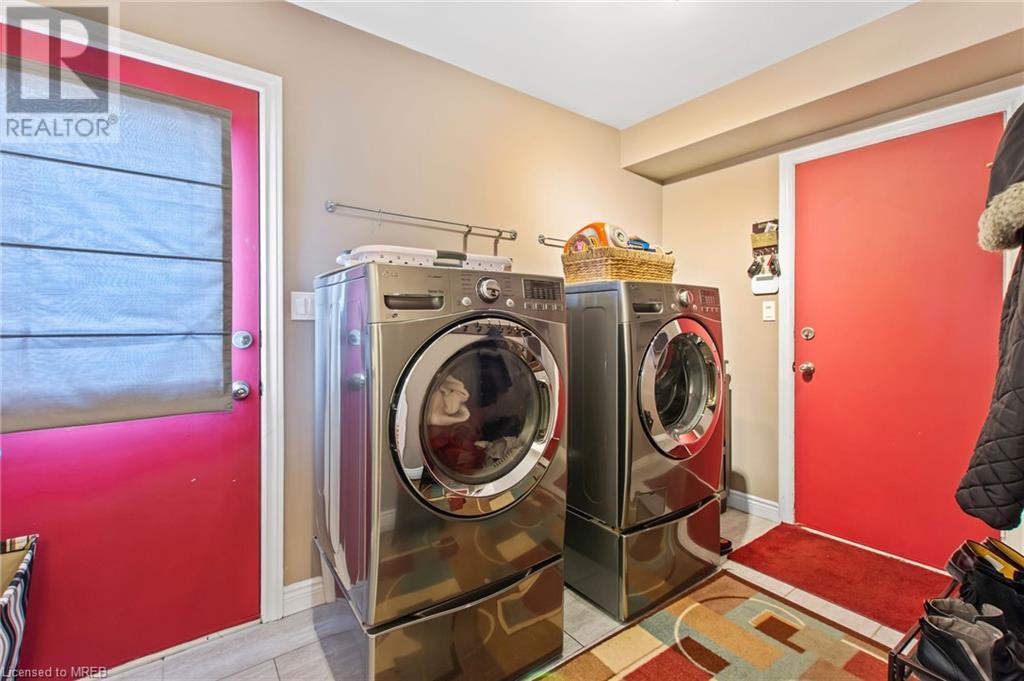
| Appliances | Central Vacuum, Dishwasher, Dryer, Microwave, Refrigerator, Washer, Gas Stove(s), Hood Fan, Window Coverings, Garage Door Opener, Hot Tub |
| Architectural Style | 2 Level |
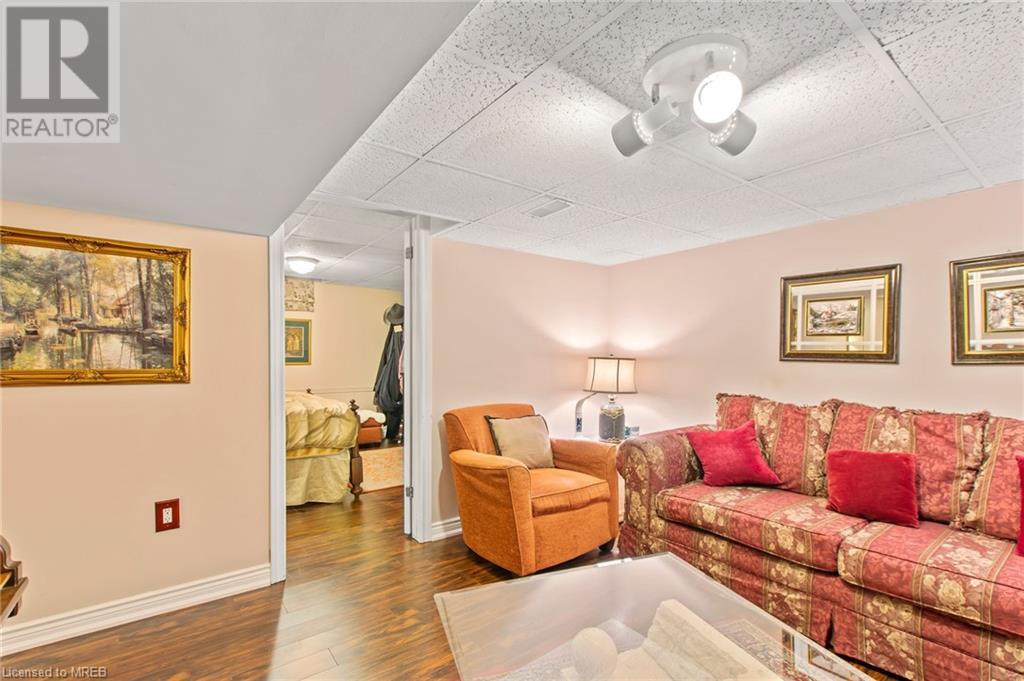
| Basement Development | Finished |
| Basement Type | Full (finished) |
| Constructed Date | 1987 |
| Construction Style Attachment | Detached |
| Cooling Type | Central Air Conditioning |
| Exterior Finish | Aluminum Siding, Concrete, Metal, Vinyl Siding |
| Fireplace Present | Yes |
| Fireplace Total | 1 |
| Fixture | Ceiling Fans |
| Foundation Type | Poured Concrete |
| Half Bath Total | 1 |
| Heating Type | Forced Air |
| Stories Total | 2 |
| Size Interior | 2246 |
| Type | House |
| Utility Water | Municipal Water |
Parking
| Attached Garage |
Land
| Access Type | Highway Access |
| Acreage | No |
| Land Amenities | Park, Place Of Worship, Public Transit |
| Sewer | Municipal Sewage System |
| Size Depth | 103 Ft |
| Size Frontage | 64 Ft |
| Size Total Text | Under 1/2 Acre |
| Zoning Description | R1c |
Rooms
| Level | Type | Length | Width | Dimensions |
|---|---|---|---|---|
| Second Level | Full Bathroom | Measurements not available | ||
| Second Level | 4pc Bathroom | Measurements not available | ||
| Second Level | Bedroom | 16'0'' x 12'3'' | ||
| Second Level | Primary Bedroom | 16'0'' x 12'3'' | ||
| Basement | 3pc Bathroom | Measurements not available | ||
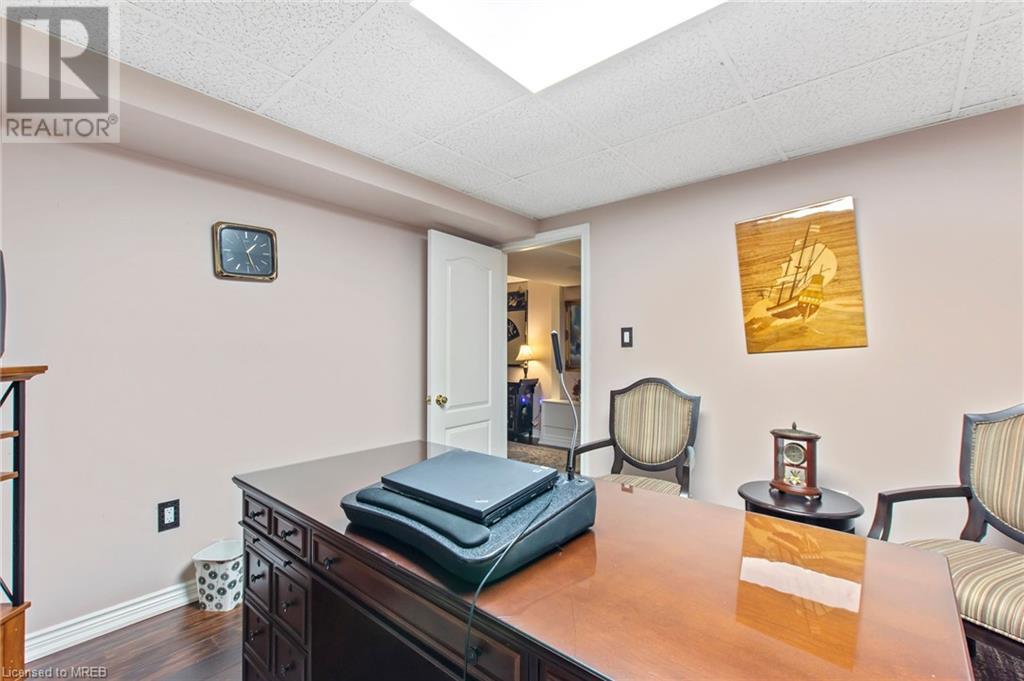
| Basement | Bedroom | 11'10'' x 11'10'' | ||
| Basement | Bedroom | 13'0'' x 12'8'' | ||
| Main Level | 2pc Bathroom | Measurements not available | ||
| Main Level | Bedroom | 16'2'' x 10'8'' | ||
| Main Level | Family Room | 18'0'' x 13'0'' | ||
| Main Level | Kitchen | 13'6'' x 13'0'' | ||
| Main Level | Dining Room | 10'8'' x 11'10'' | ||
| Main Level | Living Room | 12'10'' x 11'10'' |
https://www.realtor.ca/real-estate/26649400/6300-giovina-drive-niagara-falls
Contact Us
Contact us for more information
Katherine Vukobrat
Salesperson
www.brathomes.com/
Exp Realty Of Canada Inc
4711 Yonge Street Unit C 10th Floor
Toronto, Ontario M2N 6K8
4711 Yonge Street Unit C 10th Floor
Toronto, Ontario M2N 6K8
(866) 530-7737

Robert Preece
Broker
(647) 849-3180
www.robertpreece.com/
www.linkedin.com/in/robert-preece-66645114/
Exp Realty
2010 Winston Park Dr - Unit 290
Oakville, Ontario L6H 5R7
2010 Winston Park Dr - Unit 290
Oakville, Ontario L6H 5R7
(866) 530-7737
(647) 849-3180
exprealty.ca/

This REALTOR.ca listing content is owned and licensed by REALTOR® members of The Canadian Real Estate Association
The trademarks REALTOR®, REALTORS®, and the REALTOR® logo are controlled by The Canadian Real Estate Association (CREA) and identify real estate professionals who are members of CREA. The trademarks MLS®, Multiple Listing Service® and the associated logos are owned by The Canadian Real Estate Association (CREA) and identify the quality of services provided by real estate professionals who are members of CREA. The trademark DDF® is owned by The Canadian Real Estate Association (CREA) and identifies CREA's Data Distribution Facility (DDF®)
March 21 2024 04:53:16
Mississauga Real Estate Board
Exp Realty Of Canada Inc, Exp Realty
