
1891 South Rawdon Road South Rawdon, Nova Scotia B0N 1Z0

4 Bedroom
2 Bathroom
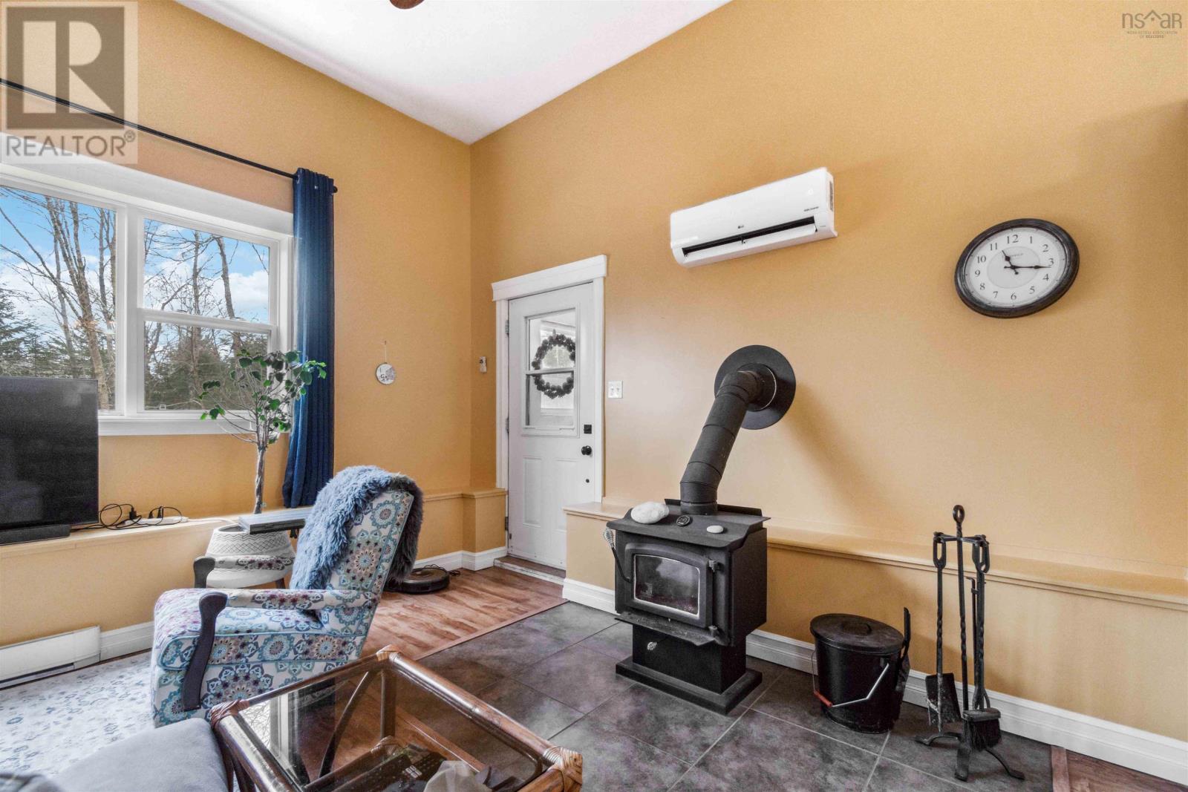
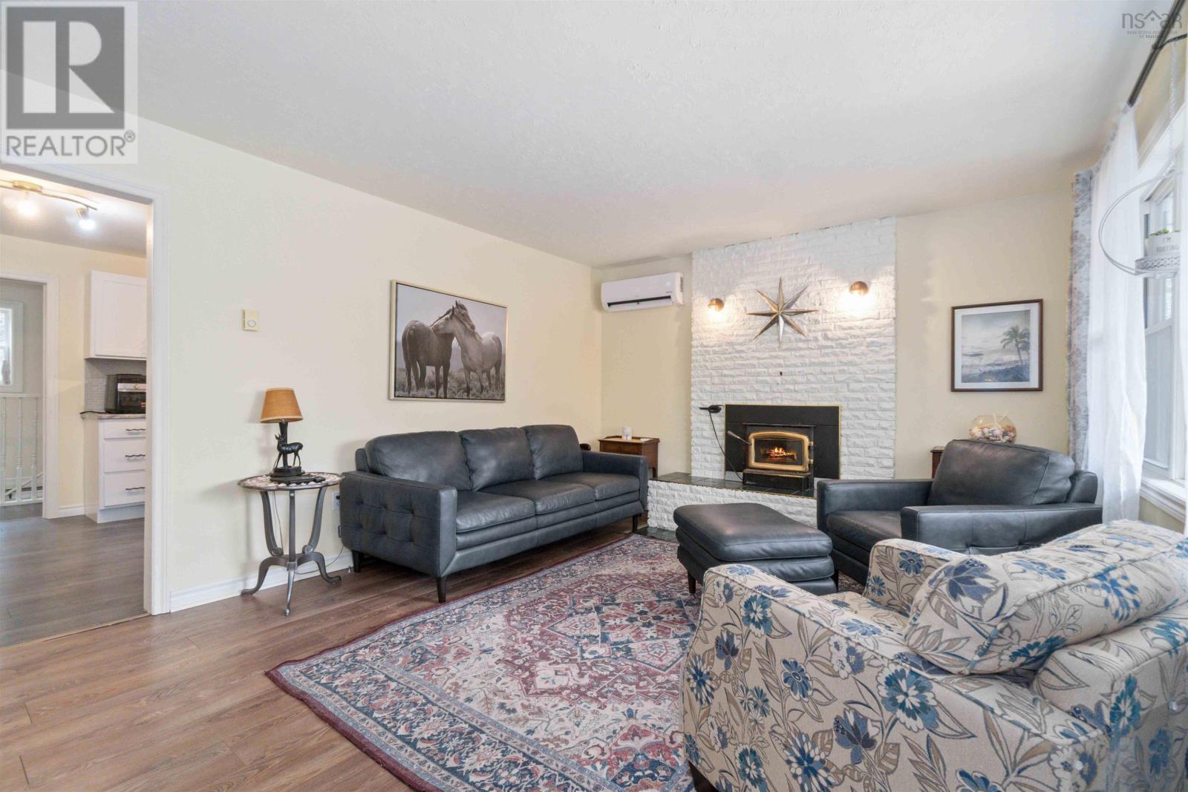
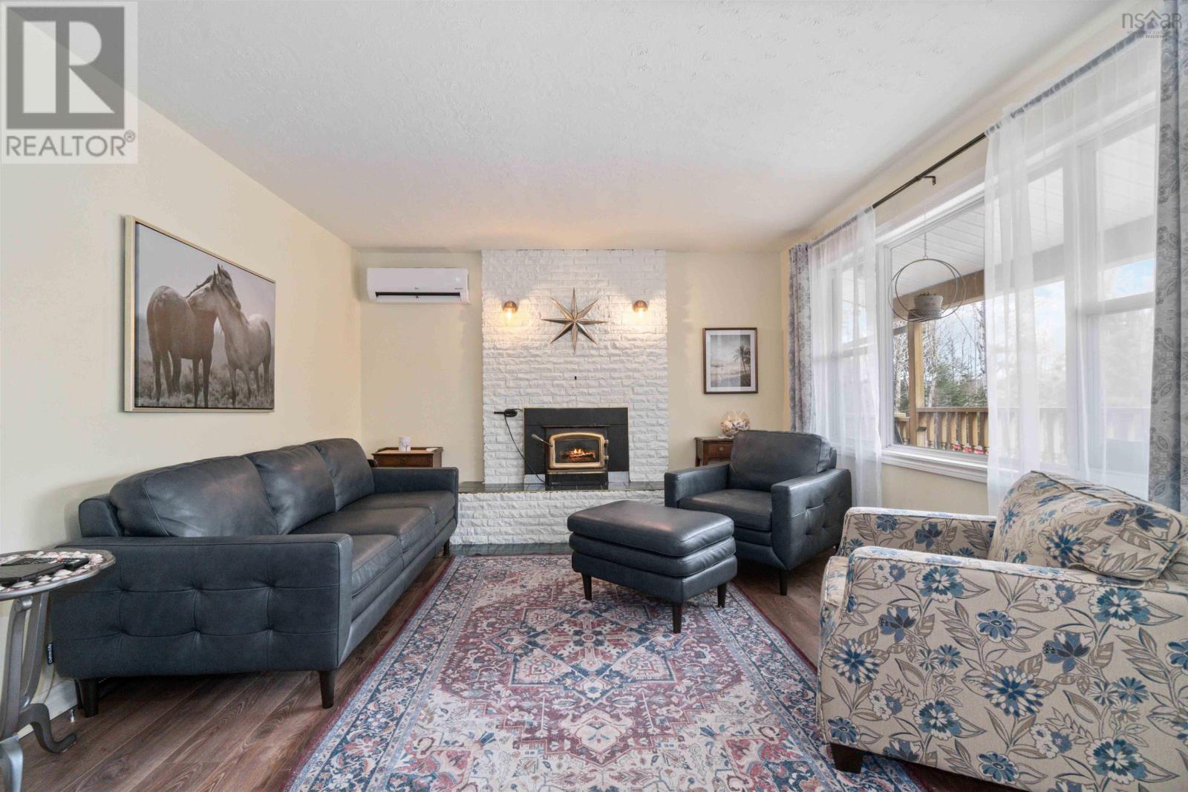
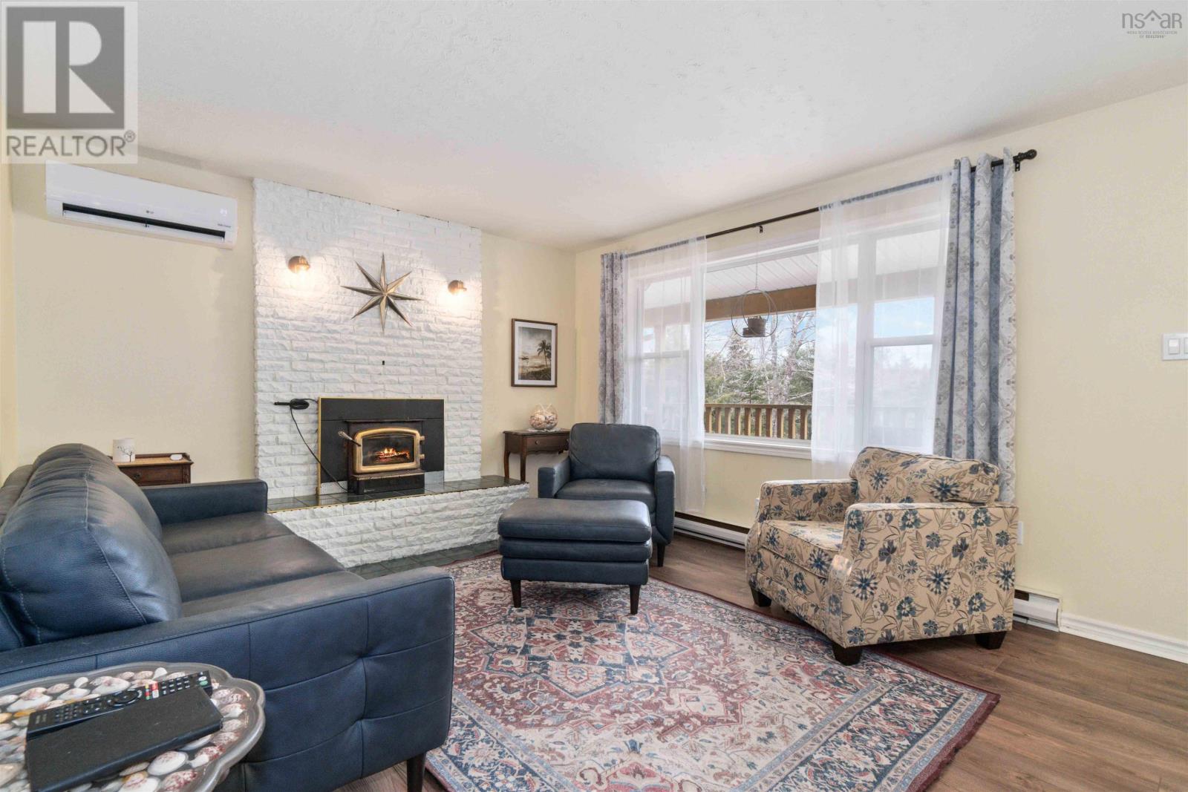
Fireplace
Heat Pump
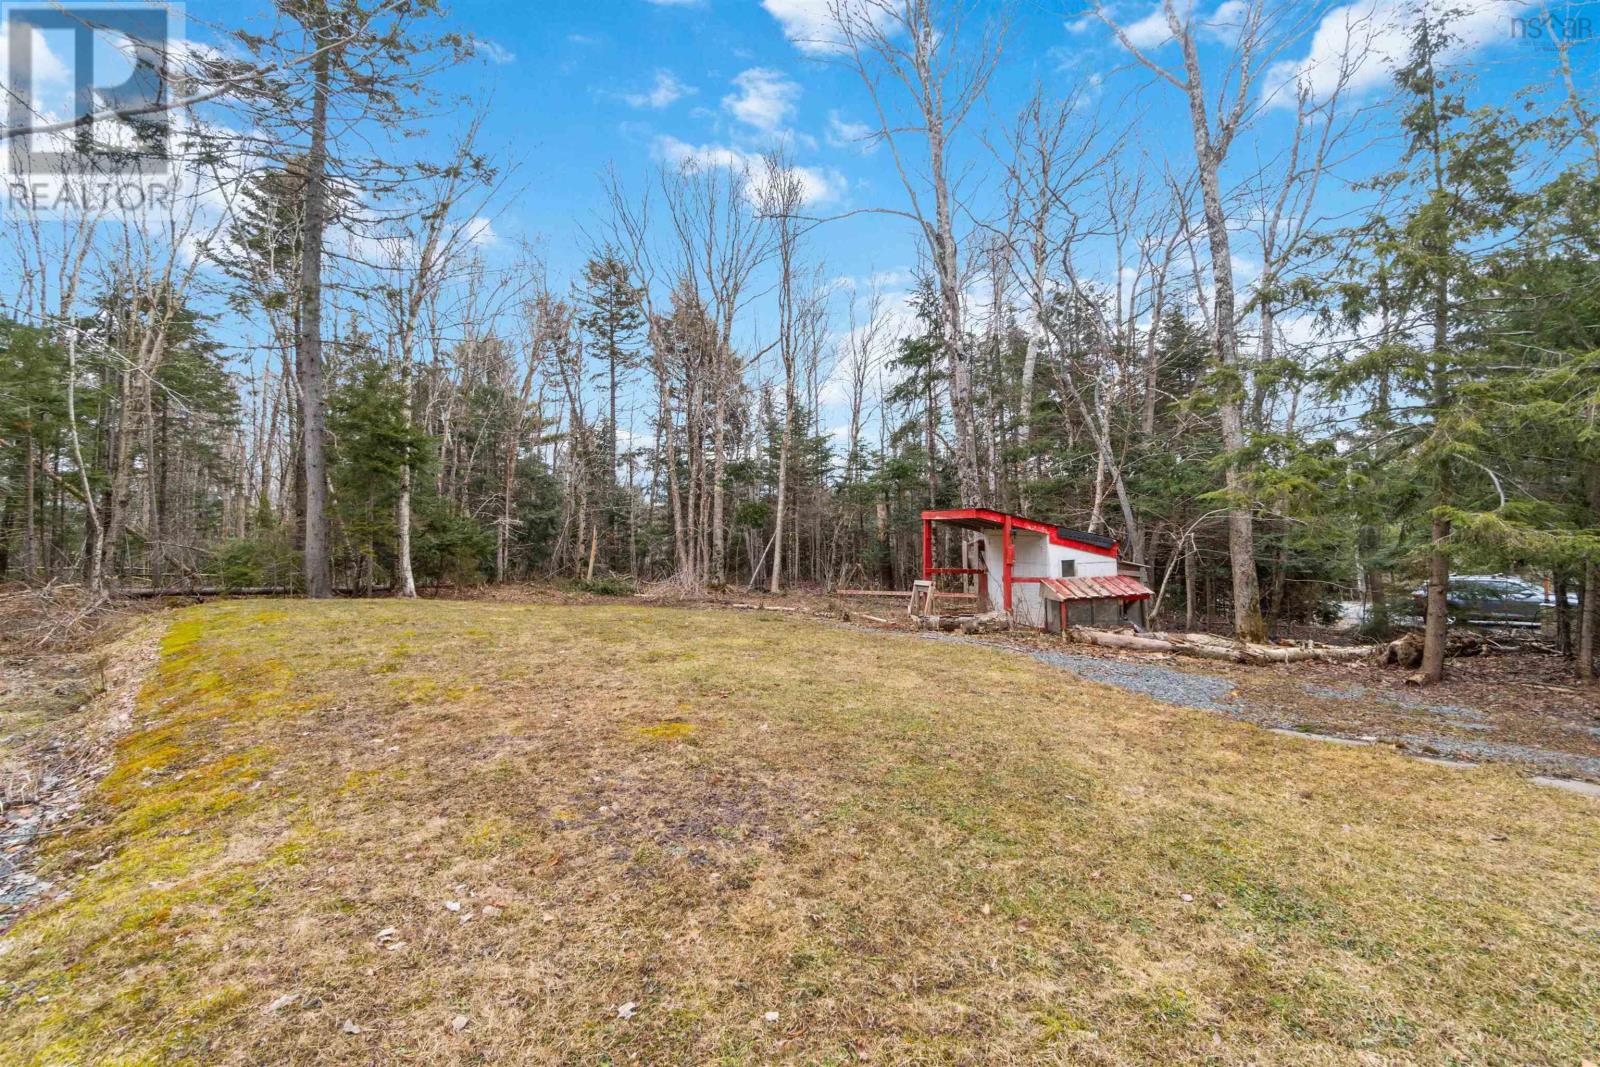
Acreage
$449,900
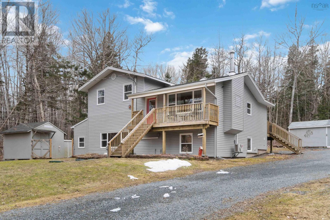
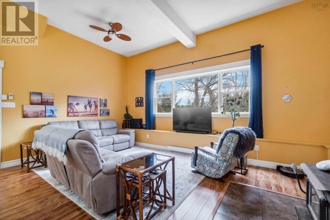
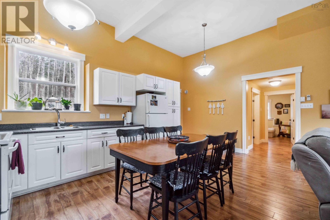
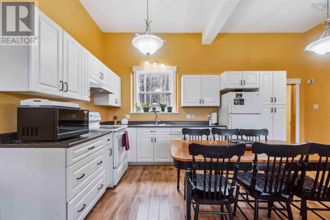
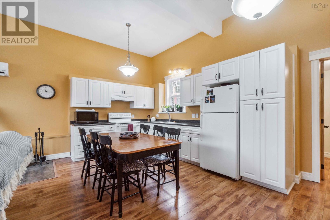
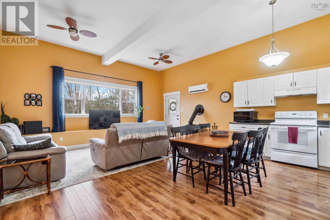
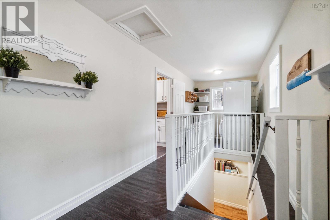
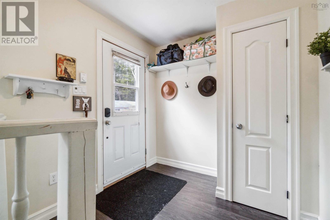
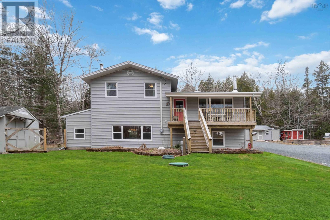
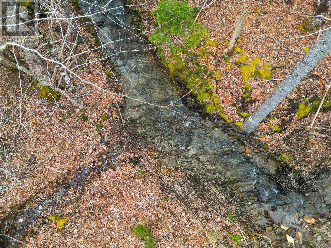
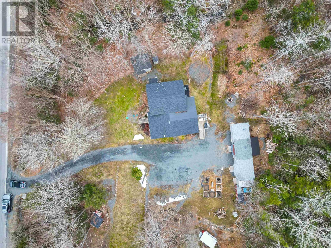
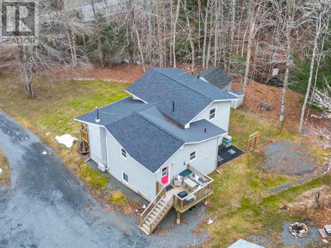
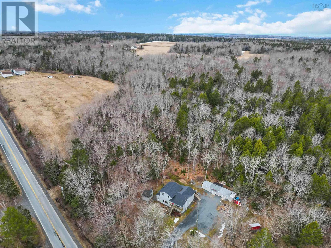
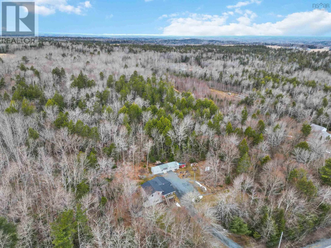
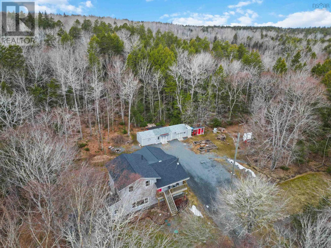
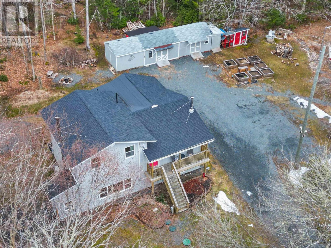
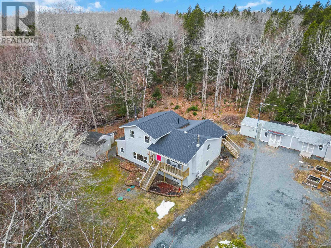
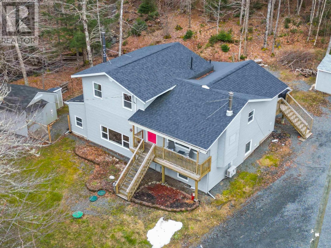
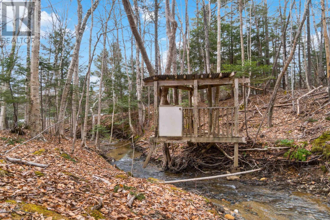
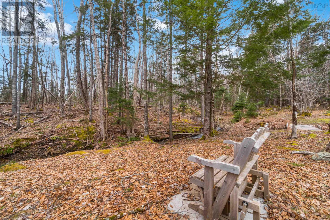
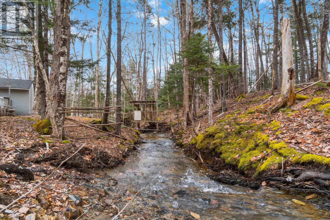
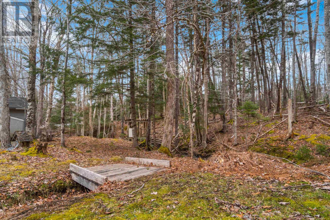
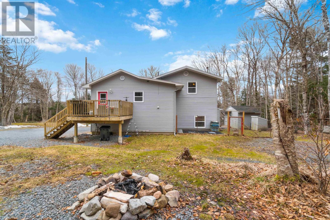
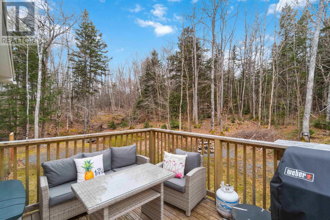
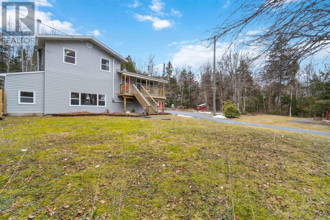
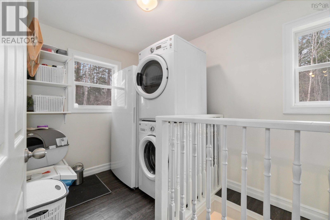
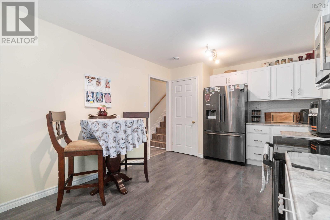
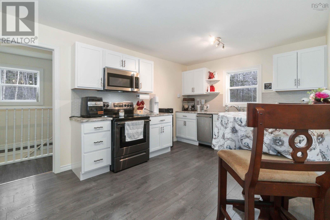
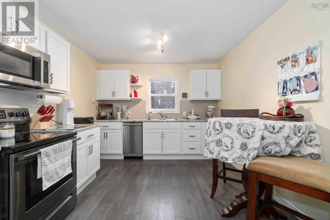
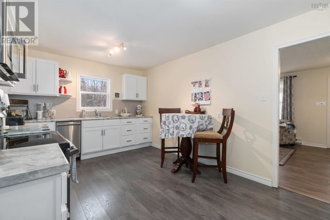
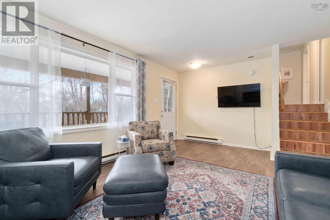
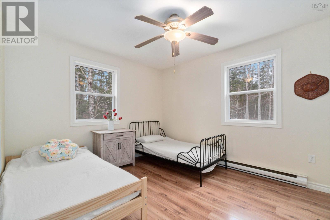
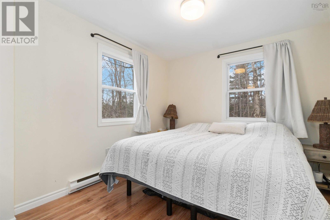
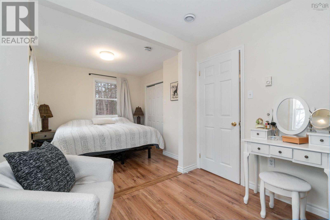
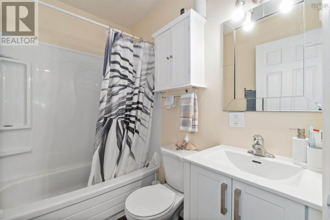
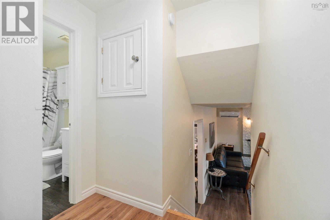
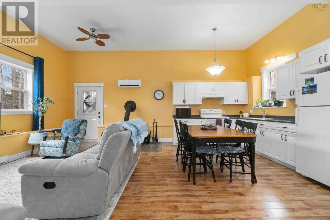
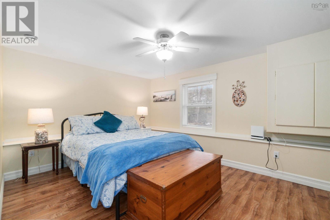
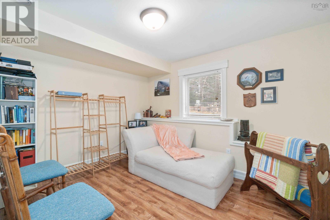
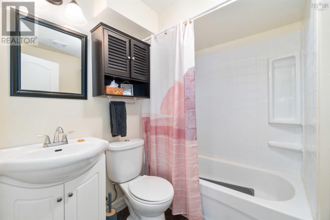
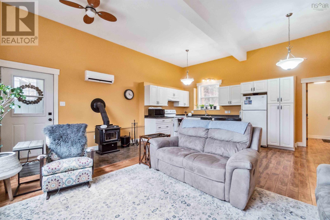
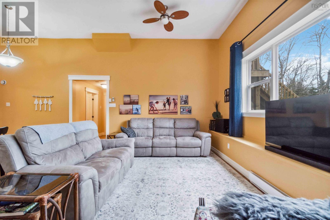
Welcome to 1891 South Rawdon Rd in Mount Uniacke. Nestled in a serene wooded setting, with a tranquil brook running through the property. The main level features a beautiful kitchen with newer appliances, a large pantry and laundry. Up a few steps you will find two spacious bedrooms and a full 4 piece bath. Heading on down to the lower level you will be amazed by the grand high ceilings, open concept kitchen and living space with large windows offering lots of natural light. On the lower level you will also find two more spacious bedrooms and a full 4 piece bath as well as a cozy wood stove. There have been many recent upgrades. New water softener system installed within the last year. Newer roof, newer septic system (2019) and heat pumps. Don't wait! You won't want to miss this opportunity. (id:51013)
Property Details
| MLS® Number | 202405020 |
| Property Type | Single Family |
| Community Name | South Rawdon |
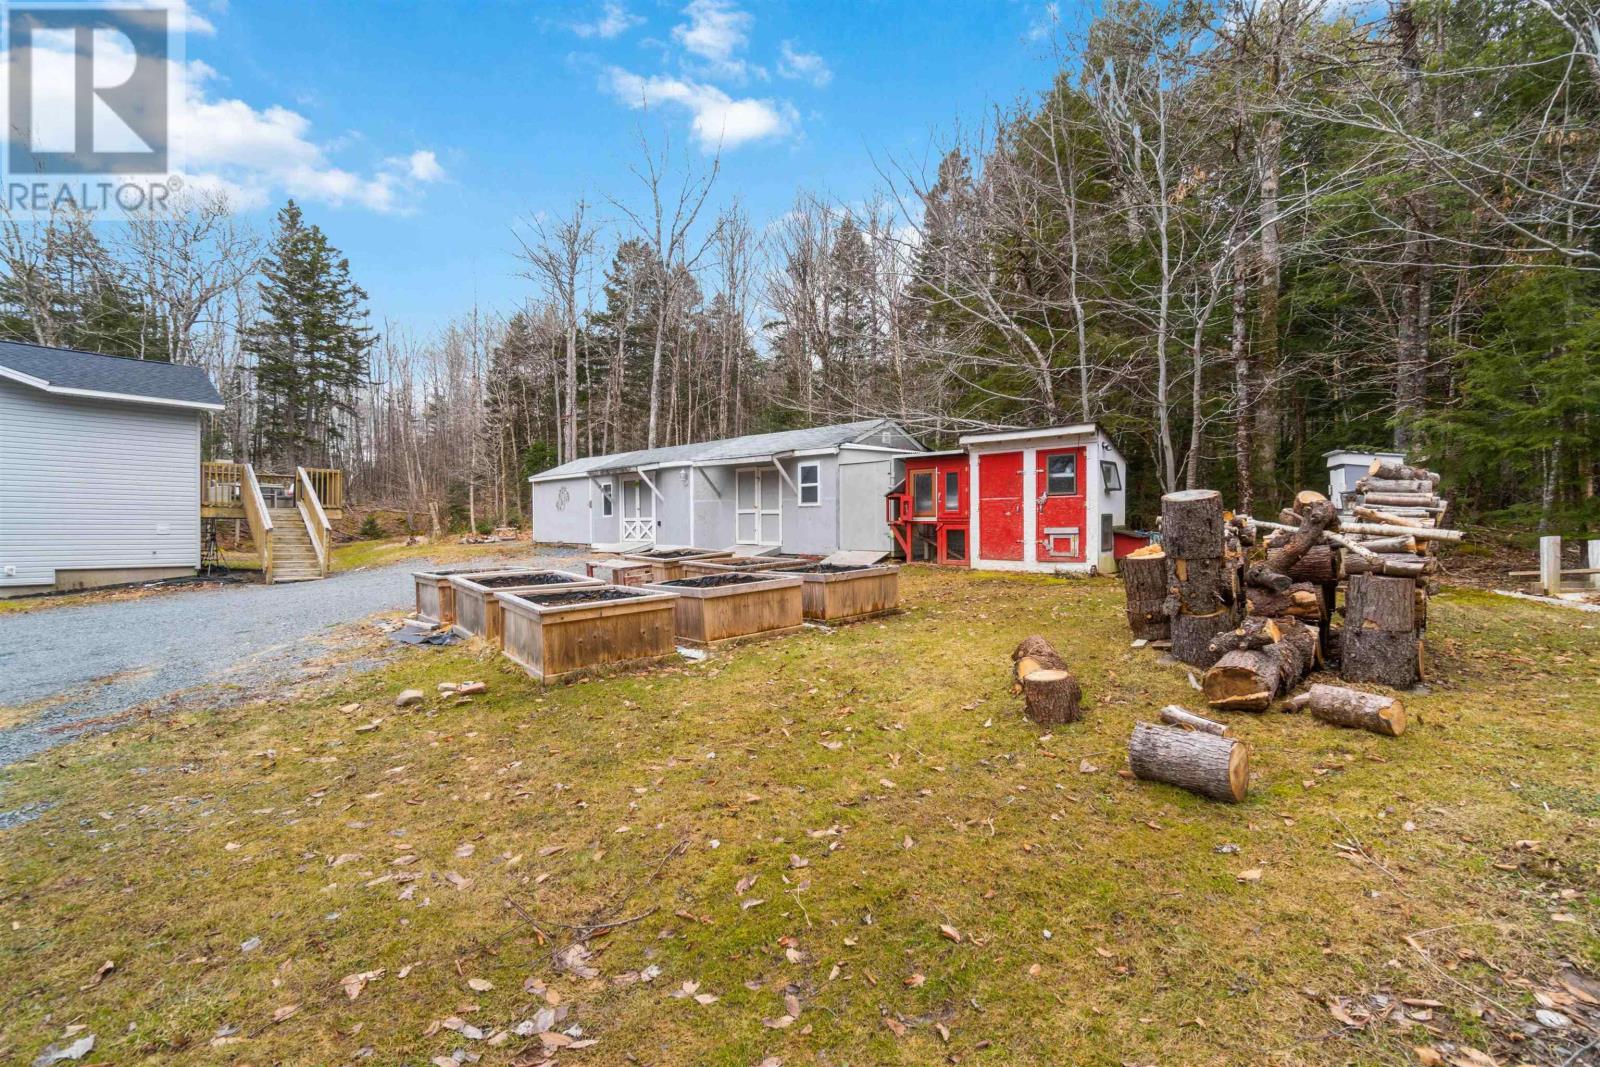
| Features | Treed |
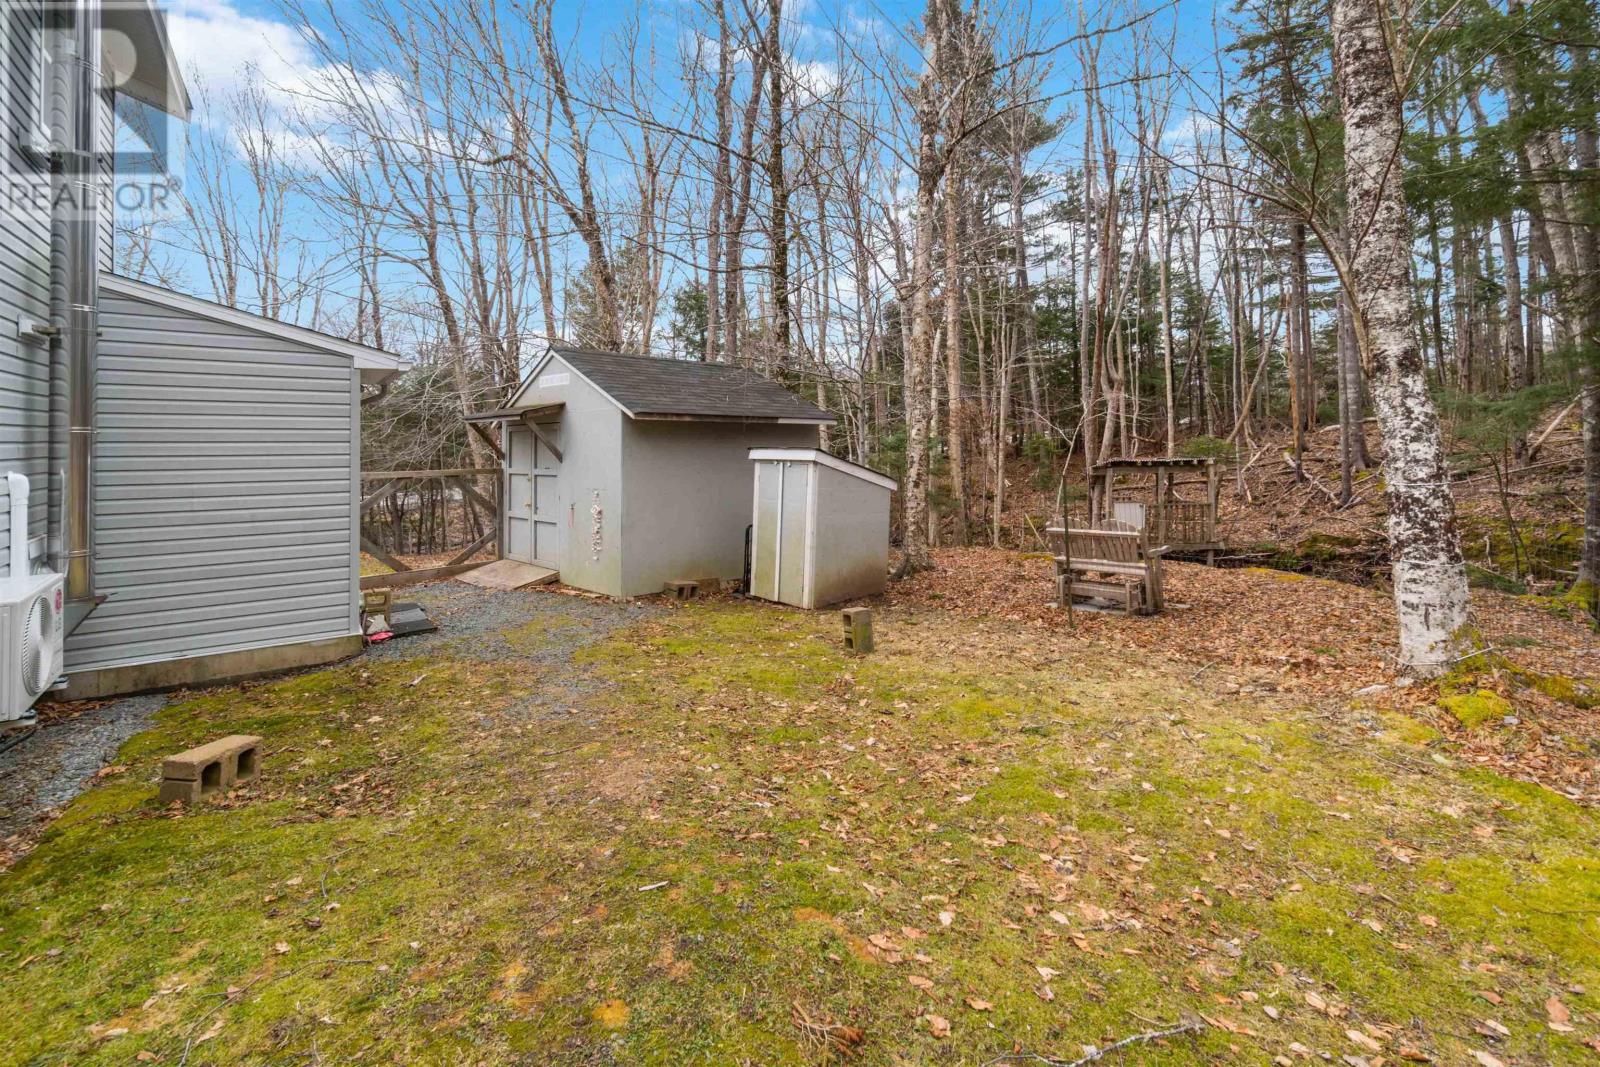
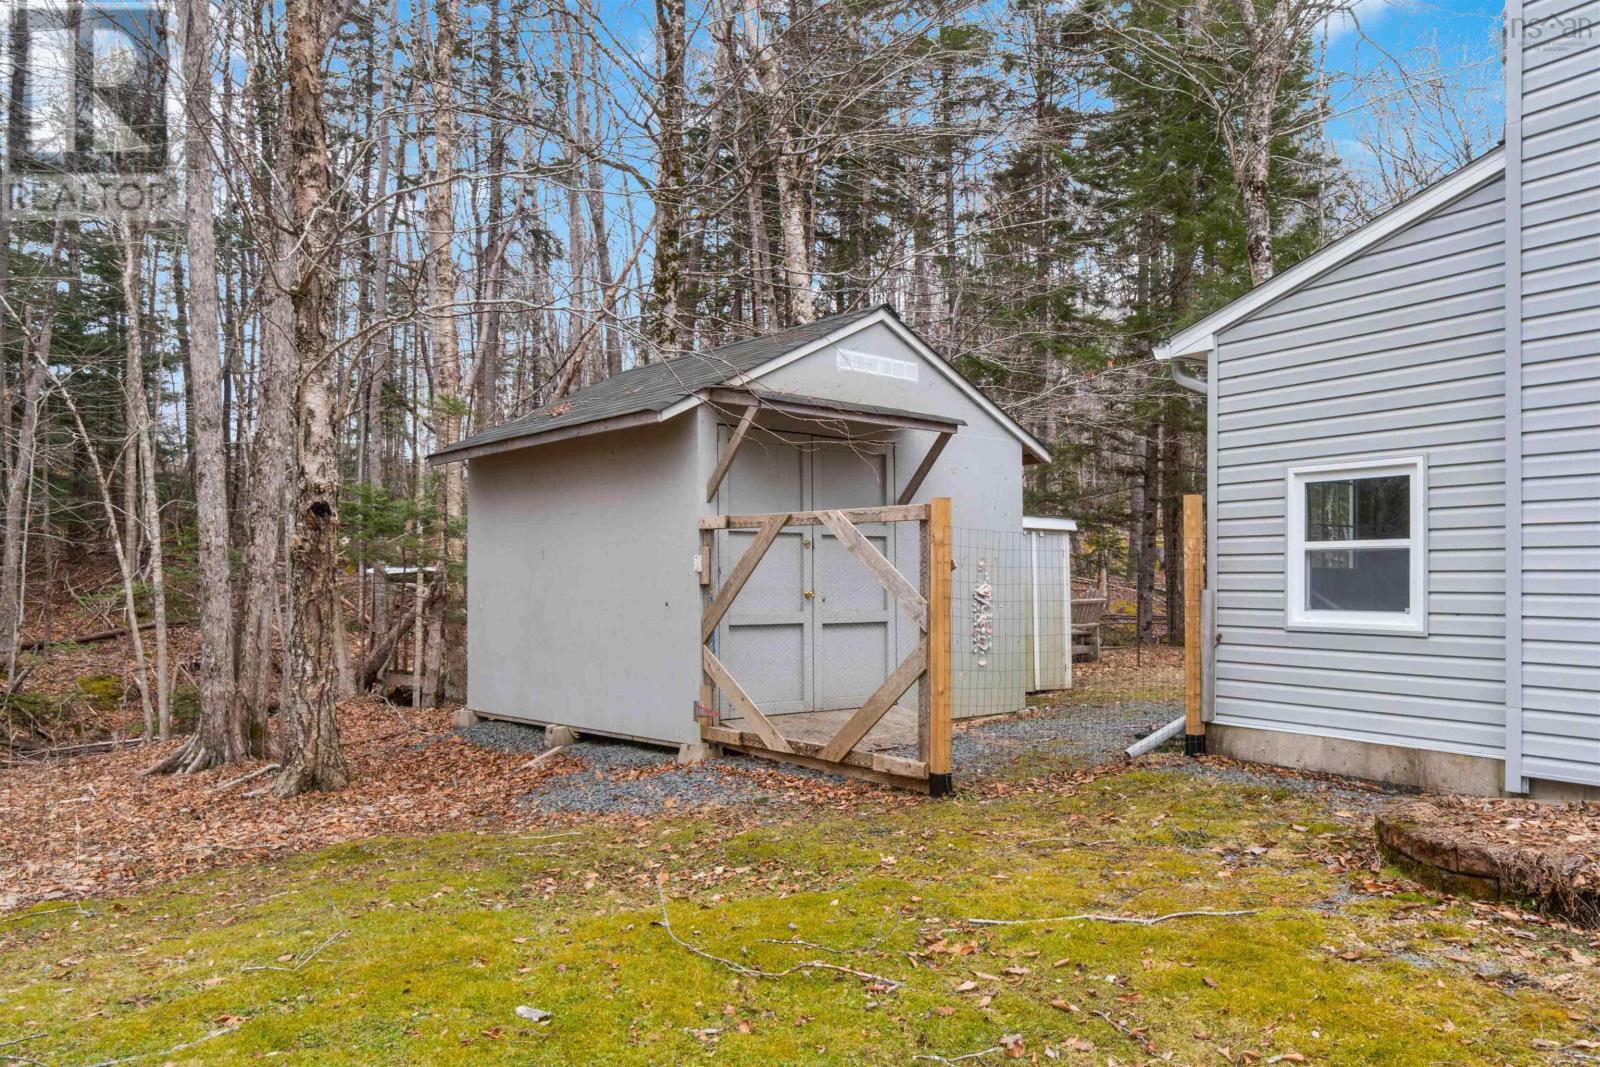
| Structure | Shed |
Building
| Bathroom Total | 2 |
| Bedrooms Above Ground | 2 |
| Bedrooms Below Ground | 2 |
| Bedrooms Total | 4 |
| Appliances | Range - Electric, Dishwasher, Dryer, Washer/dryer Combo, Refrigerator, Water Softener |
| Construction Style Attachment | Detached |
| Cooling Type | Heat Pump |
| Exterior Finish | Vinyl |
| Fireplace Present | Yes |
| Flooring Type | Ceramic Tile, Laminate, Linoleum |
| Foundation Type | Poured Concrete |
| Stories Total | 2 |
| Total Finished Area | 2016 Sqft |
| Type | House |
| Utility Water | Drilled Well |
Parking
| Gravel |
Land
| Acreage | Yes |
| Sewer | Septic System |
| Size Irregular | 1.59 |
| Size Total | 1.59 Ac |
| Size Total Text | 1.59 Ac |
Rooms
| Level | Type | Length | Width | Dimensions |
|---|---|---|---|---|
| Second Level | Primary Bedroom | 19.2 x 8.10 | ||
| Second Level | Bedroom | 11.6 x 10.4 | ||
| Second Level | Bath (# Pieces 1-6) | 4 PC | ||
| Lower Level | Kitchen | 18. x 19 | ||
| Lower Level | Bedroom | 11. x 8.6 | ||
| Lower Level | Bedroom | 14.2 x 10 | ||
| Lower Level | Bath (# Pieces 1-6) | 4 PC | ||
| Main Level | Porch | 21.2 X 7.7 | ||
| Main Level | Kitchen | 10.4 X 15.3 | ||
| Main Level | Living Room | 16 X 12.6 |
https://www.realtor.ca/real-estate/26646532/1891-south-rawdon-road-south-rawdon-south-rawdon
Contact Us
Contact us for more information

Deandra Howes
www.facebook.com/deandrahoweshomes
Sutton Group Professional Realty
3845 Joseph Howe Drive
Halifax, Nova Scotia B3L 4H9
3845 Joseph Howe Drive
Halifax, Nova Scotia B3L 4H9
(902) 453-5552
(902) 455-8663
www.suttonhalifax.ca/

This REALTOR.ca listing content is owned and licensed by REALTOR® members of The Canadian Real Estate Association
The trademarks REALTOR®, REALTORS®, and the REALTOR® logo are controlled by The Canadian Real Estate Association (CREA) and identify real estate professionals who are members of CREA. The trademarks MLS®, Multiple Listing Service® and the associated logos are owned by The Canadian Real Estate Association (CREA) and identify the quality of services provided by real estate professionals who are members of CREA. The trademark DDF® is owned by The Canadian Real Estate Association (CREA) and identifies CREA's Data Distribution Facility (DDF®)
March 20 2024 07:23:59
Nova Scotia Association of REALTORS®
Sutton Group Professional Realty
