
5 Theresa Mcneil Grove Halifax, Nova Scotia B3M 0K3

5 Bedroom
5 Bathroom
Fireplace
Heat Pump
Landscaped
$999,000
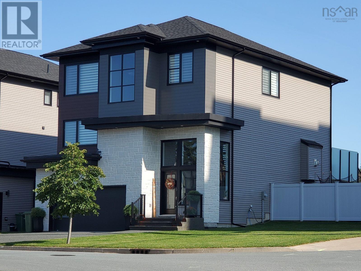
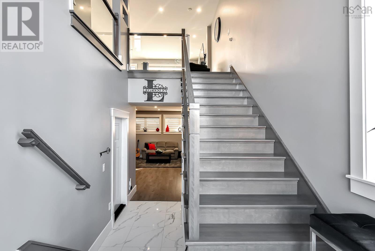
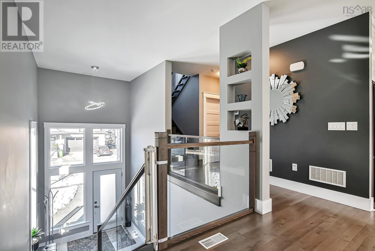
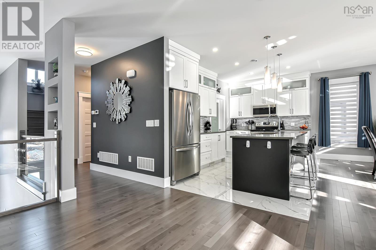
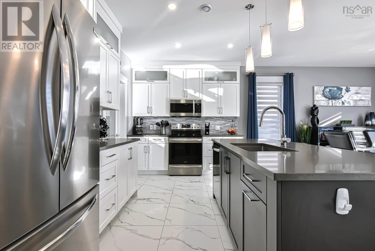
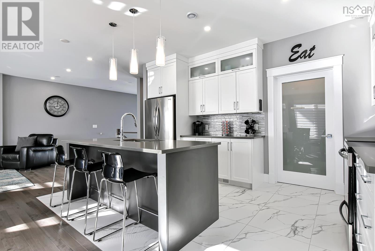
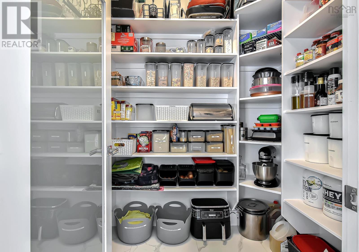
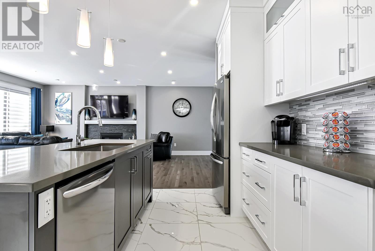
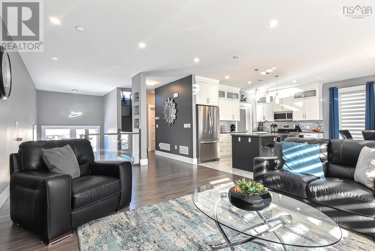
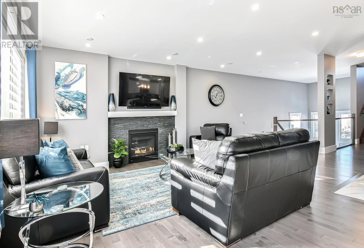
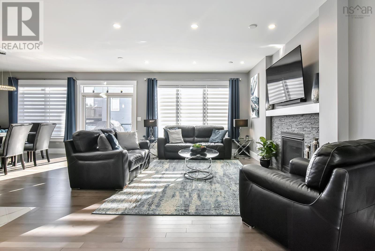
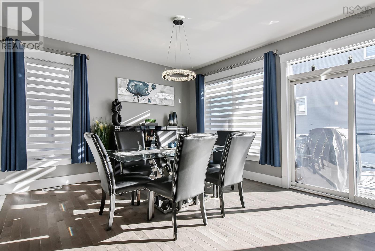
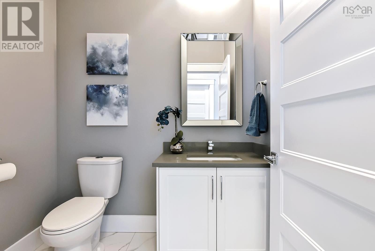
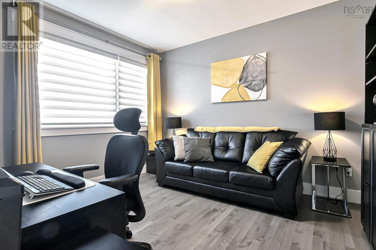
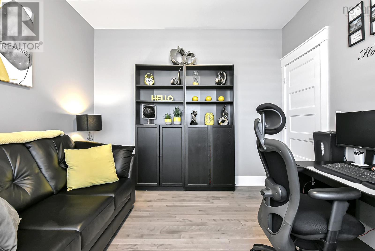
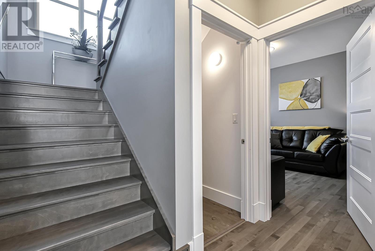
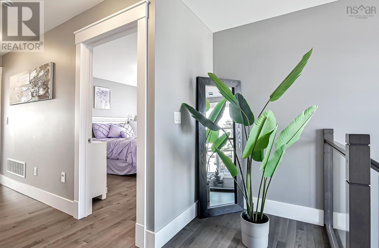
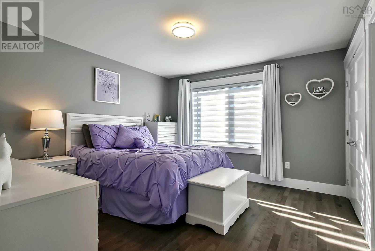
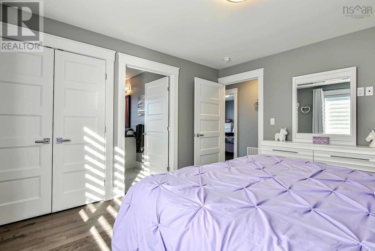
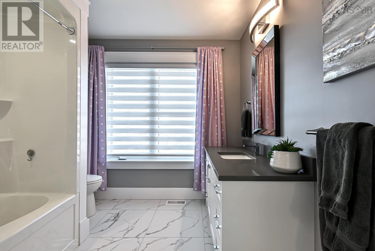
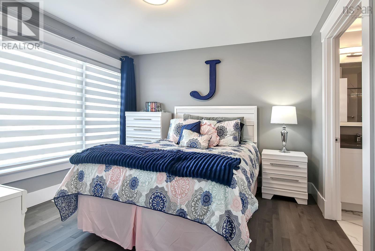
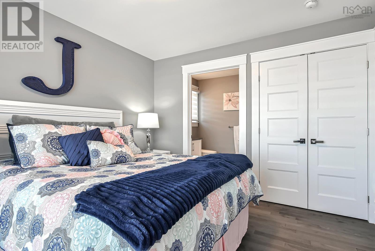
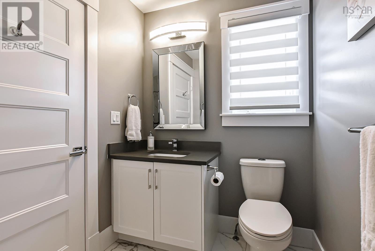
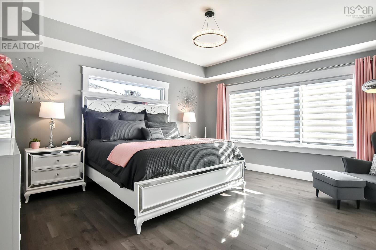
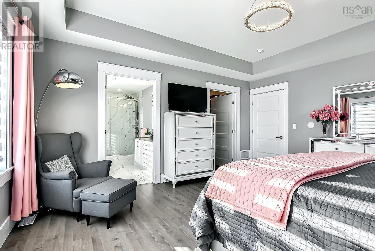
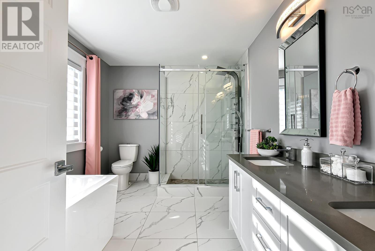
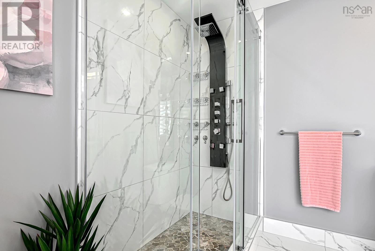
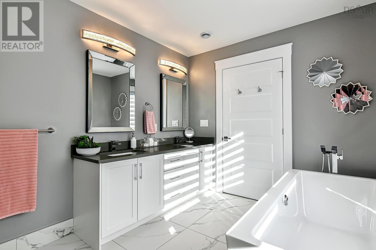
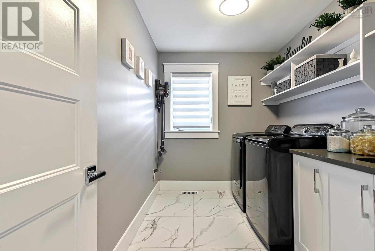
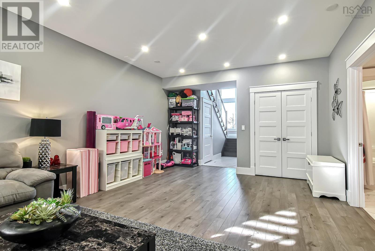
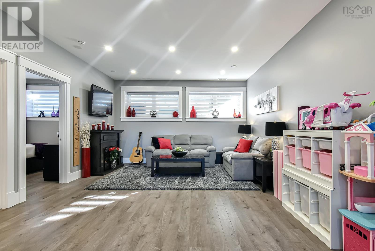
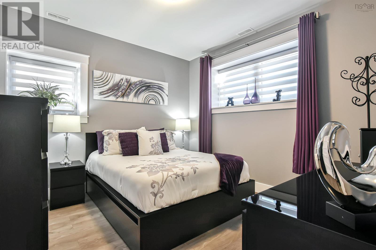
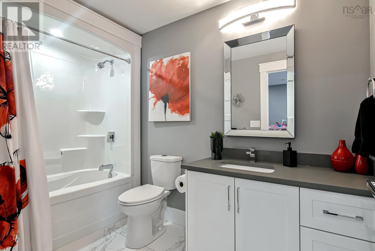
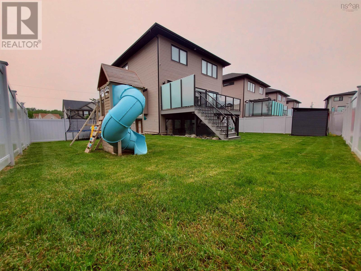
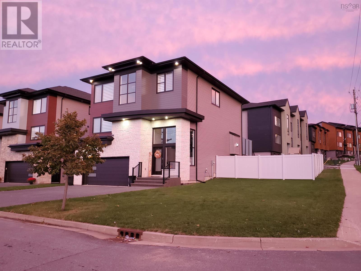
Welcome to your dream home in the heart of Rockingham! This newly constructed 2-storey residence exudes modern elegance and functionality. The open-concept main floor seamlessly connects the spacious living and dining areas, creating an ideal space for entertaining. The stunning kitchen is a chef's delight, featuring upgraded appliances, ample counter space, and an added pantry for convenient storage. Cozy up in the living room beside the natural gas fireplace, creating a warm and inviting atmosphere. Main floor bedroom gives you the option for a 5th bedroom, home office or den. Upstairs, the generously sized primary bedroom boasts a spa-like ensuite and an enormous walk-in closet. Two additional bedrooms each come with their own ensuite bathrooms, providing comfort and convenience for the entire family. The second-floor laundry adds practicality to your daily routine. Large windows flood the home with natural light, creating a bright and airy ambiance throughout. The fully finished basement adds extra living space, including a recreational room with a rough-in for a wet bar area, an additional bedroom, and a full bath. With a double built-in garage and a large fully fenced corner lot with built in sprinkler system to help keep your grass healthy, this property offers both convenience and privacy. Don't miss the opportunity to call this exceptional Rockingham residence your home! (id:51013)
Property Details
| MLS® Number | 202405080 |
| Property Type | Single Family |
| Community Name | Halifax |
| Amenities Near By | Park, Playground, Public Transit, Shopping |
| Community Features | Recreational Facilities, School Bus |
| Features | Level |
| Structure | Shed |
Building
| Bathroom Total | 5 |
| Bedrooms Above Ground | 4 |
| Bedrooms Below Ground | 1 |
| Bedrooms Total | 5 |
| Appliances | Dishwasher, Microwave Range Hood Combo |
| Constructed Date | 2021 |
| Construction Style Attachment | Detached |
| Cooling Type | Heat Pump |
| Exterior Finish | Stone, Vinyl |
| Fireplace Present | Yes |
| Flooring Type | Ceramic Tile, Hardwood, Laminate, Tile |
| Foundation Type | Poured Concrete |
| Half Bath Total | 1 |
| Stories Total | 2 |
| Total Finished Area | 3113 Sqft |
| Type | House |
| Utility Water | Municipal Water |
Parking
| Garage |
Land
| Acreage | No |
| Land Amenities | Park, Playground, Public Transit, Shopping |
| Landscape Features | Landscaped |
| Sewer | Municipal Sewage System |
| Size Irregular | 0.1539 |
| Size Total | 0.1539 Ac |
| Size Total Text | 0.1539 Ac |
Rooms
| Level | Type | Length | Width | Dimensions |
|---|---|---|---|---|
| Second Level | Primary Bedroom | 16.2 x 15.6 | ||
| Second Level | Ensuite (# Pieces 2-6) | 5pc | ||
| Second Level | Bedroom | 13.2 x 12.9 | ||
| Second Level | Ensuite (# Pieces 2-6) | 4pc | ||
| Second Level | Bedroom | 11.10 x 11.8 | ||
| Second Level | Ensuite (# Pieces 2-6) | 3pc | ||
| Second Level | Laundry Room | 10 x 7 | ||
| Basement | Family Room | 23 x 15.2 | ||
| Basement | Bedroom | 12.8 x 12.4 +jog | ||
| Basement | Bath (# Pieces 1-6) | 4pc | ||
| Main Level | Living Room | 23 x 13.4 | ||
| Main Level | Dining Room | 15.2 x 13.2 | ||
| Main Level | Kitchen | 15.2 x 9.4 +jog | ||
| Main Level | Bedroom | 10.8 x 10.4 | ||
| Main Level | Bath (# Pieces 1-6) | 2pc |
https://www.realtor.ca/real-estate/26649853/5-theresa-mcneil-grove-halifax-halifax
Contact Us
Contact us for more information

Dawna Candelora
(902) 481-8169
www.dawnacandelora.com/
www.facebook.com/Dawna-Feser-Re-Max-nova-Real-Estate-291459094215836/?fref=ts
RE/MAX Nova
32 Akerley Blvd Unit 101
Dartmouth, Nova Scotia B3B 1N1
32 Akerley Blvd Unit 101
Dartmouth, Nova Scotia B3B 1N1
(902) 468-3400
(902) 468-3702
www.remaxnova.com

This REALTOR.ca listing content is owned and licensed by REALTOR® members of The Canadian Real Estate Association
The trademarks REALTOR®, REALTORS®, and the REALTOR® logo are controlled by The Canadian Real Estate Association (CREA) and identify real estate professionals who are members of CREA. The trademarks MLS®, Multiple Listing Service® and the associated logos are owned by The Canadian Real Estate Association (CREA) and identify the quality of services provided by real estate professionals who are members of CREA. The trademark DDF® is owned by The Canadian Real Estate Association (CREA) and identifies CREA's Data Distribution Facility (DDF®)
March 21 2024 01:25:32
Nova Scotia Association of REALTORS®
RE/MAX Nova
