
36 Gilby Crescent Beaver Bank, Nova Scotia B4G 1E6

3 Bedroom
1 Bathroom
Fireplace
$499,900







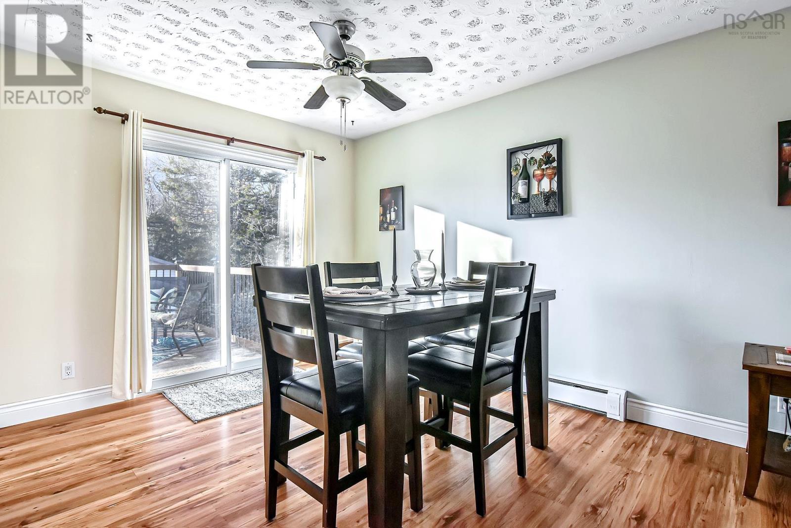



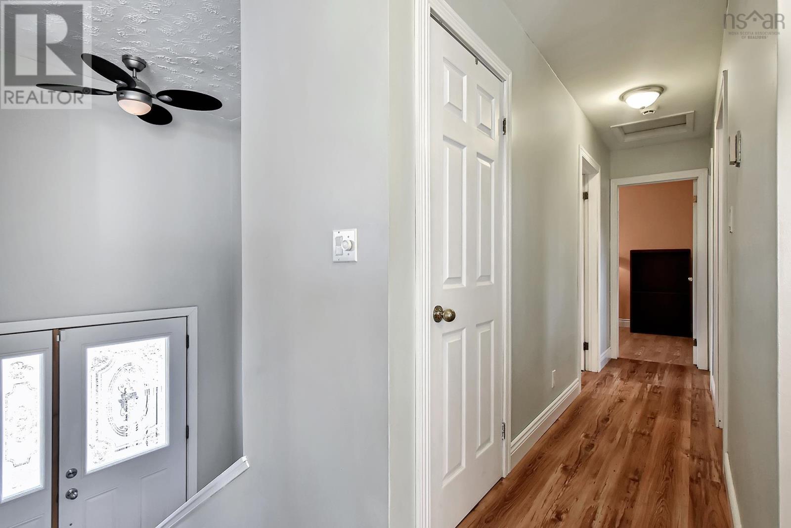


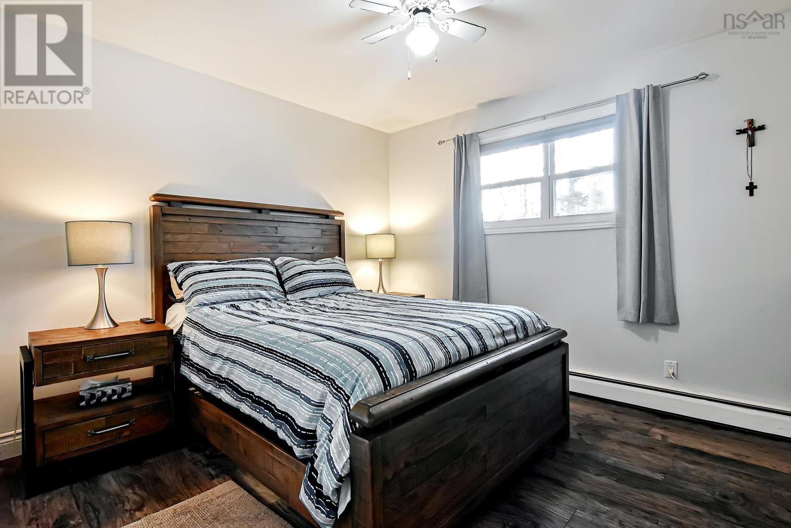











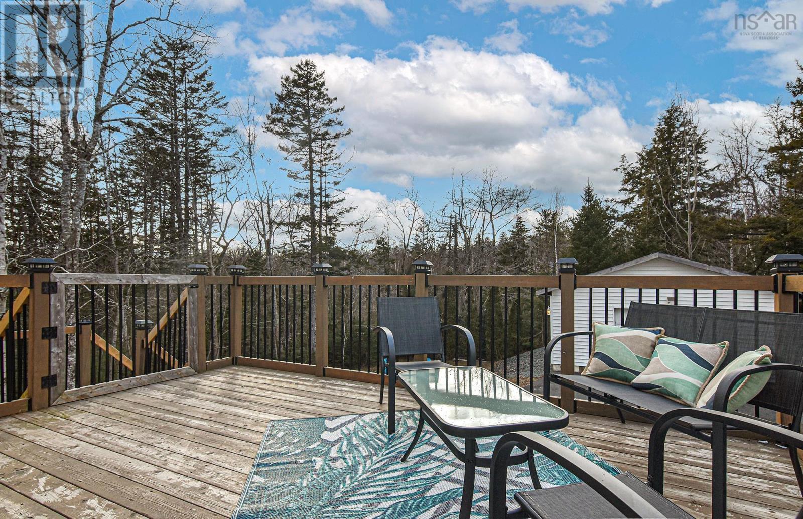
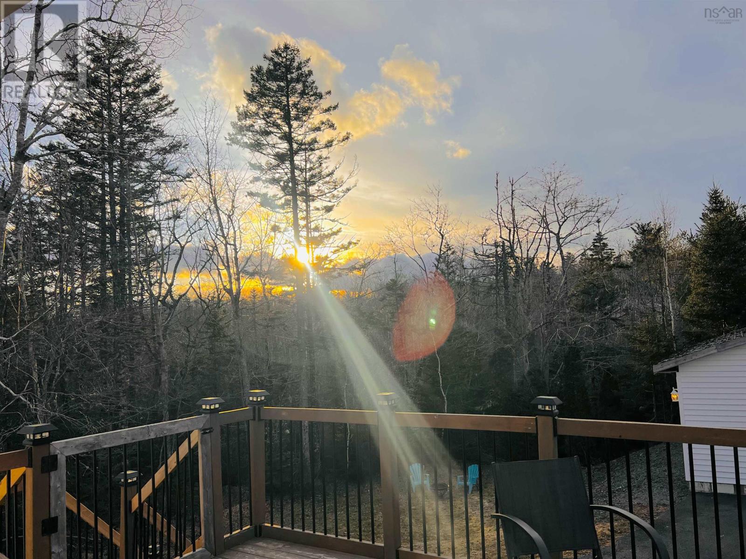

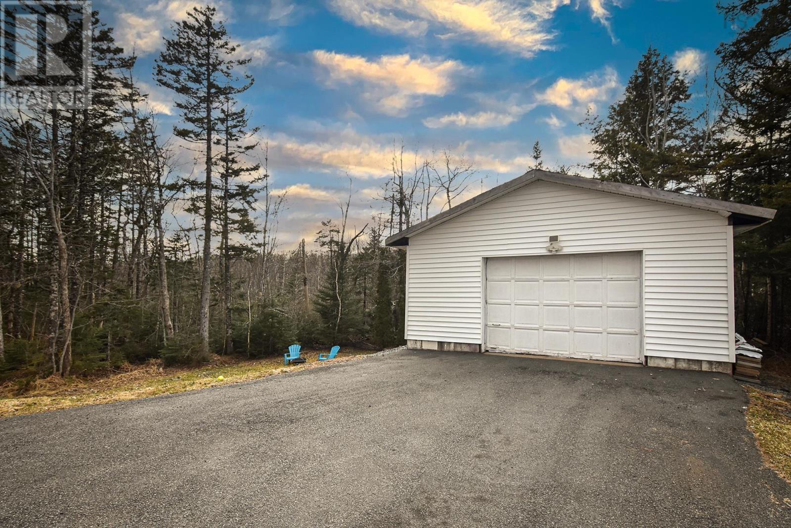
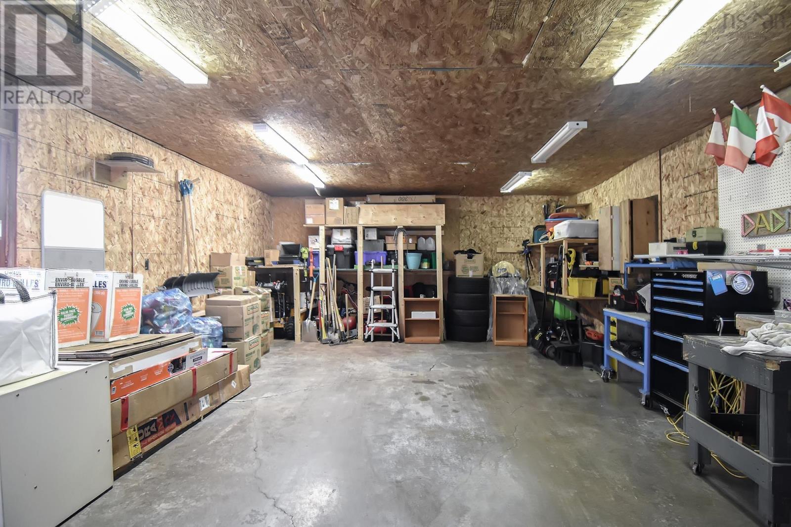

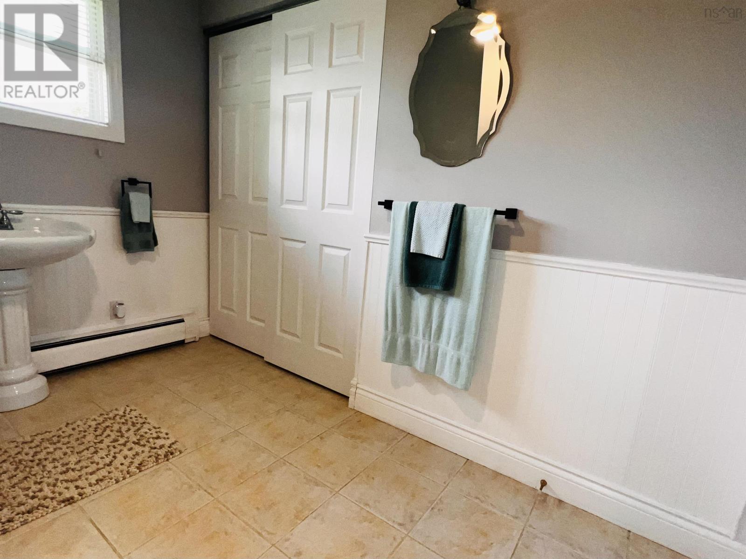

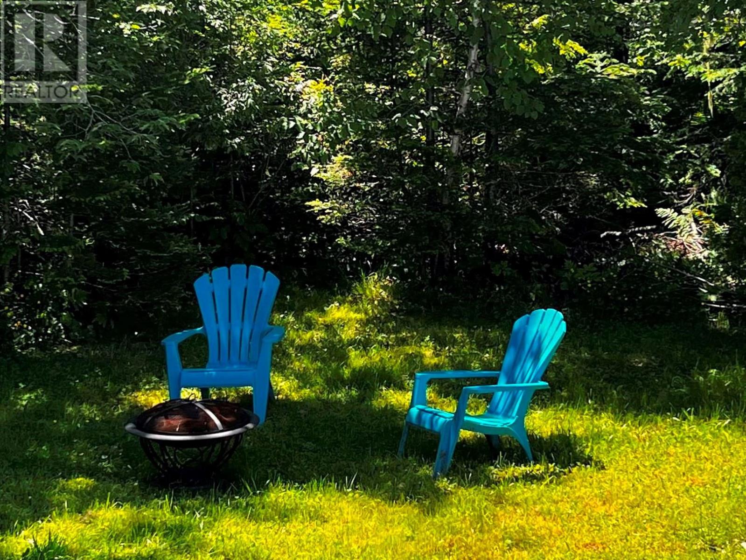




Welcome to this solid construction and spacious split entry home in the quiet neighborhood of North Beaver Bank. You will find 2 bedrooms on the main level, a large main floor bathroom, a laundry room, a welcoming open concept kitchen, dining, living room with a center island and patio doors that lead to the large back deck. Enjoy nightly sunsets from your backyard. The lower level has a large bedroom, a family room and a den or office area. The utility room has a walk out to the back yard. Enjoy cooler evenings around the living room fireplace or by the wood stove in the family room. The large 28 x 20 wired detached garage can house your vehicle and all your tools. The garage needs some work. Upgrades include; renovated bathroom, new back deck, new front deck, washer, dryer. This home is large enough for your growing family and is on a dead end street. View today before it is sold. (id:51013)
Property Details
| MLS® Number | 202405110 |
| Property Type | Single Family |
| Community Name | Beaver Bank |
| Amenities Near By | Golf Course, Park, Public Transit, Place Of Worship |
| Community Features | Recreational Facilities |
Building
| Bathroom Total | 1 |
| Bedrooms Above Ground | 2 |
| Bedrooms Below Ground | 1 |
| Bedrooms Total | 3 |
| Appliances | Stove, Dishwasher, Dryer, Washer, Freezer - Stand Up, Microwave Range Hood Combo, Refrigerator |
| Basement Development | Finished |
| Basement Features | Walk Out |
| Basement Type | Full (finished) |
| Constructed Date | 1983 |
| Construction Style Attachment | Detached |
| Exterior Finish | Vinyl |
| Fireplace Present | Yes |
| Flooring Type | Ceramic Tile, Hardwood, Laminate |
| Foundation Type | Poured Concrete |
| Stories Total | 1 |
| Total Finished Area | 1858 Sqft |
| Type | House |
| Utility Water | Drilled Well, Shared Well |
Parking
| Garage | |
| Detached Garage | |
| Parking Space(s) |
Land
| Acreage | No |
| Land Amenities | Golf Course, Park, Public Transit, Place Of Worship |
| Sewer | Septic System |
| Size Irregular | 0.3462 |
| Size Total | 0.3462 Ac |
| Size Total Text | 0.3462 Ac |
Rooms
| Level | Type | Length | Width | Dimensions |
|---|---|---|---|---|
| Lower Level | Laundry Room | 10.6 x 4.11 | ||
| Lower Level | Bath (# Pieces 1-6) | 4 piece | ||
| Lower Level | Bedroom | 14.5 x 11.4 | ||
| Lower Level | Family Room | 21.8 x 18 | ||
| Lower Level | Den | combo | ||
| Lower Level | Utility Room | 22 x 10.2 | ||
| Main Level | Living Room | 24.5 x 21.7 | ||
| Main Level | Dining Room | combo | ||
| Main Level | Kitchen | combo | ||
| Main Level | Primary Bedroom | 11.8 x 10.5 | ||
| Main Level | Bedroom | 13.6 x 8.2 |
https://www.realtor.ca/real-estate/26650417/36-gilby-crescent-beaver-bank-beaver-bank
Contact Us
Contact us for more information

Natalie Muise
halifaxre.ca
RE/MAX Nova (Halifax)
397 Bedford Hwy
Halifax, Nova Scotia B3M 2L3
397 Bedford Hwy
Halifax, Nova Scotia B3M 2L3
(902) 453-9300
(902) 450-0511
www.remaxnova.com/

This REALTOR.ca listing content is owned and licensed by REALTOR® members of The Canadian Real Estate Association
The trademarks REALTOR®, REALTORS®, and the REALTOR® logo are controlled by The Canadian Real Estate Association (CREA) and identify real estate professionals who are members of CREA. The trademarks MLS®, Multiple Listing Service® and the associated logos are owned by The Canadian Real Estate Association (CREA) and identify the quality of services provided by real estate professionals who are members of CREA. The trademark DDF® is owned by The Canadian Real Estate Association (CREA) and identifies CREA's Data Distribution Facility (DDF®)
March 21 2024 03:25:47
Nova Scotia Association of REALTORS®
RE/MAX Nova (Halifax)
