
87 Taylor Island Gravenhurst, Ontario P1P 1R2

3 Bedroom
3 Bathroom
2823
2 Level
Central Air Conditioning
In Floor Heating, Forced Air, Radiant Heat, Heat Pump
Waterfront
Acreage
Landscaped
$1,650,000

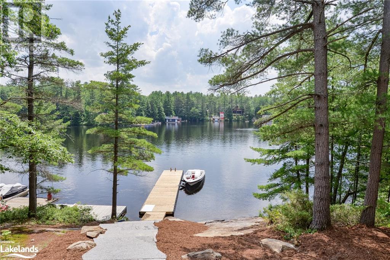
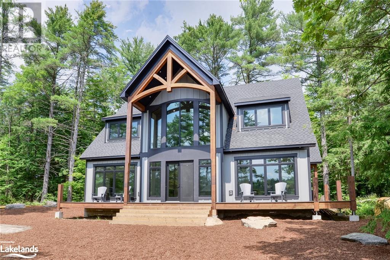
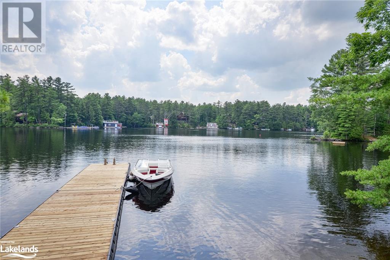
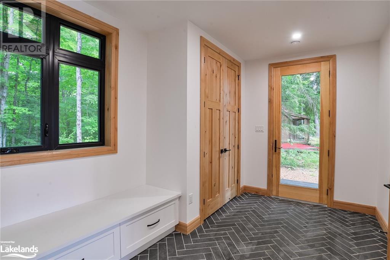
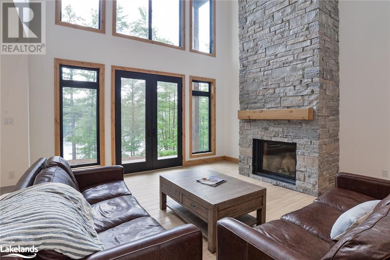
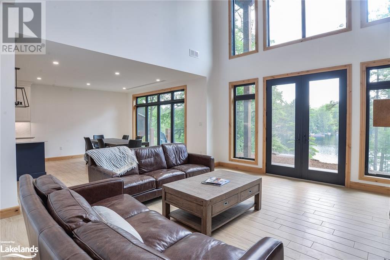
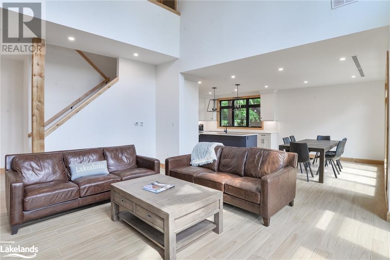
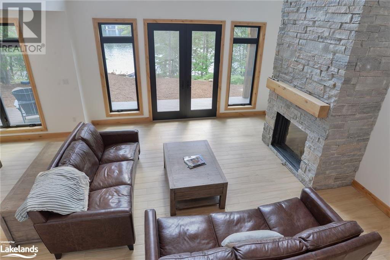
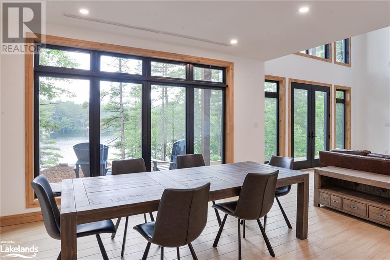
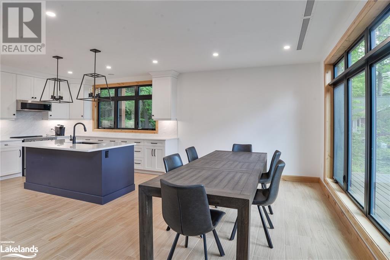
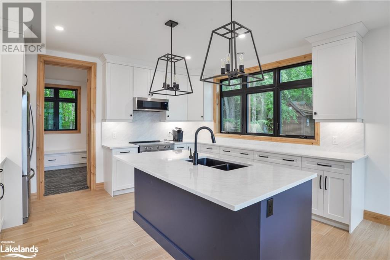
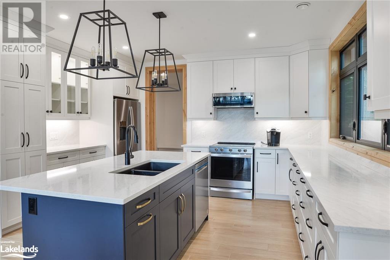
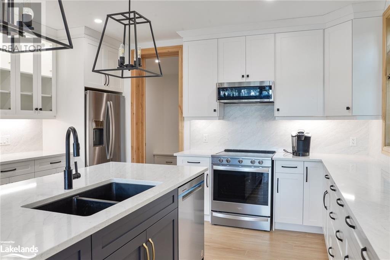
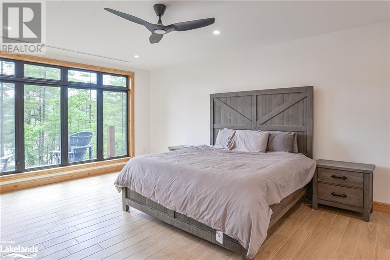
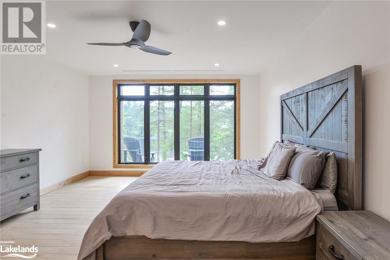
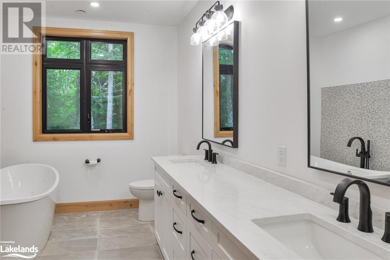
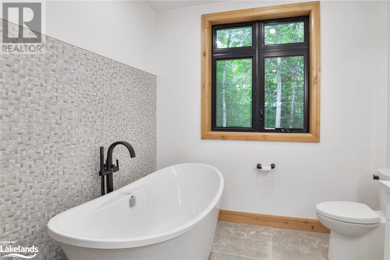
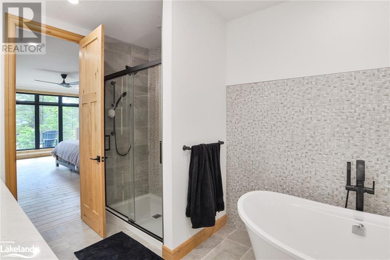
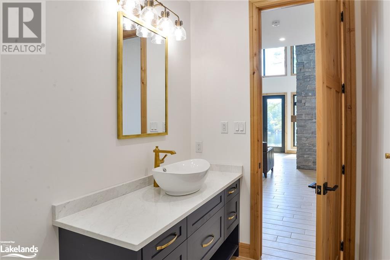
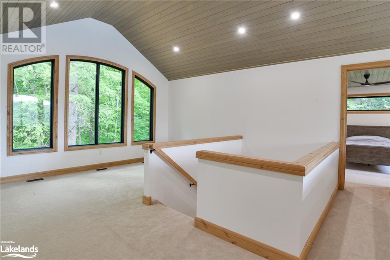
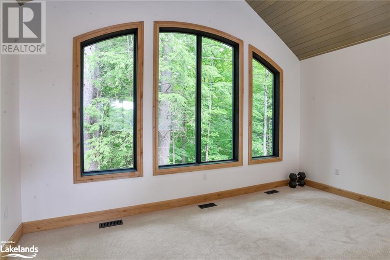
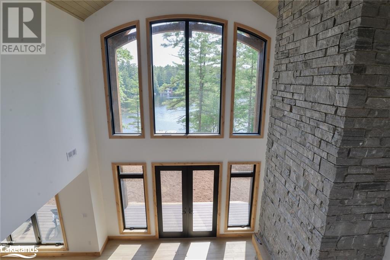
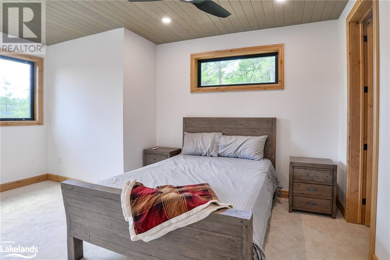
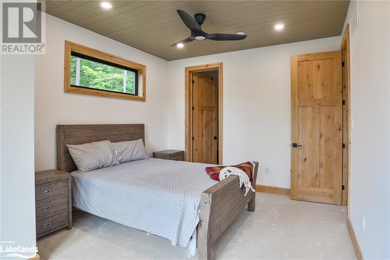
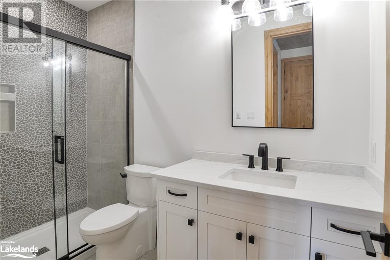
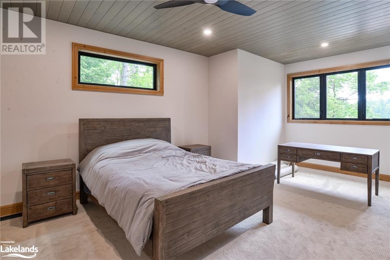
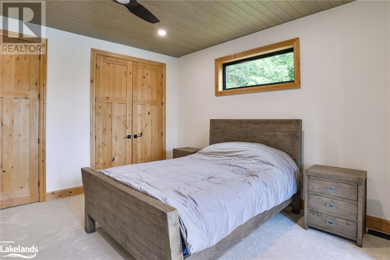
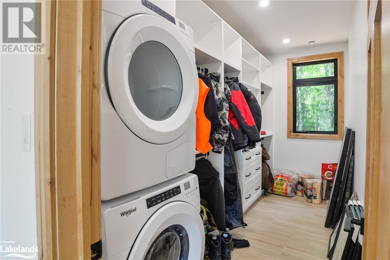
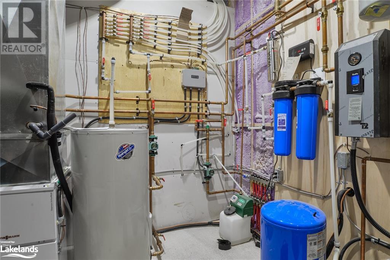
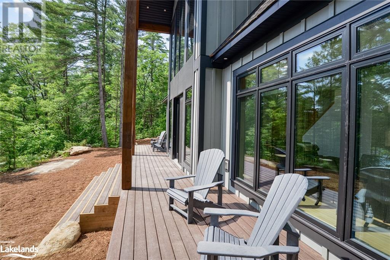
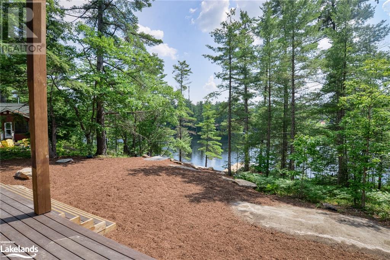
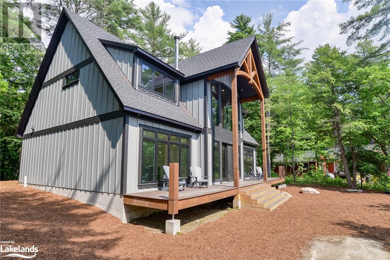
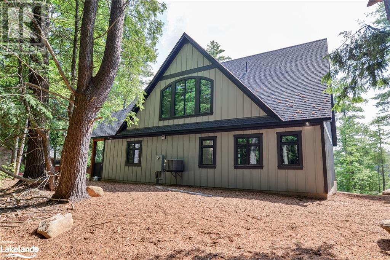
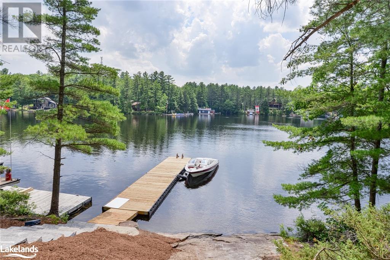
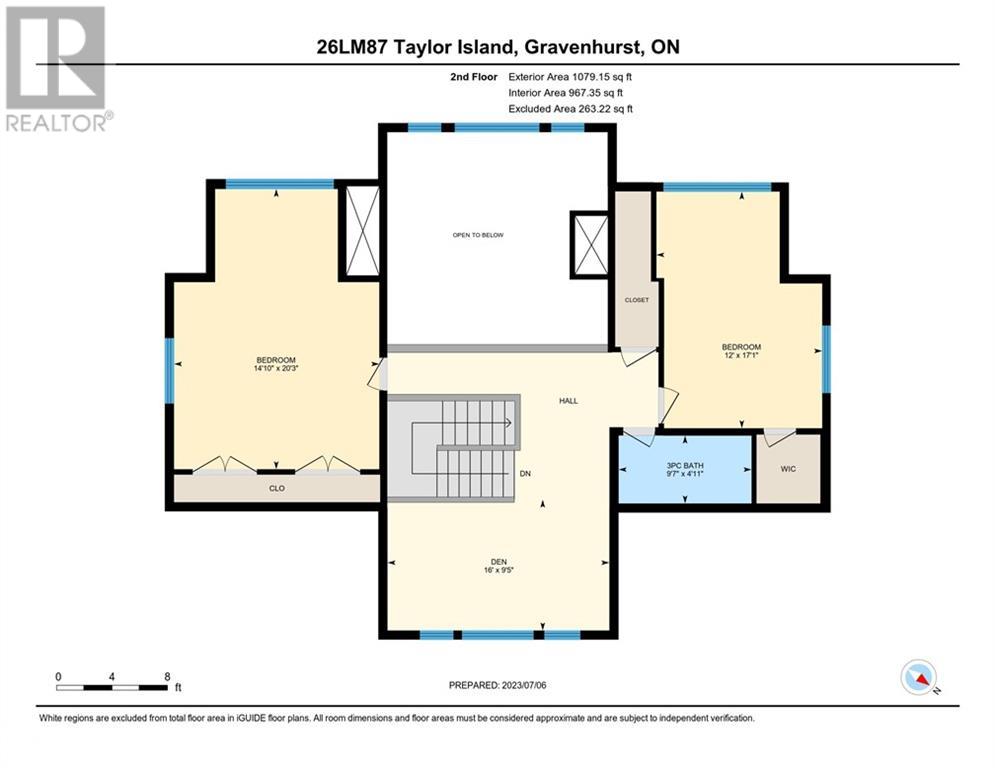
Introducing a picturesque property nestled on Lake Muskoka's Taylor Island, featuring dual frontages and spanning 2.7 acres of enchanting Muskoka woodland. This 2,823 square foot cottage is a whimsical retreat boasting raised ceilings, three bedrooms, and two and a half baths, all complemented by an open-concept design and quality furnishings. The great room is a cozy haven with vaulted ceilings and a stone wood-burning fireplace, while the kitchen is a chef's paradise with quartz counters and a spacious island. Retreat to the master suite with its indulgent soaker tub and convenient laundry facilities in the walk-in closet. Upstairs, discover two additional bedrooms, a loft for playful adventures, and more laundry facilities for added convenience. Stay cozy with radiant floor heating and an electric furnace/heat pump. Outside, the maintenance-free exterior with James Hardie siding and quality resin decking ensures lasting enjoyment. Explore the outdoors via the floating dock, just minutes from the Villa's Marina where a boat slip awaits. Schedule your showing now and hop aboard the water taxi for a delightful ride from the Marina! (id:51013)
Property Details
| MLS® Number | 40549601 |
| Property Type | Single Family |
| Amenities Near By | Marina, Shopping |
| Features | Country Residential, Recreational |
| Parking Space Total | 4 |
| Water Front Name | Lake Muskoka |
| Water Front Type | Waterfront |
Building
| Bathroom Total | 3 |
| Bedrooms Above Ground | 3 |
| Bedrooms Total | 3 |
| Appliances | Dishwasher, Dryer, Refrigerator, Stove, Washer, Microwave Built-in, Hood Fan |
| Architectural Style | 2 Level |
| Basement Type | None |
| Construction Style Attachment | Detached |
| Cooling Type | Central Air Conditioning |
| Exterior Finish | Hardboard |
| Fixture | Ceiling Fans |
| Half Bath Total | 1 |
| Heating Type | In Floor Heating, Forced Air, Radiant Heat, Heat Pump |
| Stories Total | 2 |
| Size Interior | 2823 |
| Type | House |
| Utility Water | Lake/river Water Intake |
Parking
| None |
Land
| Access Type | Water Access |
| Acreage | Yes |
| Land Amenities | Marina, Shopping |
| Landscape Features | Landscaped |
| Sewer | Septic System |
| Size Frontage | 141 Ft |
| Size Irregular | 2.7 |
| Size Total | 2.7 Ac|2 - 4.99 Acres |
| Size Total Text | 2.7 Ac|2 - 4.99 Acres |
| Surface Water | Lake |
| Zoning Description | Rw6 |
Rooms
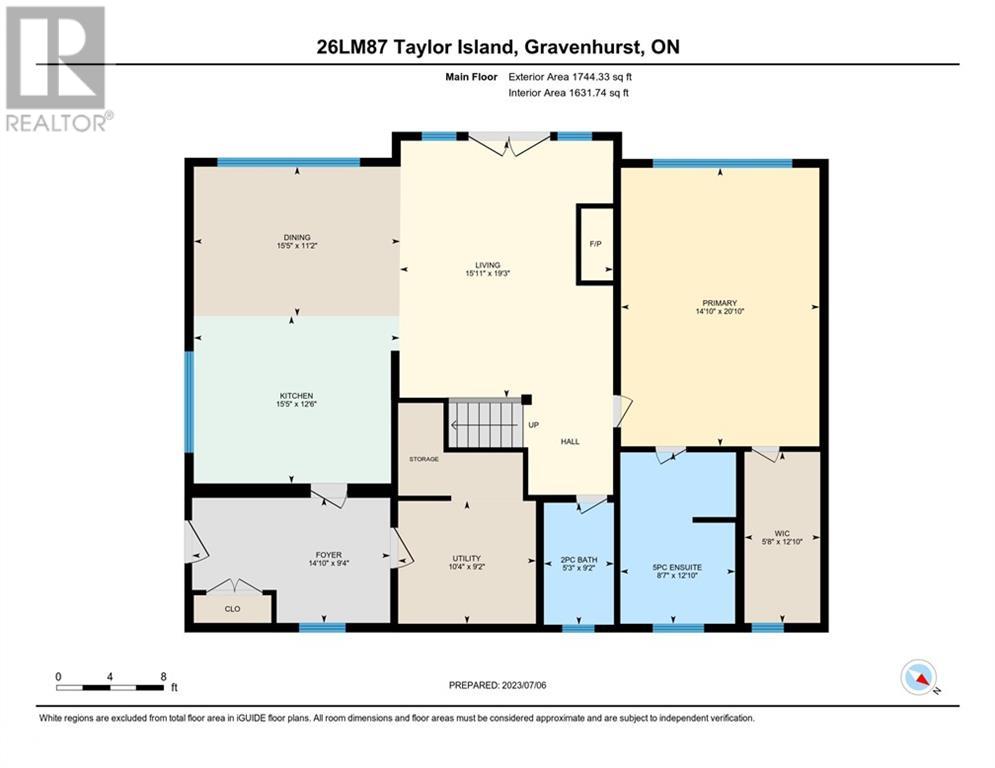
| Level | Type | Length | Width | Dimensions |
|---|---|---|---|---|
| Second Level | Den | 9'5'' x 16'0'' | ||
| Second Level | 3pc Bathroom | 4'11'' x 9'7'' | ||
| Second Level | Bedroom | 17'1'' x 12'0'' | ||
| Second Level | Bedroom | 20'3'' x 14'10'' | ||
| Main Level | 2pc Bathroom | 9'2'' x 5'3'' | ||
| Main Level | Utility Room | 9'2'' x 10'4'' | ||
| Main Level | Foyer | 9'4'' x 14'10'' | ||
| Main Level | Other | 12'10'' x 5'8'' | ||
| Main Level | Full Bathroom | 12'10'' x 8'7'' | ||
| Main Level | Primary Bedroom | 20'10'' x 14'10'' | ||
| Main Level | Dining Room | 11'2'' x 15'5'' | ||
| Main Level | Kitchen | 12'6'' x 15'5'' | ||
| Main Level | Living Room | 19'3'' x 15'11'' |
Utilities
| Electricity | Available |
https://www.realtor.ca/real-estate/26650294/87-taylor-island-gravenhurst
Contact Us
Contact us for more information

Cam White
Salesperson
www.muskokacottagesforsale.net
www.facebook.com/profile.php?id=569845539
twitter.com/#!/camandkaren
Chestnut Park Real Estate Ltd., Brokerage, Port Carling
110 Medora St. P.o. Box 444
Port Carling, Ontario P0B 1J0
110 Medora St. P.o. Box 444
Port Carling, Ontario P0B 1J0
(705) 765-6878
(705) 765-7330
www.chestnutpark.com/

Karen White
Salesperson
www.muskokacottagesforsale.net
www.facebook.com/profile.php?id=569845539
www.linkedin.com/home?trk=hb_tab_home_top
twitter.com/#!/camandkaren
Chestnut Park Real Estate Ltd., Brokerage, Port Carling
110 Medora St. P.o. Box 444
Port Carling, Ontario P0B 1J0
110 Medora St. P.o. Box 444
Port Carling, Ontario P0B 1J0
(705) 765-6878
(705) 765-7330
www.chestnutpark.com/

This REALTOR.ca listing content is owned and licensed by REALTOR® members of The Canadian Real Estate Association
The trademarks REALTOR®, REALTORS®, and the REALTOR® logo are controlled by The Canadian Real Estate Association (CREA) and identify real estate professionals who are members of CREA. The trademarks MLS®, Multiple Listing Service® and the associated logos are owned by The Canadian Real Estate Association (CREA) and identify the quality of services provided by real estate professionals who are members of CREA. The trademark DDF® is owned by The Canadian Real Estate Association (CREA) and identifies CREA's Data Distribution Facility (DDF®)
March 21 2024 03:14:12
The Lakelands Association of REALTORS®
Chestnut Park Real Estate Ltd., Brokerage, Port Carling
