
1204 Joe River Road Muskoka Lakes Twp, Ontario P0C 1G0

5 Bedroom
1 Bathroom
2500
Raised Bungalow
Central Air Conditioning
Forced Air
Acreage
$795,000

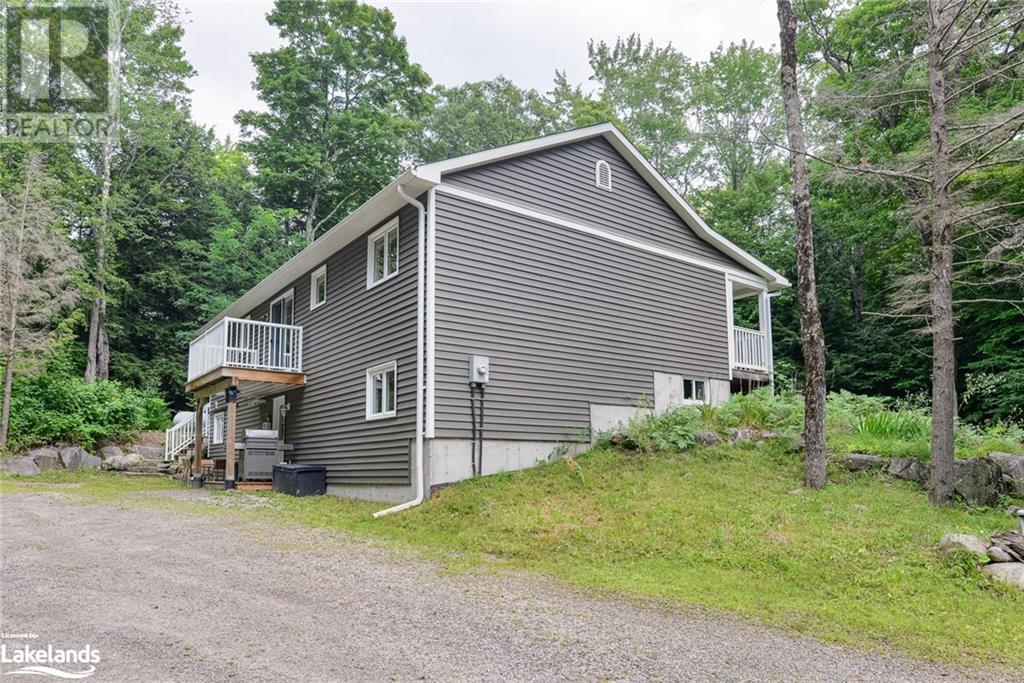



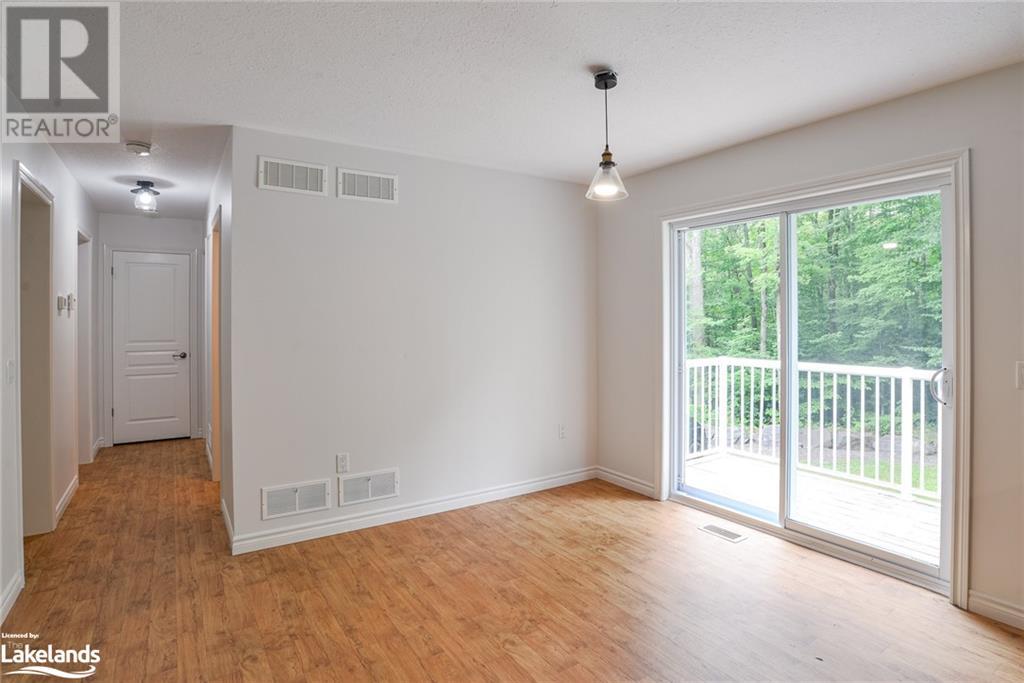
Large acreage and privacy located on a Municipal road in Minett with close proximity to the JW Marriott and Cleveland's House development. This 5 Bedroom 2 1/2 bath home is perfect for a large family or one could purchase as an income producing property as it's a legal rooming house. Having 2 kitchens, air conditioning, Starlink internet and all the outdoor space one could imagine this property has endless potential. (id:51013)
Property Details
| MLS® Number | 40557126 |
| Property Type | Single Family |
| Amenities Near By | Golf Nearby, Schools |
| Communication Type | High Speed Internet |
| Equipment Type | Propane Tank, Water Heater |
| Features | Country Residential, Recreational |
| Parking Space Total | 8 |
| Rental Equipment Type | Propane Tank, Water Heater |
Building
| Bathroom Total | 1 |
| Bedrooms Above Ground | 3 |
| Bedrooms Below Ground | 2 |
| Bedrooms Total | 5 |
| Appliances | Dishwasher, Refrigerator, Satellite Dish, Washer |
| Architectural Style | Raised Bungalow |
| Basement Development | Finished |
| Basement Type | Full (finished) |
| Construction Style Attachment | Detached |
| Cooling Type | Central Air Conditioning |
| Exterior Finish | Vinyl Siding |
| Half Bath Total | 1 |
| Heating Fuel | Propane |
| Heating Type | Forced Air |
| Stories Total | 1 |
| Size Interior | 2500 |
| Type | House |
| Utility Water | Drilled Well |
Land
| Acreage | Yes |
| Land Amenities | Golf Nearby, Schools |
| Sewer | Septic System |
| Size Irregular | 21 |
| Size Total | 21 Ac|10 - 24.99 Acres |
| Size Total Text | 21 Ac|10 - 24.99 Acres |
| Zoning Description | Ru2 |
Rooms
| Level | Type | Length | Width | Dimensions |
|---|---|---|---|---|

| Lower Level | Bathroom | 7'10'' x 8'8'' | ||
| Lower Level | Den | 11'6'' x 12'4'' | ||

| Lower Level | Bedroom | 11'6'' x 11'9'' | ||
| Lower Level | Bedroom | 11'11'' x 11'9'' | ||
| Lower Level | Kitchen | 9'1'' x 11'9'' | ||

| Main Level | Living Room | 18'10'' x 12'1'' | ||

| Main Level | Bedroom | 9'5'' x 12'1'' | ||
| Main Level | Bedroom | 9'11'' x 9'8'' | ||

| Main Level | Primary Bedroom | 12'1'' x 12'1'' | ||

| Main Level | Bathroom | 7'4'' x 8'6'' | ||
| Main Level | Dining Room | 9'5'' x 12'1'' | ||
| Main Level | 2pc Bathroom | 7'6'' x 2'8'' | ||
| Main Level | Mud Room | 5'2'' x 8'10'' | ||
| Main Level | Kitchen | 13'6'' x 12'1'' |
Utilities
| Electricity | Available |
https://www.realtor.ca/real-estate/26651012/1204-joe-river-road-muskoka-lakes-twp
Contact Us
Contact us for more information

Adam Wallace
Broker
(705) 765-7330
Chestnut Park Real Estate Ltd., Brokerage, Port Carling
110 Medora St. P.o. Box 444
Port Carling, Ontario P0B 1J0
110 Medora St. P.o. Box 444
Port Carling, Ontario P0B 1J0
(705) 765-6878
(705) 765-7330
www.chestnutpark.com/

This REALTOR.ca listing content is owned and licensed by REALTOR® members of The Canadian Real Estate Association
The trademarks REALTOR®, REALTORS®, and the REALTOR® logo are controlled by The Canadian Real Estate Association (CREA) and identify real estate professionals who are members of CREA. The trademarks MLS®, Multiple Listing Service® and the associated logos are owned by The Canadian Real Estate Association (CREA) and identify the quality of services provided by real estate professionals who are members of CREA. The trademark DDF® is owned by The Canadian Real Estate Association (CREA) and identifies CREA's Data Distribution Facility (DDF®)
March 21 2024 04:13:10
The Lakelands Association of REALTORS®
Chestnut Park Real Estate Ltd., Brokerage, Port Carling
