
114 Speight Boulevard London, Ontario N5V 3J4
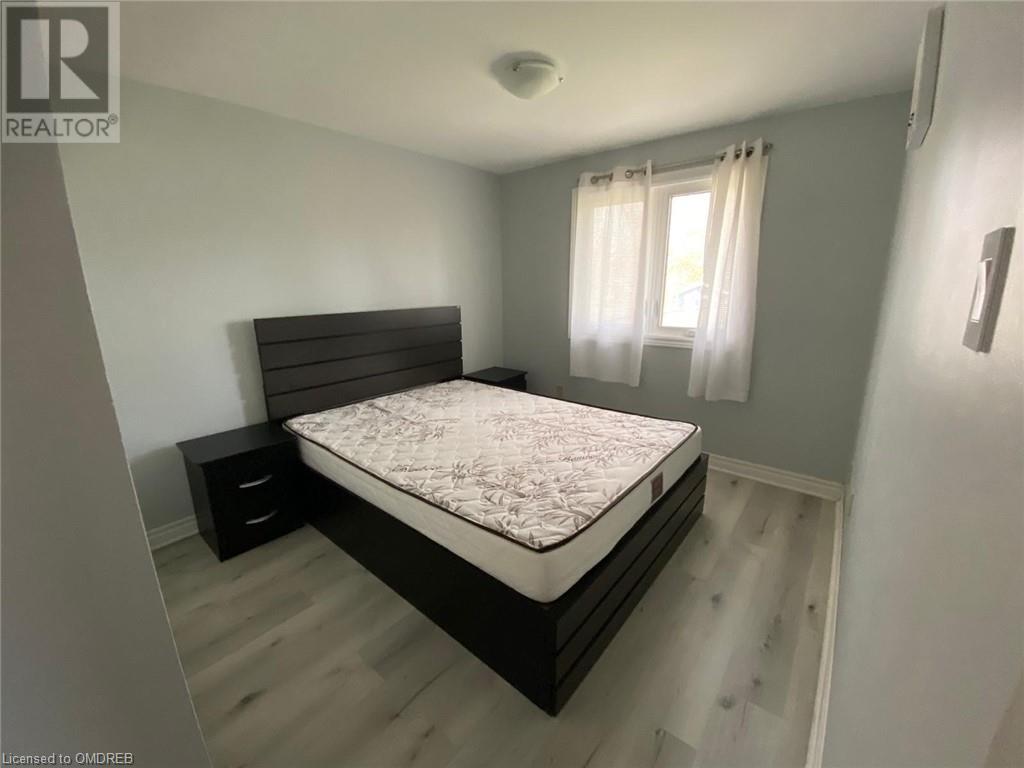
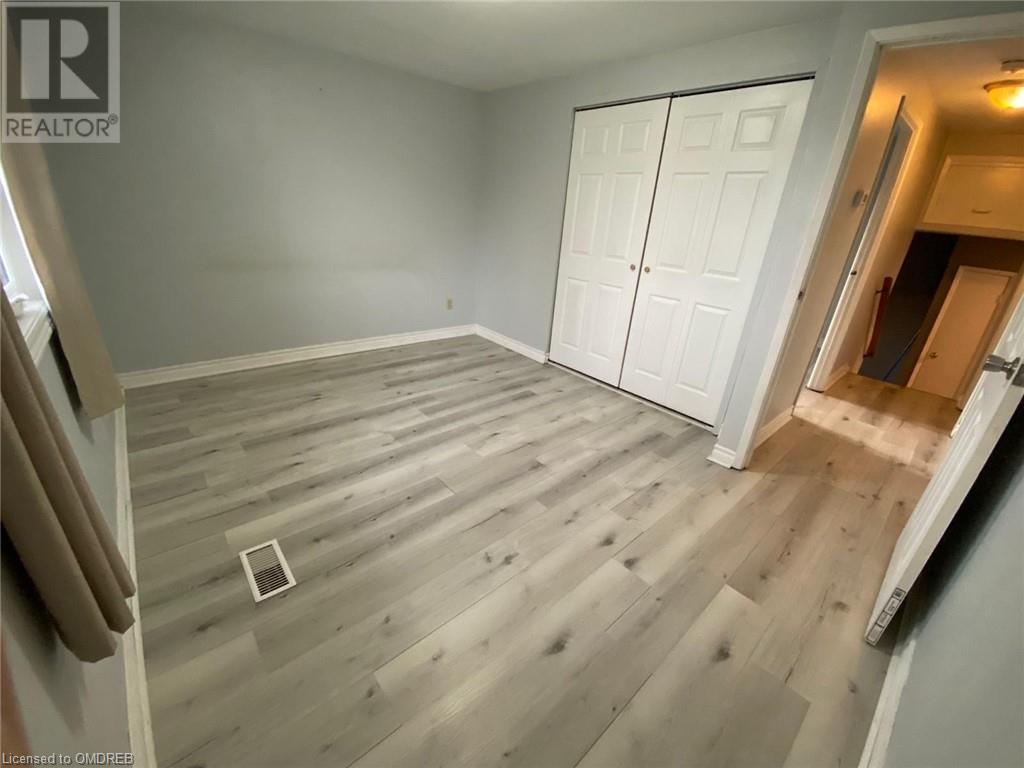
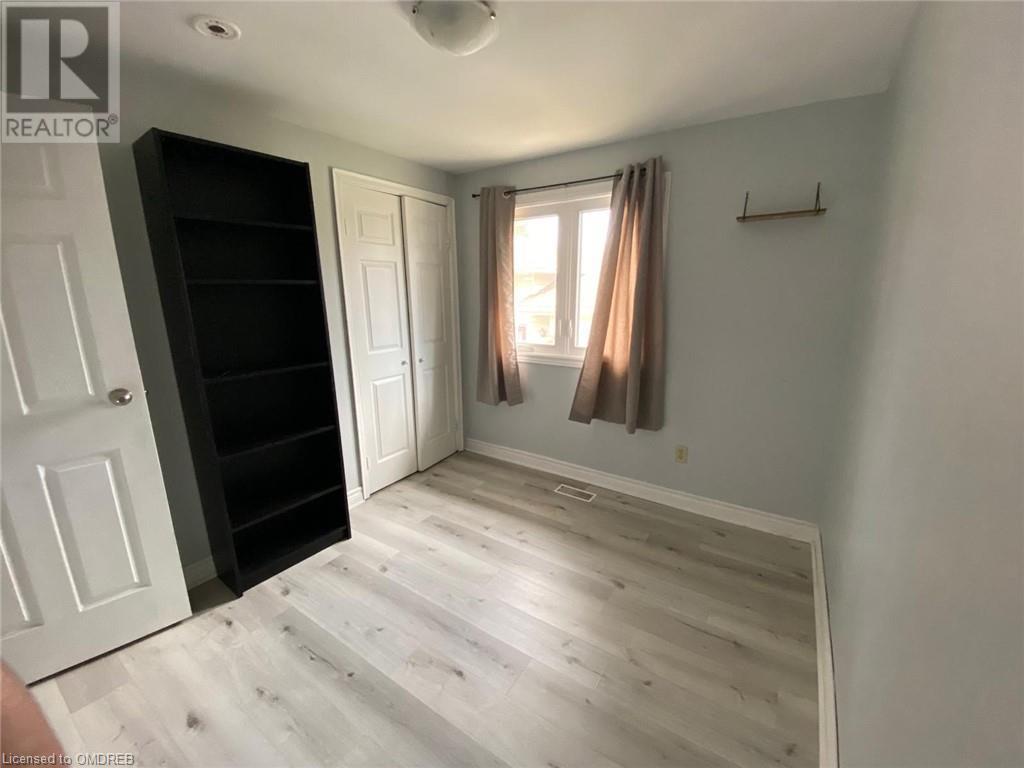

3 Bedroom
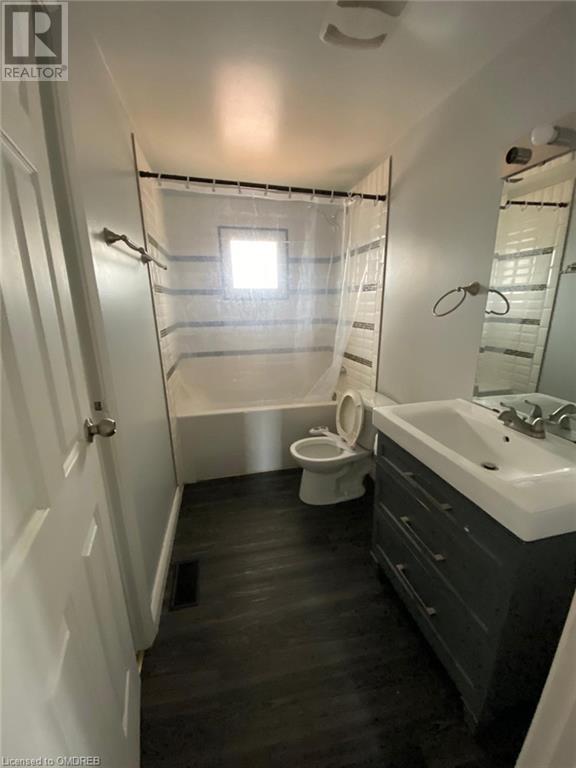
1 Bathroom
1046
Central Air Conditioning
Forced Air
$2,600 Monthly
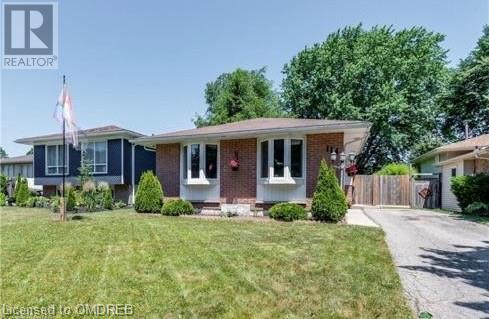
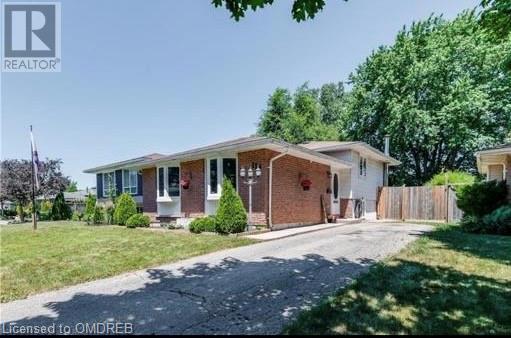
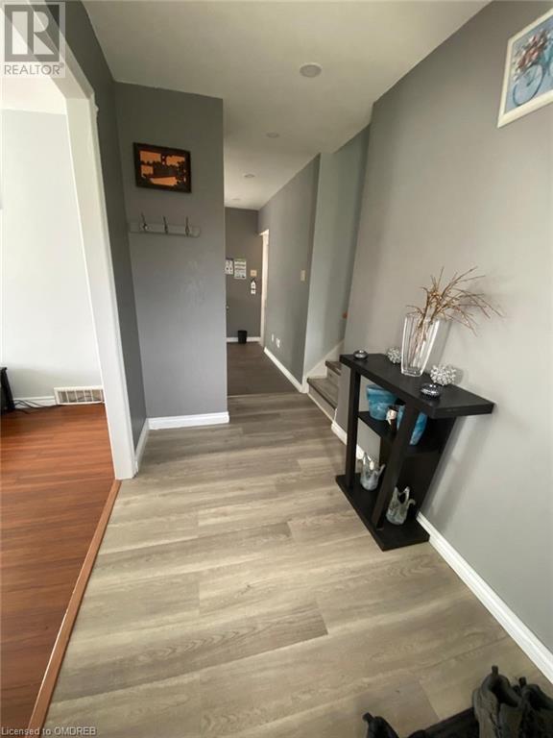
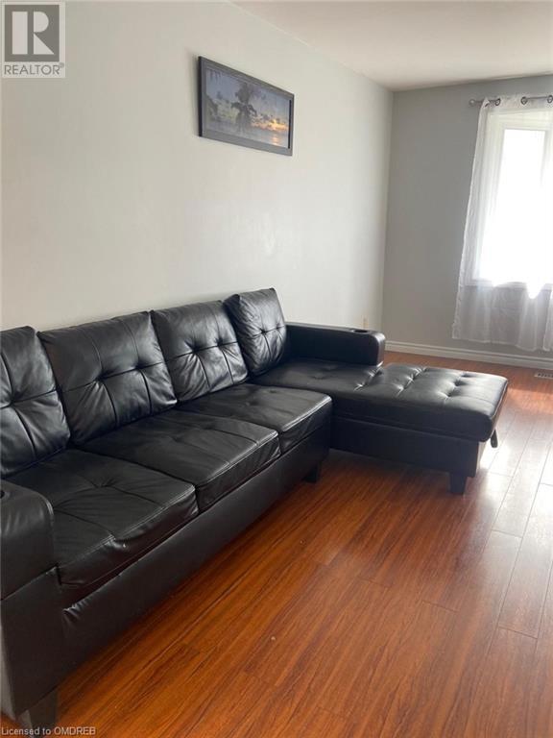
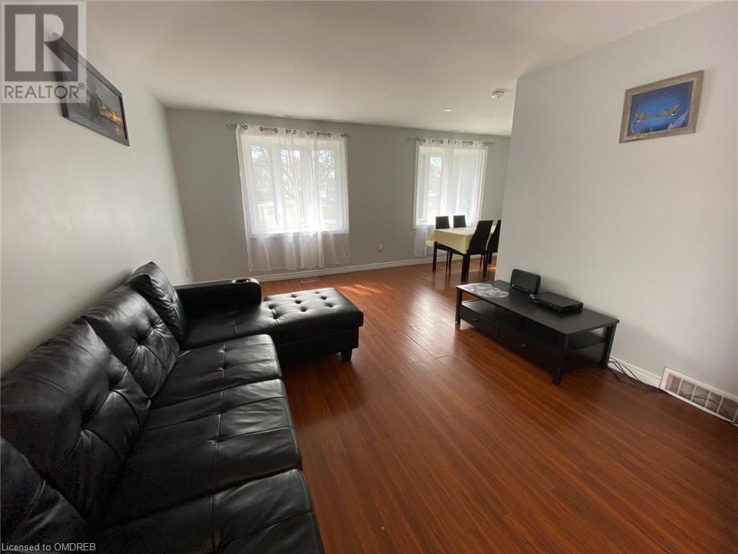
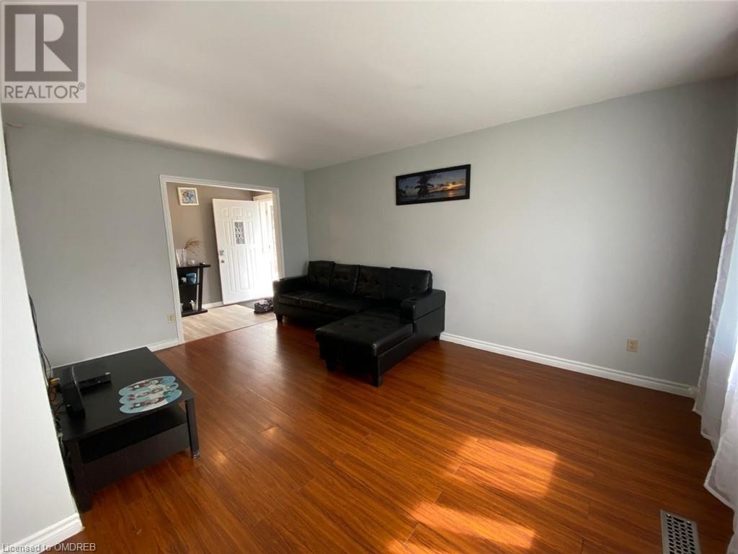
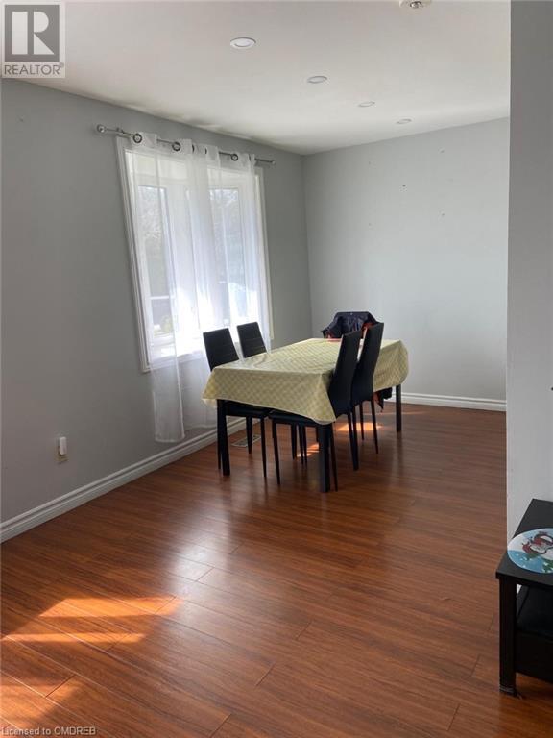
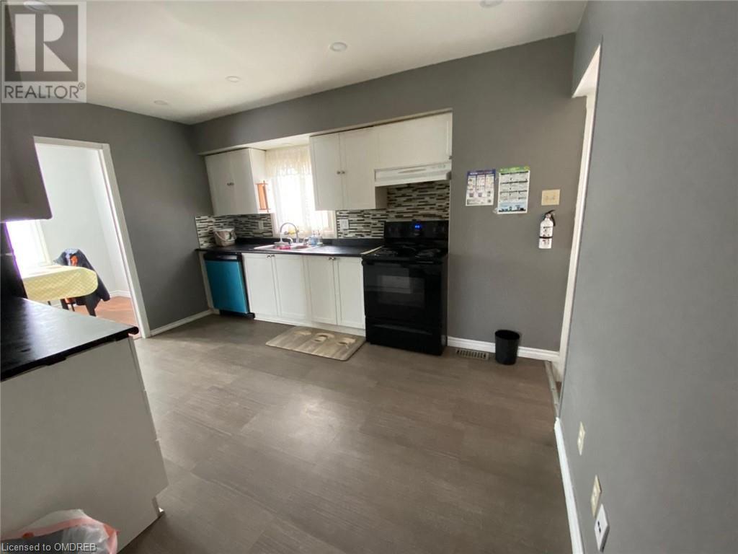
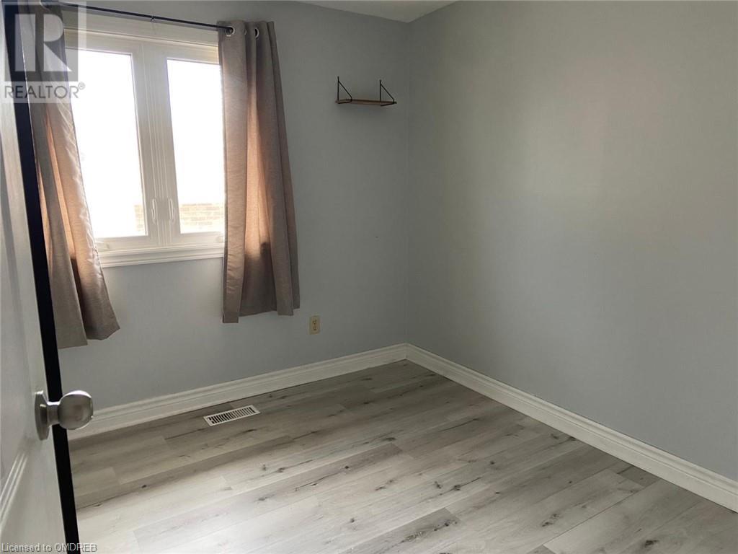
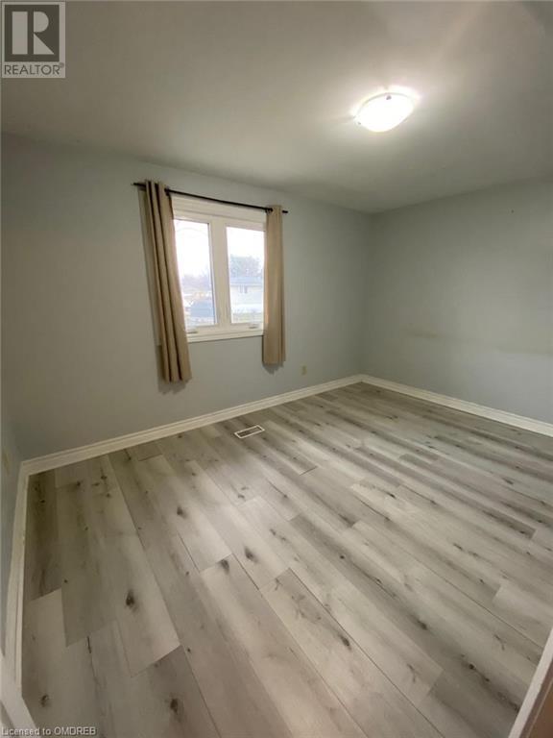
Ready to move in. Bright, spacious, clean and beautiful Detached 3 Bedrooms and one full bathroom House at Prime location & located on a quiet street. There are many amenities nearby and quick access to the 401 for those commuting Walmart, Costco, Canadian Tire at minutes drive. Transit bus Access at walking distance. Very Reasonable Rent. A+ Tenants required please. Job Letter, Credit Report, Recent Pay stubs, References, First & Last Month's Rent Required please. (id:51013)
Property Details
| MLS® Number | 40559950 |
| Property Type | Single Family |
| Amenities Near By | Hospital, Public Transit, Schools |
| Features | Paved Driveway |
| Parking Space Total | 2 |
Building
| Bathroom Total | 1 |
| Bedrooms Above Ground | 3 |
| Bedrooms Total | 3 |
| Appliances | Dishwasher, Dryer, Refrigerator, Stove, Washer, Window Coverings |
| Basement Type | None |
| Construction Style Attachment | Detached |
| Cooling Type | Central Air Conditioning |
| Exterior Finish | Brick, Vinyl Siding |
| Heating Fuel | Natural Gas |
| Heating Type | Forced Air |
| Size Interior | 1046 |
| Type | House |
| Utility Water | Municipal Water |
Land
| Access Type | Highway Access, Highway Nearby |
| Acreage | No |
| Land Amenities | Hospital, Public Transit, Schools |
| Sewer | Municipal Sewage System |
| Size Depth | 135 Ft |
| Size Frontage | 52 Ft |
| Zoning Description | R1-4 |
Rooms
| Level | Type | Length | Width | Dimensions |
|---|---|---|---|---|
| Second Level | Bedroom | 1'1'' x 1'1'' | ||
| Second Level | Bedroom | 1'1'' x 1'1'' | ||
| Second Level | Primary Bedroom | 1'1'' x 1'1'' | ||
| Main Level | 3pc Bathroom | Measurements not available | ||
| Main Level | Living Room | 1'1'' x 1'1'' | ||
| Main Level | Dining Room | 1'1'' x 1'1'' | ||
| Main Level | Kitchen | 1'1'' x 1'1'' |
https://www.realtor.ca/real-estate/26654398/114-speight-boulevard-london
Contact Us
Contact us for more information
Chealsie Bains
Salesperson
(416) 742-8101
Century 21 People's Choice Realty Inc., Brokerage
1780 Albion Rd - Unit 2a
Toronto, Ontario M9V 1C1
1780 Albion Rd - Unit 2a
Toronto, Ontario M9V 1C1
(416) 742-8000
(416) 742-8101

This REALTOR.ca listing content is owned and licensed by REALTOR® members of The Canadian Real Estate Association
The trademarks REALTOR®, REALTORS®, and the REALTOR® logo are controlled by The Canadian Real Estate Association (CREA) and identify real estate professionals who are members of CREA. The trademarks MLS®, Multiple Listing Service® and the associated logos are owned by The Canadian Real Estate Association (CREA) and identify the quality of services provided by real estate professionals who are members of CREA. The trademark DDF® is owned by The Canadian Real Estate Association (CREA) and identifies CREA's Data Distribution Facility (DDF®)
March 22 2024 01:26:08
The Oakville Milton & District Real Estate Board
Century 21 People's Choice Realty Inc., Brokerage
