
25 Sharpe Avenue Welland, Ontario L3C 3R5

3 Bedroom
1 Bathroom
1455
Bungalow
Fireplace
Central Air Conditioning
Forced Air
$649,900
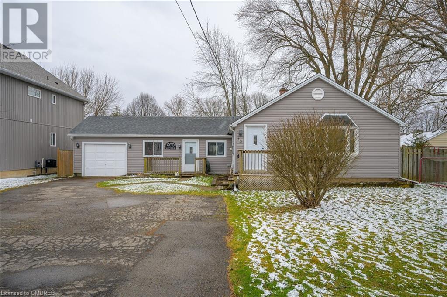
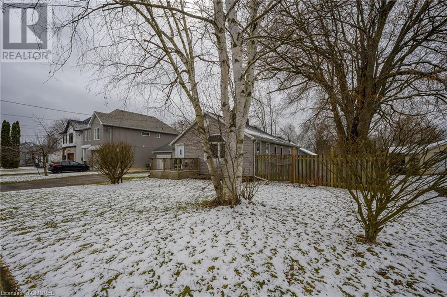
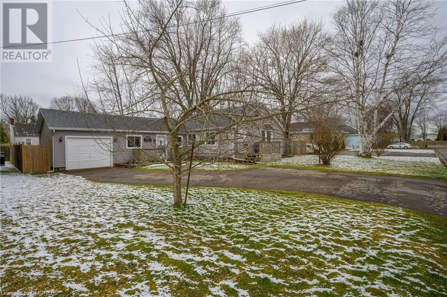
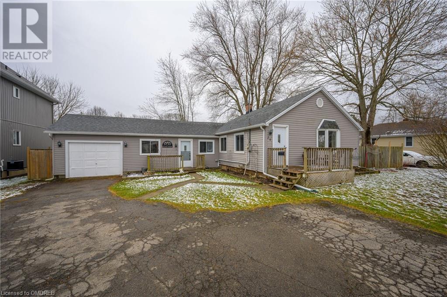
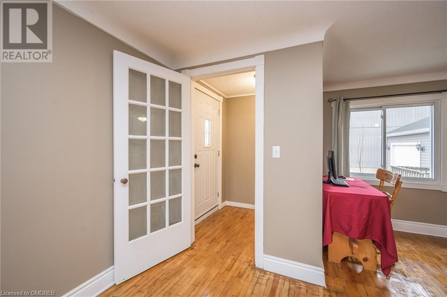
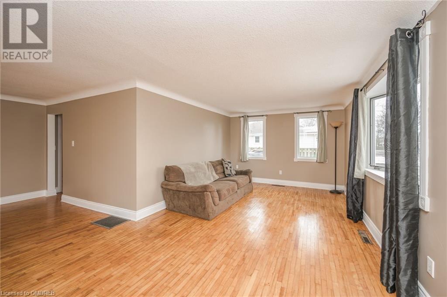
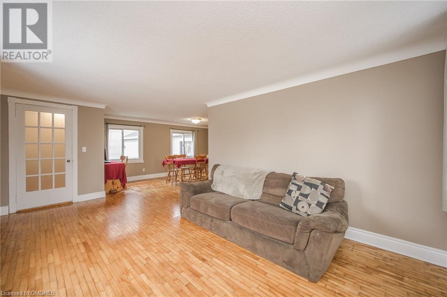
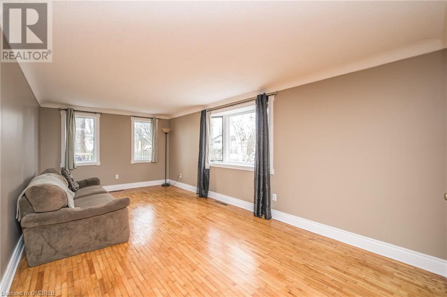
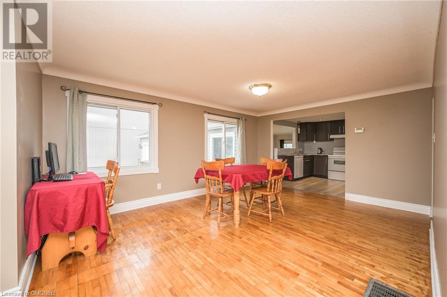
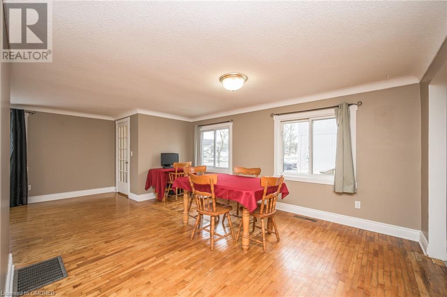
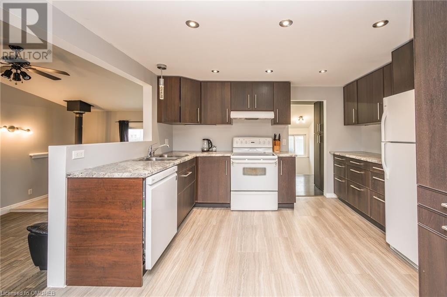
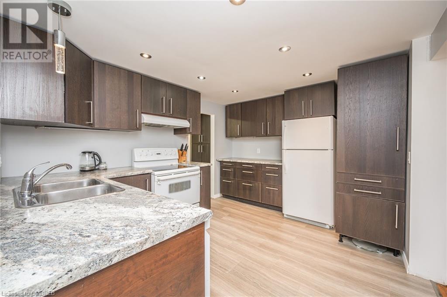
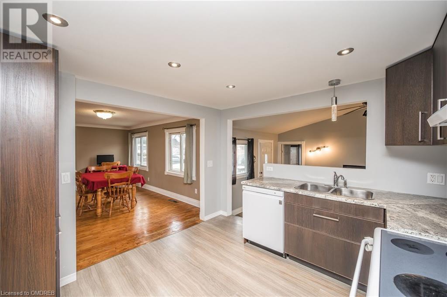
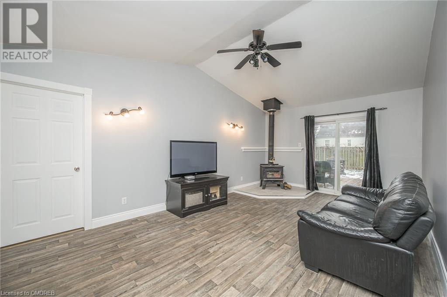
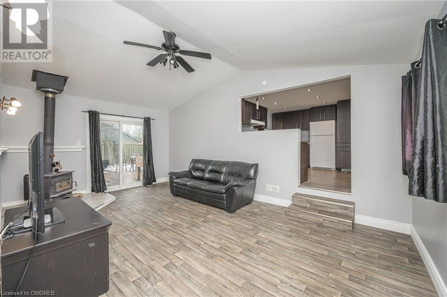
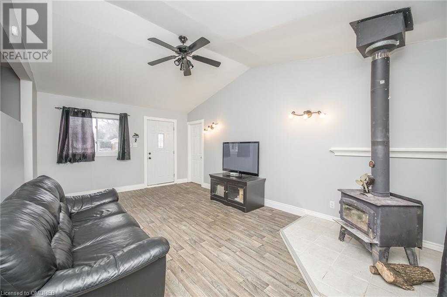
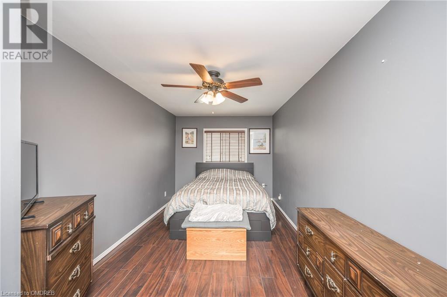
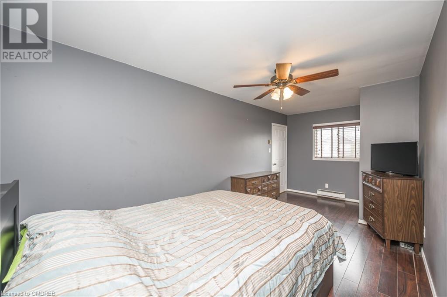
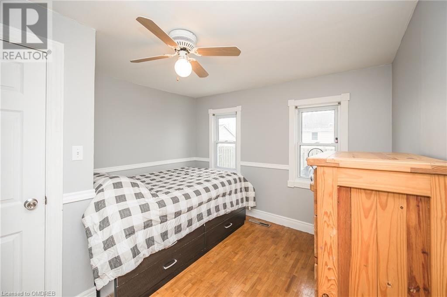
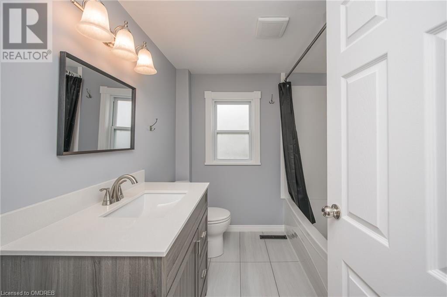
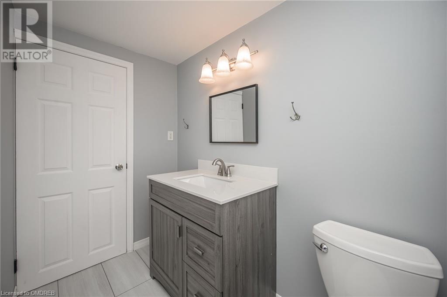
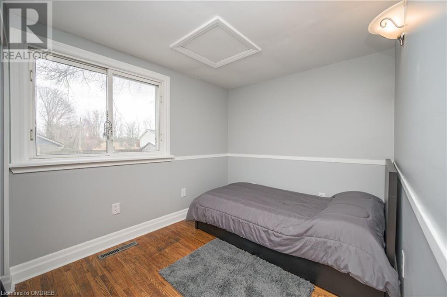
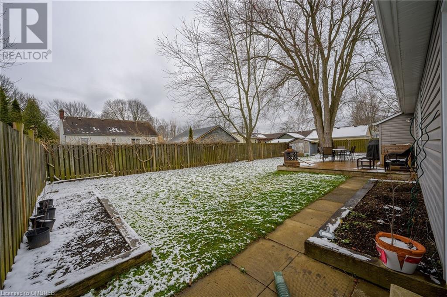
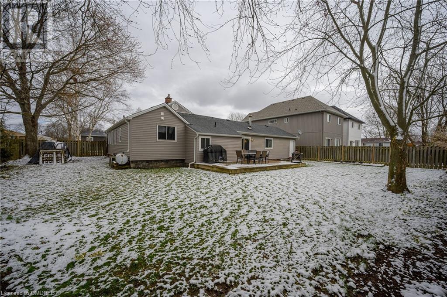
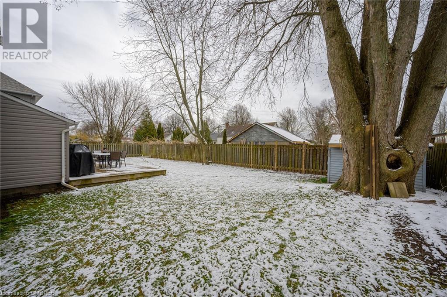
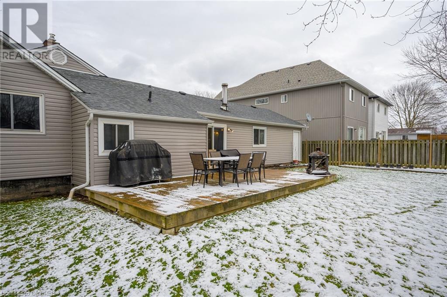
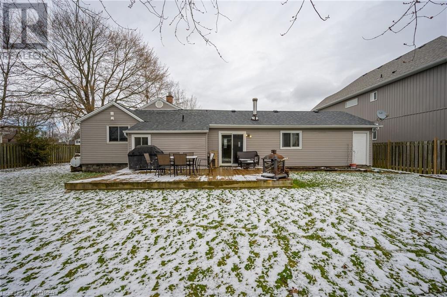
Presenting an exceptional opportunity to own a spacious bungalow on a sprawling triple wide lot in a coveted location. This thoughtfully designed home features a single car garage, a generously sized primary bedroom, and a cozy family room with a wood stove, offering access to a vast back deck and an expansive yard perfect for outdoor gatherings. The updated kitchen and large dining room provide ample space for entertaining, while the living room offers tranquil views of the front yard. With two additional bedrooms and a full 4pc bath, there's plenty of room for the whole family. Ideal for downsizers, first-time buyers, or investors seeking potential development opportunities (buyer to do due diligence), this property also offers the flexibility to create a separate main floor in-law suite. Just minutes away from Niagara College, YMCA, steps to Steve Bauer Trail, parks, and shopping, this home combines convenience with comfort, making it a must-see! (id:51013)
Property Details
| MLS® Number | 40548218 |
| Property Type | Single Family |
| Amenities Near By | Hospital, Park, Place Of Worship, Playground, Public Transit, Schools |
| Community Features | Quiet Area, Community Centre |
| Features | Paved Driveway |
| Parking Space Total | 5 |
Building
| Bathroom Total | 1 |
| Bedrooms Above Ground | 3 |
| Bedrooms Total | 3 |
| Appliances | Dishwasher, Dryer, Freezer, Microwave, Refrigerator, Stove, Washer, Window Coverings |
| Architectural Style | Bungalow |
| Basement Development | Unfinished |
| Basement Type | Partial (unfinished) |
| Constructed Date | 1948 |
| Construction Style Attachment | Detached |
| Cooling Type | Central Air Conditioning |
| Exterior Finish | Aluminum Siding, Vinyl Siding |
| Fireplace Present | Yes |
| Fireplace Total | 1 |
| Heating Fuel | Natural Gas |
| Heating Type | Forced Air |
| Stories Total | 1 |
| Size Interior | 1455 |
| Type | House |
| Utility Water | Municipal Water |
Land
| Acreage | No |
| Land Amenities | Hospital, Park, Place Of Worship, Playground, Public Transit, Schools |
| Sewer | Municipal Sewage System |
| Size Depth | 100 Ft |
| Size Frontage | 90 Ft |
| Size Total Text | Under 1/2 Acre |
| Zoning Description | Rl1 |
Rooms
| Level | Type | Length | Width | Dimensions |
|---|---|---|---|---|
| Basement | Utility Room | Measurements not available | ||
| Basement | Storage | Measurements not available | ||
| Main Level | Laundry Room | 12'4'' x 6'6'' | ||
| Main Level | 4pc Bathroom | Measurements not available | ||
| Main Level | Bedroom | 11'4'' x 7'10'' | ||
| Main Level | Bedroom | 11'6'' x 10'8'' | ||
| Main Level | Living Room | 23'1'' x 18'6'' | ||
| Main Level | Dining Room | 16'1'' x 11'11'' | ||
| Main Level | Kitchen | 10'8'' x 12'4'' | ||
| Main Level | Primary Bedroom | 19'3'' x 9'1'' | ||
| Main Level | Family Room | 19'3'' x 12'9'' |
https://www.realtor.ca/real-estate/26651636/25-sharpe-avenue-welland
Contact Us
Contact us for more information

Scott Benson
Broker
Real Broker Ontario Ltd.
4145 North Service Rd - 2nd Floor #c
Burlington, Ontario M5X 1E3
4145 North Service Rd - 2nd Floor #c
Burlington, Ontario M5X 1E3
1 (888) 311-1172
Paul Butchereit
Broker
Real Broker Ontario Ltd.
4145 North Service Rd - 2nd Floor
Burlington, Ontario L7L 4X6
4145 North Service Rd - 2nd Floor
Burlington, Ontario L7L 4X6
1 (888) 311-1172

This REALTOR.ca listing content is owned and licensed by REALTOR® members of The Canadian Real Estate Association
The trademarks REALTOR®, REALTORS®, and the REALTOR® logo are controlled by The Canadian Real Estate Association (CREA) and identify real estate professionals who are members of CREA. The trademarks MLS®, Multiple Listing Service® and the associated logos are owned by The Canadian Real Estate Association (CREA) and identify the quality of services provided by real estate professionals who are members of CREA. The trademark DDF® is owned by The Canadian Real Estate Association (CREA) and identifies CREA's Data Distribution Facility (DDF®)
March 21 2024 05:26:14
The Oakville Milton & District Real Estate Board
Real Broker Ontario Ltd.
