
194 French Road Plympton, Nova Scotia B0W 2R0

1 Bedroom
1 Bathroom
Character
Heat Pump
$129,000
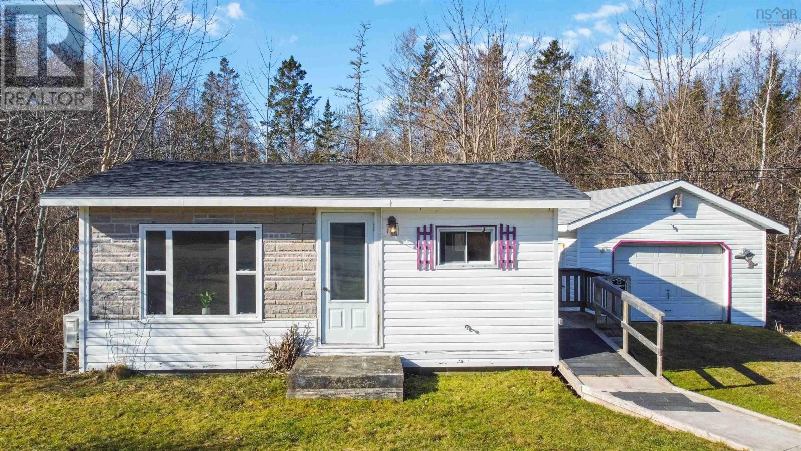
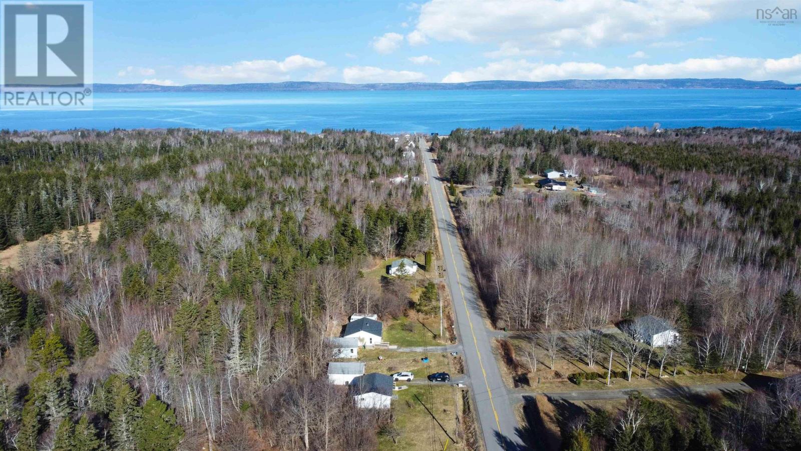



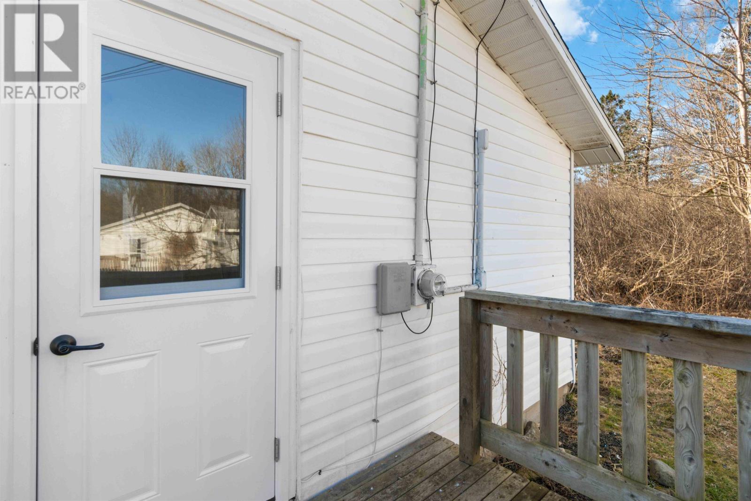
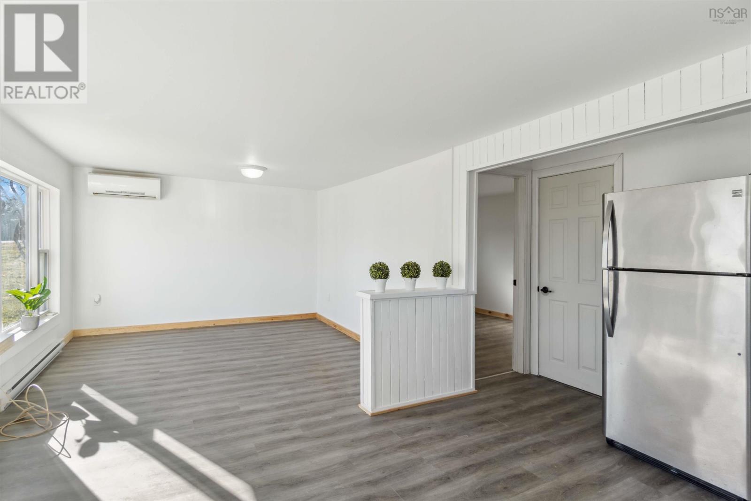



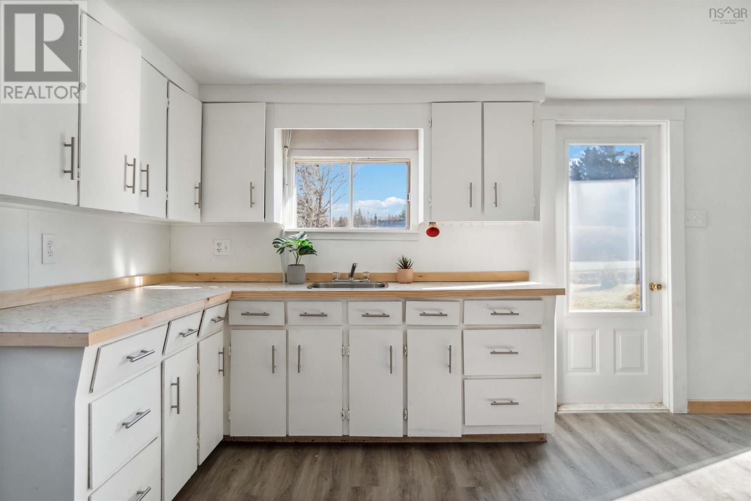
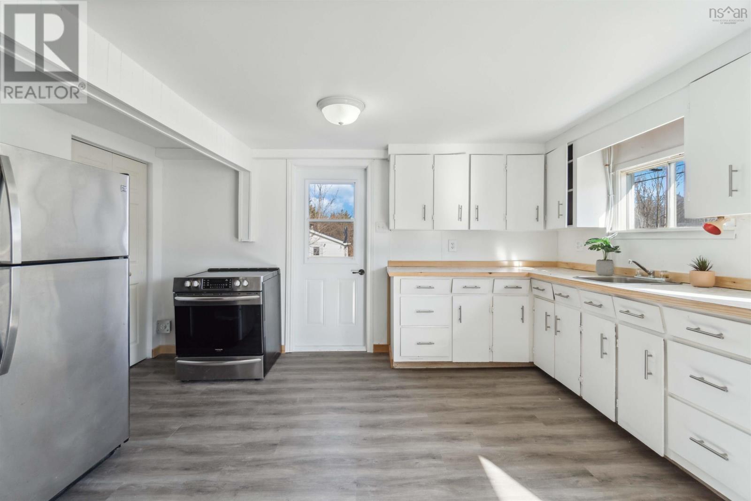

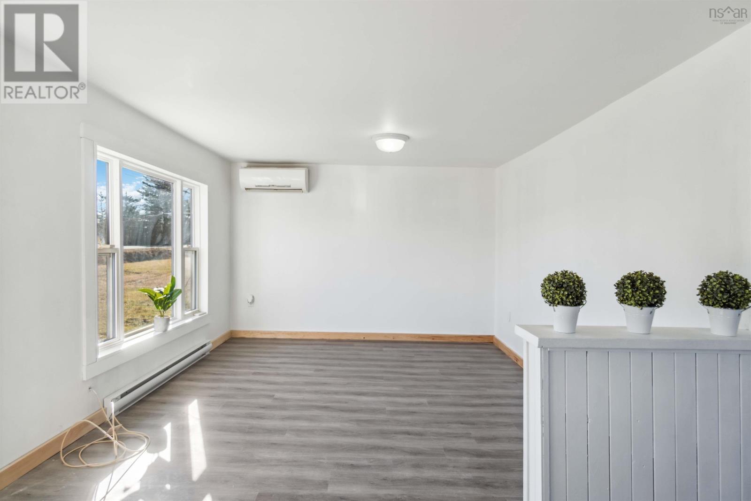



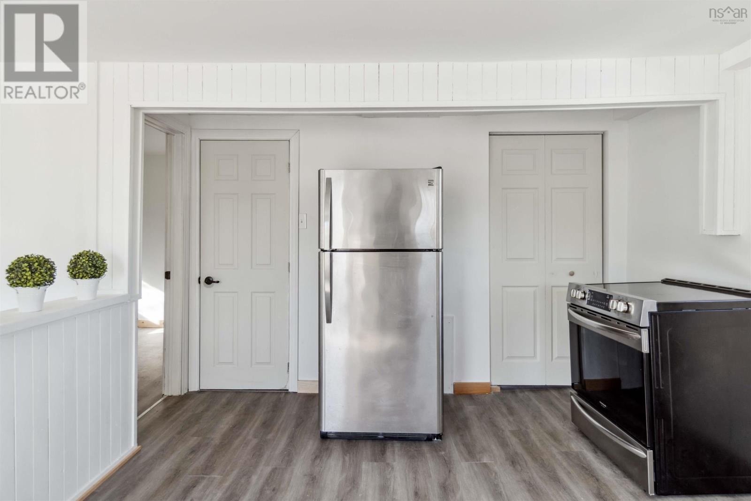


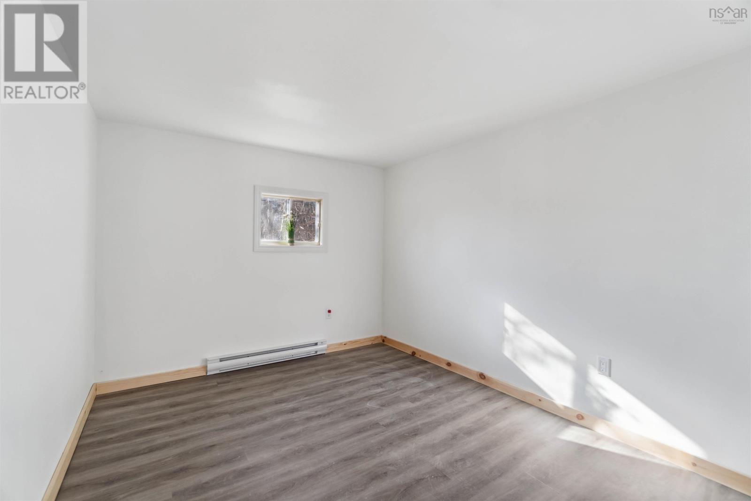






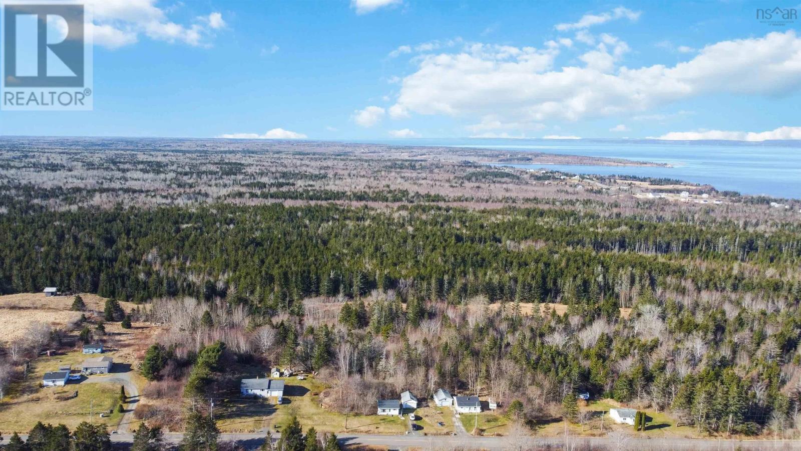

Welcome to your cozy retreat in Digby County! This charming home has been thoughtfully updated with your comfort in mind. Step inside to discover a quaint one-level layout featuring 1 bedroom and 1 bathroom, perfect for individuals, couples, or retirees. Enjoy the convenience of a new fridge and stove in the open concept kitchen, along with fresh cupboard doors and countertop. Additional updates include a new shingled roof, hot water heater, renovated bathroom, updated pipes, and new laminate flooring. Plus, a new side door provides easy access via a wheelchair ramp. Inside, you'll find new insulation and gyprock in the living room and bedroom, ensuring maximum comfort. Stay comfortable year-round with the addition of a heat pump, making it a breeze to heat or cool your home. Outside, you'll find a previously wired separate 1-car garage, perfect for storing your vehicle or outdoor equipment. Located just 15 minutes from Digby, you'll have everything you need within reach. Schedule a viewing today and start envisioning your life in beautiful Digby County. (id:51013)
Property Details
| MLS® Number | 202405105 |
| Property Type | Single Family |
| Community Name | Plympton |
| Amenities Near By | Golf Course, Public Transit, Place Of Worship, Beach |
| Community Features | School Bus |
| Features | Treed, Level |
Building
| Bathroom Total | 1 |
| Bedrooms Above Ground | 1 |
| Bedrooms Total | 1 |
| Appliances | Oven - Electric, Refrigerator |
| Architectural Style | Character |
| Basement Type | Crawl Space |
| Constructed Date | 1984 |
| Construction Style Attachment | Detached |
| Cooling Type | Heat Pump |
| Exterior Finish | Vinyl |
| Flooring Type | Laminate |
| Foundation Type | Concrete Block |
| Stories Total | 1 |
| Total Finished Area | 523 Sqft |
| Type | House |
| Utility Water | Dug Well |
Parking
| Garage | |
| Detached Garage | |
| Gravel |
Land
| Acreage | No |
| Land Amenities | Golf Course, Public Transit, Place Of Worship, Beach |
| Sewer | Septic System |
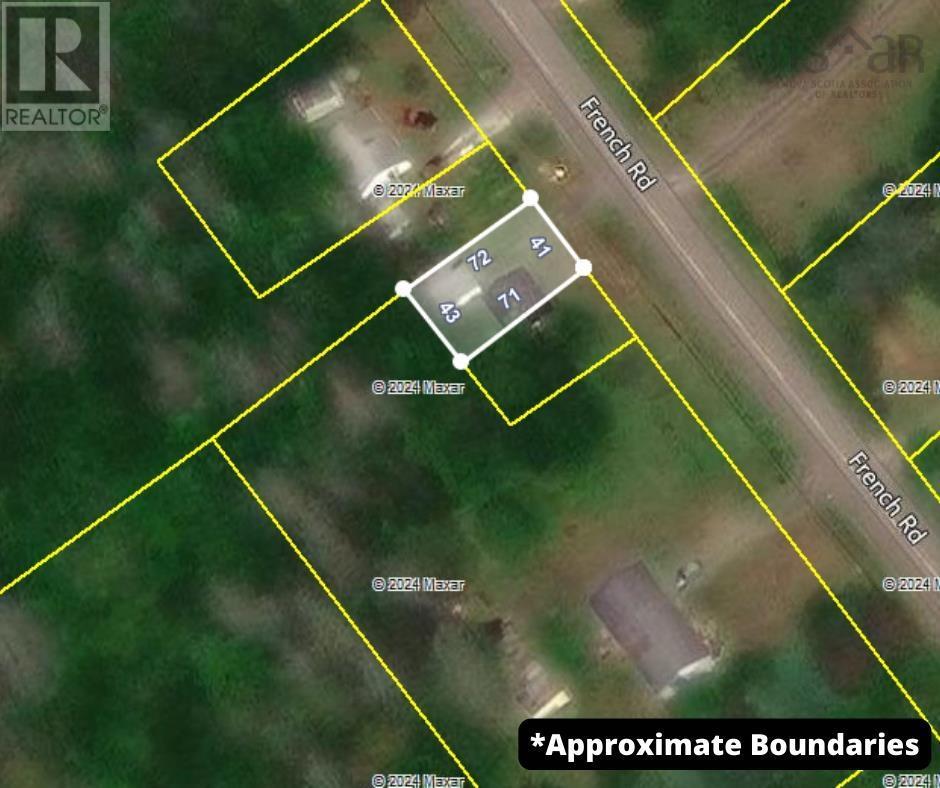

| Size Irregular | 0.1303 |
| Size Total | 0.1303 Ac |
| Size Total Text | 0.1303 Ac |
Rooms
| Level | Type | Length | Width | Dimensions |
|---|---|---|---|---|
| Main Level | Eat In Kitchen | 14.4 x 11 | ||
| Main Level | Living Room | 11.3 x 11 | ||
| Main Level | Bath (# Pieces 1-6) | 6.1 x 5.11 | ||
| Main Level | Bedroom | 10.11 x 9.4 | ||
| Main Level | Utility Room | 5.11 x 4.2 |
https://www.realtor.ca/real-estate/26650191/194-french-road-plympton-plympton
Contact Us
Contact us for more information

Cara Faith
Exit Realty Town & Country
Po Box 1741, 771 Central Avenue
Greenwood, Nova Scotia B0P 1N0
Po Box 1741, 771 Central Avenue
Greenwood, Nova Scotia B0P 1N0
(902) 765-3505
(902) 765-3065
www.callExit.ca

This REALTOR.ca listing content is owned and licensed by REALTOR® members of The Canadian Real Estate Association
The trademarks REALTOR®, REALTORS®, and the REALTOR® logo are controlled by The Canadian Real Estate Association (CREA) and identify real estate professionals who are members of CREA. The trademarks MLS®, Multiple Listing Service® and the associated logos are owned by The Canadian Real Estate Association (CREA) and identify the quality of services provided by real estate professionals who are members of CREA. The trademark DDF® is owned by The Canadian Real Estate Association (CREA) and identifies CREA's Data Distribution Facility (DDF®)
March 21 2024 02:54:26
Nova Scotia Association of REALTORS®
Exit Realty Town & Country
