
7684 Wellington 11 Road Mapleton, Ontario N0G 2K0

3 Bedroom
2 Bathroom
1778
2 Level
Central Air Conditioning
Forced Air
Acreage
$1,995,000


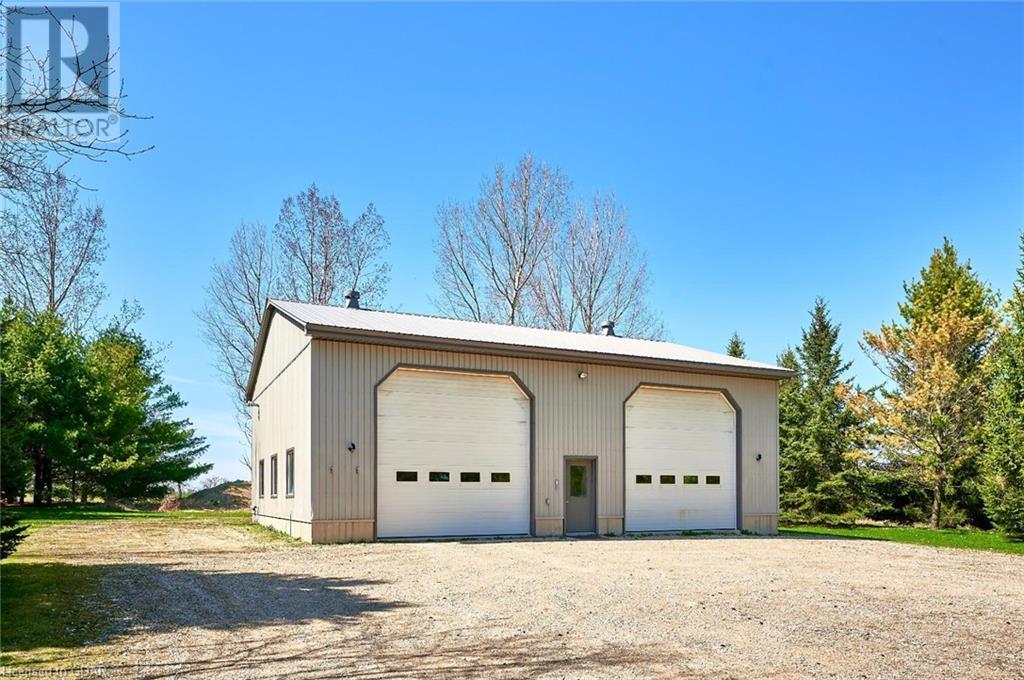



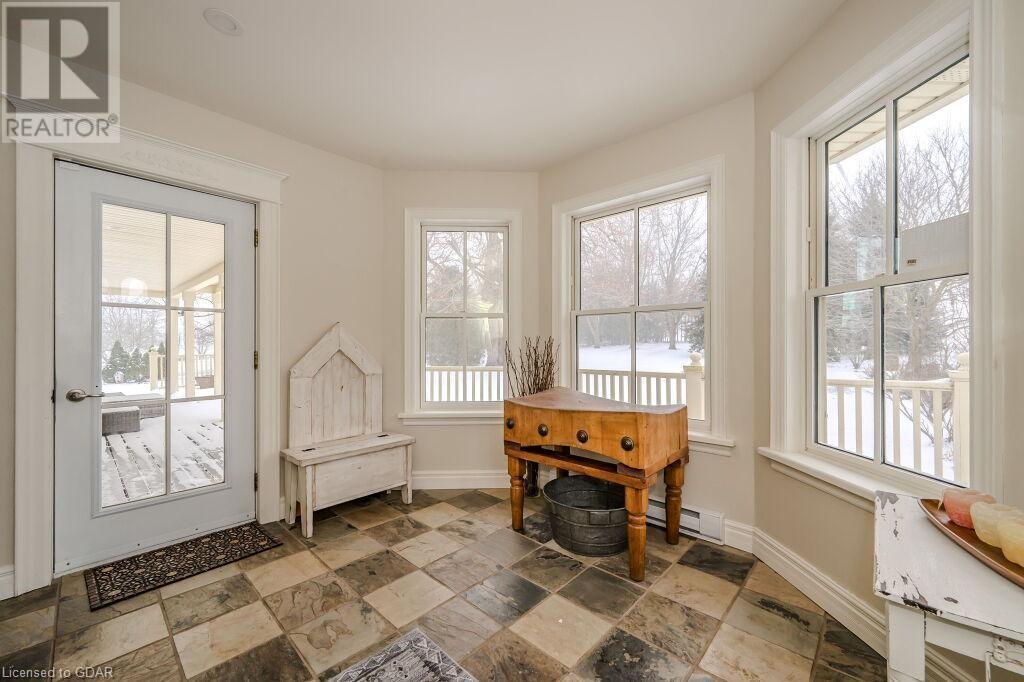












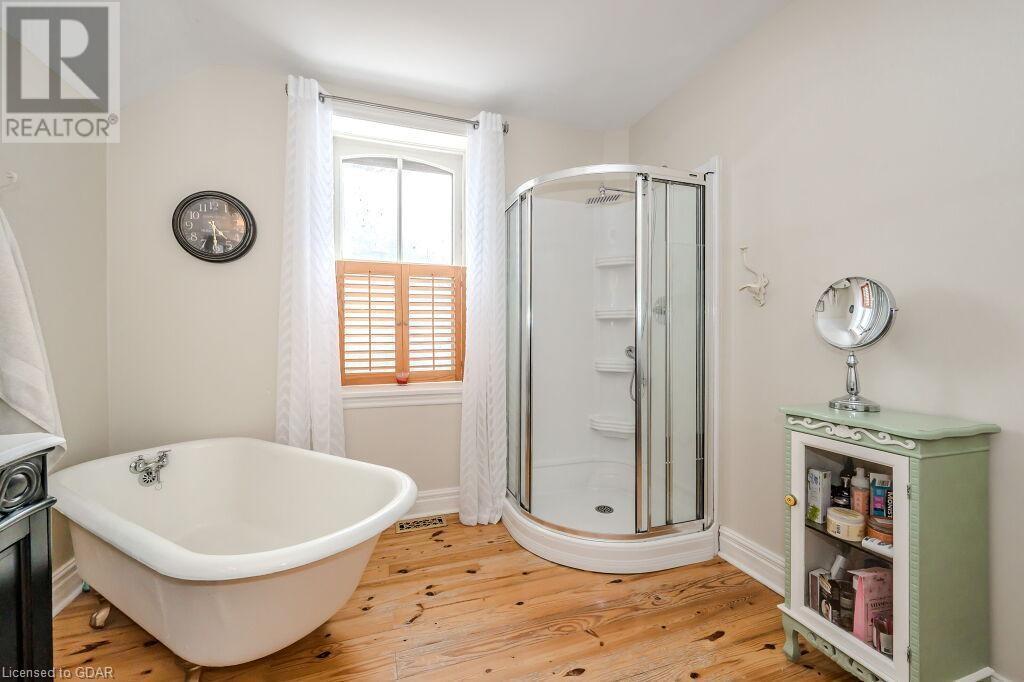








Welcome to 7684 Wellington Rd 11 where tranquility meets luxury on 13 acres of serene countryside W/renovated farmhouse & detached 2000sqft workshop, just 15-min from Fergus & Elora, 30-min to Waterloo North & 35-min from vibrant Guelph! Experience perfect blend of historic charm & modern sophistication in this beautifully renovated farmhouse. From the moment you arrive you'll be enchanted by picturesque landscape featuring lush grounds, perennial gardens & mature trees embracing the traditional yellow brick exterior & welcoming front porch. You'll also notice massive detached, heated workshop with 16ft ceiling height, 14ft doors & an elevated office space. Perfect haven for business owner or hobbyist/handy person! Stepping inside luxurious heated slate floors lead you to spectacular kitchen W/white custom cabinetry, granite counters & top-tier S/S appliances including B/I oven & microwave. Enormous centre island provides space for casual dining & entertaining. Expansive living & dining room exudes elegance W/original hardwood floors, high ceilings & charming wainscoting. Ample pot lighting & large windows flood the room W/natural light while the stunning bay window adds touch of sophistication to the dining area. Convenient 2pc bath completes this level. Follow the butterfly staircase to 2nd floor where you'll find spacious primary bdrm W/hardwood, ample closet space & large windows offering tranquil views of surrounding landscape. 2 other generously sized bdrms & 4pc bathroom W/clawfoot tub & separate shower await. Step onto the expansive covered back porch where you can relax & unwind amidst tranquil trees & wildlife. Enjoy outdoor dining with friends, curl up with your favourite book or pick some apples from your private apple grove—a true slice of peace & tranquility! Pride of ownership shines throughout this exceptional property offering the perfect retreat just 5-min drive from Drayton where boutiques, dining options, theatre, groceries, schools & more await (id:51013)
Open House
This property has open houses!
March
23
Saturday
Starts at:
2:30 pm
Ends at:4:00 pm
Property Details
| MLS® Number | 40554575 |
| Property Type | Single Family |
| Amenities Near By | Place Of Worship |
| Community Features | Quiet Area, School Bus |
| Equipment Type | Propane Tank |
| Features | Crushed Stone Driveway, Country Residential, Automatic Garage Door Opener |
| Parking Space Total | 14 |
| Rental Equipment Type | Propane Tank |
| Structure | Workshop |
Building
| Bathroom Total | 2 |
| Bedrooms Above Ground | 3 |
| Bedrooms Total | 3 |
| Appliances | Dishwasher, Dryer, Refrigerator, Water Softener, Washer, Microwave Built-in |
| Architectural Style | 2 Level |
| Basement Development | Unfinished |
| Basement Type | Full (unfinished) |
| Constructed Date | 1890 |
| Construction Style Attachment | Detached |
| Cooling Type | Central Air Conditioning |
| Exterior Finish | Brick |
| Fire Protection | Smoke Detectors, Alarm System |
| Foundation Type | Stone |
| Half Bath Total | 1 |
| Heating Fuel | Propane |
| Heating Type | Forced Air |
| Stories Total | 2 |
| Size Interior | 1778 |
| Type | House |
| Utility Water | Drilled Well |
Parking
| Detached Garage |
Land
| Acreage | Yes |
| Land Amenities | Place Of Worship |
| Sewer | Septic System |
| Size Frontage | 582 Ft |
| Size Total Text | 10 - 24.99 Acres |
| Zoning Description | A |
Rooms
| Level | Type | Length | Width | Dimensions |
|---|---|---|---|---|
| Second Level | Primary Bedroom | 13'4'' x 13'0'' | ||
| Second Level | Bedroom | 13'0'' x 11'3'' | ||
| Second Level | Bedroom | 10'10'' x 10'8'' | ||
| Second Level | 4pc Bathroom | Measurements not available | ||
| Main Level | Kitchen | 21'5'' x 14'3'' | ||
| Main Level | Living Room | 18'1'' x 12'8'' | ||
| Main Level | Dining Room | 12'10'' x 12'8'' | ||
| Main Level | 2pc Bathroom | Measurements not available |
https://www.realtor.ca/real-estate/26650009/7684-wellington-11-road-mapleton
Contact Us
Contact us for more information

Bradley Wylde
Salesperson
(519) 836-7975
RE/MAX Real Estate Centre Inc Brokerage
238 Speedvale Avenue West
Guelph, Ontario N1H 1C4
238 Speedvale Avenue West
Guelph, Ontario N1H 1C4
(519) 836-6365
(519) 836-7975
www.remaxcentre.ca/

Kaitlyn Goodfellow
Salesperson
(519) 836-7975
gowylde.ca/
RE/MAX Real Estate Centre Inc Brokerage
238 Speedvale Avenue West
Guelph, Ontario N1H 1C4
238 Speedvale Avenue West
Guelph, Ontario N1H 1C4
(519) 836-6365
(519) 836-7975
www.remaxcentre.ca/

This REALTOR.ca listing content is owned and licensed by REALTOR® members of The Canadian Real Estate Association
The trademarks REALTOR®, REALTORS®, and the REALTOR® logo are controlled by The Canadian Real Estate Association (CREA) and identify real estate professionals who are members of CREA. The trademarks MLS®, Multiple Listing Service® and the associated logos are owned by The Canadian Real Estate Association (CREA) and identify the quality of services provided by real estate professionals who are members of CREA. The trademark DDF® is owned by The Canadian Real Estate Association (CREA) and identifies CREA's Data Distribution Facility (DDF®)
March 21 2024 04:52:24
Guelph & District Association of REALTORS®
RE/MAX Real Estate Centre Inc Brokerage
