
174 Tawny Crescent Oakville, Ontario L6L 6T4

4 Bedroom
4 Bathroom
3124
2 Level
Inground Pool
Central Air Conditioning
Forced Air
$2,298,000

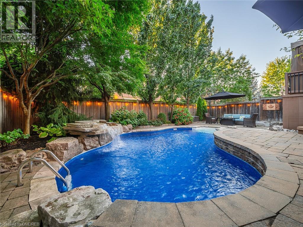
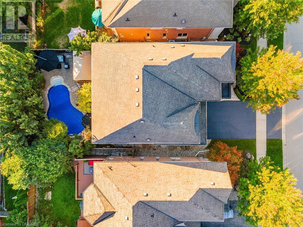
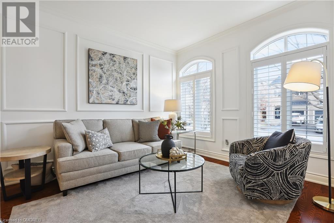
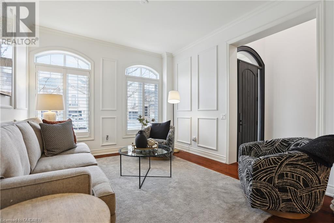
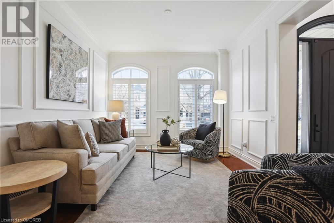
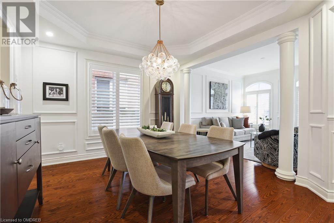
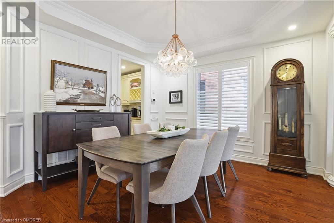
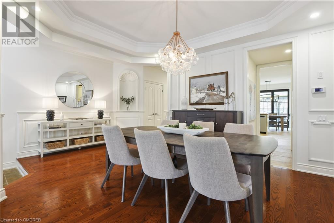
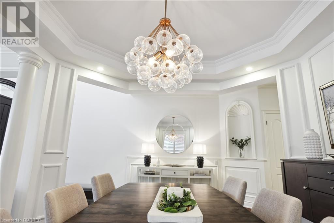
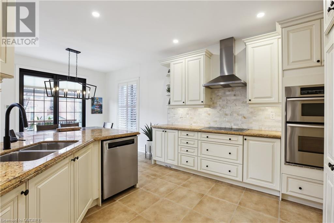
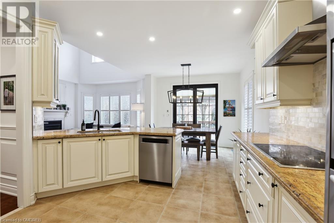
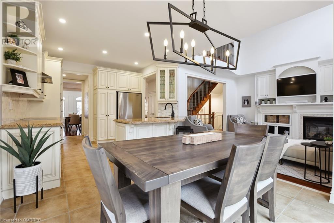
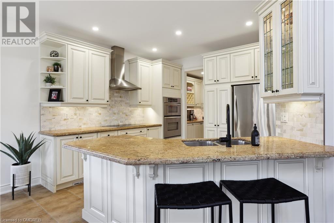
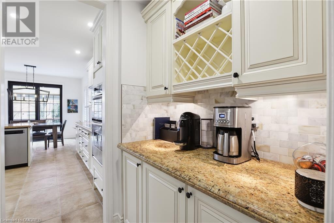
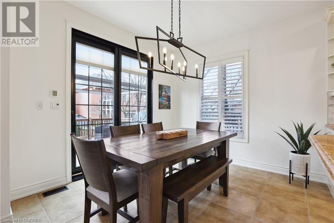
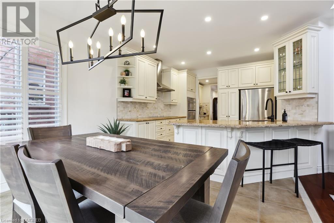
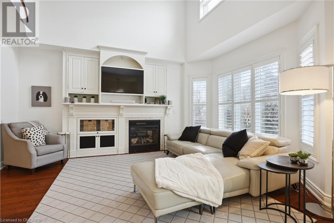
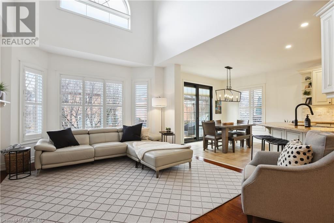
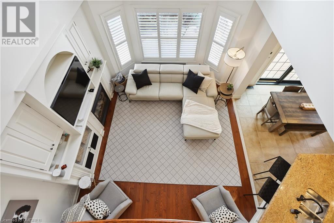
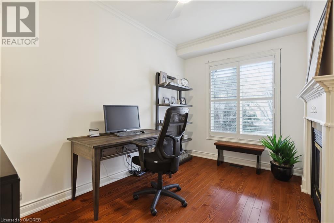
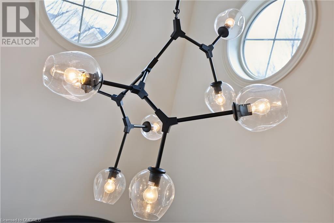
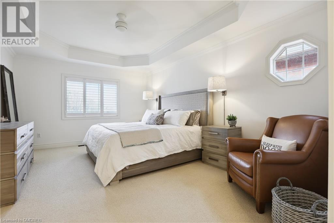
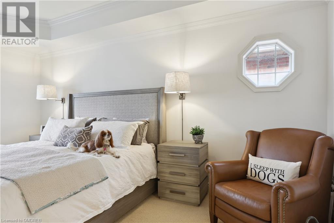
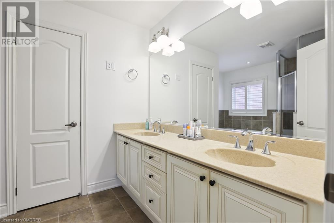
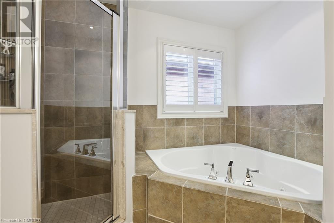
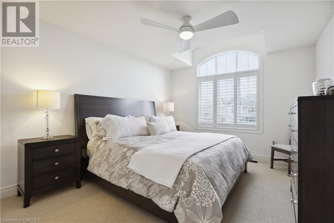
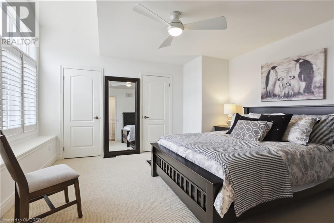
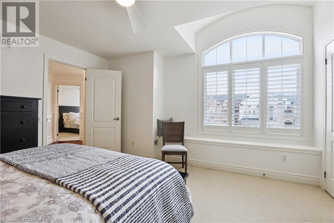
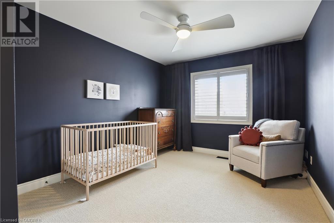
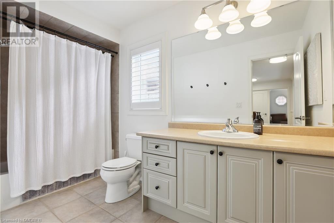
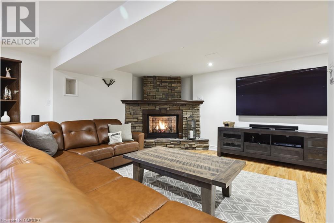
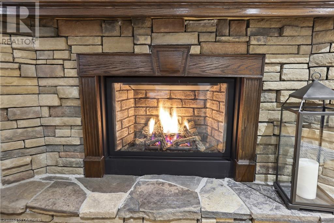
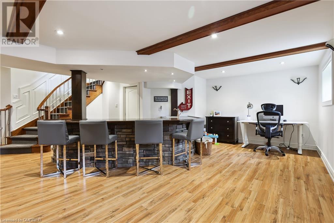
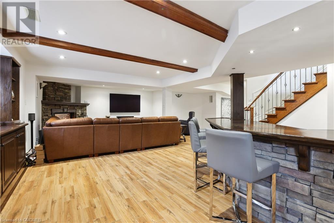
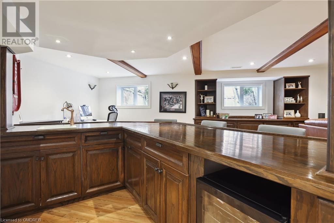
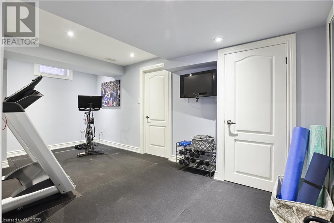
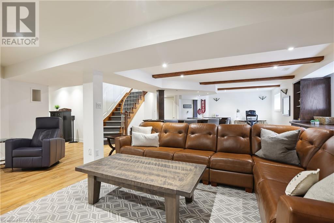
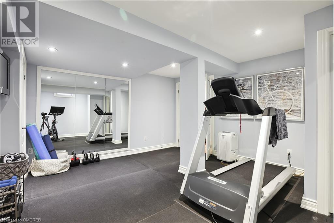
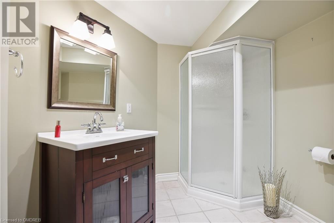
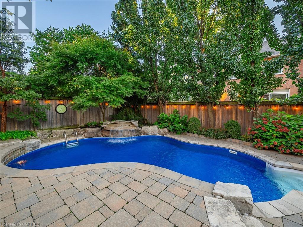
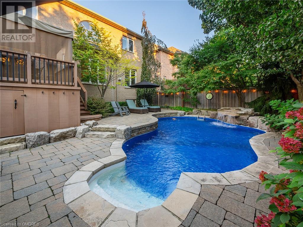
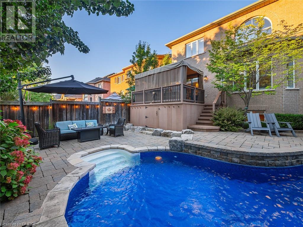
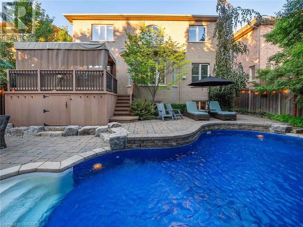
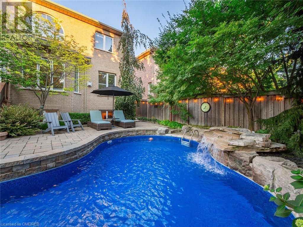
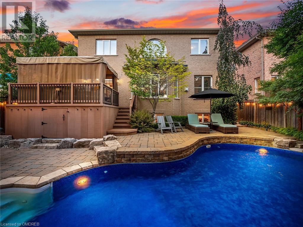
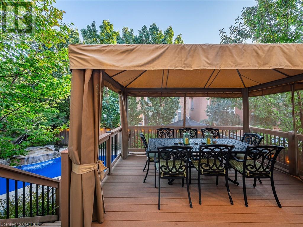
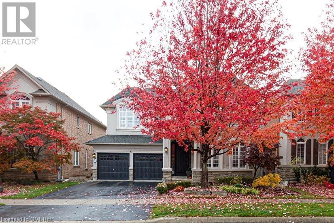
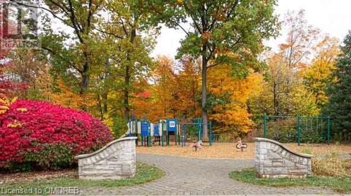
Fabulously finished 4-bedroom executive home in Lakeshore Woods area of Oakville. Formal spacious living room and dining room, gourmet kitchen with eat-in area is open to two-storey family room. Family room includes built-in cabinetry which includes a two-sided gas fireplace shared with the main floor office/den. Kitchen and family room overlook the backyard. Treed professionally landscaped backyard includes a salt-water pool, plenty of room for entertaining including large composite deck. Pool pump, filter, heater and salt system all replaced in 2021. Pool liner replaced in 2020. The spacious second storey includes 4 bedrooms. The primary bedroom includes a walk-in closet, an extra closet and a spacious ensuite bathroom with double sink vanity, separate shower stall, soaker tub and separate water closet. Custom trim, wainscotting and mouldings throughout. All new up-to-date designer light fixtures(2022). The fully professionally finished basement includes a large recreation area, bar, gym/exercise room with window (could be fifth bedroom), 3 piece bathroom and plenty of storage. Extra-large windows too! Walking distance to lake and close to Bronte Harbour shops and restaurants,Shell and south Shell Park,tennis and pickle ball courts, Longos Burloak and other shops, QEW and Go Transit. (id:51013)
Property Details
| MLS® Number | 40556139 |
| Property Type | Single Family |
| Amenities Near By | Marina, Park, Place Of Worship, Playground, Shopping |
| Equipment Type | Water Heater |
| Features | Paved Driveway, Automatic Garage Door Opener |
| Parking Space Total | 4 |
| Pool Type | Inground Pool |
| Rental Equipment Type | Water Heater |
Building
| Bathroom Total | 4 |
| Bedrooms Above Ground | 4 |
| Bedrooms Total | 4 |
| Appliances | Central Vacuum, Dishwasher, Dryer, Refrigerator, Stove, Washer, Hood Fan, Window Coverings, Garage Door Opener |
| Architectural Style | 2 Level |
| Basement Development | Finished |
| Basement Type | Full (finished) |
| Constructed Date | 2005 |
| Construction Style Attachment | Detached |
| Cooling Type | Central Air Conditioning |
| Exterior Finish | Stone, Stucco |
| Foundation Type | Poured Concrete |
| Half Bath Total | 1 |
| Heating Fuel | Natural Gas |
| Heating Type | Forced Air |
| Stories Total | 2 |
| Size Interior | 3124 |
| Type | House |
| Utility Water | Municipal Water |
Parking
| Attached Garage |
Land
| Access Type | Water Access |
| Acreage | No |
| Land Amenities | Marina, Park, Place Of Worship, Playground, Shopping |
| Sewer | Municipal Sewage System |
| Size Depth | 105 Ft |
| Size Frontage | 47 Ft |
| Size Total Text | Under 1/2 Acre |
| Zoning Description | R1 |
Rooms
| Level | Type | Length | Width | Dimensions |
|---|---|---|---|---|
| Second Level | 4pc Bathroom | Measurements not available | ||
| Second Level | Bedroom | 12'0'' x 10'5'' | ||
| Second Level | Bedroom | 14'5'' x 14'0'' | ||
| Second Level | Bedroom | 14'4'' x 11'3'' | ||
| Second Level | 5pc Bathroom | Measurements not available | ||
| Second Level | Primary Bedroom | 16'11'' x 12'4'' | ||
| Basement | Storage | 10'6'' x 6'4'' | ||
| Basement | Exercise Room | 17'6'' x 13'5'' | ||
| Basement | 3pc Bathroom | Measurements not available | ||
| Basement | Recreation Room | 33'5'' x 21'2'' | ||
| Main Level | 2pc Bathroom | Measurements not available | ||
| Main Level | Office | 12'11'' x 8'2'' | ||
| Main Level | Breakfast | 10'7'' x 8'11'' | ||
| Main Level | Family Room | 16'2'' x 13'4'' | ||
| Main Level | Kitchen | 11'8'' x 11'2'' | ||
| Main Level | Dining Room | 12'0'' x 11'2'' | ||
| Main Level | Living Room | 11'10'' x 10'11'' |
https://www.realtor.ca/real-estate/26649536/174-tawny-crescent-oakville
Contact Us
Contact us for more information
Linda A. Joakim
Salesperson
(905) 338-3411
RE/MAX Aboutowne Realty Corp., Brokerage
309 Lakeshore Rd E - Unit A
Oakville, Ontario L6J 1J3
309 Lakeshore Rd E - Unit A
Oakville, Ontario L6J 1J3
(905) 338-9000
(905) 338-3411

This REALTOR.ca listing content is owned and licensed by REALTOR® members of The Canadian Real Estate Association
The trademarks REALTOR®, REALTORS®, and the REALTOR® logo are controlled by The Canadian Real Estate Association (CREA) and identify real estate professionals who are members of CREA. The trademarks MLS®, Multiple Listing Service® and the associated logos are owned by The Canadian Real Estate Association (CREA) and identify the quality of services provided by real estate professionals who are members of CREA. The trademark DDF® is owned by The Canadian Real Estate Association (CREA) and identifies CREA's Data Distribution Facility (DDF®)
March 21 2024 11:35:38
The Oakville Milton & District Real Estate Board
RE/MAX Aboutowne Realty Corp., Brokerage
