
258934 Gordon Sutherland Parkway Georgian Bluffs, Ontario N4K 5N4

4 Bedroom
2 Bathroom
2200
Fireplace
Window Air Conditioner
Radiant Heat
Acreage
$1,050,000

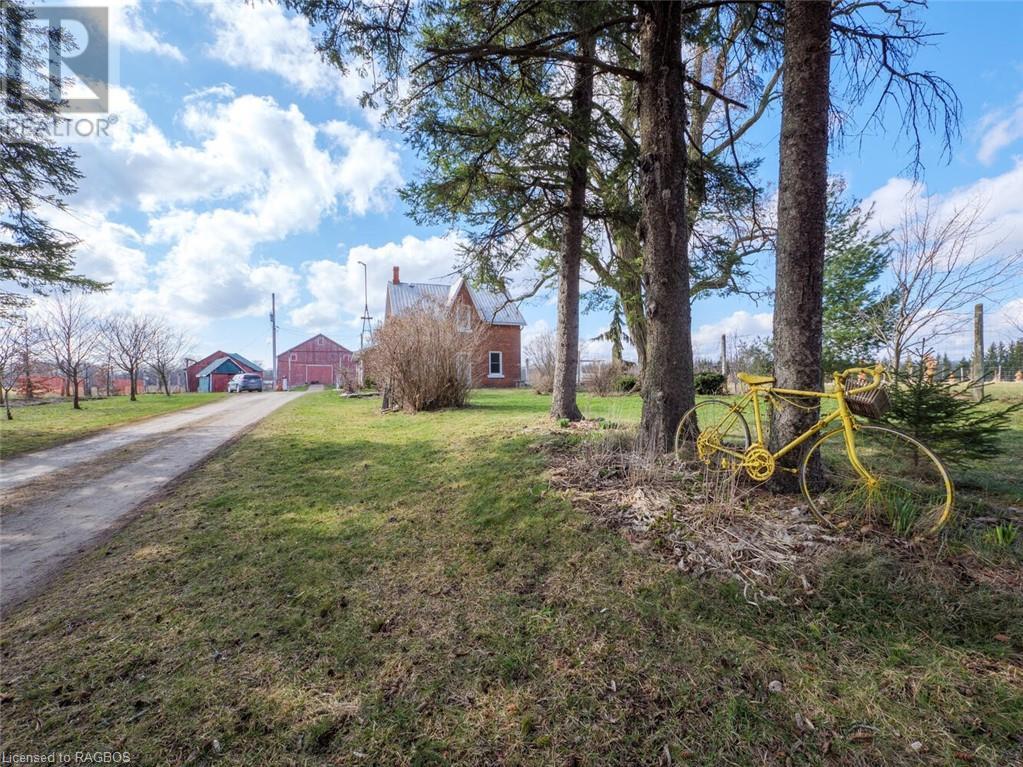
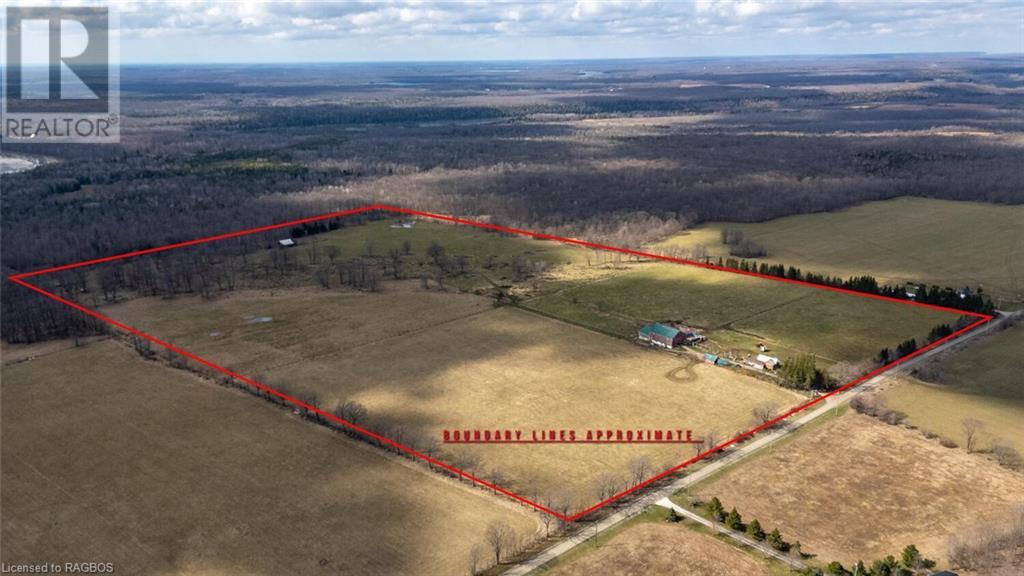
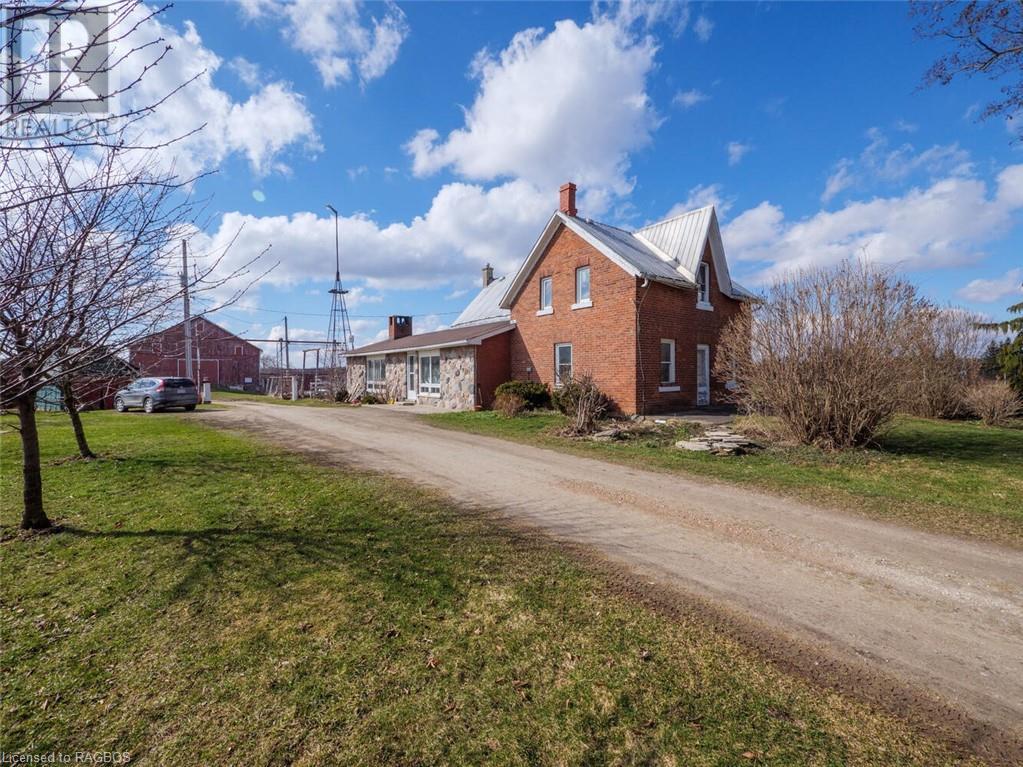
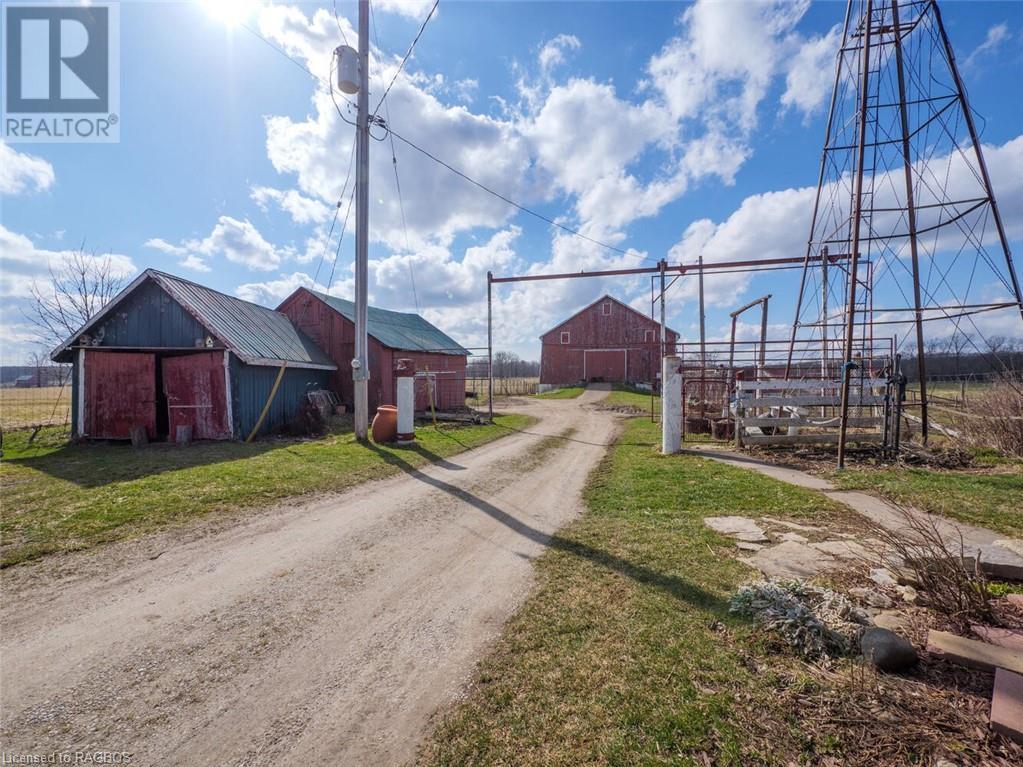
A fabulous farm property located in an idyllic local! This lovely 72 acre farm features 65 acres of cleared land with approx. 55 workable. Plenty of pasture area. 2 barns and a garage. Three wells on the property. Barn has its own well and 100 amp service. The charming 1.5 storey century farm house features a great room with field stone fireplace. This home is economically heated with two wood stoves and radiant baseboards throughout. A large eat in kitchen has a fabulous pantry attached. The main floor also features an additional front living room, den and 2pc bath. Upstairs are 4 nice sized bedrooms and large 4 pc bath. A lovely orchard awaits outside with 8 apple trees, 4 cherry, and 3 pear. Plenty of room for a vegetable garden. Located along the bruce trail - this would be a lovely spot for a farm stand. 2023 - new well pump and well casing at house well; 2020 - new boiler; 2013 - updated electrical; 2012 - barn well; 2012 - oil tank (id:51013)
Property Details
| MLS® Number | 40556011 |
| Property Type | Agriculture |
| Crop | Grains |
| Farm Type | Animal, Mixed, Cash Crop, Hobby Farm |
| Features | Rocky, Crushed Stone Driveway |
| Live Stock Type | Beef |
| Parking Space Total | 11 |
| Structure | Barn |
Building
| Bathroom Total | 2 |
| Bedrooms Above Ground | 4 |
| Bedrooms Total | 4 |
| Appliances | Dryer, Freezer, Refrigerator, Stove, Washer, Window Coverings |
| Basement Development | Unfinished |
| Basement Type | Partial (unfinished) |
| Cooling Type | Window Air Conditioner |
| Exterior Finish | Brick, Stone |
| Fireplace Fuel | Wood,wood |
| Fireplace Present | Yes |
| Fireplace Total | 2 |
| Fireplace Type | Stove,other - See Remarks |
| Foundation Type | Stone |
| Half Bath Total | 1 |
| Heating Fuel | Oil |
| Heating Type | Radiant Heat |
| Stories Total | 2 |
| Size Interior | 2200 |
| Utility Water | Drilled Well |
Parking
| Detached Garage |
Land
| Access Type | Road Access |
| Acreage | Yes |
| Cleared Total | 65 Ac |
| Sewer | Septic System |
| Size Total Text | 50 - 100 Acres |
| Soil Type | Loam, Stones |
| Zoning Description | Nec |
Rooms
| Level | Type | Length | Width | Dimensions |
|---|---|---|---|---|
| Second Level | 4pc Bathroom | Measurements not available | ||
| Second Level | Bedroom | 8'11'' x 8'7'' | ||
| Second Level | Bedroom | 9'4'' x 8'5'' | ||
| Second Level | Bedroom | 12'9'' x 7'8'' | ||
| Second Level | Bedroom | 13'10'' x 8'8'' | ||
| Main Level | 2pc Bathroom | Measurements not available | ||
| Main Level | Pantry | 10'0'' x 7'0'' | ||
| Main Level | Den | 17'1'' x 8'8'' | ||
| Main Level | Living Room | 17'1'' x 13'1'' | ||
| Main Level | Great Room | 22'4'' x 18'0'' | ||
| Main Level | Eat In Kitchen | 19'0'' x 13'6'' | ||
| Main Level | Foyer | 10'2'' x 9'2'' |
https://www.realtor.ca/real-estate/26645238/258934-gordon-sutherland-parkway-georgian-bluffs
Contact Us
Contact us for more information

Ron Downs
Salesperson
(519) 376-1355
Royal LePage Rcr Realty Brokerage (Os)
900 10th Street West
Owen Sound, Ontario N4K 5R9
900 10th Street West
Owen Sound, Ontario N4K 5R9
(519) 376-9210
(519) 376-1355

Jennifer Morley
Broker
(519) 376-1355
Royal LePage Rcr Realty Brokerage (Os)
900 10th Street West
Owen Sound, Ontario N4K 5R9
900 10th Street West
Owen Sound, Ontario N4K 5R9
(519) 376-9210
(519) 376-1355

This REALTOR.ca listing content is owned and licensed by REALTOR® members of The Canadian Real Estate Association
The trademarks REALTOR®, REALTORS®, and the REALTOR® logo are controlled by The Canadian Real Estate Association (CREA) and identify real estate professionals who are members of CREA. The trademarks MLS®, Multiple Listing Service® and the associated logos are owned by The Canadian Real Estate Association (CREA) and identify the quality of services provided by real estate professionals who are members of CREA. The trademark DDF® is owned by The Canadian Real Estate Association (CREA) and identifies CREA's Data Distribution Facility (DDF®)
March 20 2024 03:45:10
REALTORS® Association of Grey Bruce Owen Sound
Royal LePage Rcr Realty Brokerage (Os)
