
150 Blair Creek Drive Drive Kitchener, Ontario N2P 2Y8

4 Bedroom
3 Bathroom
2674
2 Level
Fireplace
Central Air Conditioning
Forced Air
$1,299,999









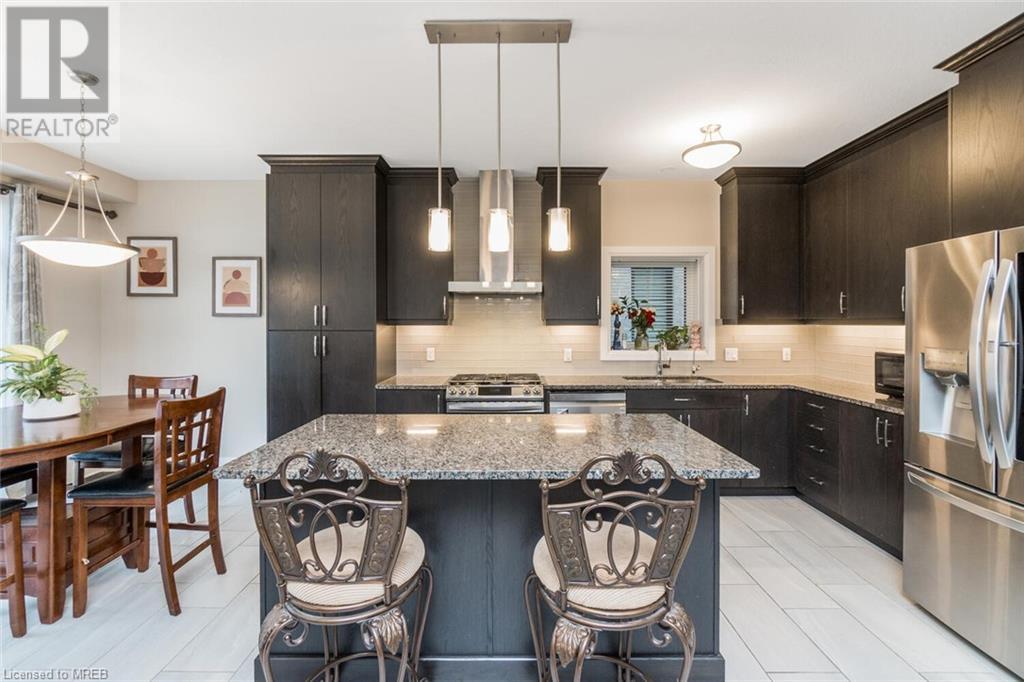





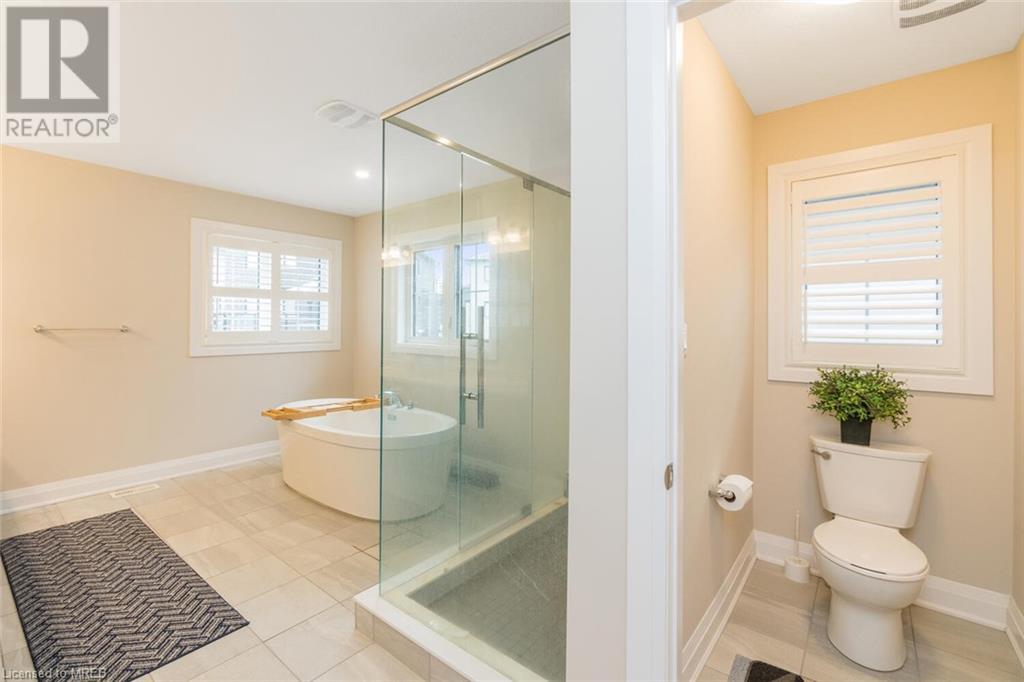
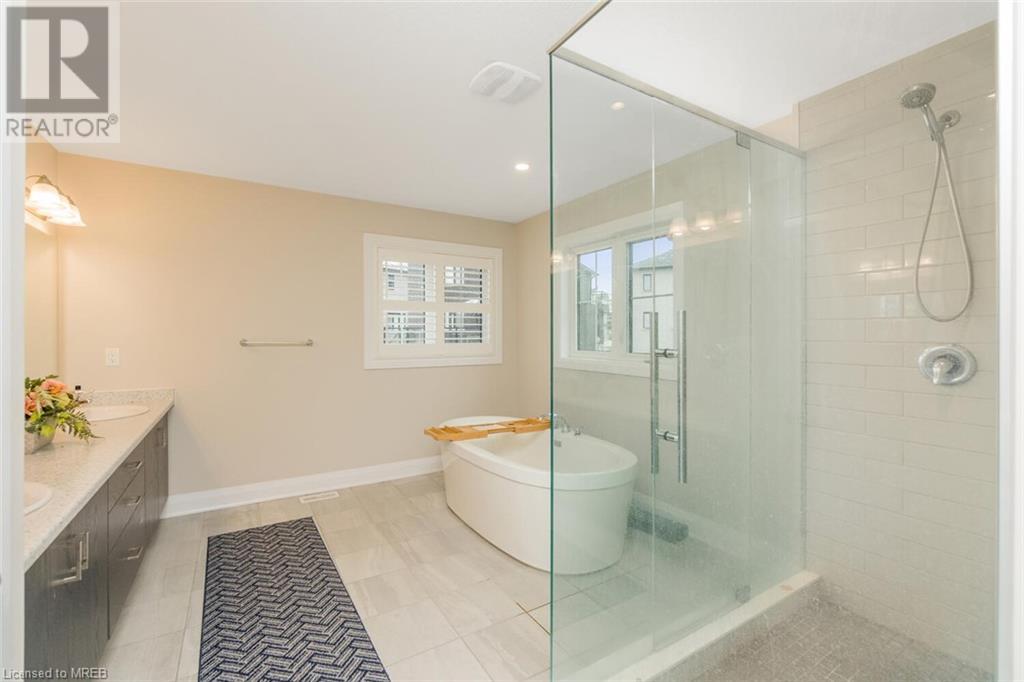

Surrounded by a multitude of parks, this 3 year old home is ready for families looking to live in a safe area in walking distance to most schools, a quick drive to stores and an easy access to the highway. This incredible 4 bedroom, 3 washroom home boasts a variety of upgrades, like ceiling high kitchen cabinets and pantry, hardwood floors throughout, upgraded laundry room, furnace and hot water heater moved to the back wall to maximize basement space. The main bedroom ensuite offers a spa like experience with an enclosed water closet, free standing soaker tub and glass enclosed shower. (id:51013)
Property Details
| MLS® Number | 40557159 |
| Property Type | Single Family |
| Amenities Near By | Golf Nearby, Hospital, Place Of Worship, Playground, Schools, Shopping |
| Equipment Type | Rental Water Softener |
| Features | Southern Exposure, Paved Driveway, Sump Pump, Automatic Garage Door Opener |
| Parking Space Total | 4 |
| Rental Equipment Type | Rental Water Softener |
Building
| Bathroom Total | 3 |
| Bedrooms Above Ground | 4 |
| Bedrooms Total | 4 |
| Appliances | Dishwasher, Dryer, Refrigerator, Water Softener, Washer, Range - Gas, Hood Fan, Window Coverings, Garage Door Opener |
| Architectural Style | 2 Level |
| Basement Development | Unfinished |
| Basement Type | Full (unfinished) |
| Constructed Date | 2019 |
| Construction Style Attachment | Detached |
| Cooling Type | Central Air Conditioning |
| Exterior Finish | Brick, Stone, Stucco, Vinyl Siding |
| Fire Protection | Smoke Detectors, Alarm System |
| Fireplace Present | Yes |
| Fireplace Total | 1 |
| Half Bath Total | 1 |
| Heating Fuel | Natural Gas |
| Heating Type | Forced Air |
| Stories Total | 2 |
| Size Interior | 2674 |
| Type | House |
| Utility Water | Municipal Water |
Parking
| Attached Garage |
Land
| Access Type | Highway Nearby |
| Acreage | No |
| Land Amenities | Golf Nearby, Hospital, Place Of Worship, Playground, Schools, Shopping |
| Sewer | Municipal Sewage System |
| Size Depth | 110 Ft |
| Size Frontage | 36 Ft |
| Size Total Text | Under 1/2 Acre |
| Zoning Description | R-4 669r |
Rooms
| Level | Type | Length | Width | Dimensions |
|---|---|---|---|---|
| Second Level | Full Bathroom | 10' x 9' | ||
| Second Level | 4pc Bathroom | Measurements not available | ||
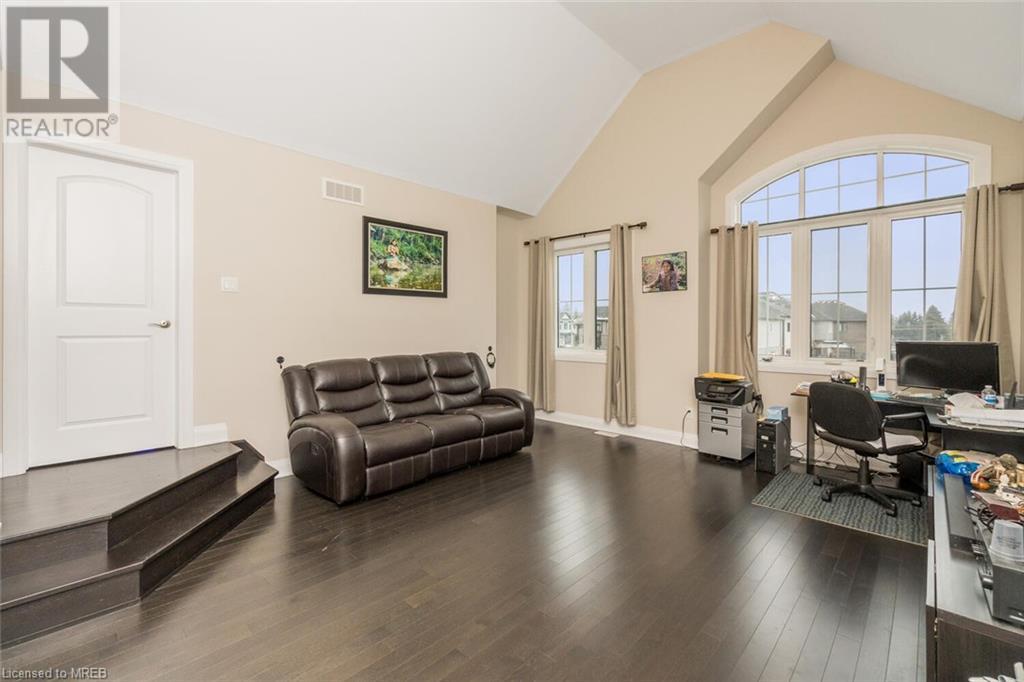

| Second Level | Family Room | 14'10'' x 15'2'' | ||
| Second Level | Bedroom | 12'0'' x 13'2'' | ||
| Second Level | Bedroom | 11'1'' x 9'0'' | ||
| Second Level | Bedroom | 11'0'' x 10'9'' | ||
| Second Level | Primary Bedroom | 14'10'' x 12'0'' | ||

| Main Level | 2pc Bathroom | 9'0'' x 10' | ||
| Main Level | Kitchen | 24'0'' x 22'2'' | ||
| Main Level | Living Room | 13'4'' x 14'0'' | ||
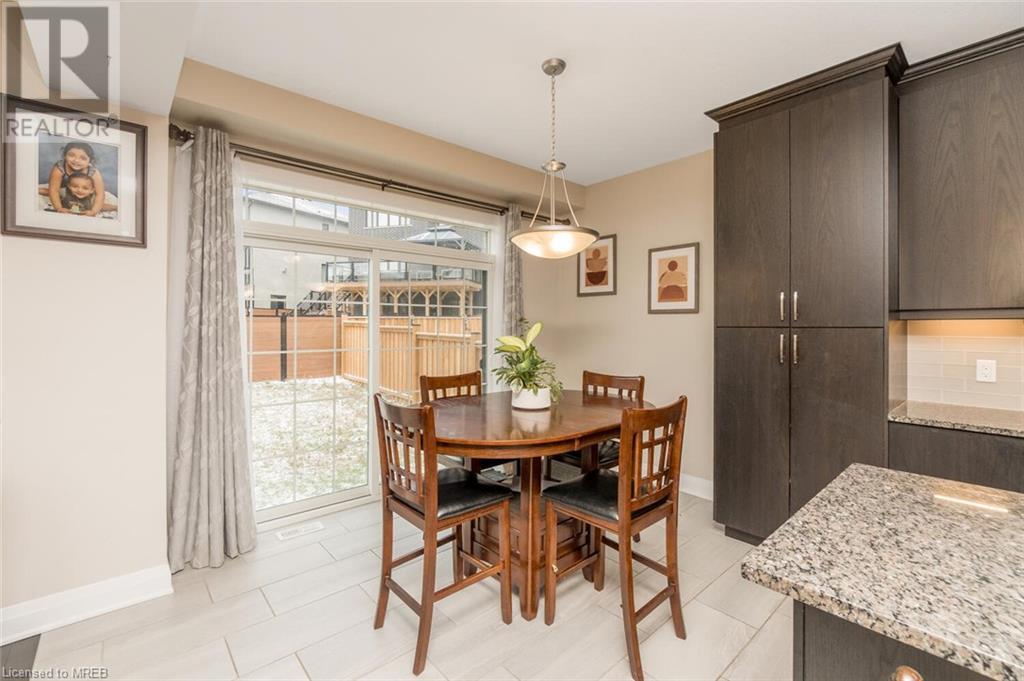
| Main Level | Dining Room | 13'4'' x 12'4'' |
Utilities
| Natural Gas | Available |
https://www.realtor.ca/real-estate/26645235/150-blair-creek-drive-drive-kitchener
Contact Us
Contact us for more information
Joseph Anthony Muscatello
Broker
Realty Executives Plus Ltd.
4310 Sherwoodtowne Blvd., Unit 303d
Mississauga, Ontario L4Z 4C4
4310 Sherwoodtowne Blvd., Unit 303d
Mississauga, Ontario L4Z 4C4
(905) 278-1900
(905) 450-8796
www.realtyexecutivesplus.com

This REALTOR.ca listing content is owned and licensed by REALTOR® members of The Canadian Real Estate Association
The trademarks REALTOR®, REALTORS®, and the REALTOR® logo are controlled by The Canadian Real Estate Association (CREA) and identify real estate professionals who are members of CREA. The trademarks MLS®, Multiple Listing Service® and the associated logos are owned by The Canadian Real Estate Association (CREA) and identify the quality of services provided by real estate professionals who are members of CREA. The trademark DDF® is owned by The Canadian Real Estate Association (CREA) and identifies CREA's Data Distribution Facility (DDF®)
March 20 2024 03:54:10
Mississauga Real Estate Board
Realty Executives Plus Ltd.
