
498 Durham Street East Mount Forest, Ontario N0G 2L4

4 Bedroom
3 Bathroom
1078

Bungalow

Central Air Conditioning
Forced Air

Landscaped
$579,900










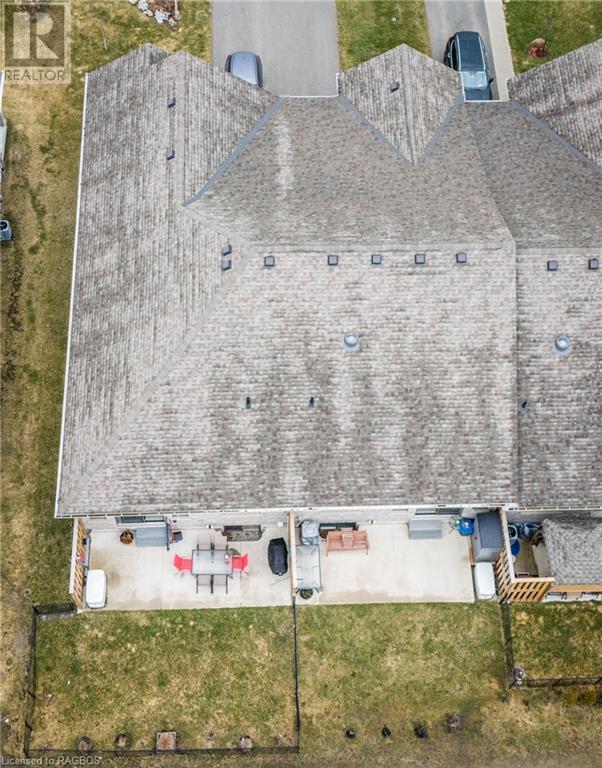



























THIS WELL KEPT END UNIT TOWN HOME WILL MEET ALL YOUR NEEDS, OPEN CONCEPT KITCHEN AND DINING AND GREAT ROOM , CUSTOM CABINETS WITH ISLAND AND SIT DOWN AREA, PATIO DOOR TO 10X 25 PATIO, FRONT FOYER, MAIN FLOOR LAUNDRY 4 PC BATH 2 BEDROOMS ON MAIN, MASTER HAS WALK IN CLOSET AND ENSUITE, STAIRS LEADS TO FULL BASEMENT WITH PARTIALLY FINISHED 2 BEDROOMS, STORAGE AREA AND REC AND GAMES AREA NEEDING COMPLETED, GAS HEAT, AIR EXCHANGER , CENTRAL AIR, BACKUP GAS GENERATOR, ATTACHED GARAGE, PAVED DRIVE, FENCED REAR YARD, NICE HOME AND AFFORDABLE PRICE (id:51013)
Property Details
| MLS® Number | 40556051 |
| Property Type | Single Family |
| Amenities Near By | Hospital, Place Of Worship, Playground, Schools |
| Equipment Type | Water Heater |
| Features | Paved Driveway, Sump Pump |
| Parking Space Total | 2 |
| Rental Equipment Type | Water Heater |
| Structure | Porch |
Building
| Bathroom Total | 3 |
| Bedrooms Above Ground | 2 |
| Bedrooms Below Ground | 2 |
| Bedrooms Total | 4 |

| Appliances | Dishwasher, Water Softener, Hood Fan, Garage Door Opener |
| Architectural Style | Bungalow |
| Basement Development | Partially Finished |
| Basement Type | Full (partially Finished) |
| Construction Style Attachment | Attached |
| Cooling Type | Central Air Conditioning |
| Exterior Finish | Brick, Stone |
| Fire Protection | Smoke Detectors |
| Heating Fuel | Natural Gas |
| Heating Type | Forced Air |
| Stories Total | 1 |
| Size Interior | 1078 |
| Type | Row / Townhouse |
| Utility Water | Municipal Water |
Parking
| Attached Garage |
Land
| Access Type | Highway Access, Highway Nearby |
| Acreage | No |
| Land Amenities | Hospital, Place Of Worship, Playground, Schools |
| Landscape Features | Landscaped |
| Sewer | Municipal Sewage System |
| Size Depth | 112 Ft |
| Size Frontage | 32 Ft |
| Size Total Text | Under 1/2 Acre |
| Zoning Description | R2 |
Rooms
| Level | Type | Length | Width | Dimensions |
|---|---|---|---|---|
| Basement | 3pc Bathroom | Measurements not available | ||
| Basement | Storage | 12'0'' x 18'0'' | ||
| Basement | Utility Room | 11'0'' x 8'0'' | ||
| Basement | Recreation Room | 12'0'' x 24'0'' | ||
| Basement | Bedroom | 12'0'' x 11'6'' | ||
| Basement | Bedroom | 12'4'' x 11'7'' | ||
| Main Level | Porch | 6'0'' x 8'0'' | ||
| Main Level | Other | 5'0'' x '' | ||
| Main Level | 4pc Bathroom | Measurements not available | ||
| Main Level | Bedroom | 9'6'' x 9'10'' | ||
| Main Level | Primary Bedroom | 14'0'' x 11'1'' | ||
| Main Level | 4pc Bathroom | Measurements not available | ||
| Main Level | Laundry Room | 5'4'' x 6'8'' | ||
| Main Level | Foyer | 4'0'' x 18'6'' | ||
| Main Level | Great Room | 12'11'' x 21'6'' | ||
| Main Level | Kitchen | 12'0'' x 13'9'' |
https://www.realtor.ca/real-estate/26644753/498-durham-street-east-mount-forest
Contact Us
Contact us for more information

Dwight Benson
Salesperson
(519) 323-4173
Royal LePage Rcr Realty Brokerage (Mf)
Box 600, 165 Main Street S
Mount Forest, Ontario N0G 2L0
Box 600, 165 Main Street S
Mount Forest, Ontario N0G 2L0
(519) 323-4145
(519) 323-4173

This REALTOR.ca listing content is owned and licensed by REALTOR® members of The Canadian Real Estate Association
The trademarks REALTOR®, REALTORS®, and the REALTOR® logo are controlled by The Canadian Real Estate Association (CREA) and identify real estate professionals who are members of CREA. The trademarks MLS®, Multiple Listing Service® and the associated logos are owned by The Canadian Real Estate Association (CREA) and identify the quality of services provided by real estate professionals who are members of CREA. The trademark DDF® is owned by The Canadian Real Estate Association (CREA) and identifies CREA's Data Distribution Facility (DDF®)
March 20 2024 03:05:32
REALTORS® Association of Grey Bruce Owen Sound
Royal LePage Rcr Realty Brokerage (Mf)
