
148 Schurman Road Mount Denson, Nova Scotia B0P 1L0

3 Bedroom
2 Bathroom
Fireplace
Heat Pump
Acreage
Landscaped
$495,000
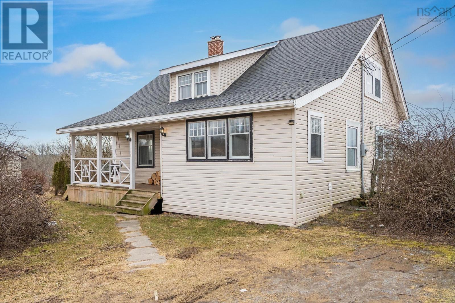
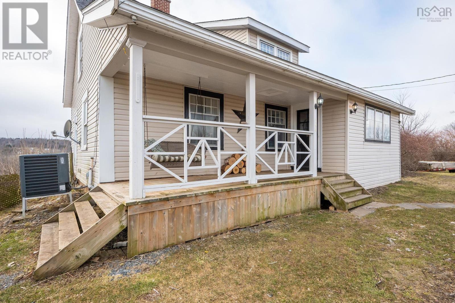
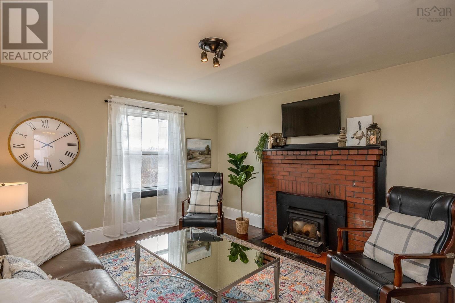
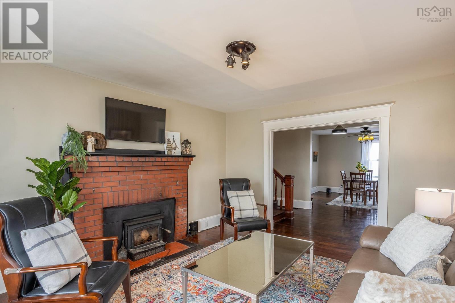
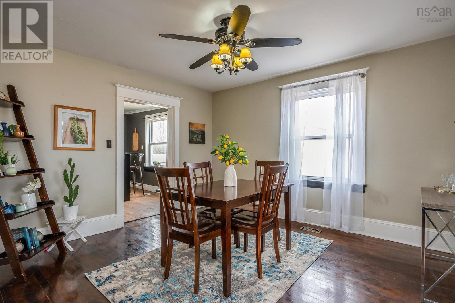
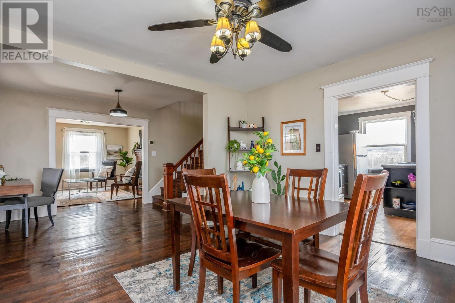
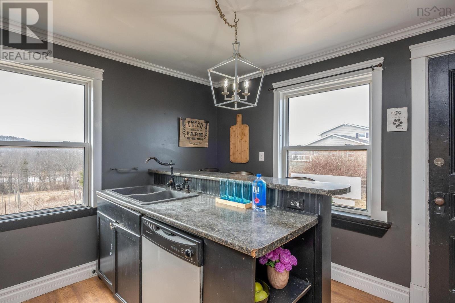
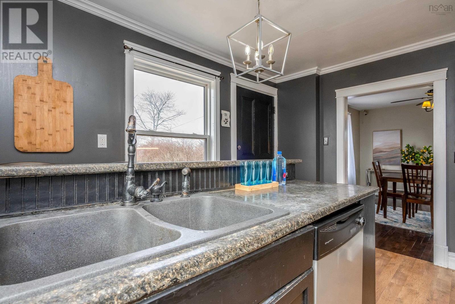
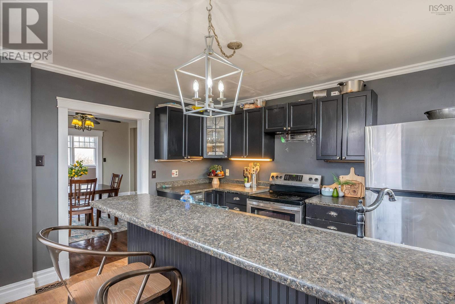
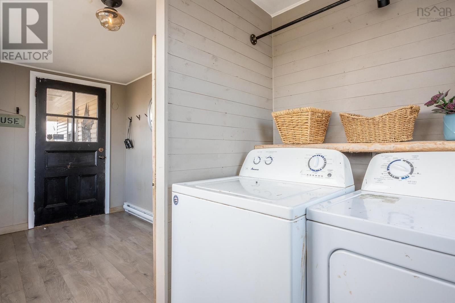
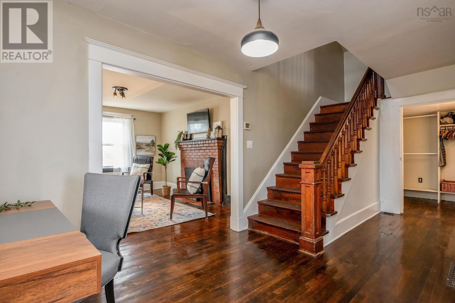
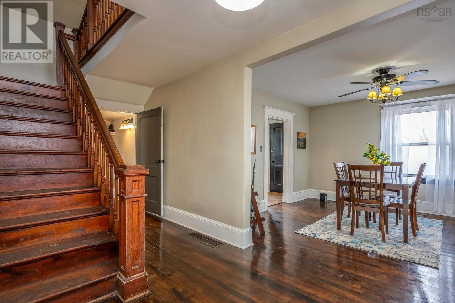
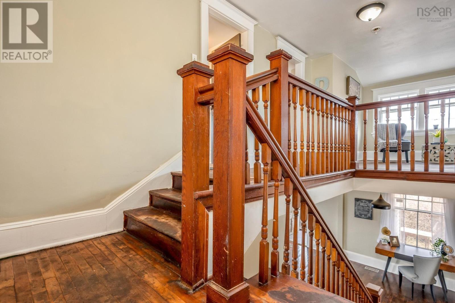
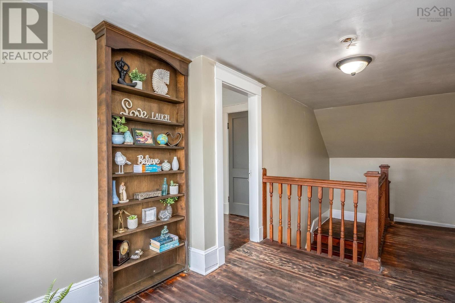
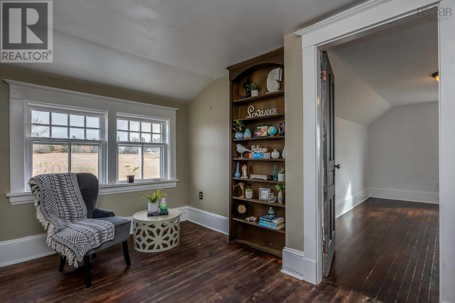
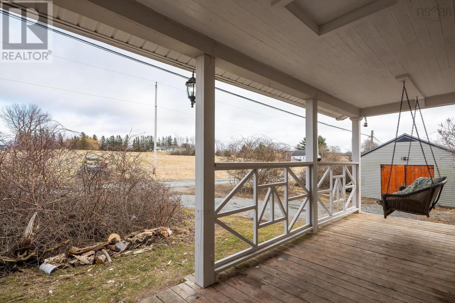
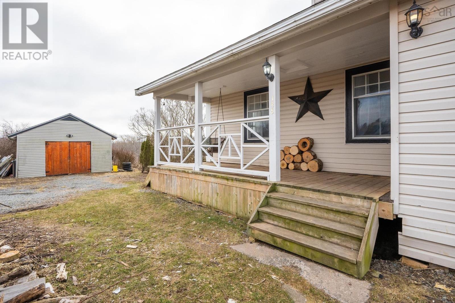
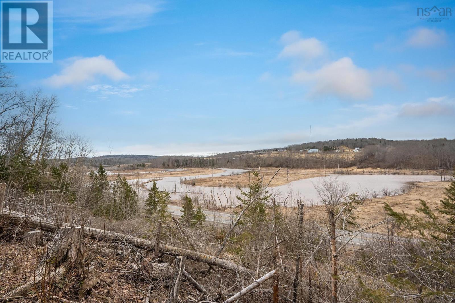
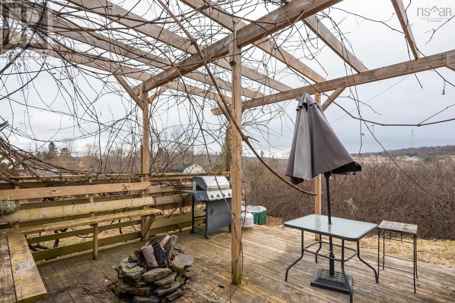
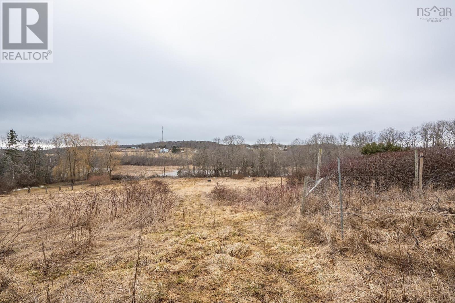
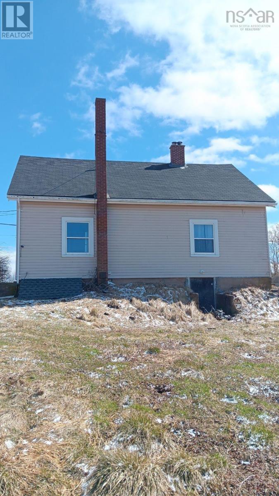
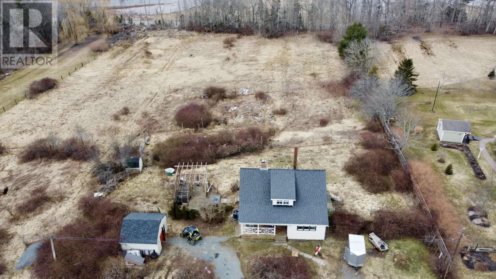
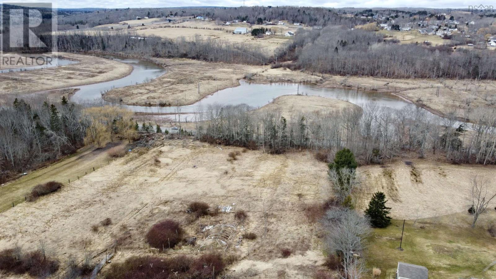
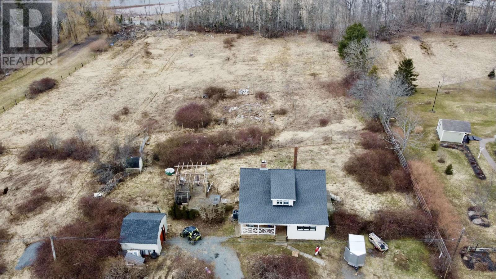
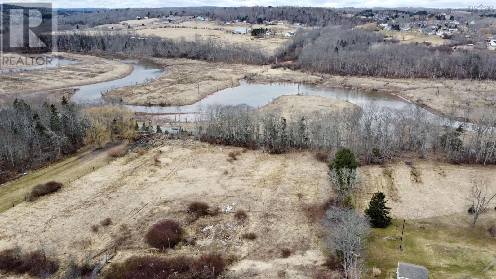
Are you looking for a charming 3 bedroom 1.5 bath home, set on a private 1.77 acres of scenic countryside? Here it is. Admire the view of Hantsport and the Minas Basin inlet. Then step inside to discover a full kitchen with a convenient bar area. The spacious open dining room allows you to host family dinners of any size, while the living room has a wood fireplace insert for those chilly evenings. For a practical touch, there's the covered front porch, mudroom and main-floor laundry. Imagine waking up to the sounds of nature, surrounded by gardens and a pergola draped with delicious white grapes. With partial fencing already in place, this property is ideal for a hobby farm, gardening, or raising chickens or goats. Have both rural privacy and convenience being located just 50 minutes from anywhere in Halifax/Dartmouth, including the Stanfield International Airport. On the outskirts of Hantsport, you have easy access to a pharmacy, school, grocery store, cafes, hardware store, dog park, fire station, and a park with recreational facilities (basketball, tennis, baseball, swimming). Don't miss this chance to own your countryside retreat. (id:51013)
Property Details
| MLS® Number | 202404962 |
| Property Type | Single Family |
| Community Name | Mount Denson |
| Amenities Near By | Park, Playground, Shopping, Place Of Worship |
| Community Features | Recreational Facilities, School Bus |
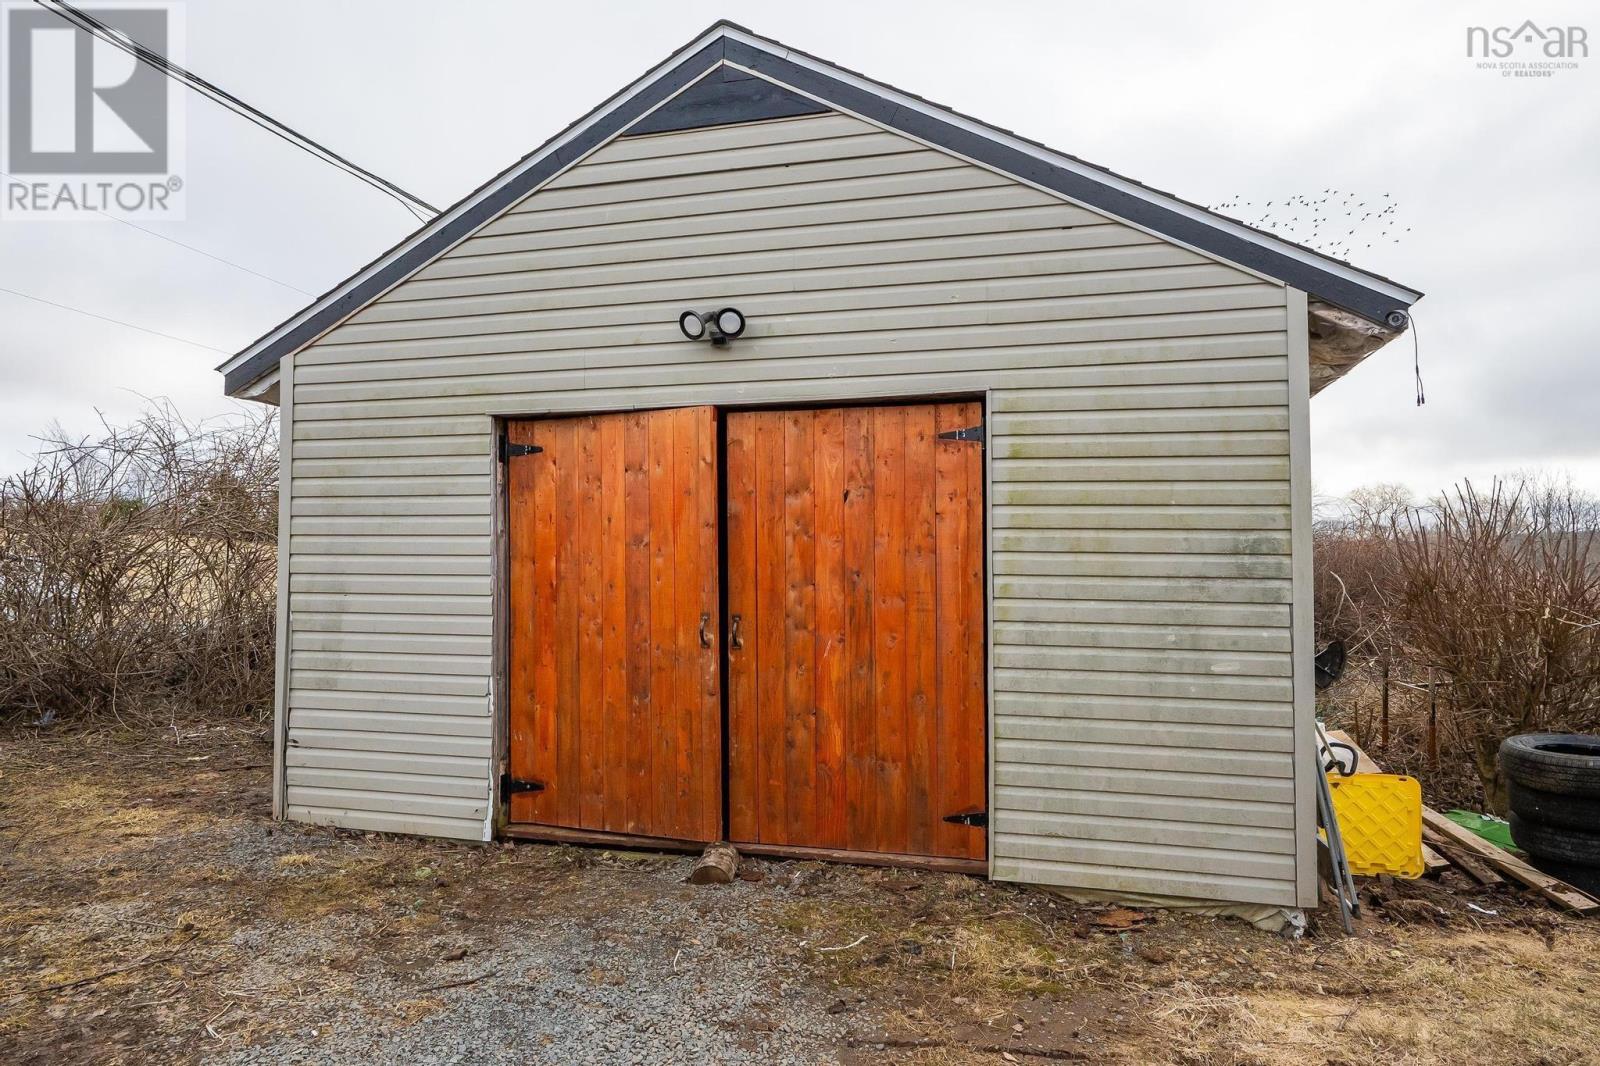
| Structure | Shed |
Building
| Bathroom Total | 2 |
| Bedrooms Above Ground | 3 |
| Bedrooms Total | 3 |
| Appliances | Range - Electric, Dryer - Electric, Washer, Refrigerator |
| Basement Development | Unfinished |
| Basement Features | Walk Out |
| Basement Type | Full (unfinished) |
| Constructed Date | 1930 |
| Construction Style Attachment | Detached |
| Cooling Type | Heat Pump |
| Exterior Finish | Vinyl |
| Fireplace Present | Yes |
| Flooring Type | Ceramic Tile, Hardwood, Laminate, Tile |
| Foundation Type | Poured Concrete, Stone |
| Half Bath Total | 1 |
| Stories Total | 2 |
| Total Finished Area | 1876 Sqft |
| Type | House |
| Utility Water | Drilled Well |
Parking
| Gravel |
Land
| Acreage | Yes |
| Land Amenities | Park, Playground, Shopping, Place Of Worship |
| Landscape Features | Landscaped |
| Sewer | Septic System |
| Size Irregular | 1.77 |
| Size Total | 1.77 Ac |
| Size Total Text | 1.77 Ac |
Rooms
| Level | Type | Length | Width | Dimensions |
|---|---|---|---|---|
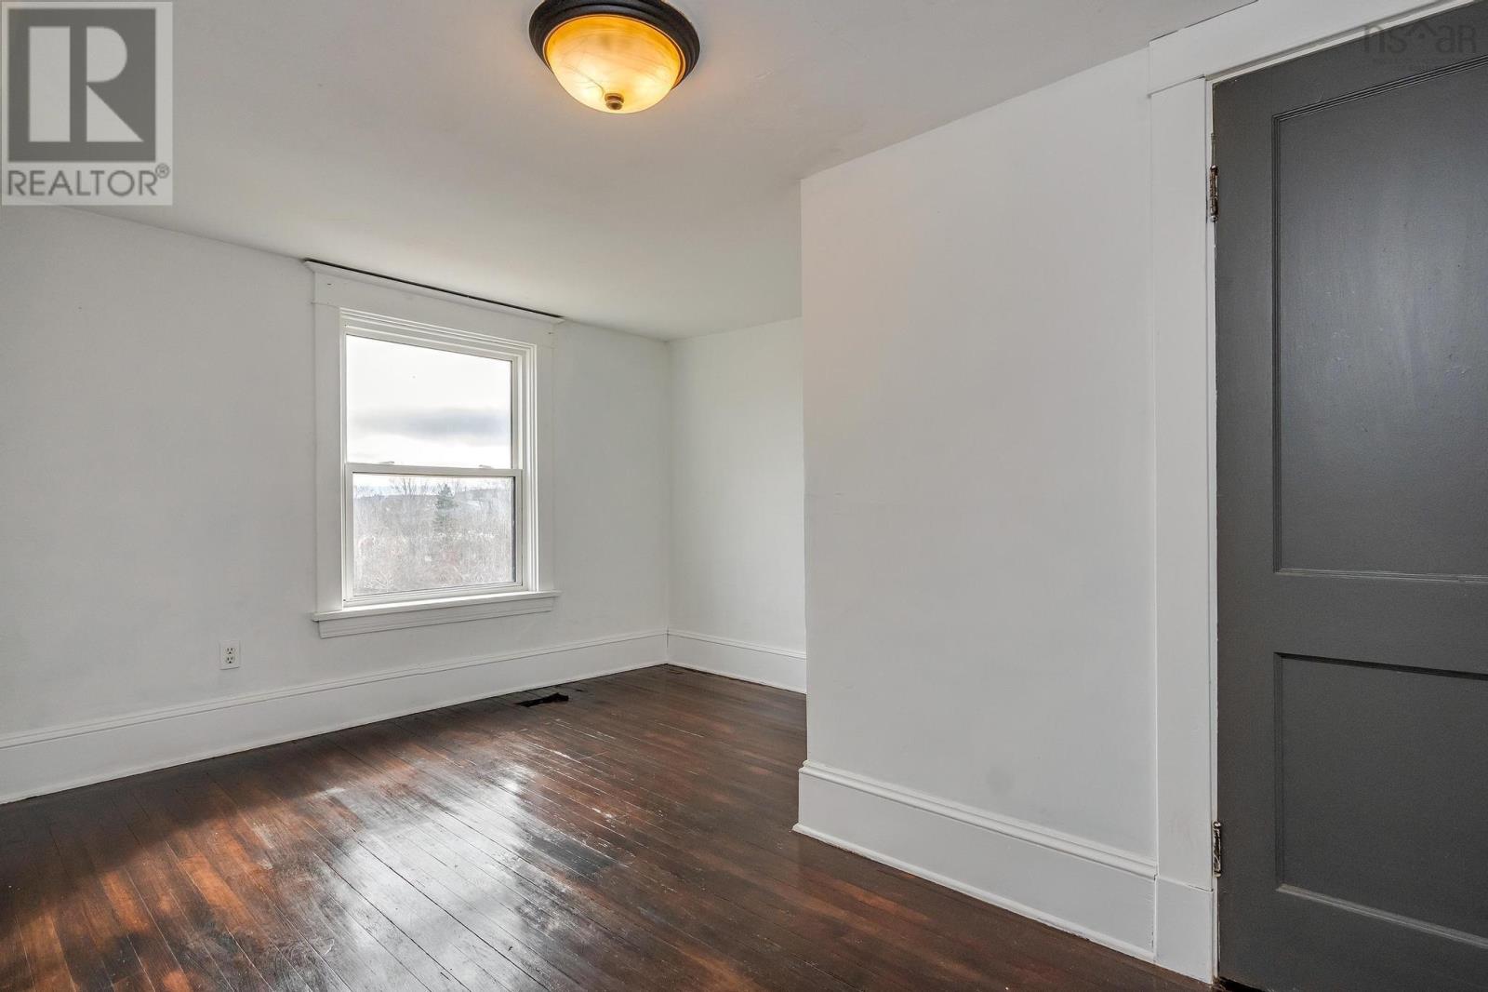
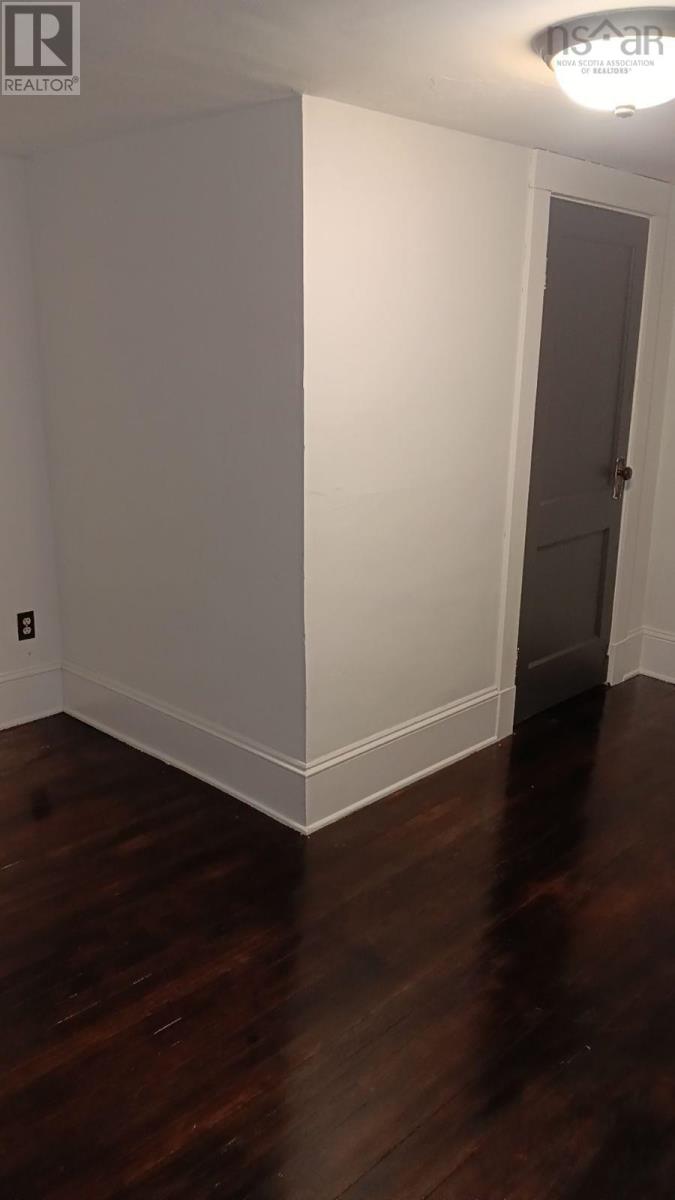
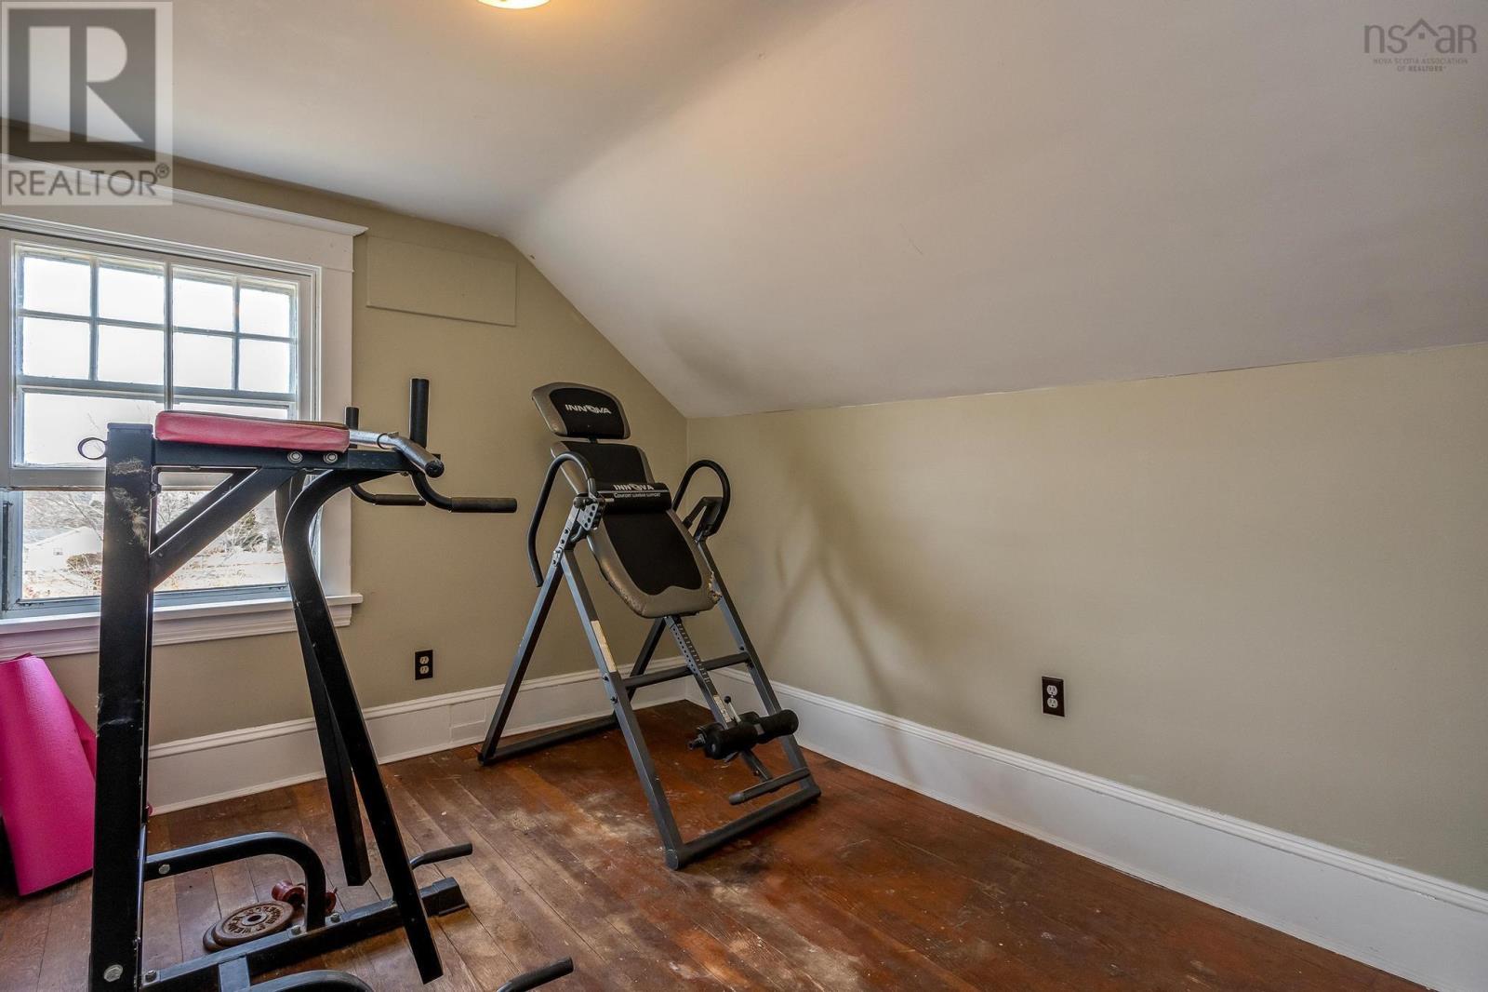
| Second Level | Bedroom | 12 x 8.5 | ||
| Second Level | Bedroom | 14.6 x 12.4 | ||
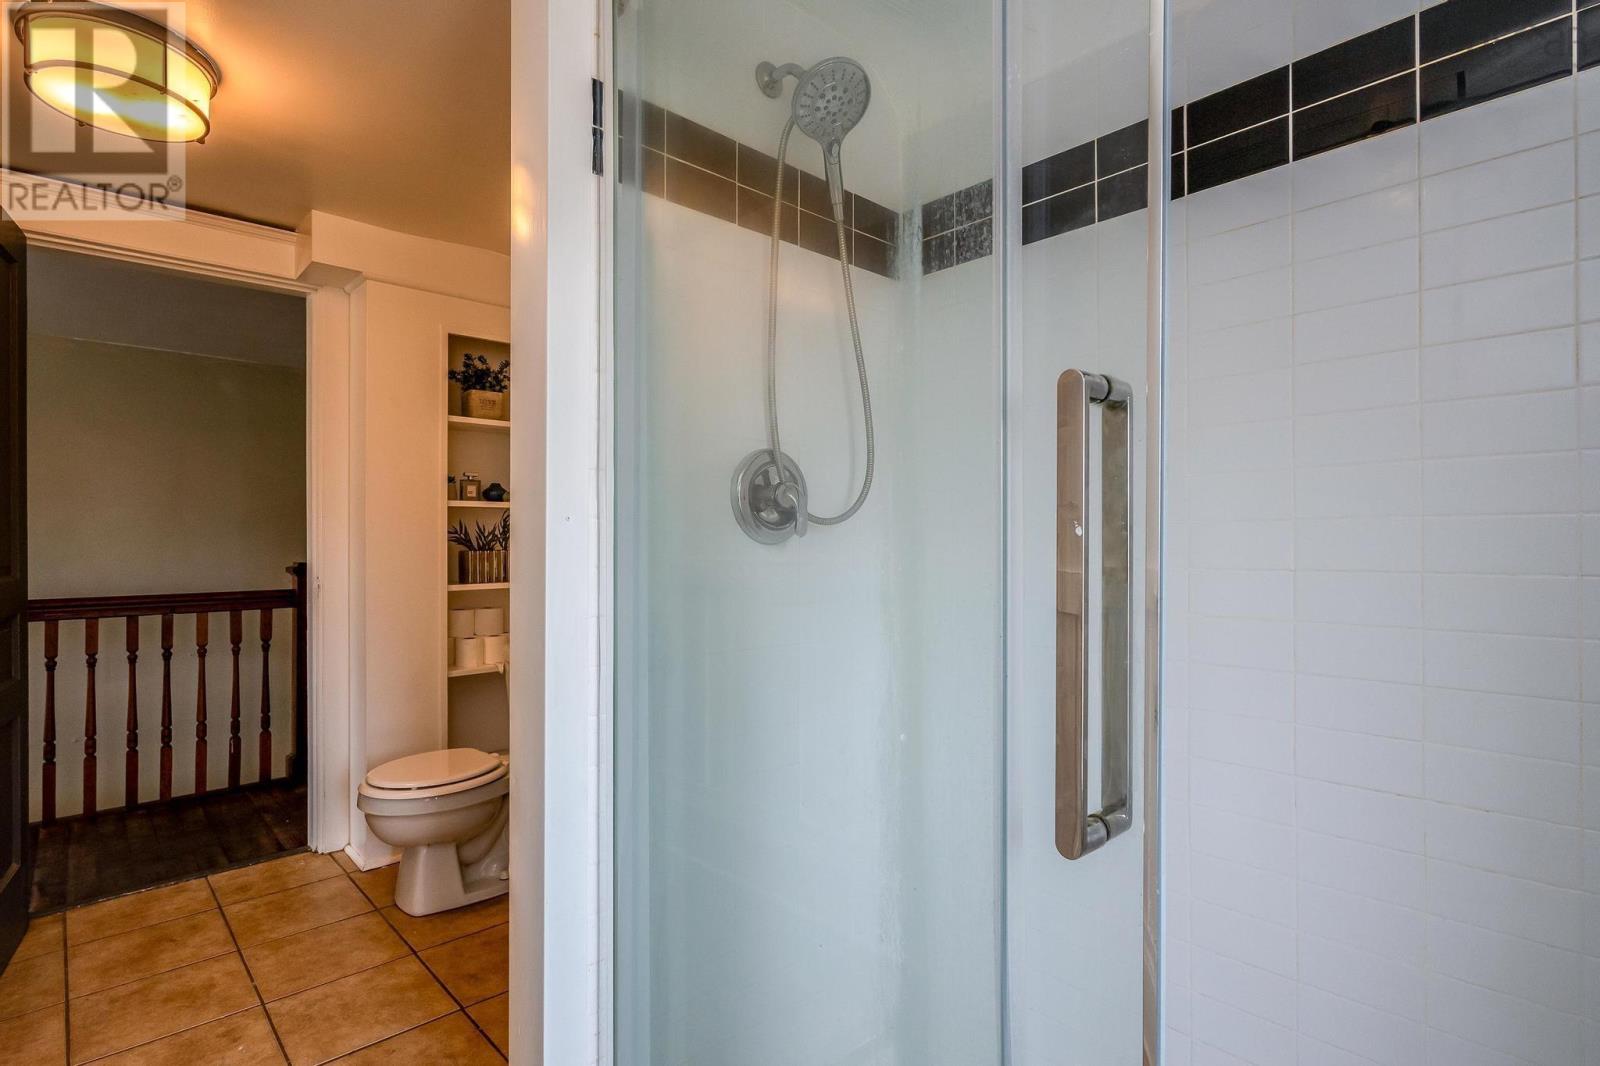
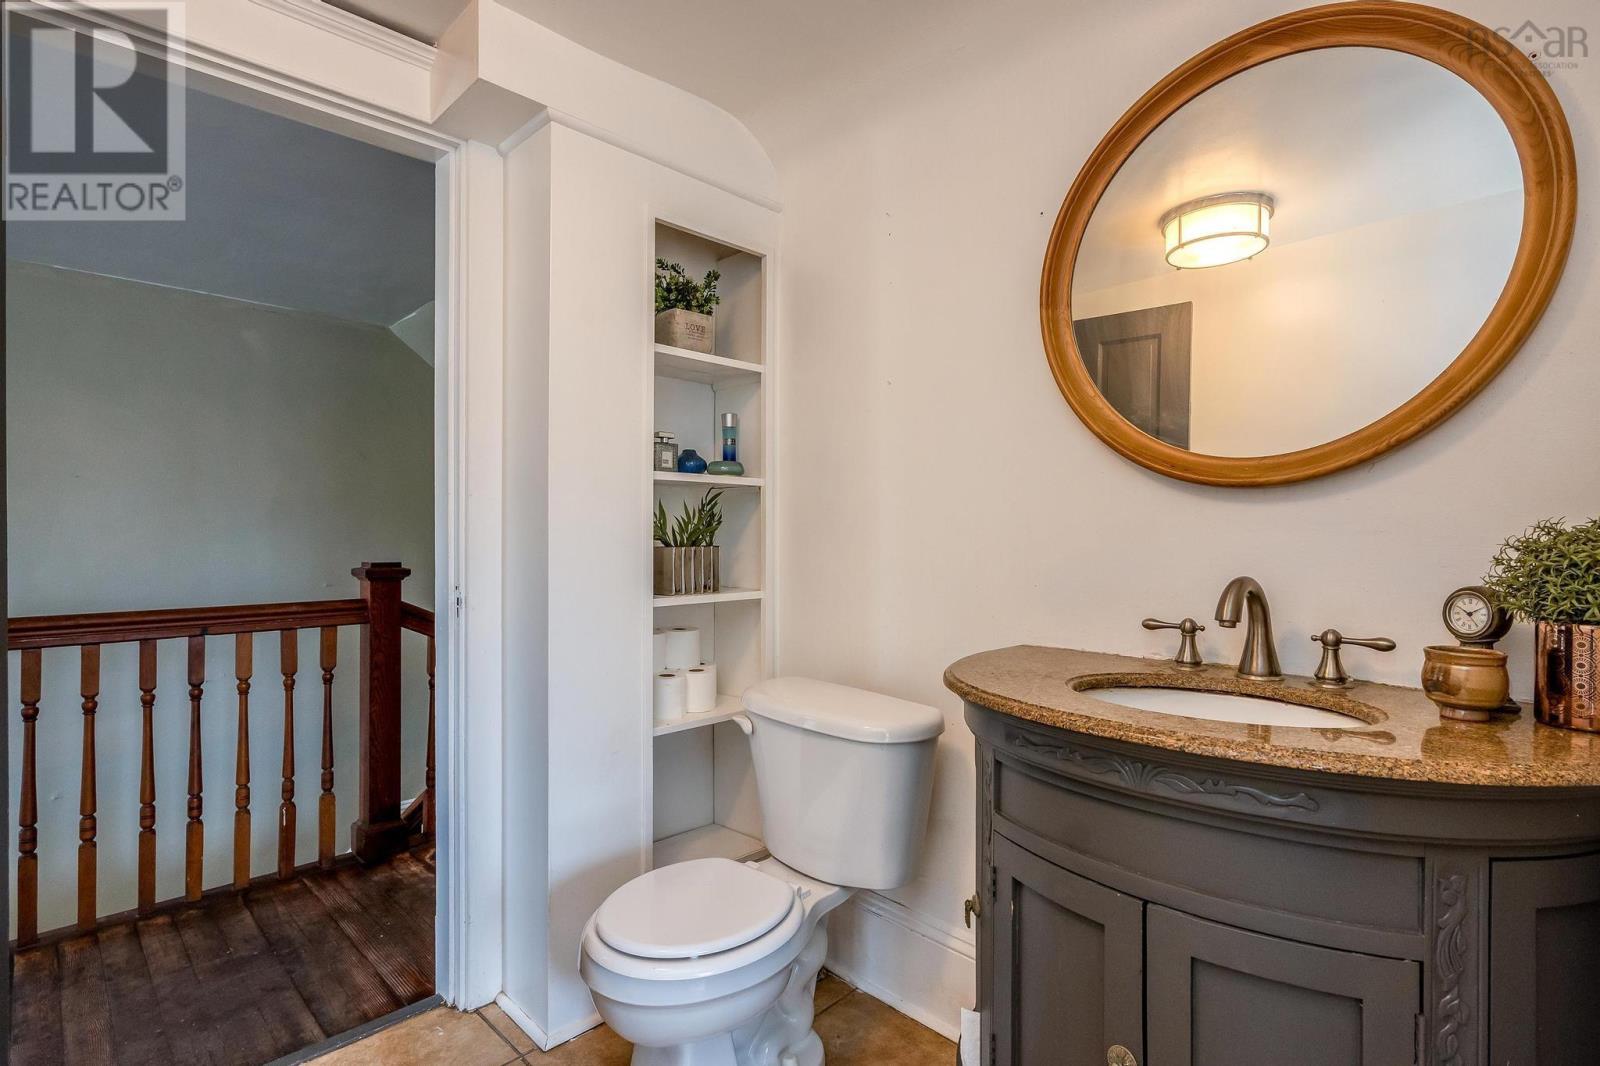
| Second Level | Bath (# Pieces 1-6) | 4pc | ||
| Main Level | Kitchen | 12 x 11.1 | ||
| Main Level | Dining Room | 13 x 12 | ||
| Main Level | Living Room | 14.6 x 12.1 | ||
| Main Level | Other | 15 x 6.9 | ||
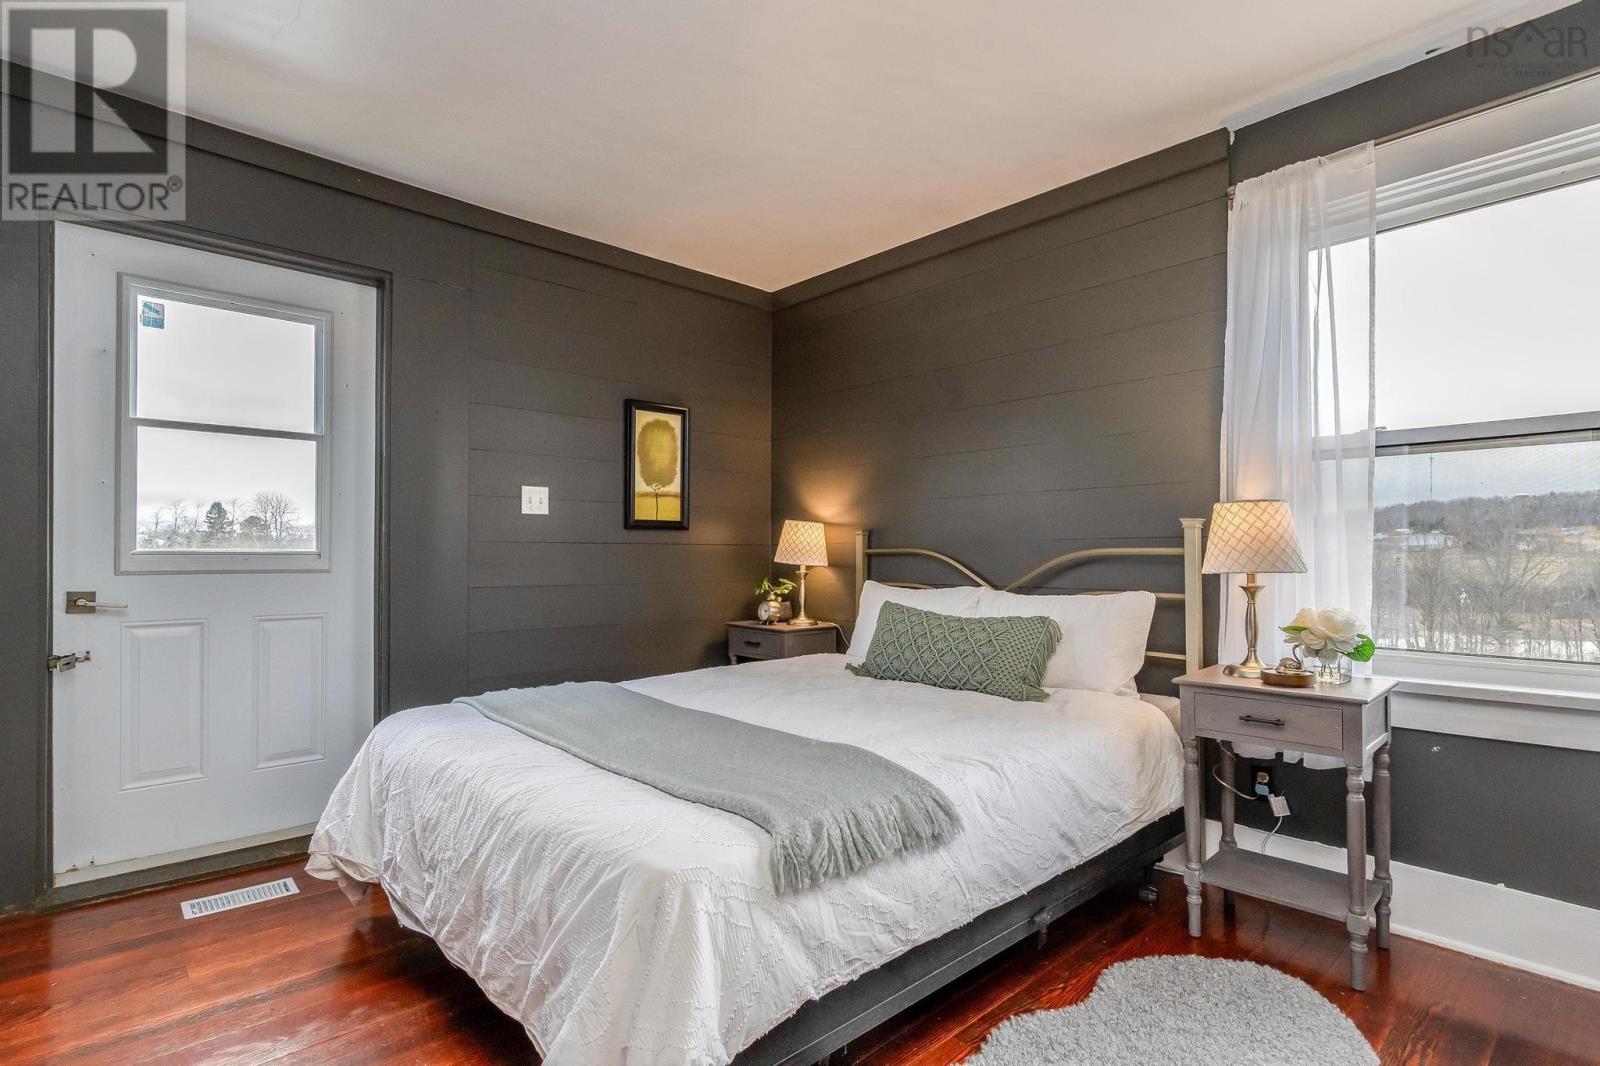
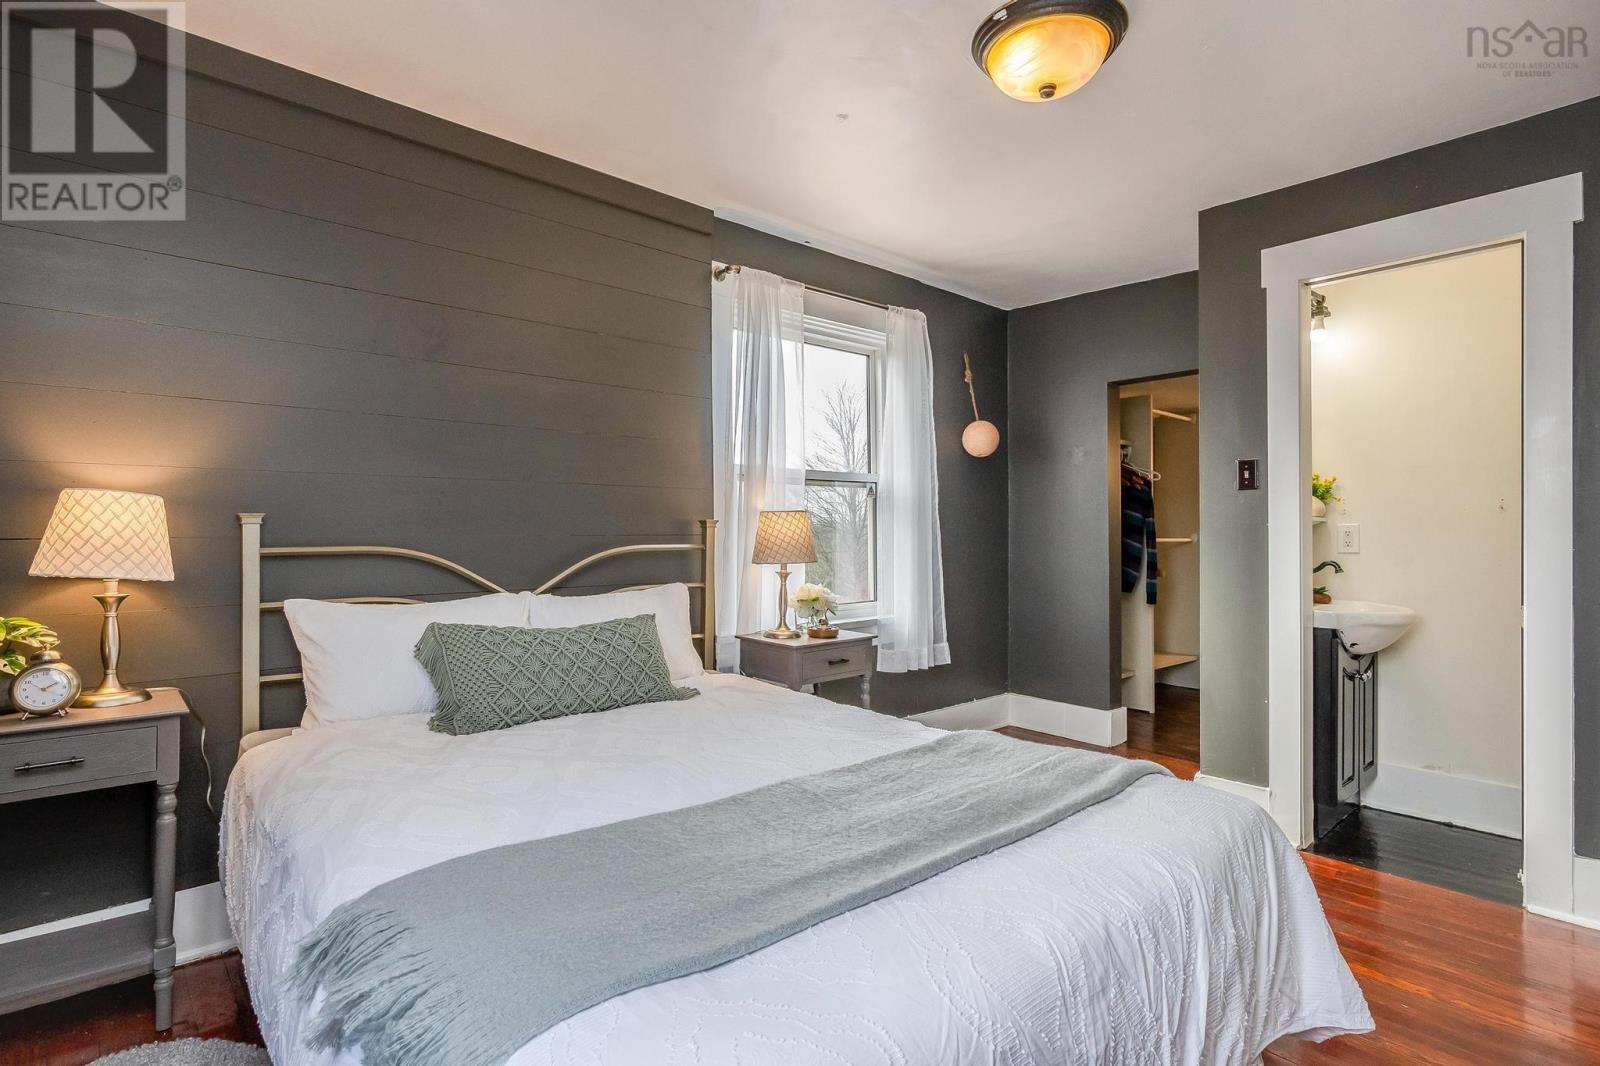
| Main Level | Primary Bedroom | 14.5 x 10.2 | ||
| Main Level | Ensuite (# Pieces 2-6) | 2pc |
https://www.realtor.ca/real-estate/26644254/148-schurman-road-mount-denson-mount-denson
Contact Us
Contact us for more information

Cheryl Bullock
(902) 453-0309
royallepageatlantic.com/
www.facebook.com/CherylBullockRealtor/?fref=ts
www.linkedin.com/in/cheryl-bullock-a52a8354?trk=nav_responsive_tab_profile
Royal LePage Atlantic - Valley(Windsor)
10 Gerrish Street
Windsor, Nova Scotia B0N 2T0
10 Gerrish Street
Windsor, Nova Scotia B0N 2T0
(902) 798-5000
(902) 453-0309

Johnathon Benedict
(902) 455-6204
Royal LePage Atlantic - Valley(Windsor)
10 Gerrish Street
Windsor, Nova Scotia B0N 2T0
10 Gerrish Street
Windsor, Nova Scotia B0N 2T0
(902) 798-5000
(902) 453-0309

This REALTOR.ca listing content is owned and licensed by REALTOR® members of The Canadian Real Estate Association
The trademarks REALTOR®, REALTORS®, and the REALTOR® logo are controlled by The Canadian Real Estate Association (CREA) and identify real estate professionals who are members of CREA. The trademarks MLS®, Multiple Listing Service® and the associated logos are owned by The Canadian Real Estate Association (CREA) and identify the quality of services provided by real estate professionals who are members of CREA. The trademark DDF® is owned by The Canadian Real Estate Association (CREA) and identifies CREA's Data Distribution Facility (DDF®)
March 21 2024 06:55:49
Nova Scotia Association of REALTORS®
Royal LePage Atlantic - Valley(Windsor)
