
14 Ellenwood Street Liverpool, Nova Scotia B0T 1K0

5 Bedroom
2 Bathroom
Landscaped
$149,500
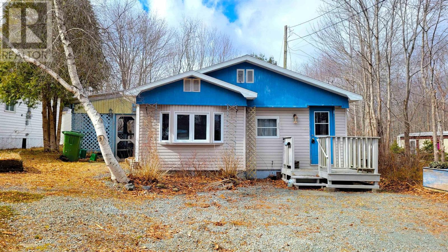
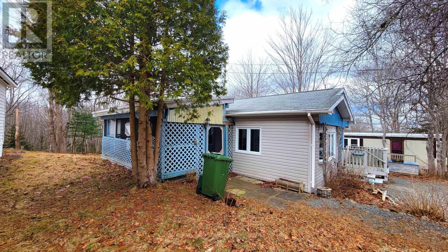
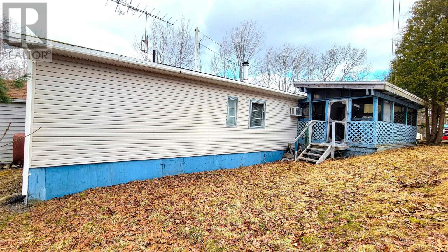
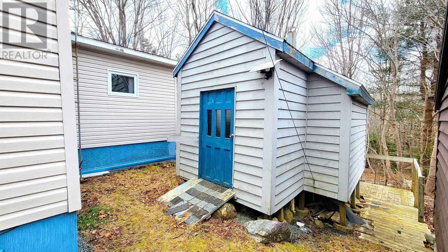
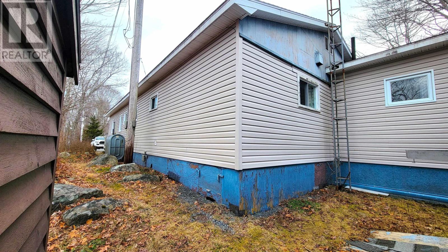
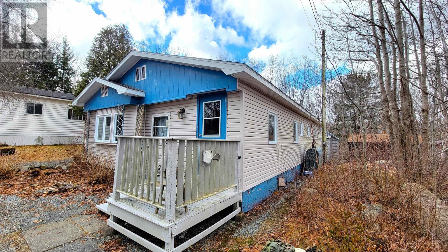
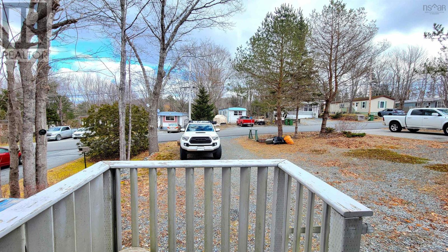
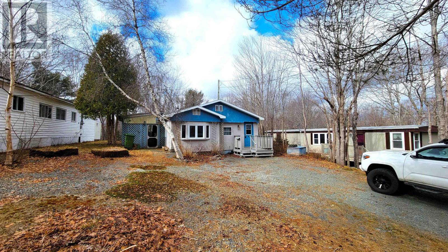
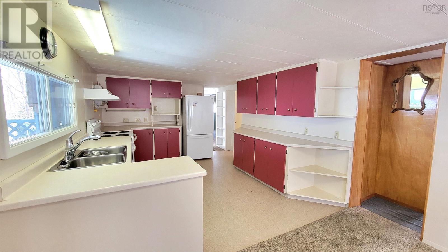
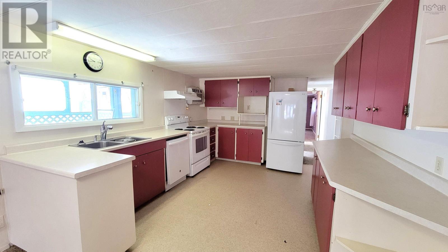
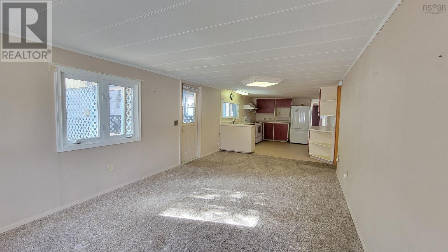
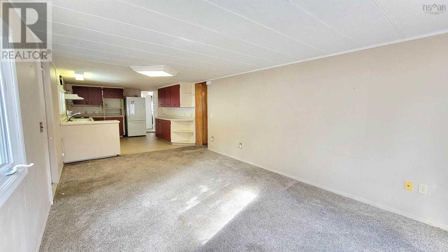
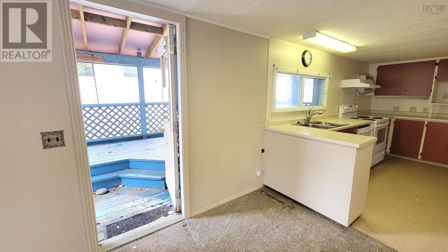
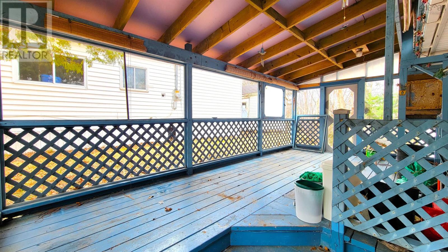
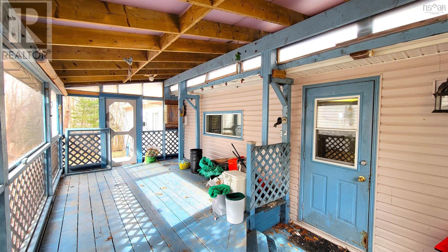
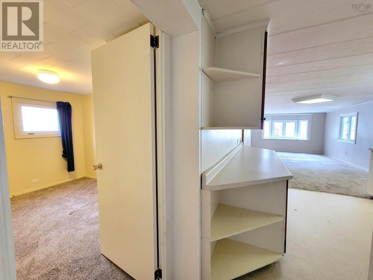
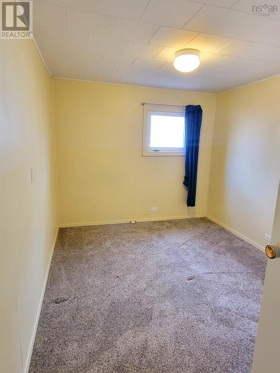
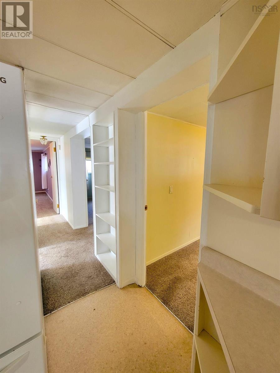
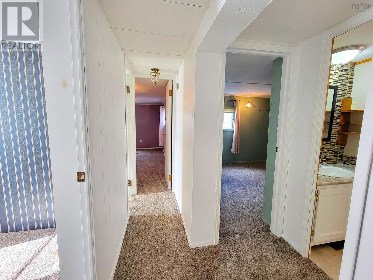
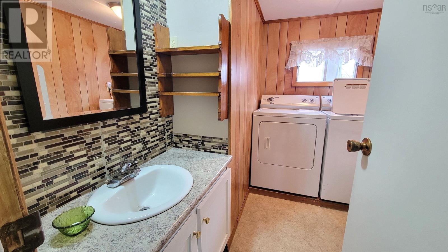
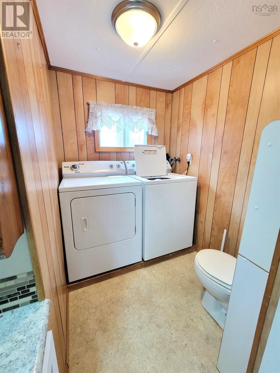
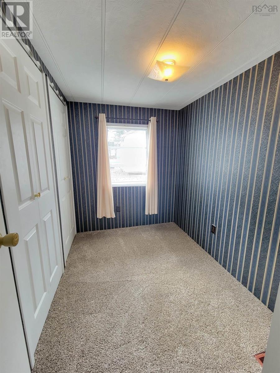
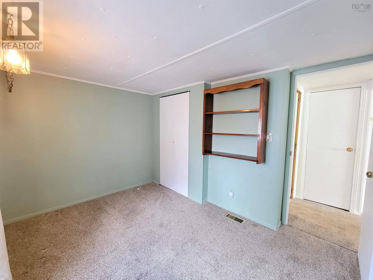
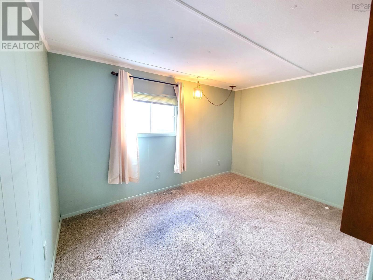
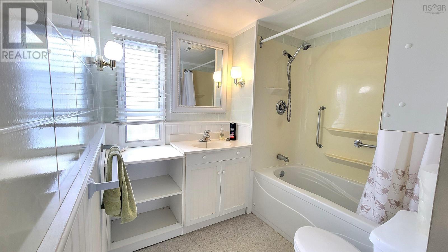
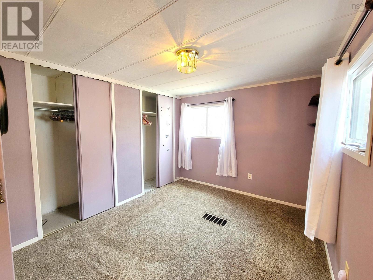
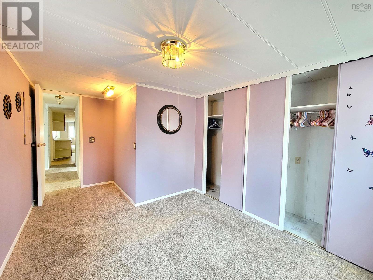
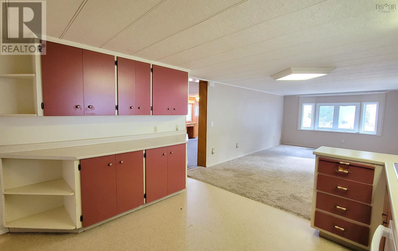
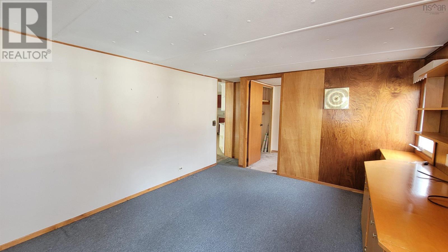
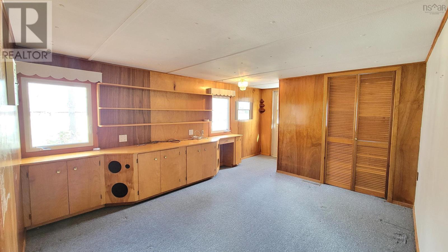
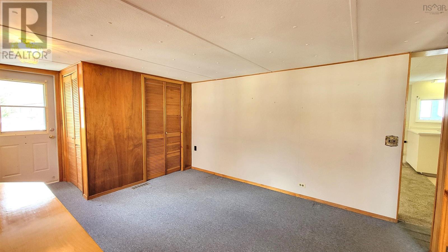
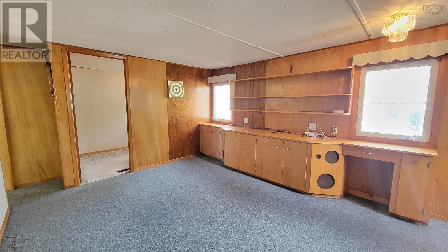
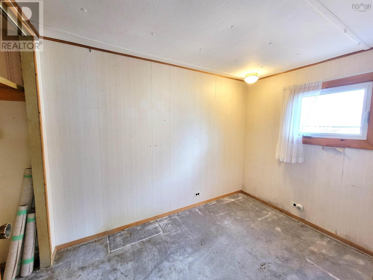
Affordable and move-in ready, this double wide mini home is located in Forest Hill Park and is vacant for a quick closing. Having 5-bedrooms and 1 ½ baths, it features 1320 sq.ft of living space and plenty of room for creating a comfortable and warm family home. As well, it is walking distance to all town amenities and schools. Walking through the front door, you enter into the family room with custom cabinetry. There is also a storage area and a small bedroom. Walking from this point you will come into a living room, a kitchen, and another bedroom. Continuing down the hallway there will be a 2-piece bath with laundry, 3 more bedrooms , a 4-piece bath and a primary bedroom at the back. Although 2 of the bedrooms may be small, they could also be an excellent space for a craft room, an office or a small child?s room. There is a 10x19 screened-in porch which offers a nice area for enjoying the summer evenings or extra space. You can enter the screen porch through both the kitchen or the outside. The property also offers a 19x8 shed for more storage or a workshop and there is a small front yard for easy maintenance. It is also important to note that the ceiling height of the mini home is 6?11?. Lot rent is $192/month. With so many excellent features and space, this home will not last long. Call for a viewing today. (id:51013)
Property Details
| MLS® Number | 202404952 |
| Property Type | Single Family |
| Community Name | Liverpool |
| Amenities Near By | Park, Playground, Shopping |
| Community Features | Recreational Facilities, School Bus |
| Features | Level |
| Structure | Shed |
Building
| Bathroom Total | 2 |
| Bedrooms Above Ground | 5 |
| Bedrooms Total | 5 |
| Appliances | Stove, Dishwasher, Dryer, Washer, Refrigerator |
| Basement Type | Crawl Space |
| Constructed Date | 1970 |
| Exterior Finish | Vinyl |
| Flooring Type | Carpeted, Vinyl |
| Half Bath Total | 1 |
| Stories Total | 1 |
| Total Finished Area | 1320 Sqft |
| Type | Mobile Home |
| Utility Water | Municipal Water |
Parking
| Gravel |
Land
| Acreage | No |
| Land Amenities | Park, Playground, Shopping |
| Landscape Features | Landscaped |
| Sewer | Municipal Sewage System |
Rooms
| Level | Type | Length | Width | Dimensions |
|---|---|---|---|---|
| Main Level | Living Room | 19.6 x 11.3 | ||
| Main Level | Kitchen | 13.8 x 11.3 | ||
| Main Level | Family Room | 12.11 x 11.4 | ||
| Main Level | Foyer | 4.2 x 4.2 | ||
| Main Level | Primary Bedroom | 9.10x9+4.7x5.4 | ||
| Main Level | Bedroom | 11.2 x 8.3 | ||
| Main Level | Bedroom | 11.5 x 8.6 | ||
| Main Level | Bedroom | 8.7 x 6.1 | ||
| Main Level | Bedroom | 6.4 x 9.4 | ||
| Main Level | Bath (# Pieces 1-6) | 7.3 x 6.4 (4pc) | ||
| Main Level | Laundry / Bath | 8.6x5+3.7x1.9 (2pc) | ||
| Main Level | Other | 10.9x2.5+3.7x3.7 Hall | ||
| Main Level | Storage | 4 x 4.10 |
https://www.realtor.ca/real-estate/26644189/14-ellenwood-street-liverpool-liverpool
Contact Us
Contact us for more information

Billy Reid
www.billyreid.ca/
Flat Rate Realty Canada Ltd - 15099
159 Portland Hills
Dartmouth, Nova Scotia B2W 6L8
159 Portland Hills
Dartmouth, Nova Scotia B2W 6L8
(902) 406-9999
(902) 406-4141

This REALTOR.ca listing content is owned and licensed by REALTOR® members of The Canadian Real Estate Association
The trademarks REALTOR®, REALTORS®, and the REALTOR® logo are controlled by The Canadian Real Estate Association (CREA) and identify real estate professionals who are members of CREA. The trademarks MLS®, Multiple Listing Service® and the associated logos are owned by The Canadian Real Estate Association (CREA) and identify the quality of services provided by real estate professionals who are members of CREA. The trademark DDF® is owned by The Canadian Real Estate Association (CREA) and identifies CREA's Data Distribution Facility (DDF®)
March 20 2024 01:16:36
Nova Scotia Association of REALTORS®
Flat Rate Realty Canada Ltd - 15099
