
18 Foxwood Dr Moncton, New Brunswick E1G 3S6

5 Bedroom
3 Bathroom
2,136 ft2
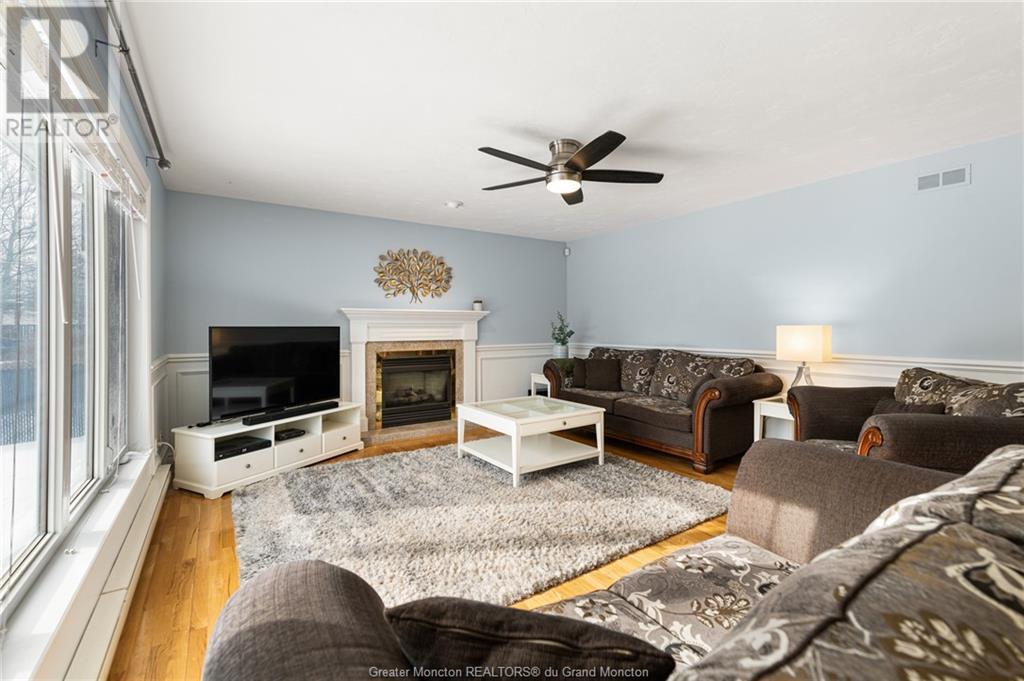
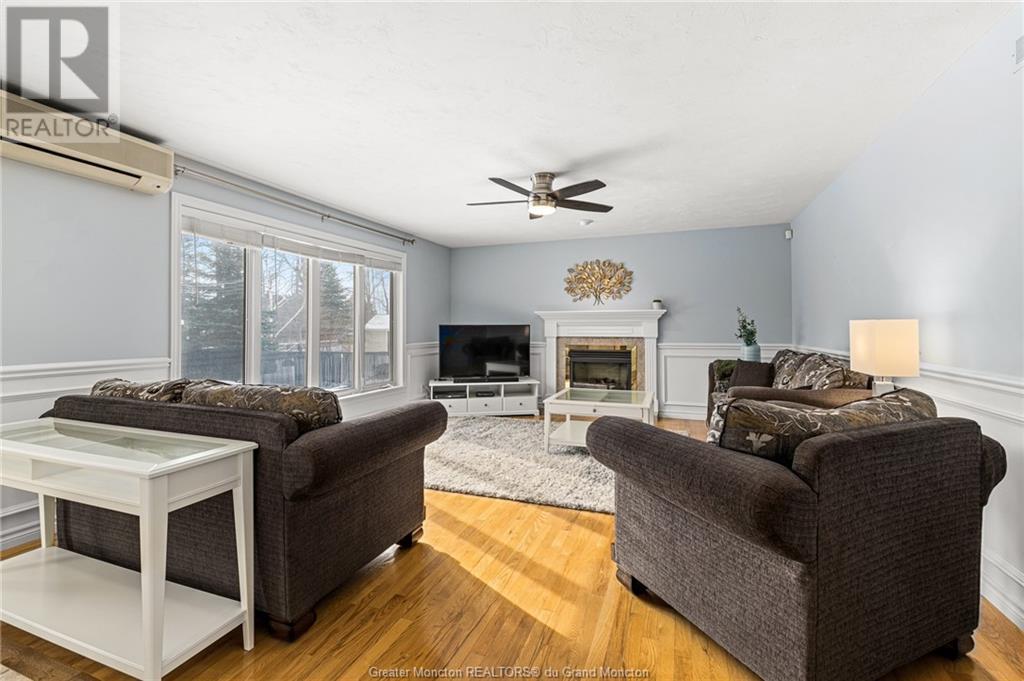
Fireplace
Outdoor Pool
Air Exchanger, Air Conditioned
Baseboard Heaters
Landscaped
$629,900
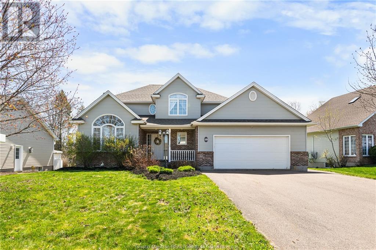
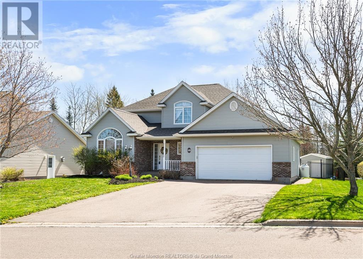

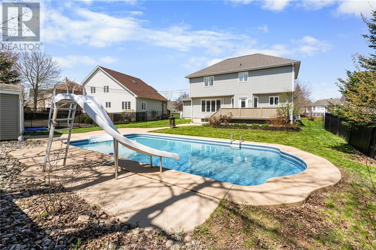
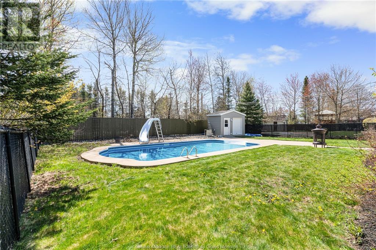


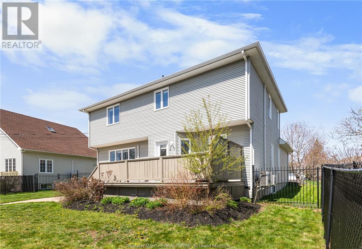
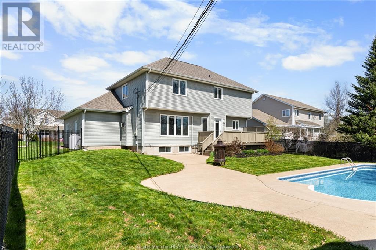
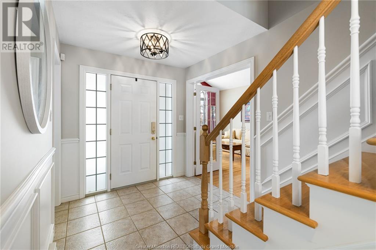



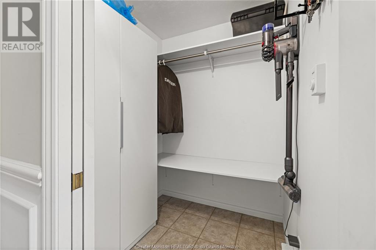
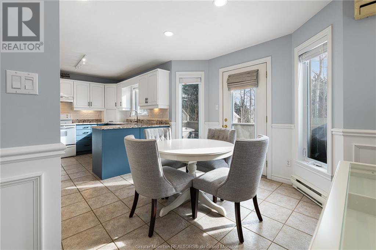
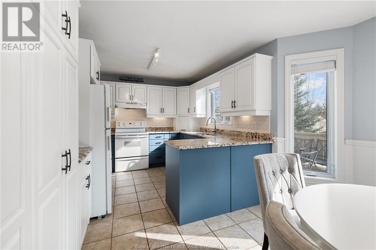
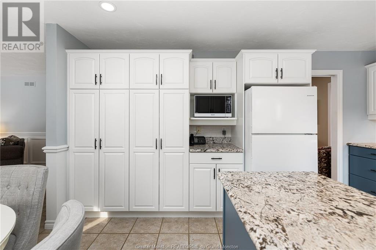
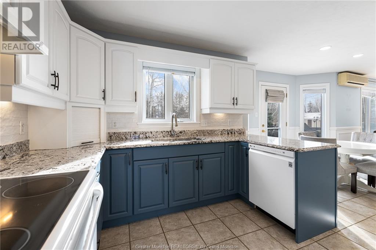
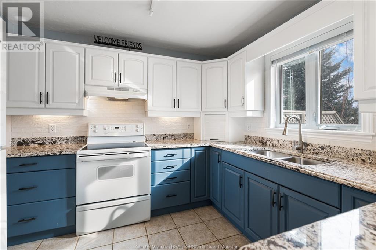

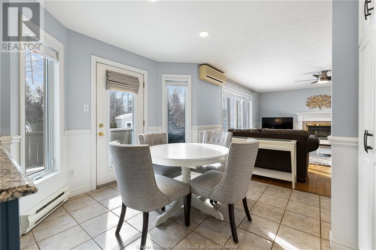
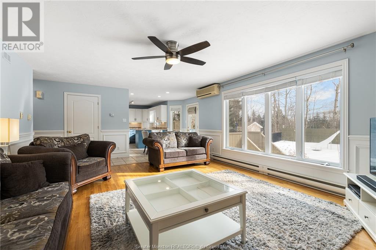
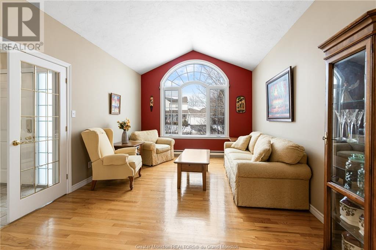
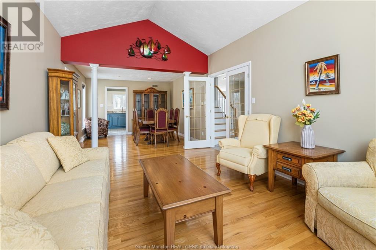

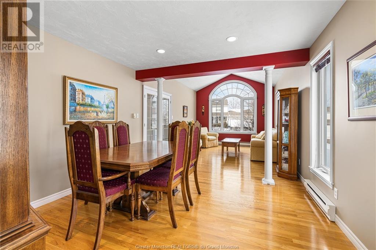

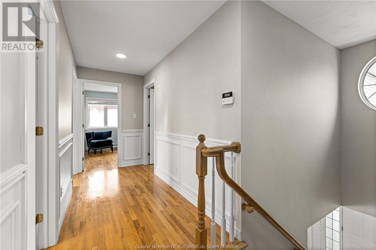
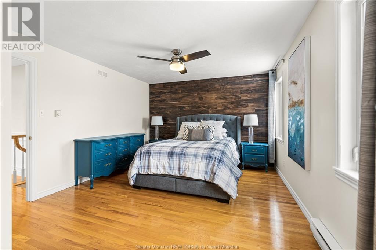
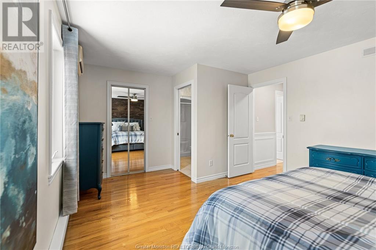

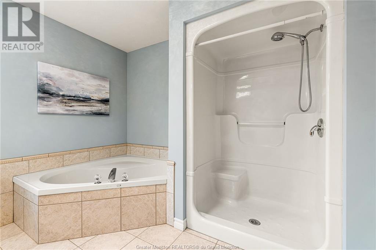
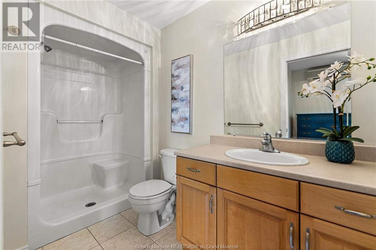
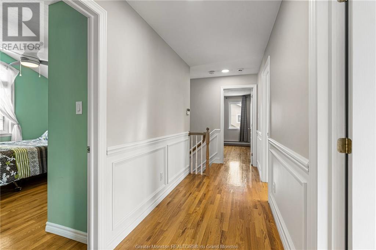
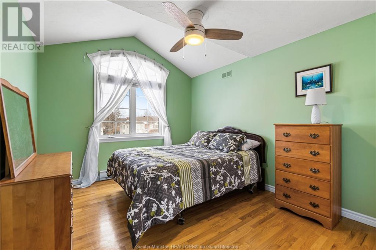

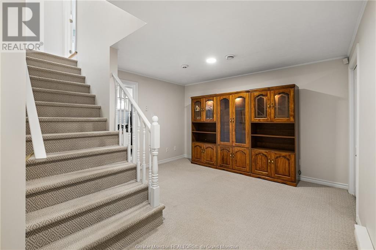
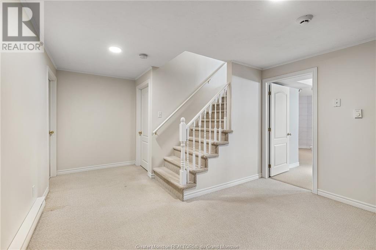
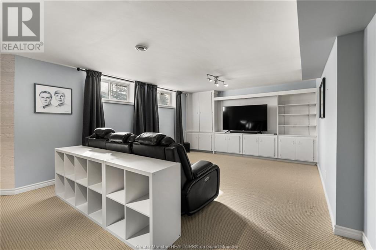

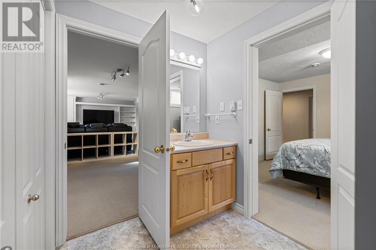
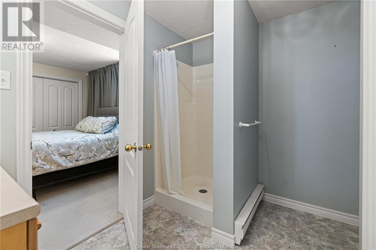
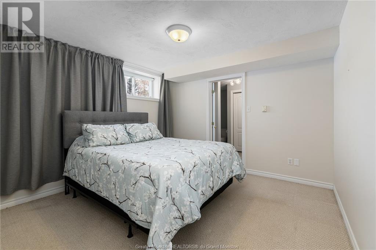
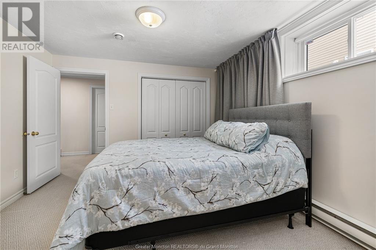

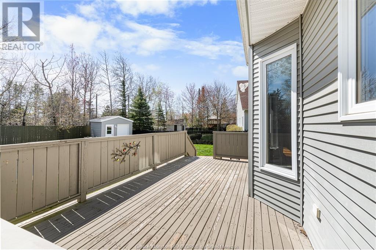
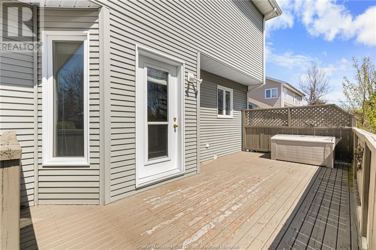
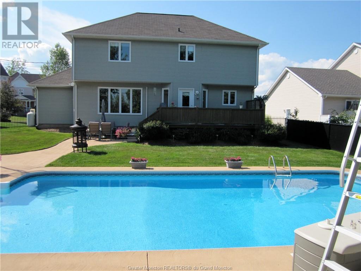
Welcome to 18 Foxwood Drive, located in the coveted area of Rosemont Park in Monctons north end. This stunning property boasts a spacious layout with 5 bedrooms, 4 bathrooms and a lovely backyard oasis featuring an inground pool. The main floor features a large open concept kitchen and living room, complete with a cozy propane fireplace, perfect for those family gatherings. Entertain guests in the additional formal dining and family rooms, and enjoy the convenience of a mudroom adjacent to the 2-car garage. Upstairs, the primary bedroom offers a retreat with a walk-in closet and 3pc en-suite bath. 3 more bedrooms and a family bath complete the upper level. The basement is perfect for gatherings with a large family room, an extra bedroom, a bathroom, and a bonus unfinished storage space. The backyard is a true oasis, featuring a lovely in-ground pool, landscaped grounds, a pool shed, and a fully fenced yard for privacy and security. Mini splits on upper 2 levels ensure comfortable air conditioning year-round. Don't miss out on the opportunity to make 18 Foxwood your dream home in Moncton's desirable Rosemont Park neighbourhood! Call your REALTOR® today! (id:51013)
Property Details
| MLS® Number | M158115 |
| Property Type | Single Family |
| Amenities Near By | Public Transit, Shopping |
| Communication Type | High Speed Internet |
| Equipment Type | Water Heater |
| Features | Paved Driveway |
| Pool Type | Outdoor Pool |
| Rental Equipment Type | Water Heater |
Building
| Bathroom Total | 3 |
| Bedrooms Total | 5 |
| Basement Development | Finished |
| Basement Type | Full (finished) |
| Constructed Date | 2005 |
| Cooling Type | Air Exchanger, Air Conditioned |
| Exterior Finish | Brick, Vinyl Siding |
| Fireplace Present | Yes |
| Fixture | Drapes/window Coverings |
| Flooring Type | Carpeted, Ceramic Tile, Hardwood |
| Foundation Type | Concrete |
| Heating Fuel | Electric |
| Heating Type | Baseboard Heaters |
| Stories Total | 2 |
| Size Interior | 2,136 Ft2 |
| Total Finished Area | 2933 Sqft |
| Type | House |
| Utility Water | Municipal Water |
Parking
| Attached Garage | 2 |
Land
| Access Type | Year-round Access |
| Acreage | No |
| Fence Type | Fence |
| Land Amenities | Public Transit, Shopping |
| Landscape Features | Landscaped |
| Sewer | Municipal Sewage System |
| Size Irregular | 966 Square Meters |
| Size Total Text | 966 Square Meters|under 1/2 Acre |
Rooms
| Level | Type | Length | Width | Dimensions |
|---|---|---|---|---|
| Second Level | 4pc Bathroom | 10x9.6 | ||
| Second Level | Bedroom | 14.4x10.7 | ||
| Second Level | Bedroom | 13.5x10.10 | ||
| Second Level | Bedroom | 12.1x9.11 | ||
| Second Level | 3pc Ensuite Bath | 6.1x5.1 | ||
| Second Level | Bedroom | 17.5x12 | ||
| Basement | Bedroom | 11.4x11.1 | ||
| Basement | 3pc Bathroom | 9.4x9.1 | ||
| Basement | Family Room | 26.3x14.9 | ||
| Basement | Other | 12.1x16.8 | ||
| Main Level | Dining Room | 12.2x11.1 | ||
| Main Level | Family Room | 15.2x11.10 | ||
| Main Level | Living Room | 14.11x17.2 | ||
| Main Level | Kitchen | 16.1x9.7 | ||
| Main Level | Mud Room | 5.5x5.5 | ||
| Main Level | Foyer | 7.8x6.3 |
https://www.realtor.ca/real-estate/26655281/18-foxwood-dr-moncton
Contact Us
Contact us for more information

Kristy Hansen
Salesperson
Exit Realty Associates
260 Champlain St
Dieppe, New Brunswick E1A 1P3
260 Champlain St
Dieppe, New Brunswick E1A 1P3
(506) 382-3948
(506) 382-3946
www.exitmoncton.ca/

This REALTOR.ca listing content is owned and licensed by REALTOR® members of The Canadian Real Estate Association
The trademarks REALTOR®, REALTORS®, and the REALTOR® logo are controlled by The Canadian Real Estate Association (CREA) and identify real estate professionals who are members of CREA. The trademarks MLS®, Multiple Listing Service® and the associated logos are owned by The Canadian Real Estate Association (CREA) and identify the quality of services provided by real estate professionals who are members of CREA. The trademark DDF® is owned by The Canadian Real Estate Association (CREA) and identifies CREA's Data Distribution Facility (DDF®)
March 22 2024 01:02:00
Greater Moncton REALTORS® du Grand Moncton
Exit Realty Associates
