
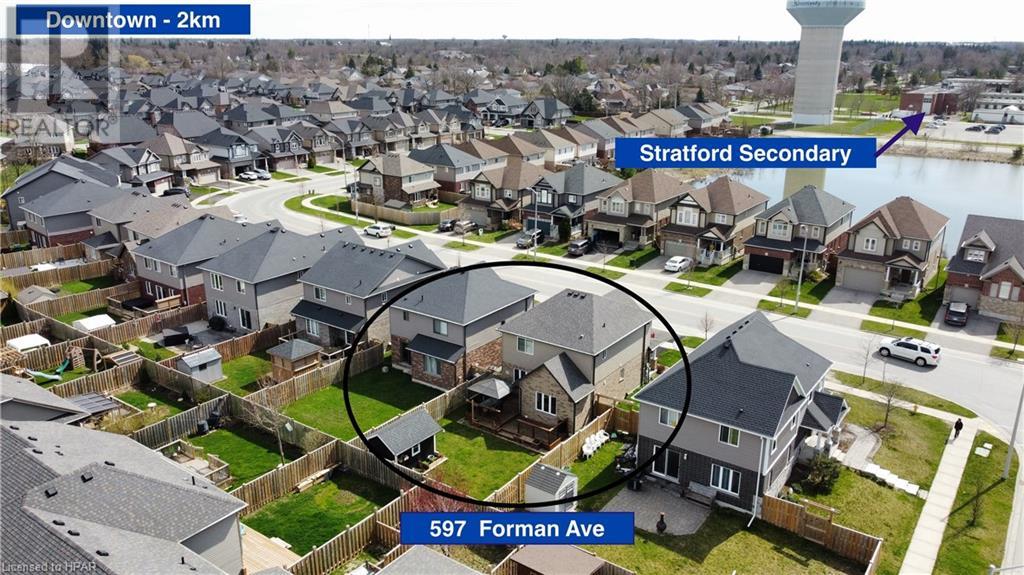
597 Forman Avenue Stratford, Ontario N5A 0C6

3 Bedroom
3 Bathroom
1576
2 Level
Central Air Conditioning
Forced Air
Landscaped
$750,000

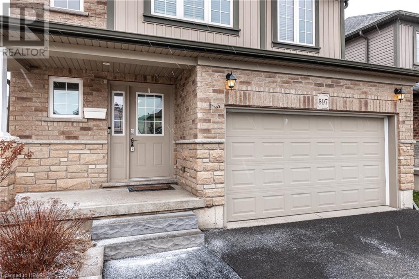
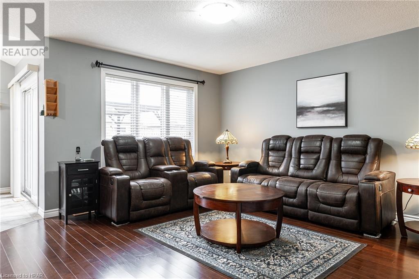
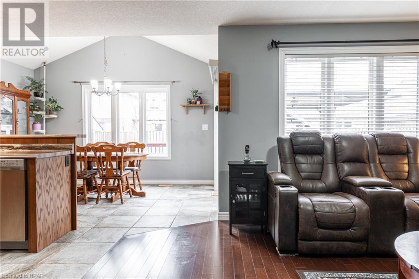
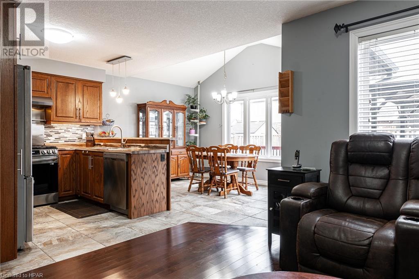
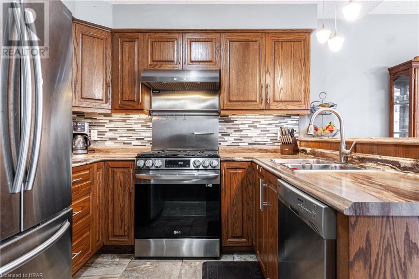
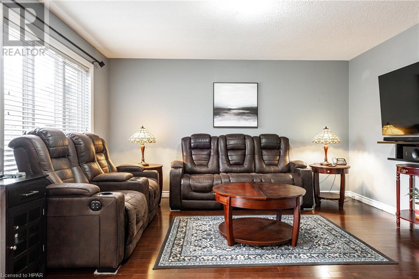
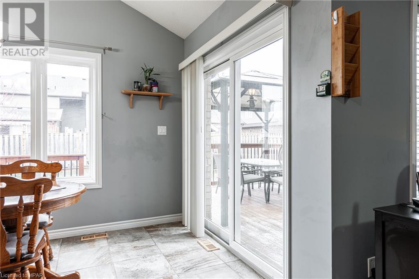
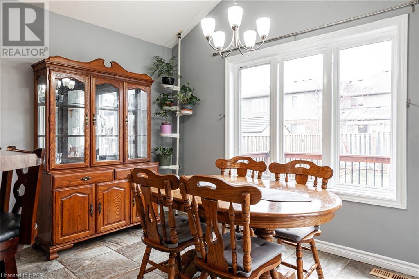
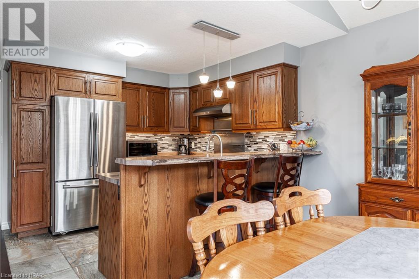
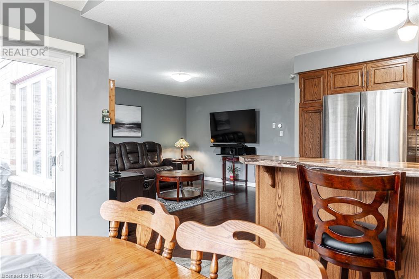
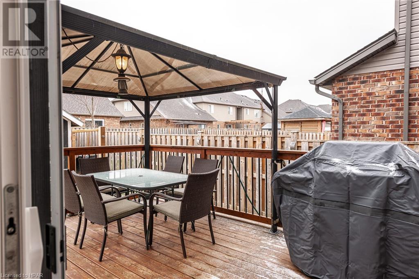
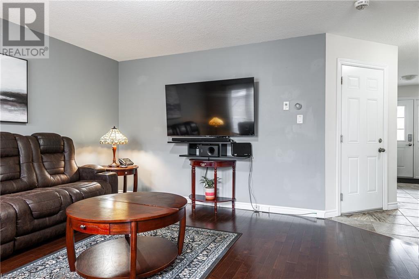
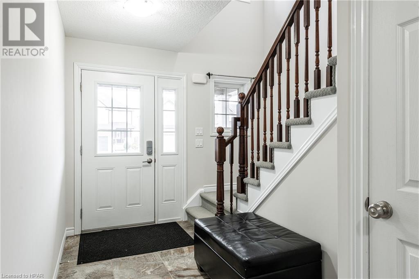
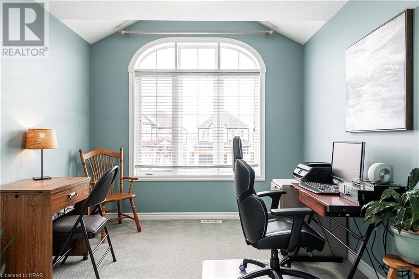
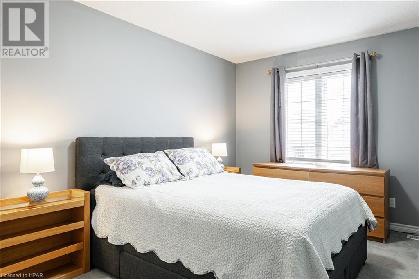
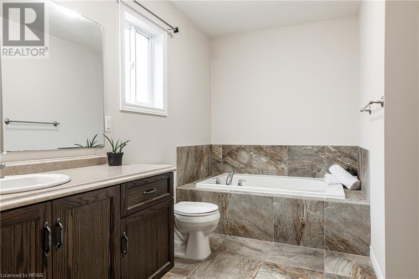
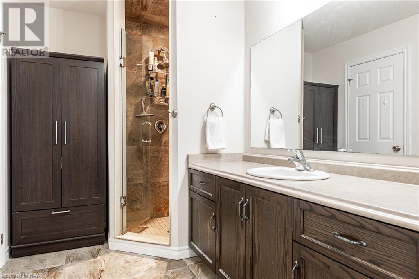
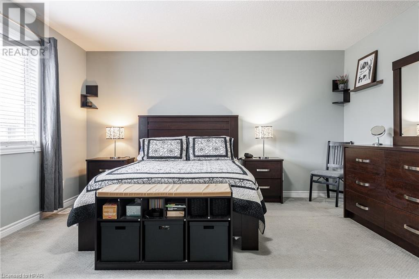
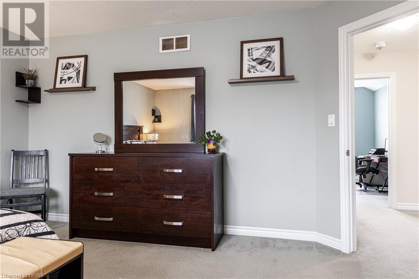
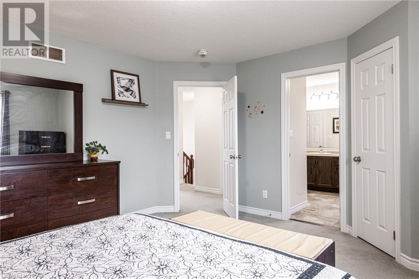
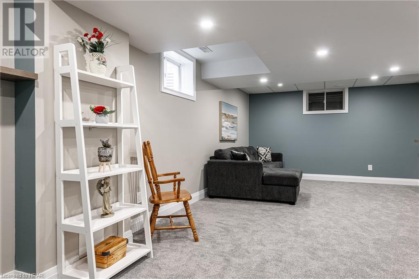
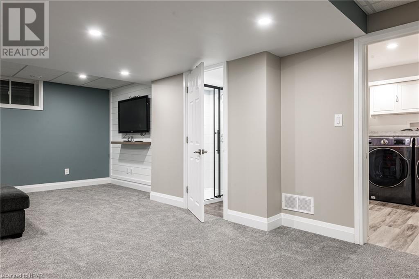
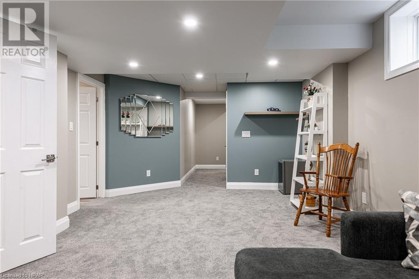
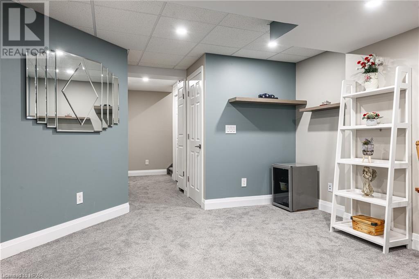
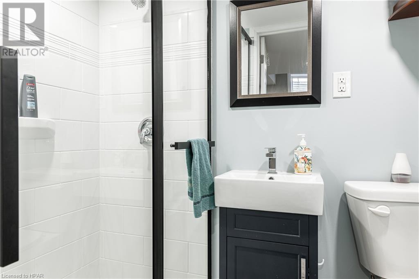
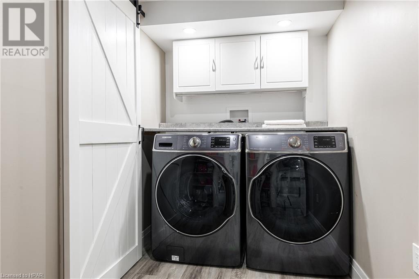
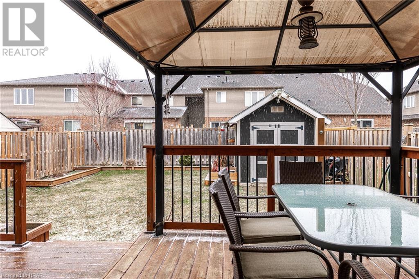
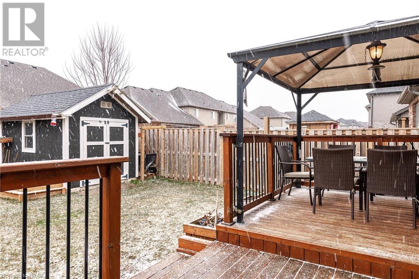
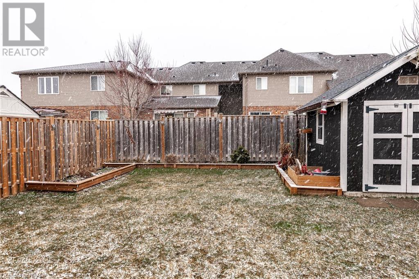
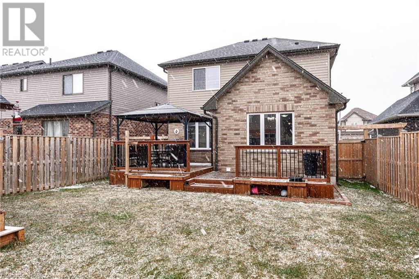
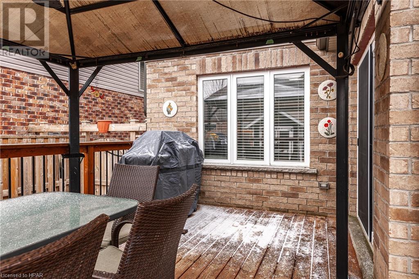
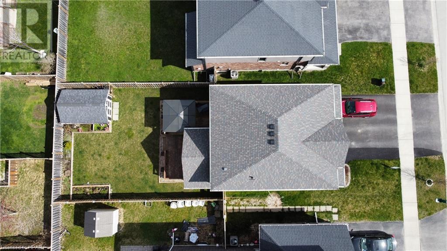
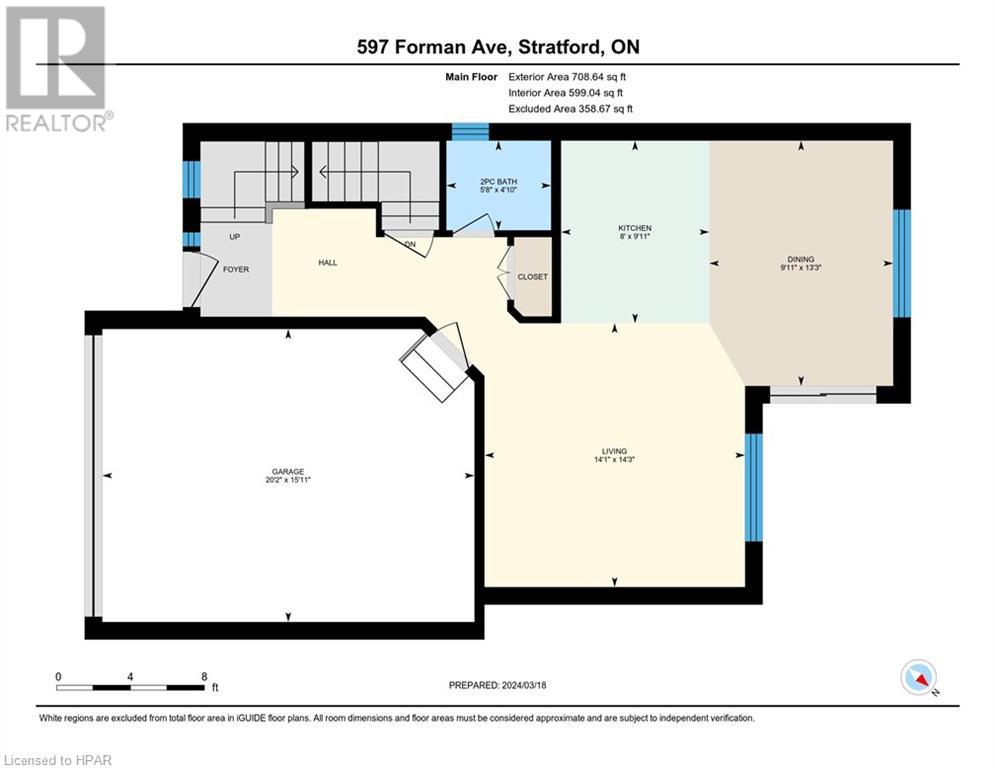
Family Find on Forman! Are you looking for a family home, in a fabulous neighbourhood, with a finished basement and fully fenced backyard? Look no further! This lovely 2 story with three full levels of living space can surely fill the bill. The open main floor with living / kitchen / dining room and easy access to wonderful rear yard and 2-piece bathroom, is made for entertaining. Upstairs, you will find all 3 bedrooms, including a spacious primary. The large tub and separate tiled shower in the main bathroom offers semi ensuite access and is perfect for a growing family. All bedrooms have ample closet space and the primary even has a walk-in closet with custom built-in organizers! Descending into the newly finished basement, you'll find a bright 3-piece bathroom, laundry room, lots of space for an office nook and a nice big recreation room room--the perfect spot to watch the game. For more information or to view this listing for yourself, contact your REALTOR® today! (id:51013)
Open House
This property has open houses!
March
23
Saturday
Starts at:
1:00 pm
Ends at:2:30 pm
Property Details
| MLS® Number | 40555298 |
| Property Type | Single Family |
| Amenities Near By | Playground, Public Transit, Schools, Shopping |
| Community Features | Community Centre |
| Equipment Type | Water Heater |
| Features | Paved Driveway, Gazebo |
| Parking Space Total | 3 |
| Rental Equipment Type | Water Heater |
| Structure | Shed |
Building
| Bathroom Total | 3 |
| Bedrooms Above Ground | 3 |
| Bedrooms Total | 3 |
| Appliances | Dishwasher, Dryer, Refrigerator, Water Softener, Washer, Gas Stove(s), Hood Fan |
| Architectural Style | 2 Level |
| Basement Development | Finished |
| Basement Type | Full (finished) |
| Constructed Date | 2015 |
| Construction Style Attachment | Detached |
| Cooling Type | Central Air Conditioning |
| Exterior Finish | Brick Veneer, Stone, Vinyl Siding |
| Fire Protection | Smoke Detectors |
| Foundation Type | Poured Concrete |
| Half Bath Total | 1 |
| Heating Fuel | Natural Gas |
| Heating Type | Forced Air |
| Stories Total | 2 |
| Size Interior | 1576 |
| Type | House |
| Utility Water | Municipal Water |
Parking
| Attached Garage |
Land
| Acreage | No |
| Fence Type | Fence |
| Land Amenities | Playground, Public Transit, Schools, Shopping |
| Landscape Features | Landscaped |
| Sewer | Municipal Sewage System |
| Size Depth | 105 Ft |
| Size Frontage | 36 Ft |
| Size Total Text | Under 1/2 Acre |
| Zoning Description | R2 (2) |
Rooms
| Level | Type | Length | Width | Dimensions |
|---|---|---|---|---|
| Second Level | 4pc Bathroom | 9'5'' x 16'7'' | ||
| Second Level | Bedroom | 9'10'' x 11'8'' | ||
| Second Level | Bedroom | 12'0'' x 15'9'' | ||
| Second Level | Primary Bedroom | 15'3'' x 14'2'' | ||
| Basement | Cold Room | 7'7'' x 7'2'' | ||
| Basement | Utility Room | 7'7'' x 7'2'' | ||
| Basement | Laundry Room | 10'7'' x 5'10'' | ||
| Basement | 3pc Bathroom | 4'0'' x 6'10'' | ||
| Basement | Recreation Room | 12'9'' x 24'10'' | ||
| Main Level | Dining Room | 13'3'' x 9'11'' | ||
| Main Level | Kitchen | 9'11'' x 8'0'' | ||
| Main Level | Living Room | 14'3'' x 14'1'' | ||
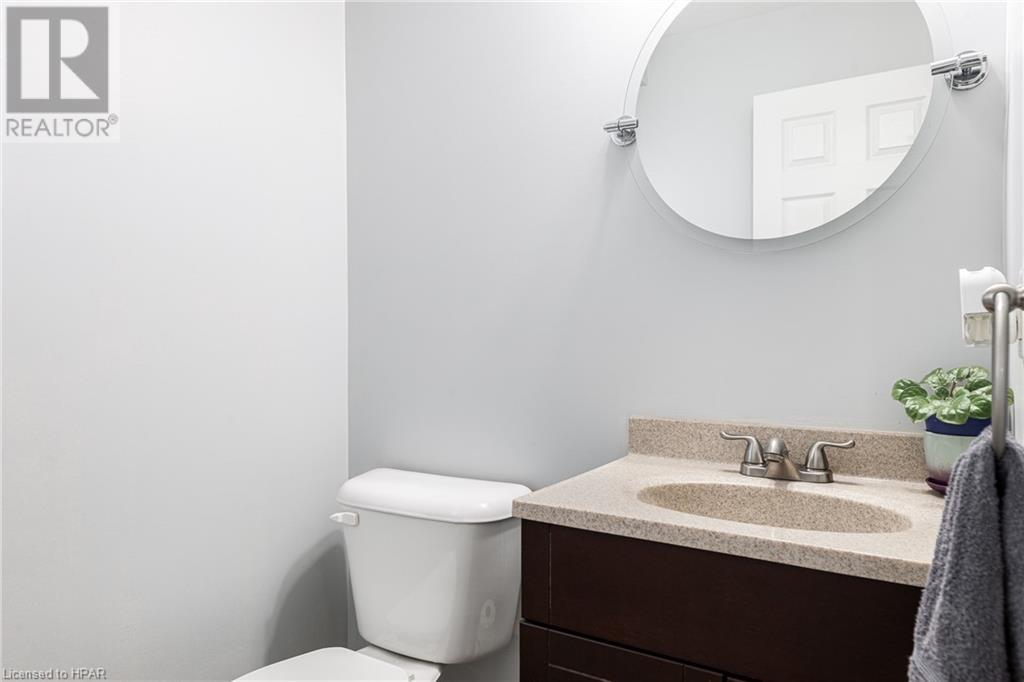
| Main Level | 2pc Bathroom | 4'10'' x 5'8'' | ||
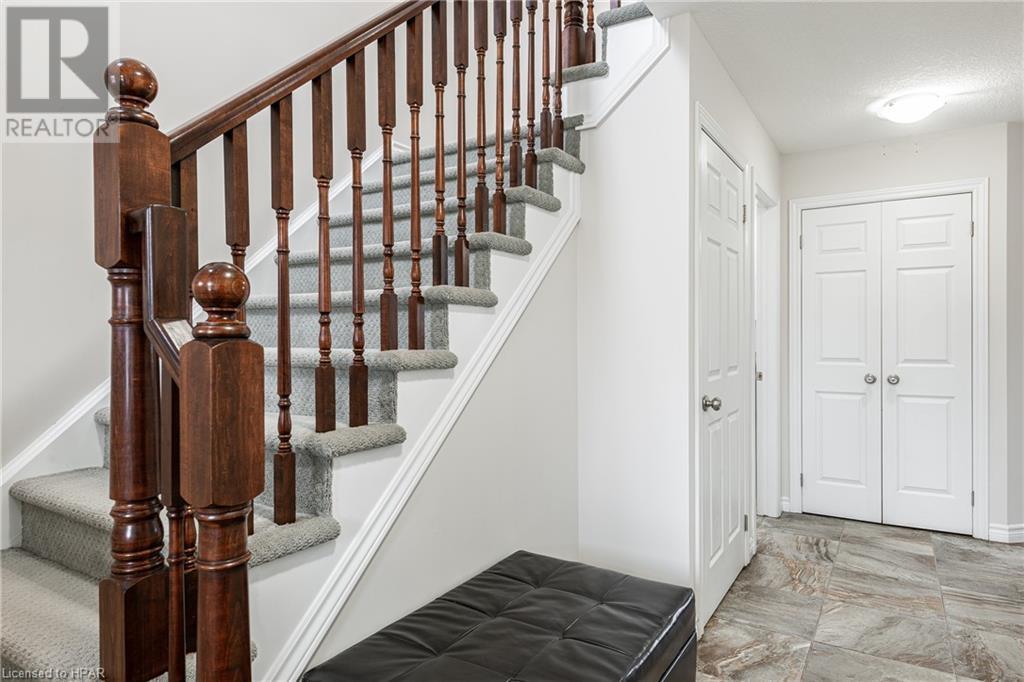
| Main Level | Foyer | Measurements not available |
https://www.realtor.ca/real-estate/26639354/597-forman-avenue-stratford
Contact Us
Contact us for more information

Toni Mclean
Salesperson
www.youtube.com/embed/oq8hn-G7ppw
www.youtube.com/embed/NJb-xEVPiC0
Home And Company Real Estate Corp Brokerage
245 Downie Street, Unit 108
Stratford, Ontario N5A 1X5
245 Downie Street, Unit 108
Stratford, Ontario N5A 1X5
(519) 508-4663
www.homeandcompany.ca
www.facebook.com/homeandcompanyrealestatestratford
www.linkedin.com/company/home-and-company-real-estate-corp-brokerage?trk=tyah&trkInfo=tas%3AHome+and+Company+Rea%2Cidx%3A1-1-1
www.instagram.com/homeandcompanyrealestate/?hl=en

Julian Francoeur
Salesperson
www.youtube.com/embed/PRbzrLnGt8g
www.youtube.com/embed/NJb-xEVPiC0
Home And Company Real Estate Corp Brokerage
245 Downie Street, Unit 108
Stratford, Ontario N5A 1X5
245 Downie Street, Unit 108
Stratford, Ontario N5A 1X5
(519) 508-4663
www.homeandcompany.ca
www.facebook.com/homeandcompanyrealestatestratford
www.linkedin.com/company/home-and-company-real-estate-corp-brokerage?trk=tyah&trkInfo=tas%3AHome+and+Company+Rea%2Cidx%3A1-1-1
www.instagram.com/homeandcompanyrealestate/?hl=en

This REALTOR.ca listing content is owned and licensed by REALTOR® members of The Canadian Real Estate Association
The trademarks REALTOR®, REALTORS®, and the REALTOR® logo are controlled by The Canadian Real Estate Association (CREA) and identify real estate professionals who are members of CREA. The trademarks MLS®, Multiple Listing Service® and the associated logos are owned by The Canadian Real Estate Association (CREA) and identify the quality of services provided by real estate professionals who are members of CREA. The trademark DDF® is owned by The Canadian Real Estate Association (CREA) and identifies CREA's Data Distribution Facility (DDF®)
March 21 2024 05:27:43
Huron Perth Association of REALTORS®
Home And Company Real Estate Corp Brokerage
