
110 Duncombe Road Waterford, Ontario N0E 1Y0

4 Bedroom
4 Bathroom
2653
2 Level
Fireplace
Central Air Conditioning
Forced Air
Lawn Sprinkler, Landscaped
$849,900
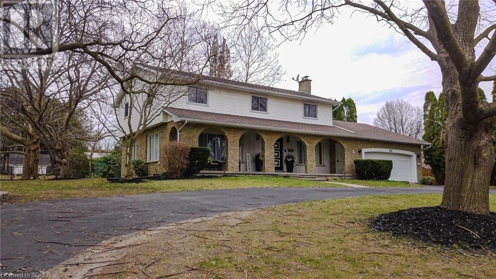
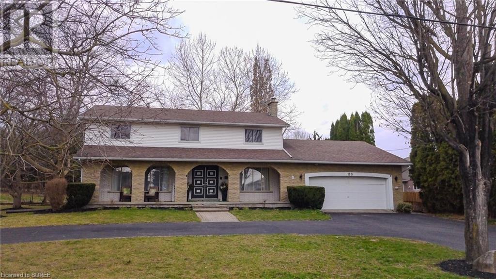



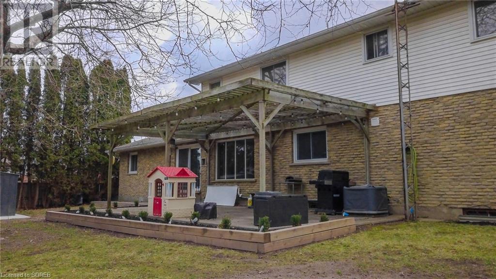
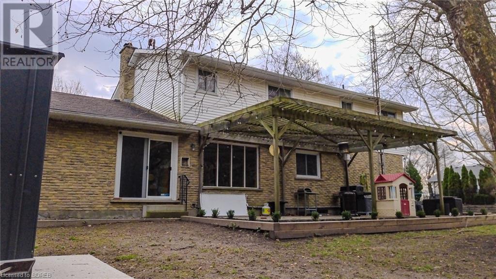

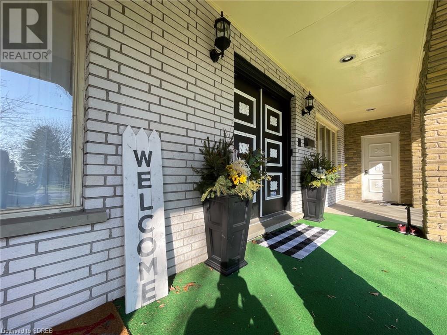
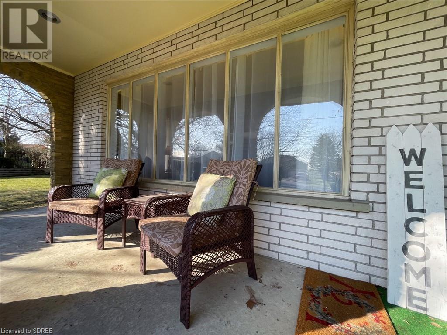
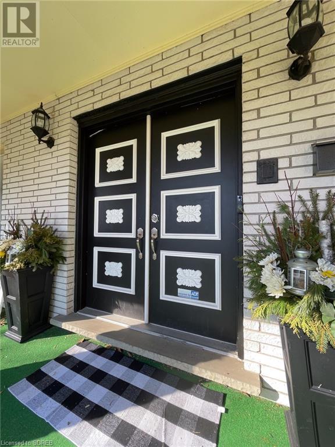
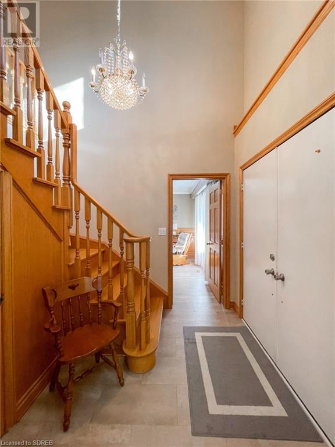


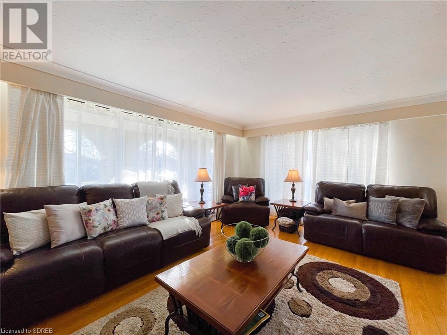

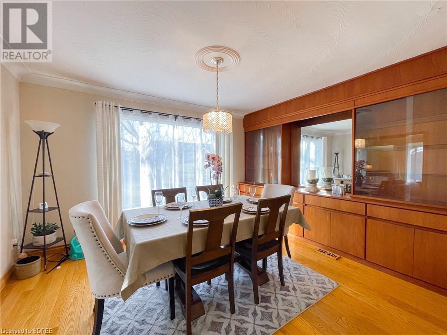

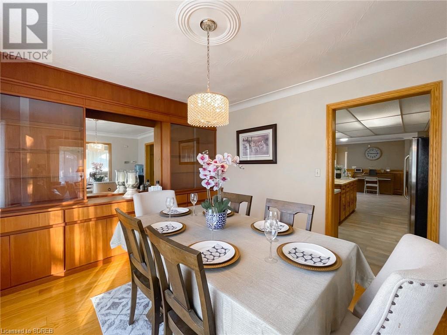

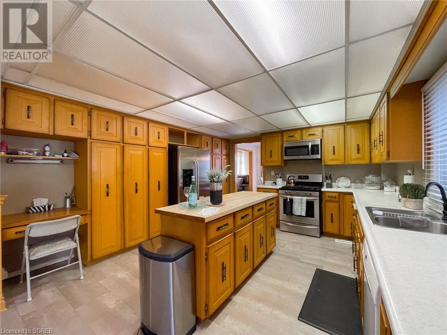

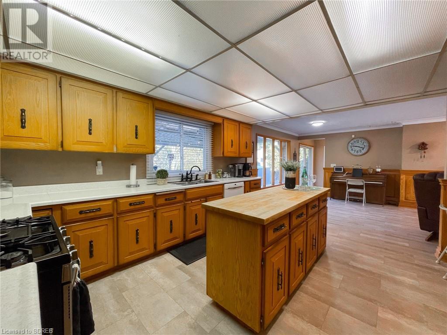

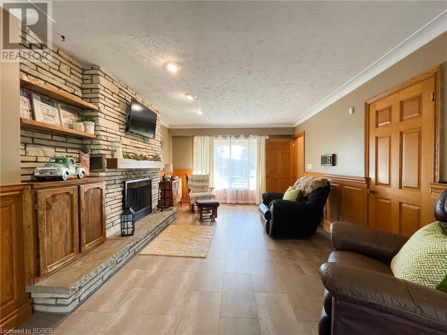
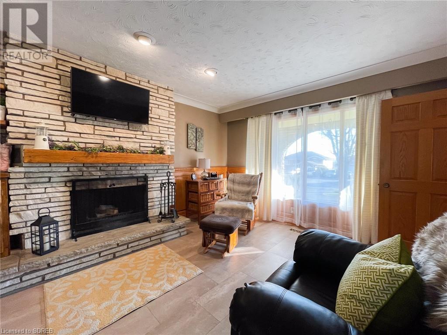

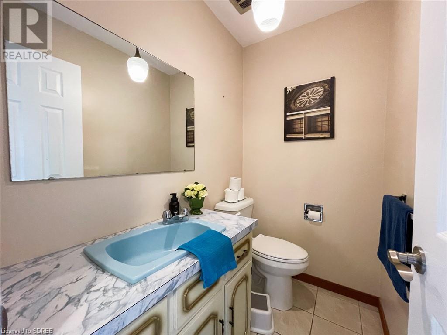


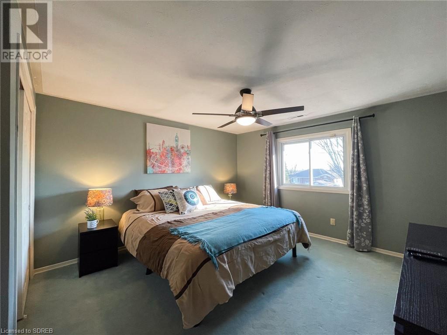
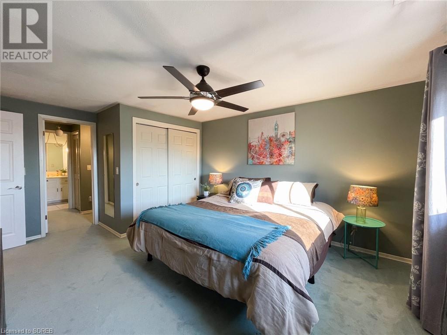
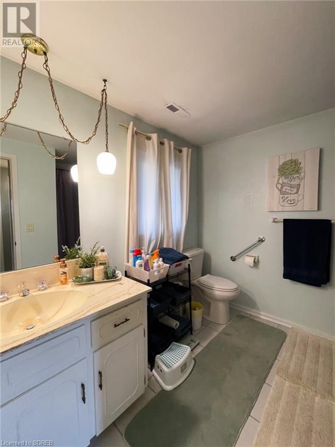

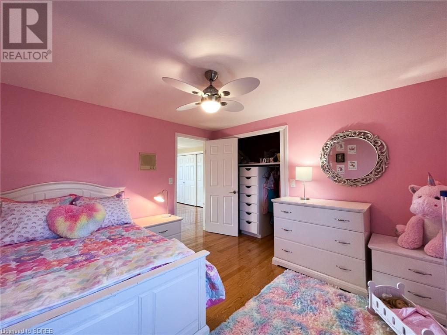

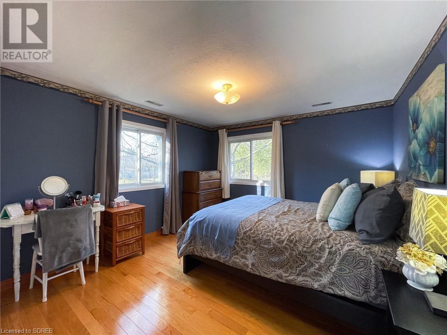
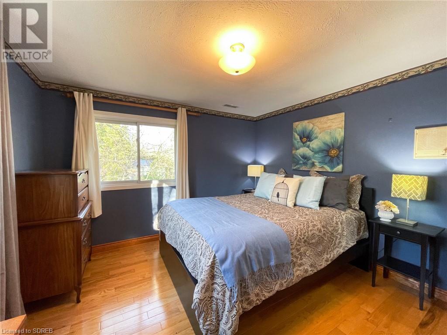
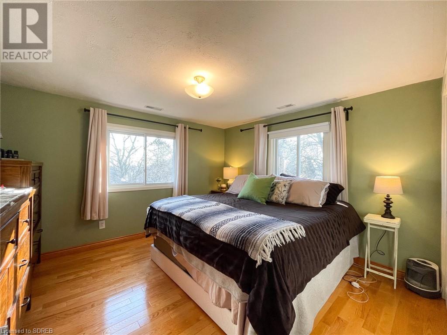
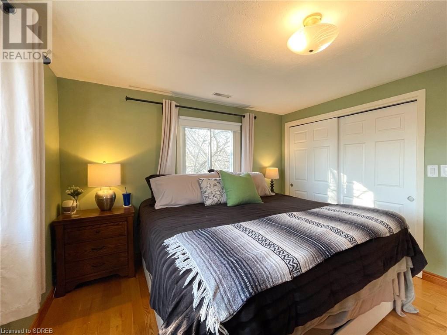





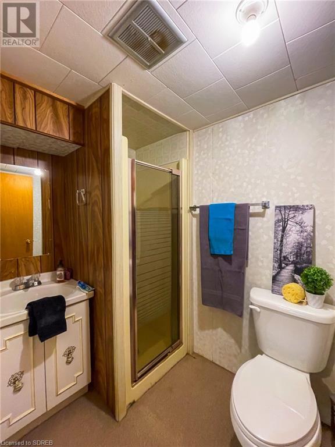

Nestled in the heart of Waterford, this estate-like home exudes boundless potential. Originally constructed in the 1970s with a focus on quality, this rare & unique residence offers over 3,600 square feet of total living space. The property features a private yard & an expansive floor plan that could make it the perfect forever home for you. Upon entering the home, you are greeted by an executive-style ambiance highlighted by high ceilings & an open staircase leading to the 2nd floor. The main floor is bathed in natural light streaming through large windows, creating a seamless flow from room to room. It includes a Formal Living Room & Dining Room, an open-concept kitchen w/island, ample cabinetry, & a dinette overlooking the rear yard. Adjacent to the kitchen is a cozy family room w/natural fireplace, ideal for everyday family activities. A rear inside entry area from the attached & heated 2-car garage, a 2-piece bath, & a laundry room round out the main level. Moving upstairs, you'll find a spacious primary bedroom with abundant closet space & a 4-pc ensuite bath. Three additional large bedrooms, plenty of closet space, & another 4-pc bath complete the upper level. The basement offers room for additional bedrooms & storage, along with a pre-existing kitchenette & a 3-pc bath. Outside, the home boasts a large & private setting with beautifully landscaped gardens, shady trees, an open patio with a pergola, & ample parking for family & guests with a circular driveway & a 2-car attached garage. This property presents a rare opportunity to own a home with timeless appeal & endless possibilities for customization & personalization to create your ideal family home. (id:51013)
Property Details
| MLS® Number | 40549224 |
| Property Type | Single Family |
| Amenities Near By | Golf Nearby, Park, Place Of Worship, Playground, Schools |
| Community Features | Quiet Area, Community Centre |
| Equipment Type | Water Heater |
| Features | Paved Driveway, Automatic Garage Door Opener |
| Parking Space Total | 10 |
| Rental Equipment Type | Water Heater |
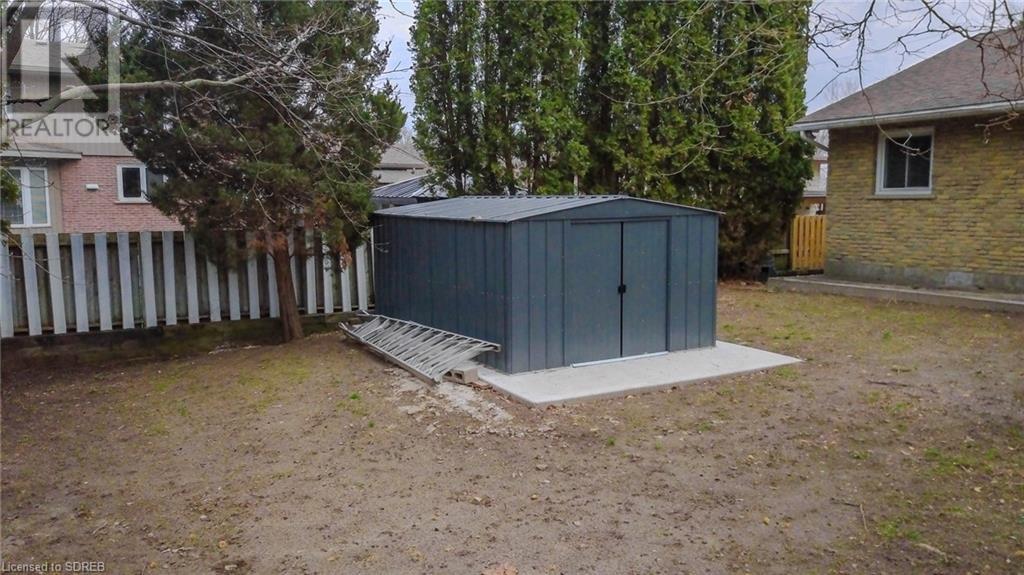
| Structure | Shed, Porch |
Building
| Bathroom Total | 4 |
| Bedrooms Above Ground | 4 |
| Bedrooms Total | 4 |
| Appliances | Central Vacuum, Dishwasher, Dryer, Refrigerator, Satellite Dish, Stove, Washer, Garage Door Opener |
| Architectural Style | 2 Level |
| Basement Development | Partially Finished |
| Basement Type | Full (partially Finished) |
| Constructed Date | 1974 |
| Construction Style Attachment | Detached |
| Cooling Type | Central Air Conditioning |
| Exterior Finish | Brick Veneer, Vinyl Siding |
| Fire Protection | Smoke Detectors |
| Fireplace Fuel | Wood |
| Fireplace Present | Yes |
| Fireplace Total | 1 |
| Fireplace Type | Other - See Remarks |
| Foundation Type | Block |
| Half Bath Total | 1 |
| Heating Fuel | Natural Gas |
| Heating Type | Forced Air |
| Stories Total | 2 |
| Size Interior | 2653 |
| Type | House |
| Utility Water | Municipal Water |
Parking
| Attached Garage |
Land
| Acreage | No |
| Land Amenities | Golf Nearby, Park, Place Of Worship, Playground, Schools |
| Landscape Features | Lawn Sprinkler, Landscaped |
| Sewer | Municipal Sewage System |
| Size Frontage | 140 Ft |
| Size Irregular | 0.45 |
| Size Total | 0.45 Ac|under 1/2 Acre |
| Size Total Text | 0.45 Ac|under 1/2 Acre |
| Zoning Description | R1-a |
Rooms
| Level | Type | Length | Width | Dimensions |
|---|---|---|---|---|
| Second Level | 5pc Bathroom | 7'6'' x 11'10'' | ||
| Second Level | Bedroom | 11'10'' x 11'2'' | ||
| Second Level | Bedroom | 12'1'' x 11'5'' | ||
| Second Level | Bedroom | 11'9'' x 11'1'' | ||
| Second Level | Full Bathroom | 9'1'' x 7'11'' | ||
| Second Level | Primary Bedroom | 12'4'' x 12'6'' | ||
| Second Level | Other | 15'11'' x 12'5'' | ||
| Basement | Storage | 9'10'' x 9'0'' | ||
| Basement | Other | 9'9'' x 9'10'' | ||
| Basement | Other | 13'5'' x 10'7'' | ||
| Basement | 3pc Bathroom | 4'10'' x 7'4'' | ||
| Basement | Other | 6'9'' x 7'4'' | ||
| Basement | Recreation Room | 13'3'' x 25'10'' | ||
| Main Level | Office | 8'3'' x 9'10'' | ||
| Main Level | 2pc Bathroom | 4'0'' x 6'0'' | ||
| Main Level | Mud Room | 7'0'' x 9'10'' | ||
| Main Level | Family Room | 12'5'' x 16'1'' | ||
| Main Level | Dinette | 11'1'' x 12'5'' | ||
| Main Level | Kitchen | 13'5'' x 14'6'' | ||
| Main Level | Dining Room | 11'2'' x 13'4'' | ||
| Main Level | Living Room | 17'8'' x 13'4'' | ||
| Main Level | Foyer | 7'9'' x 6'9'' |
Utilities
| Electricity | Available |
| Natural Gas | Available |
| Telephone | Available |
https://www.realtor.ca/real-estate/26638876/110-duncombe-road-waterford
Contact Us
Contact us for more information

Daryl Rainey
Broker of Record
www.progressiverealtygroup.ca
Progressive Realty Group Inc.
210 Montclair Cres, Po Box 749
Waterford, Ontario N0E 1Y0
210 Montclair Cres, Po Box 749
Waterford, Ontario N0E 1Y0
(519) 443-7704
www.progressiverealtygroup.ca/

This REALTOR.ca listing content is owned and licensed by REALTOR® members of The Canadian Real Estate Association
The trademarks REALTOR®, REALTORS®, and the REALTOR® logo are controlled by The Canadian Real Estate Association (CREA) and identify real estate professionals who are members of CREA. The trademarks MLS®, Multiple Listing Service® and the associated logos are owned by The Canadian Real Estate Association (CREA) and identify the quality of services provided by real estate professionals who are members of CREA. The trademark DDF® is owned by The Canadian Real Estate Association (CREA) and identifies CREA's Data Distribution Facility (DDF®)
March 22 2024 12:51:47
Simcoe & District Real Estate Board
Progressive Realty Group Inc.
