
5873 Cabot Street Halifax, Nova Scotia B3K 2K2

4 Bedroom
3 Bathroom
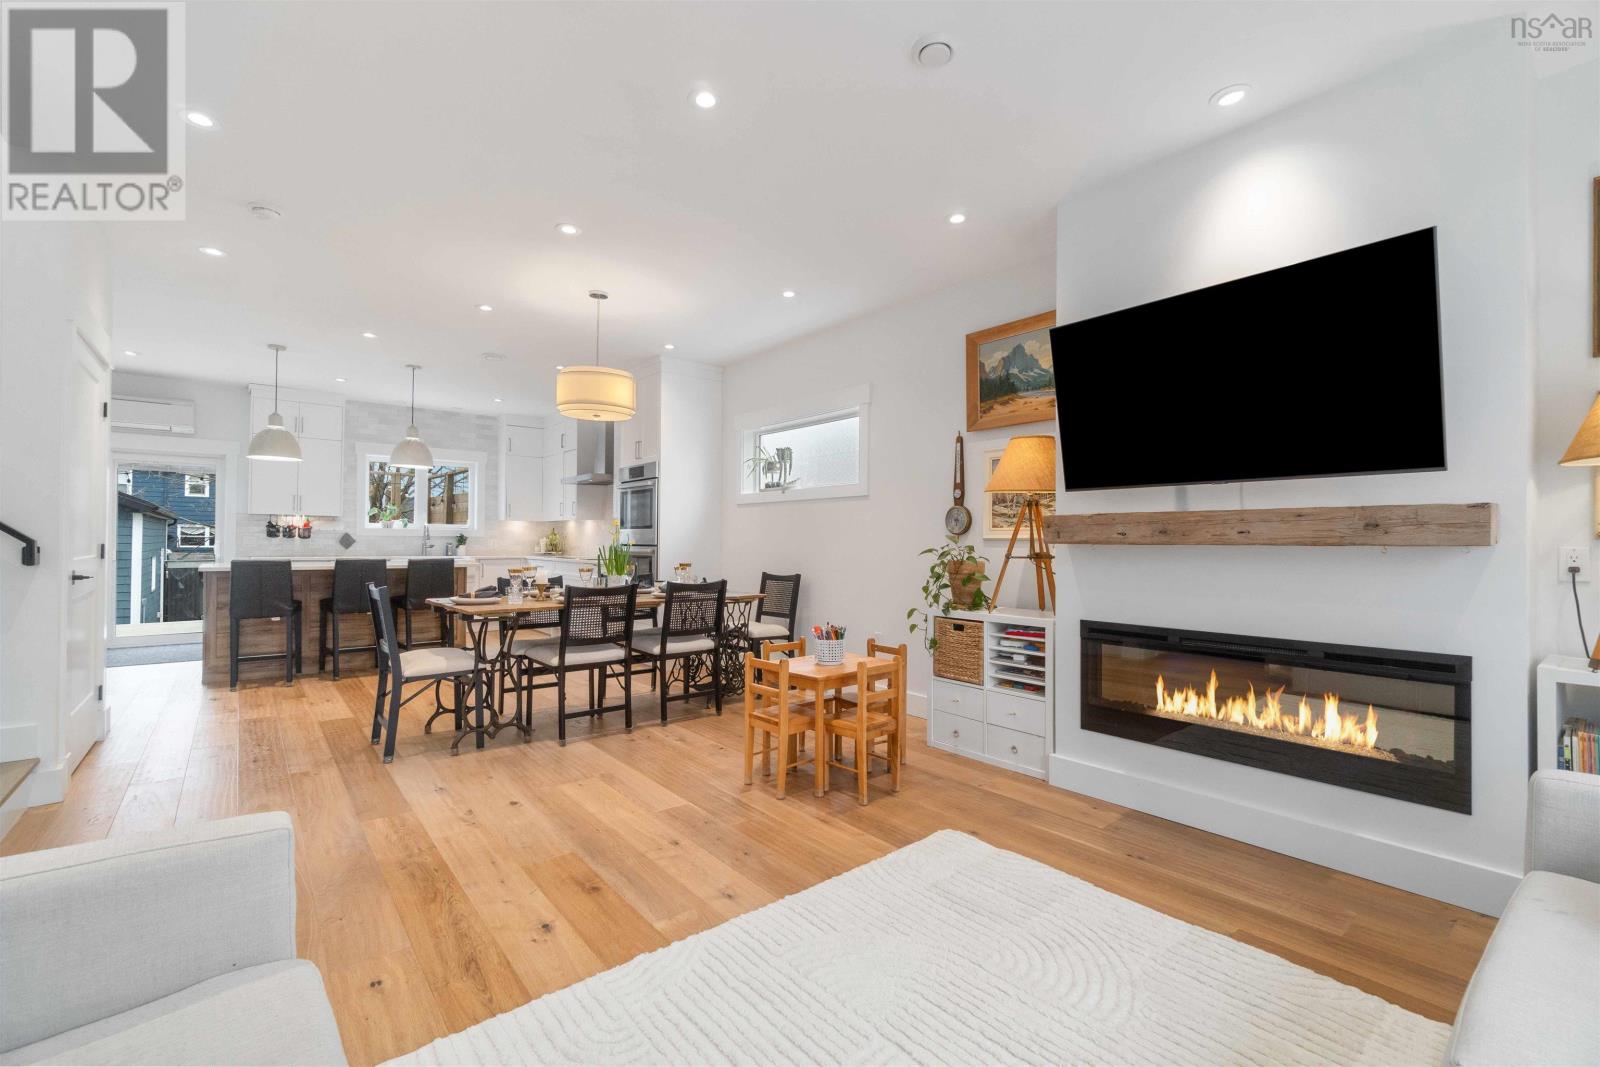
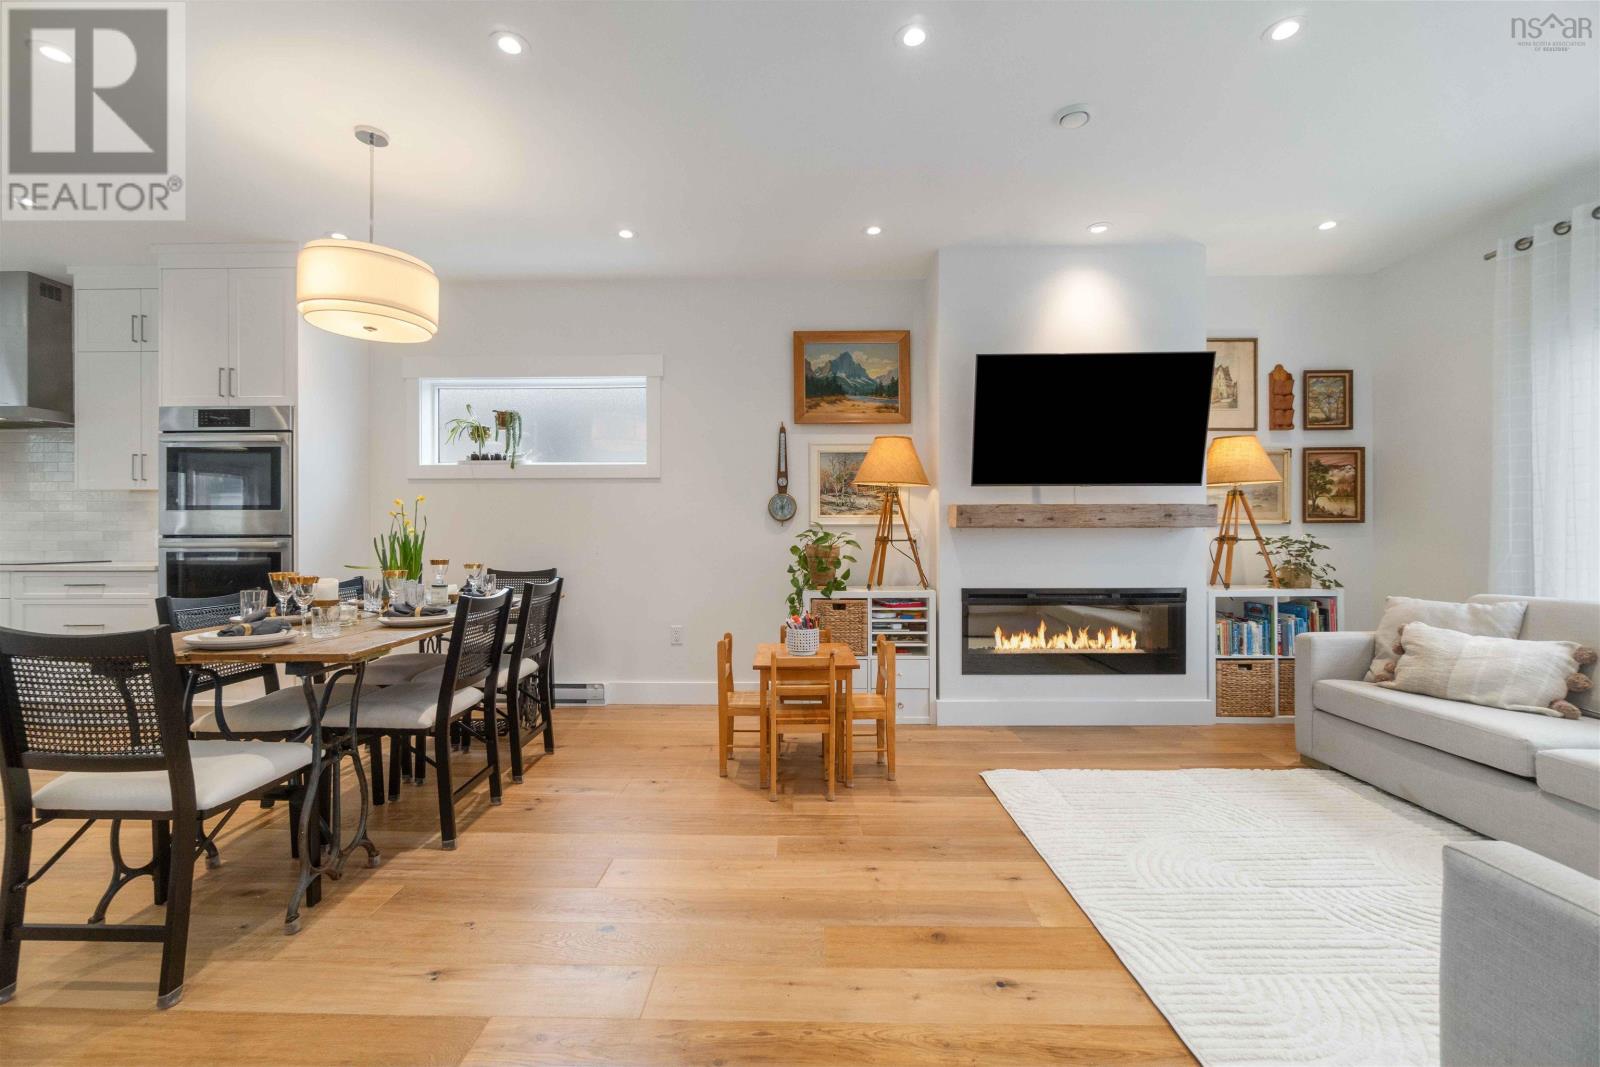
Fireplace
Heat Pump
Landscaped
$1,095,000
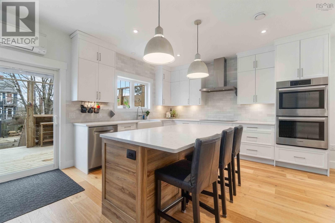
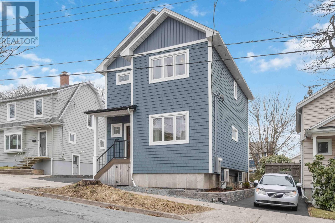
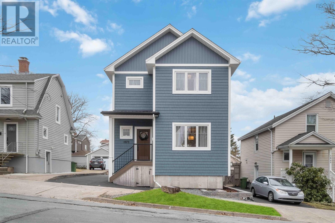
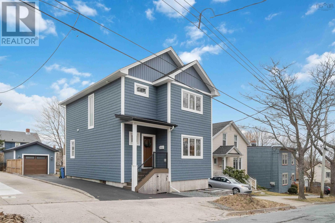
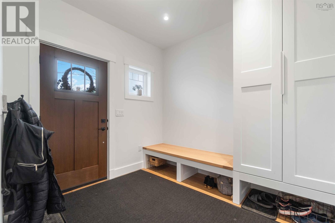
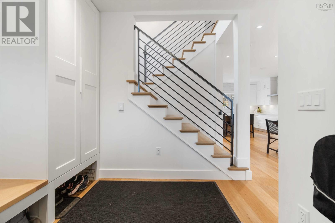
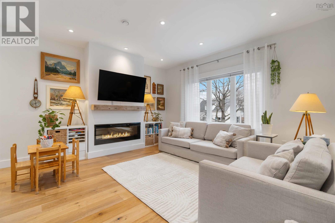
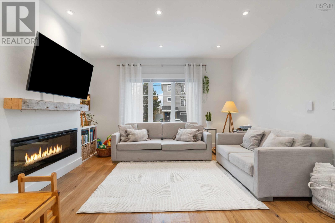
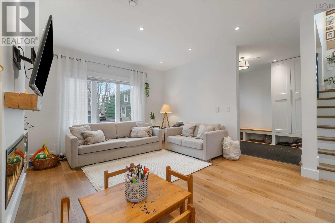
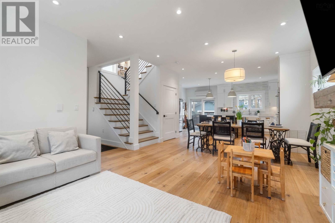
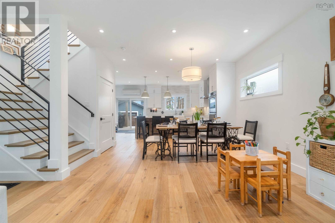
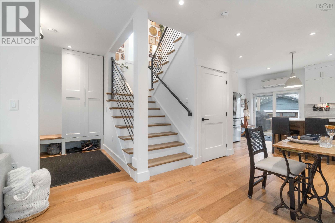
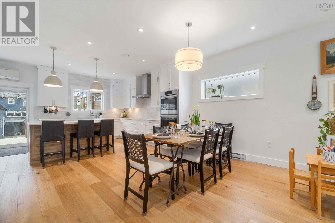
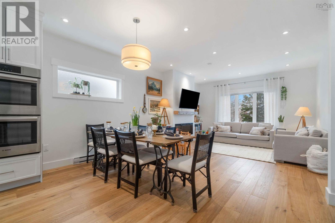
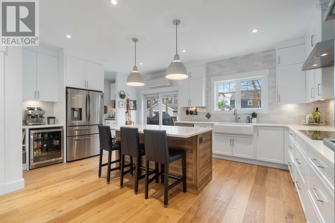
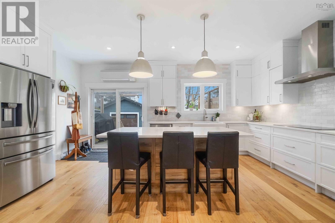
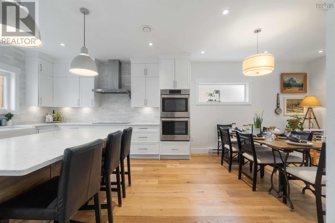
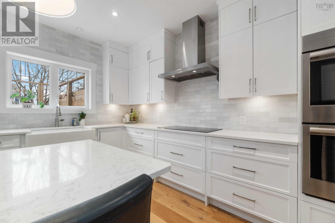
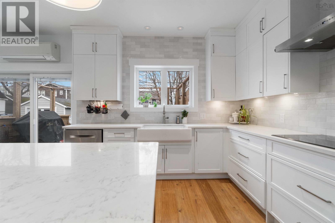
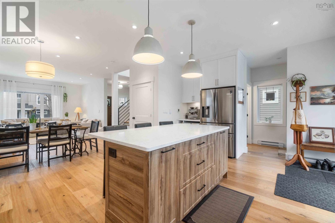
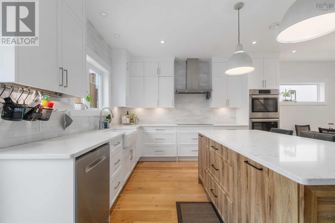
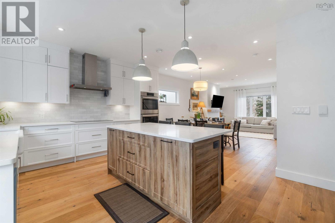
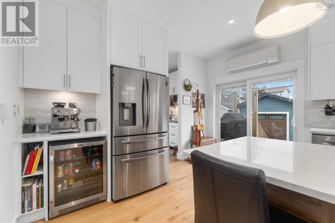
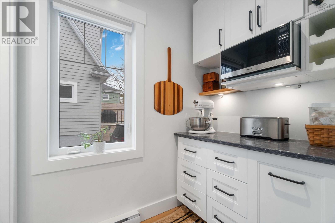
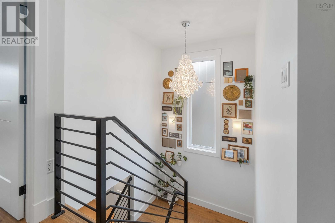
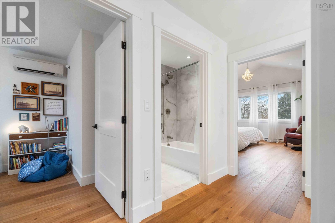
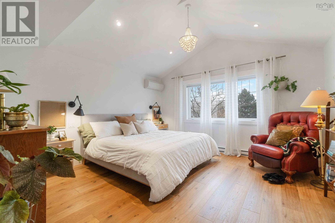
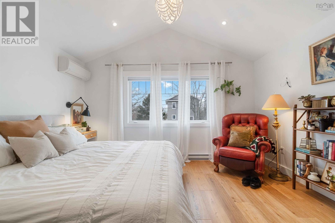
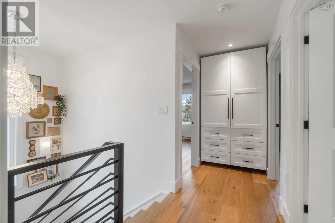
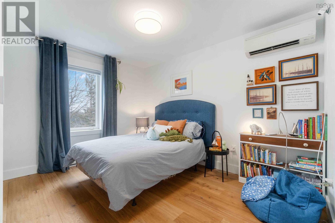
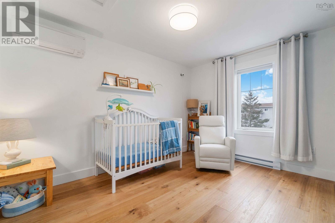
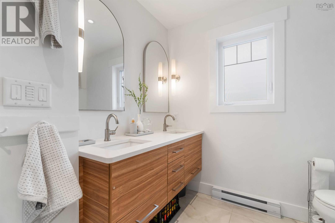
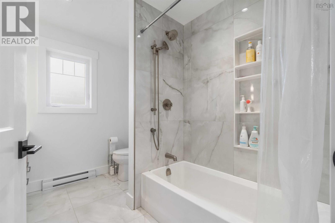
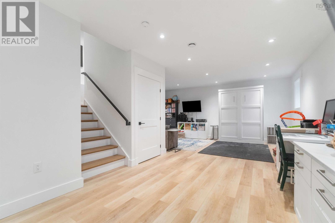
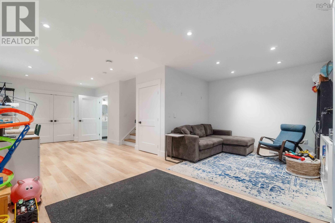
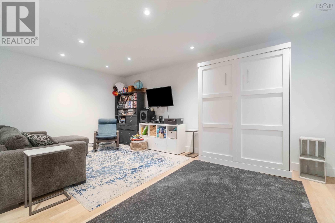
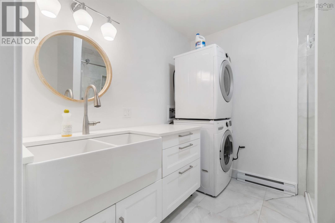
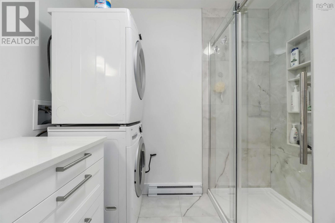
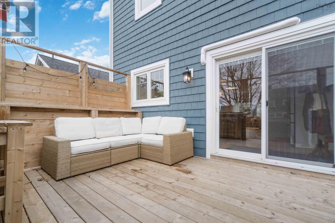
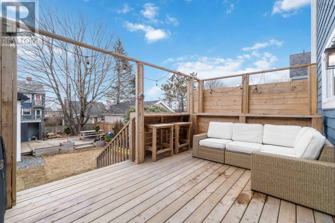
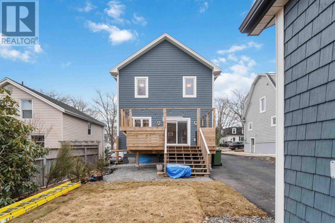
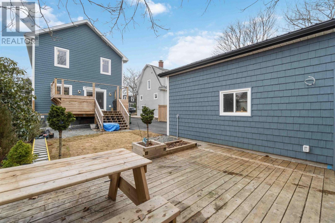
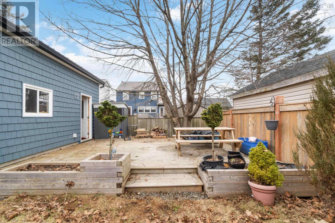
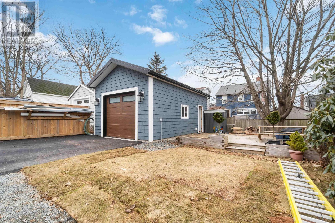
Welcome to 5873 Cabot Street where NO DETAIL has gone undone! This custom-built house in the heart of the North End of Halifax features 3 finished floors and just over 2400 square feet of living space with a detached wired garage - an extremely RARE find on the peninsula. Step into the main floor with 9-foot ceilings, engineered hardwood throughout the main and top level, and a fully custom kitchen with 36-inch induction stove and commercial range, built-in double oven, coffee nook and pantry, and quartz countertops throughout. Heading upstairs, you have 3 bedrooms with vaulted ceilings in the primary and an expansive walk-in closet with built-in IKEA system. Each of the three bathrooms has a custom vanity, and the basement bathroom has a full shower with apron-front laundry sink. The basement also features high ceilings and a built-in murphy bed for extra company, with luxury vinyl plank completing this level. For efficiency and cost savings, there are heat pumps located on the main and top level in each of the 3 bedrooms. There is a 400 amp electrical service with rough-in for solar, generator and hot tub with 100amp panel in the detached and wired garage. Add in the CAT6 cables, MYSA smart thermostats, smart slimline pot lights, paved driveway, and Novi-shake 50-year vinyl shingles on the exterior and you will fall in love with this stunning home. (id:51013)
Open House
This property has open houses!
March
24
Sunday
Starts at:
12:00 pm
Ends at:2:00 pm
Property Details
| MLS® Number | 202404776 |
| Property Type | Single Family |
| Community Name | Halifax |
| Amenities Near By | Park, Playground, Public Transit, Shopping, Place Of Worship |
| Community Features | Recreational Facilities, School Bus |
Building
| Bathroom Total | 3 |
| Bedrooms Above Ground | 3 |
| Bedrooms Below Ground | 1 |
| Bedrooms Total | 4 |
| Appliances | Cooktop - Electric, Oven - Electric, Dishwasher, Dryer - Electric, Washer, Microwave, Wine Fridge |
| Constructed Date | 2021 |
| Construction Style Attachment | Detached |
| Cooling Type | Heat Pump |
| Exterior Finish | Vinyl |
| Fireplace Present | Yes |
| Flooring Type | Engineered Hardwood, Vinyl Plank |
| Foundation Type | Poured Concrete |
| Half Bath Total | 1 |
| Stories Total | 2 |
| Total Finished Area | 2430 Sqft |
| Type | House |
| Utility Water | Municipal Water |
Parking
| Garage | |
| Detached Garage |
Land
| Acreage | No |
| Land Amenities | Park, Playground, Public Transit, Shopping, Place Of Worship |
| Landscape Features | Landscaped |
| Sewer | Municipal Sewage System |
| Size Irregular | 0.0918 |
| Size Total | 0.0918 Ac |
| Size Total Text | 0.0918 Ac |
Rooms
| Level | Type | Length | Width | Dimensions |
|---|---|---|---|---|
| Second Level | Primary Bedroom | 14.1x14 | ||
| Second Level | Other | 9.6x8.7 (Walkin closet) | ||
| Second Level | Bedroom | 9.1x11.11 | ||
| Second Level | Bedroom | 9.1x12.10 | ||
| Second Level | Bath (# Pieces 1-6) | 5pc | ||
| Basement | Recreational, Games Room | 27.9x11.1+Jog | ||
| Basement | Bath (# Pieces 1-6) | 3pc | ||
| Main Level | Living Room | 15.5x14.1 | ||
| Main Level | Dining Room | 13.3x7.1 | ||
| Main Level | Kitchen | 12.9x17.11 | ||
| Main Level | Other | 4.5x7 (Pantry) | ||
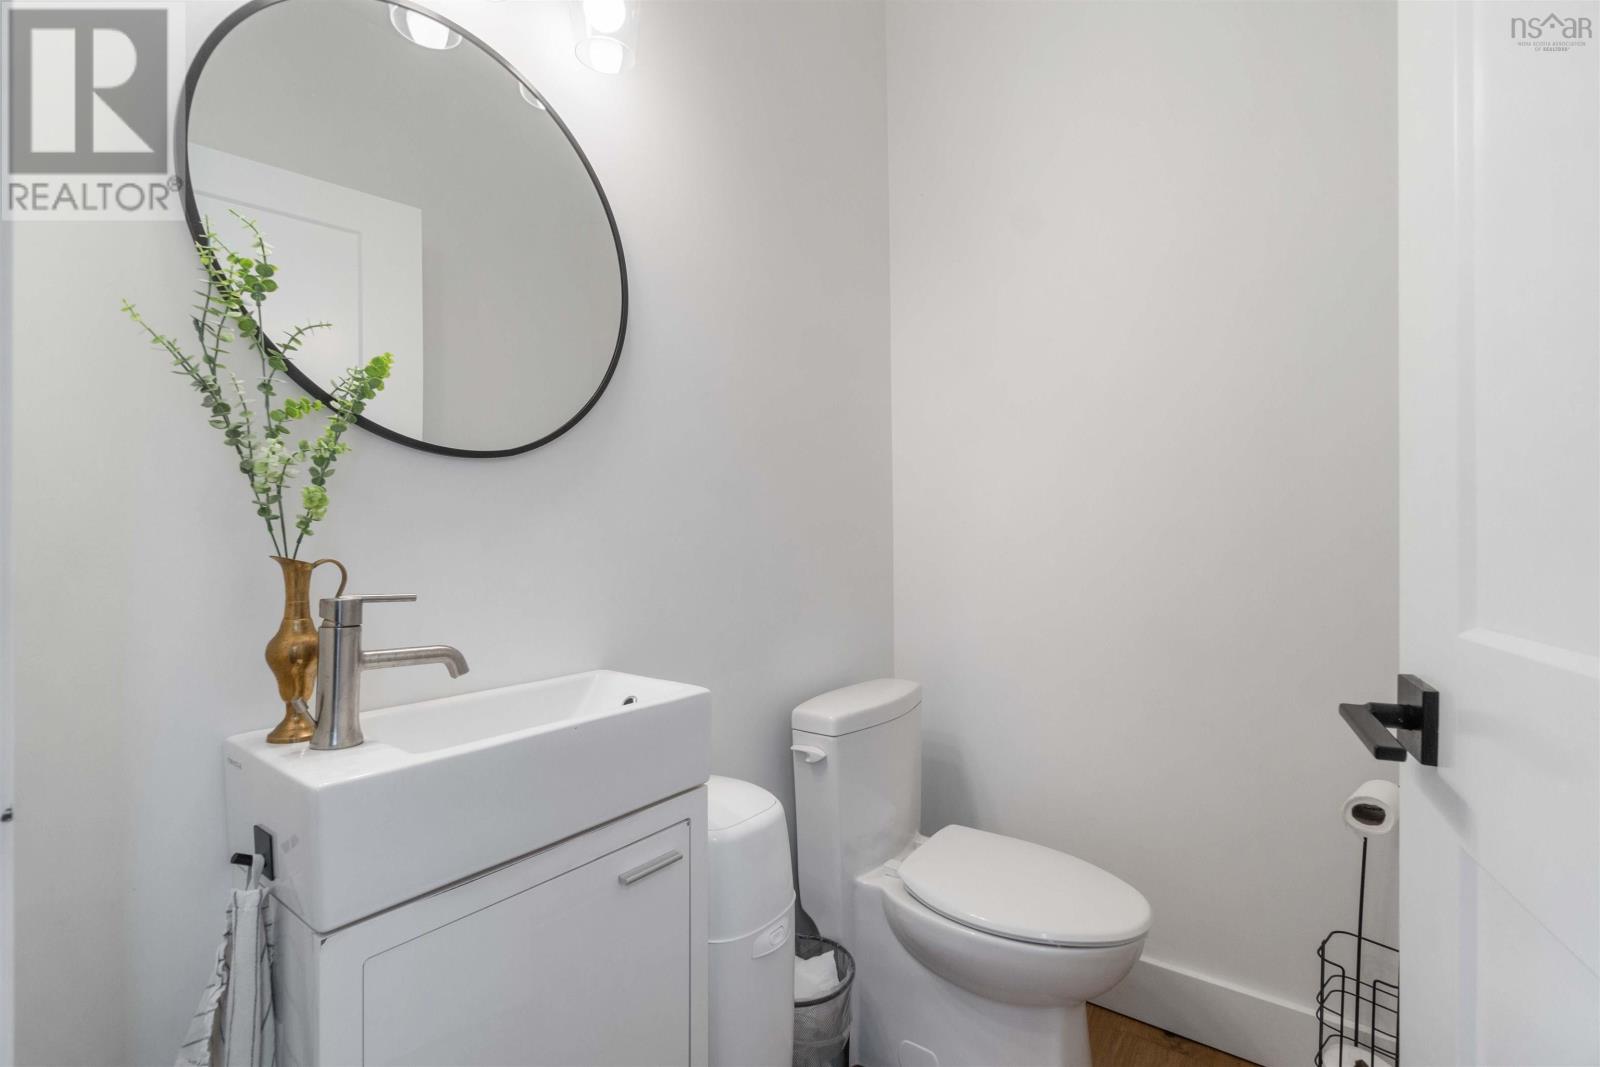
| Main Level | Bath (# Pieces 1-6) | 2pc | ||
| Main Level | Foyer | 8.6x9.4 |
https://www.realtor.ca/real-estate/26633543/5873-cabot-street-halifax-halifax
Contact Us
Contact us for more information

Chantele Joordens
www.facebook.com/chantele.joordens
Exit Realty Metro
107 - 100 Venture Run, Box 6
Dartmouth, Nova Scotia B3B 0H9
107 - 100 Venture Run, Box 6
Dartmouth, Nova Scotia B3B 0H9
(902) 444-3948
(902) 442-1825
www.exitmetro.ca/

This REALTOR.ca listing content is owned and licensed by REALTOR® members of The Canadian Real Estate Association
The trademarks REALTOR®, REALTORS®, and the REALTOR® logo are controlled by The Canadian Real Estate Association (CREA) and identify real estate professionals who are members of CREA. The trademarks MLS®, Multiple Listing Service® and the associated logos are owned by The Canadian Real Estate Association (CREA) and identify the quality of services provided by real estate professionals who are members of CREA. The trademark DDF® is owned by The Canadian Real Estate Association (CREA) and identifies CREA's Data Distribution Facility (DDF®)
March 20 2024 01:44:48
Nova Scotia Association of REALTORS®
Exit Realty Metro
