
235 Concession 4 & 5 West Road Huntsville, Ontario P1H 2J3

5 Bedroom
3 Bathroom
1800
2 Level
Central Air Conditioning
Forced Air
$939,000


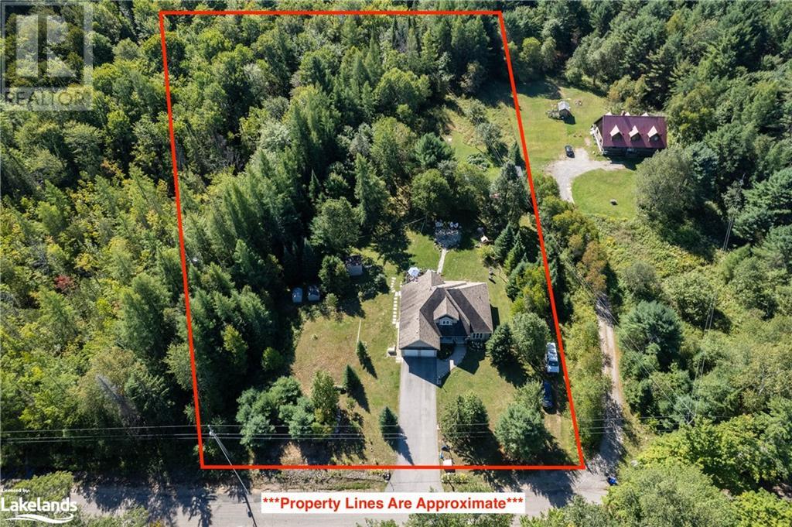

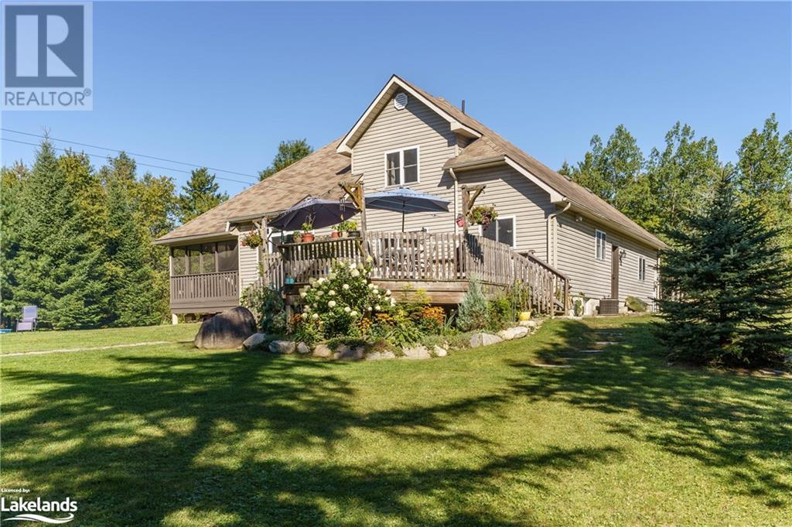






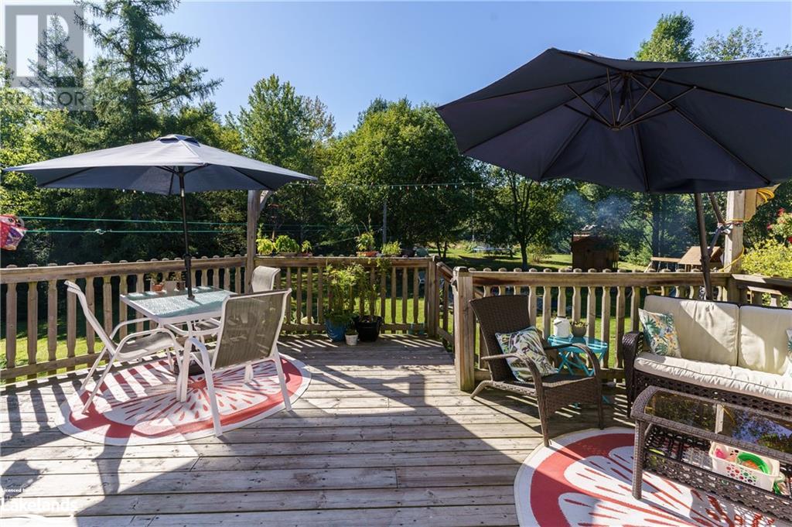

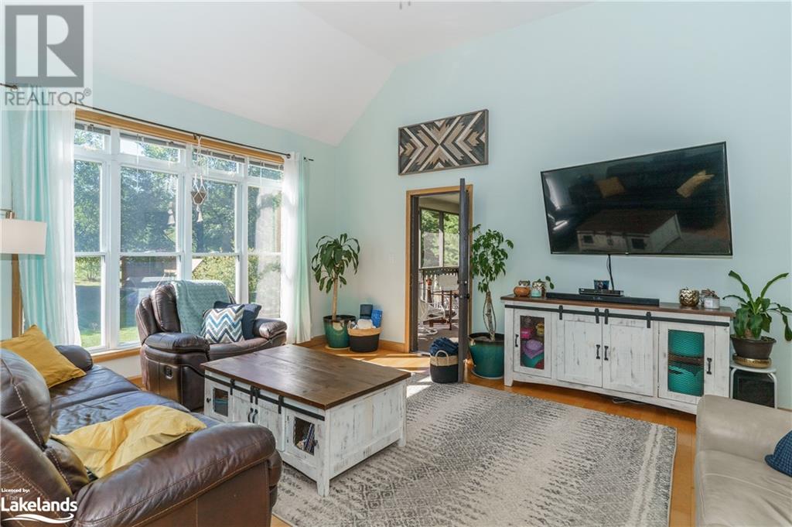


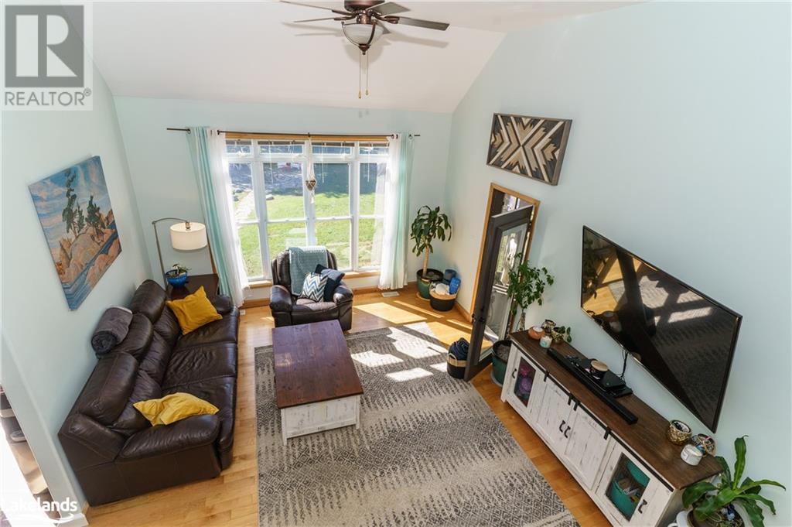




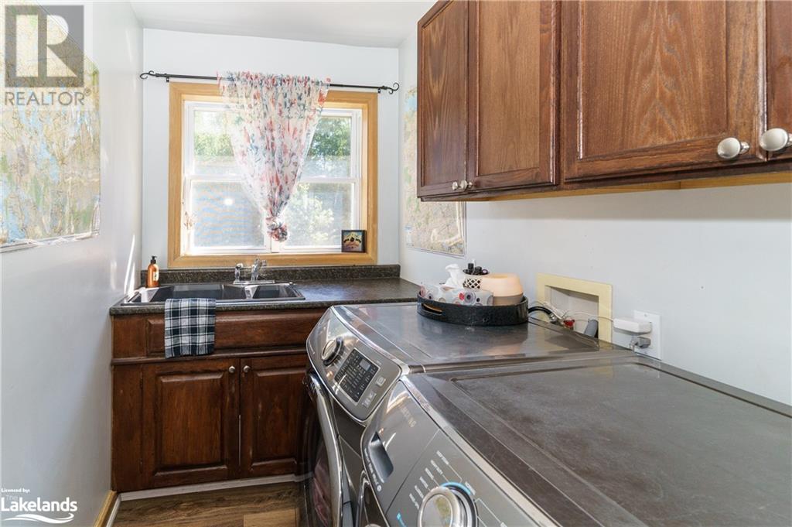
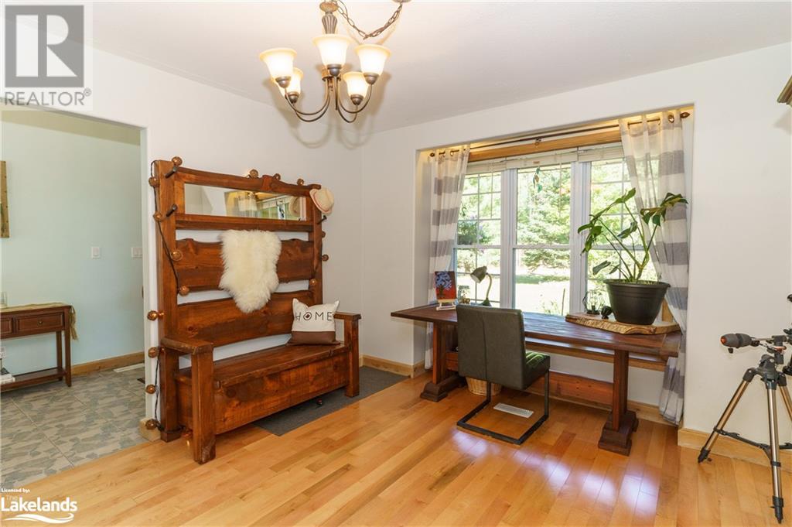


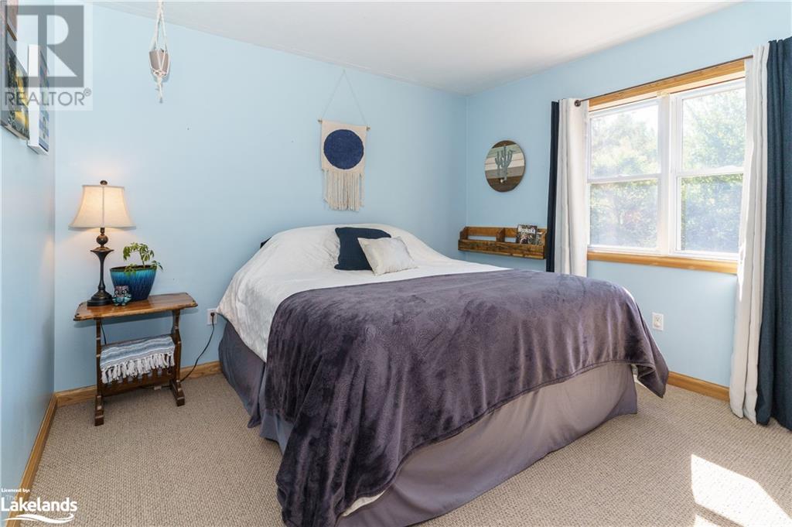









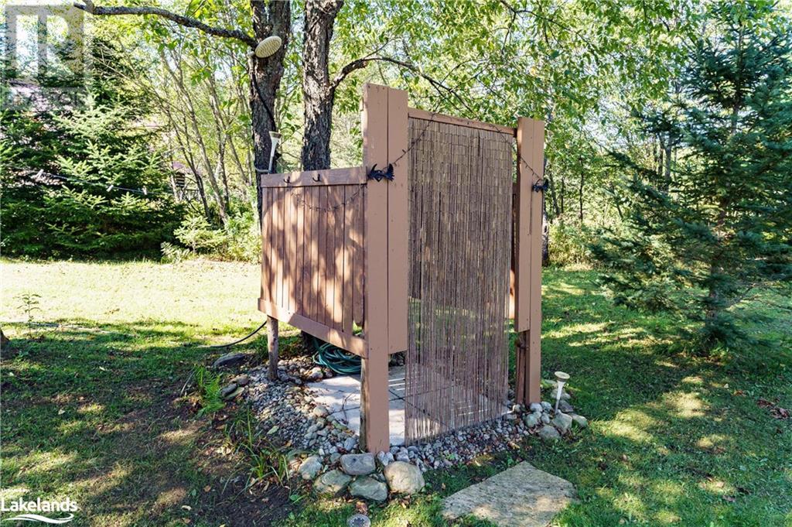
Love where you live. Thoughtfully designed & upgraded home in Muskoka on a rare, flat 1.99 acres to enjoy year round. Quiet, Town maintained & plowed street 8 mins from the charming town of Huntsville for festivals, shopping & restaurants. Explore Lake of Bays; only 5 mins to Baysville w/ beaches & boat launches. Custom built home features; Privacy & tree views from every window, high ceilings, hardwood, rounded corners, soffit lighting, b/i GENERAC system++ wood burning Sauna(2019) & seasonal outdoor shower. Let the kiddos forage along the trails through berry patches, wildflower fields, apple & cherry trees in a safe, park-like backyard. Enjoy s'mores around the landscaped fire pit made from locally sourced granite('19). South facing windows in the grand room, dining & kitchen for all day sun + Screened in Muskoka Room for sunset dinners. Main floor primary bedrm boasts an electric fireplace, new flooring('22) & 4 pce bathrm w/ upgraded ceramic shower & glass door('20) that basks in afternoon sunlight. Custom kitchen('19) complete w/ THOR 6 burner propane stove, soft close shaker cabinets & drawers, LED under cabinet lights, pot drawers, quartz backsplash & counters w/ added breakfast bar. Eat-kitchen has a walkout ('19) to a South facing deck for easy entertaining any season. Bonus main floor office/dining rm w/ hardwood floors. Main floor laundry room too! Convenient mudroom off garage w/ b/i shelves. Upstairs you find 2 big bedrms w/ double closets & a 4 piece bathrm. Finished basement features 2 more large bedrms, a cozy theatre room & a sweet games room. Tons of storage + a cantina too! Paved double driveway('19) fits 7+ cars & a great basketball or hockey game. +Extra parking; 2nd lawn driveway is gated for the RV or boats! Live the Self sufficient life here with your own vegetable gardens, berry patches, cherry & apple trees. Propane tank Rental; $67.80 /yr. Utilities: Hydro- $120-185/mo. Propane - $190-$300 Nov-April. STARLINK high speed. (id:51013)
Property Details
| MLS® Number | 40548812 |
| Property Type | Single Family |
| Amenities Near By | Schools |
| Communication Type | High Speed Internet |
| Community Features | Community Centre, School Bus |
| Equipment Type | Propane Tank |
| Features | Cul-de-sac, Paved Driveway, Country Residential, Automatic Garage Door Opener |
| Parking Space Total | 9 |
| Rental Equipment Type | Propane Tank |
| Structure | Workshop, Playground, Shed, Porch |
Building
| Bathroom Total | 3 |
| Bedrooms Above Ground | 3 |
| Bedrooms Below Ground | 2 |
| Bedrooms Total | 5 |
| Appliances | Central Vacuum - Roughed In, Dishwasher, Dryer, Freezer, Refrigerator, Sauna, Stove, Water Purifier, Washer, Hood Fan, Garage Door Opener |
| Architectural Style | 2 Level |
| Basement Development | Finished |
| Basement Type | Full (finished) |
| Constructed Date | 2005 |
| Construction Style Attachment | Detached |
| Cooling Type | Central Air Conditioning |
| Exterior Finish | Vinyl Siding |
| Fire Protection | Smoke Detectors |
| Fixture | Ceiling Fans |
| Half Bath Total | 1 |
| Heating Fuel | Propane |
| Heating Type | Forced Air |
| Stories Total | 2 |
| Size Interior | 1800 |
| Type | House |
| Utility Water | Dug Well |
Parking
| Attached Garage |
Land
| Access Type | Road Access |
| Acreage | No |
| Land Amenities | Schools |
| Sewer | Septic System |
| Size Depth | 435 Ft |
| Size Frontage | 200 Ft |
| Size Total Text | 1/2 - 1.99 Acres |
| Zoning Description | Rural Residential |
Rooms
| Level | Type | Length | Width | Dimensions |
|---|---|---|---|---|
| Second Level | 4pc Bathroom | Measurements not available | ||
| Second Level | Bedroom | 10'5'' x 11'5'' | ||
| Second Level | Bedroom | 11'6'' x 12'8'' | ||
| Basement | Utility Room | 17'9'' x 15'4'' | ||
| Basement | Recreation Room | 16'5'' x 18'6'' | ||
| Basement | Media | 11'5'' x 10'3'' | ||
| Basement | Bedroom | 12'8'' x 13'7'' | ||
| Basement | Bedroom | 12'8'' x 12'3'' | ||
| Main Level | Mud Room | 11'8'' x 4'4'' | ||
| Main Level | Full Bathroom | 14'11'' x 13'2'' | ||
| Main Level | Primary Bedroom | 14'11'' x 12'10'' | ||
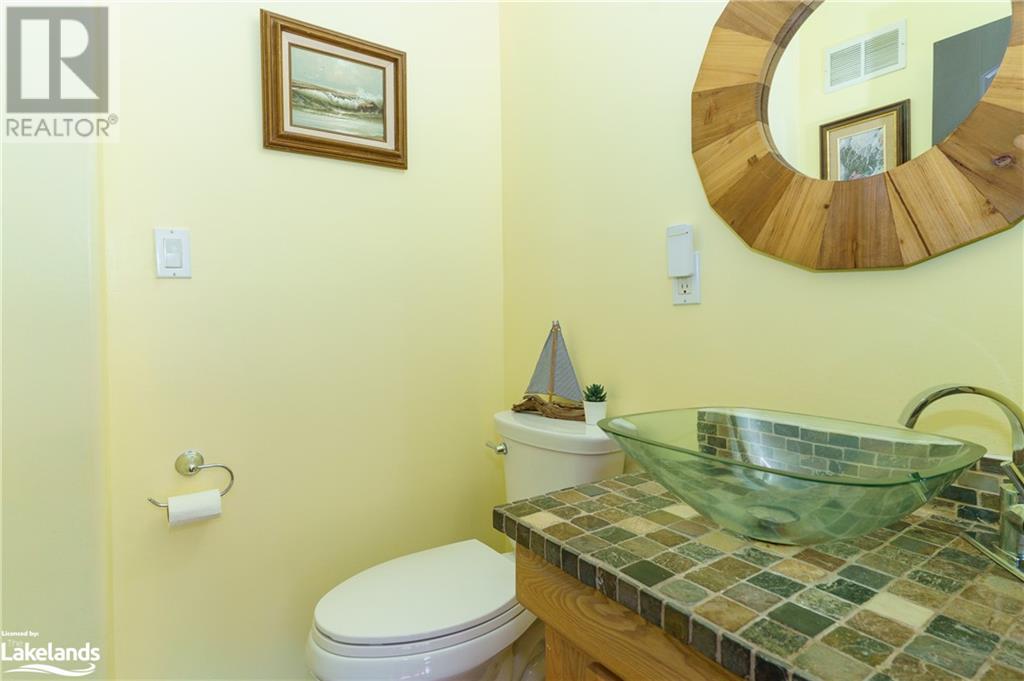
| Main Level | 2pc Bathroom | Measurements not available | ||
| Main Level | Laundry Room | 8'2'' x 5'3'' | ||
| Main Level | Kitchen | 10'6'' x 10'11'' | ||
| Main Level | Dining Room | 15'1'' x 12'10'' | ||
| Main Level | Great Room | 19'5'' x 14'1'' | ||
| Main Level | Office | 11'5'' x 10'11'' | ||
| Main Level | Foyer | 8'3'' x 6'3'' |
Utilities
| Cable | Available |
| Telephone | Available |
https://www.realtor.ca/real-estate/26610521/235-concession-4-5-west-road-huntsville
Contact Us
Contact us for more information
Kari Clark
Salesperson
(705) 722-5246
www.kariclark.com
www.facebook.com/KariREMAXClark
RE/MAX Hallmark Chay Realty Brokerage
152 Bayfield Street
Barrie, L4M 3B5
152 Bayfield Street
Barrie, L4M 3B5
(705) 722-7100
(705) 722-5246
www.REMAXCHAY.com

This REALTOR.ca listing content is owned and licensed by REALTOR® members of The Canadian Real Estate Association
The trademarks REALTOR®, REALTORS®, and the REALTOR® logo are controlled by The Canadian Real Estate Association (CREA) and identify real estate professionals who are members of CREA. The trademarks MLS®, Multiple Listing Service® and the associated logos are owned by The Canadian Real Estate Association (CREA) and identify the quality of services provided by real estate professionals who are members of CREA. The trademark DDF® is owned by The Canadian Real Estate Association (CREA) and identifies CREA's Data Distribution Facility (DDF®)
March 23 2024 12:30:58
The Lakelands Association of REALTORS®
RE/MAX Hallmark Chay Realty Brokerage
