
405 Desfosses Road Clearwater, British Columbia V0E 1N1

6 Bedroom
3 Bathroom
2,399 ft2
Baseboard Heaters
$520,000

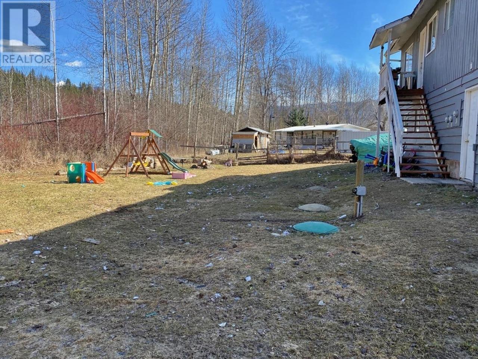
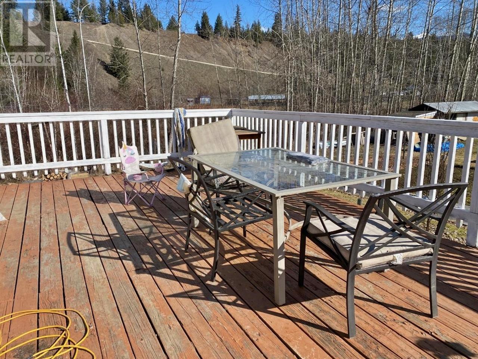
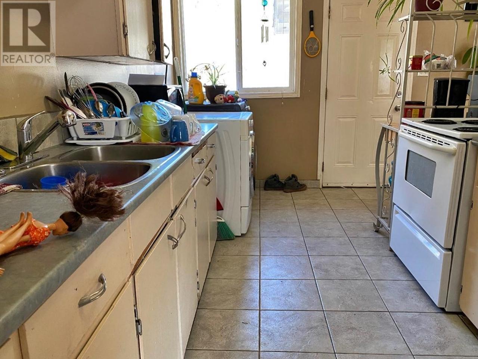
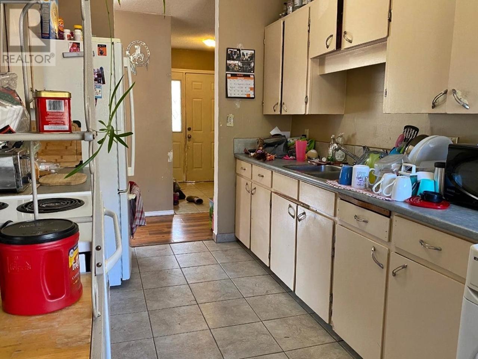
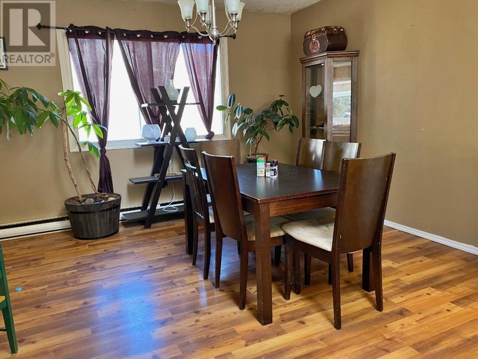
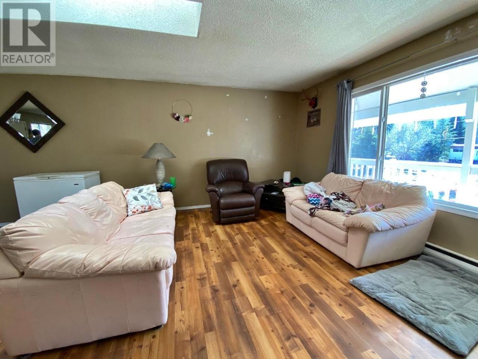
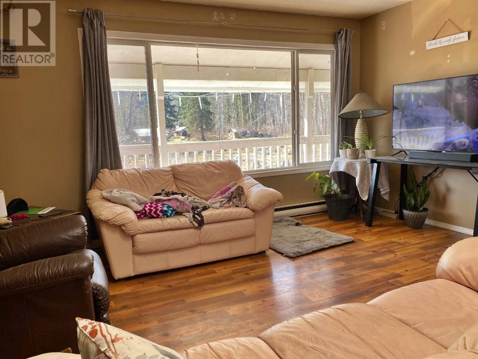
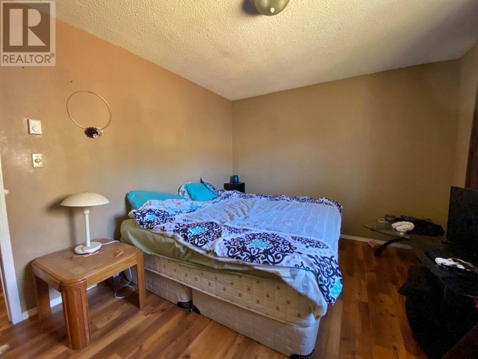
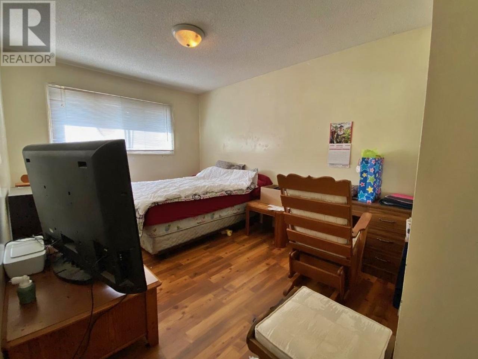
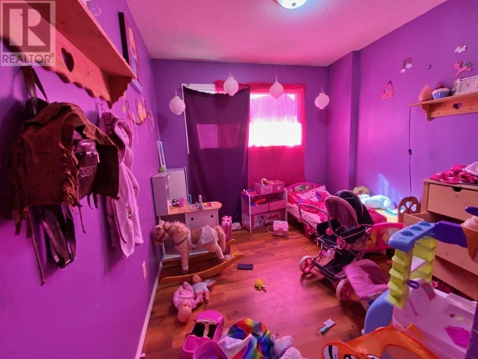
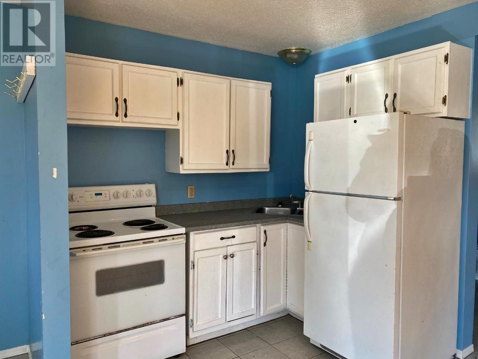
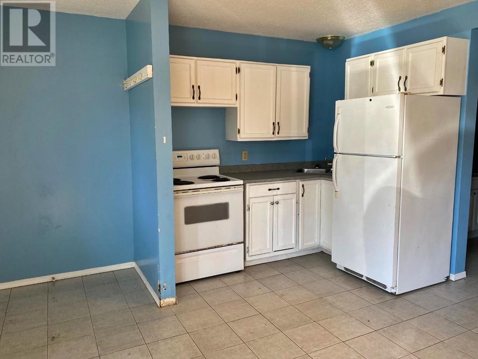
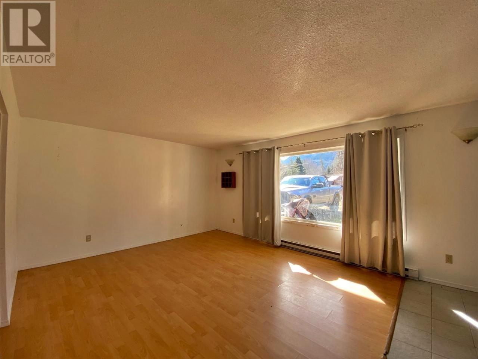
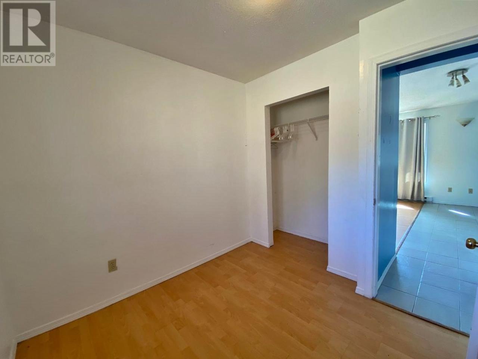
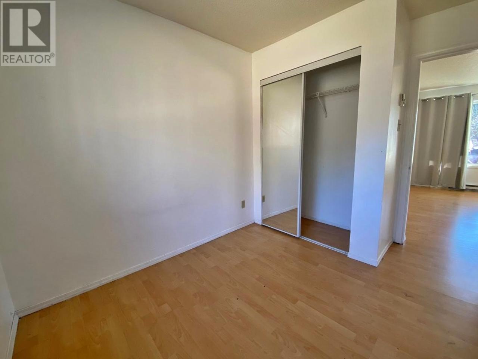
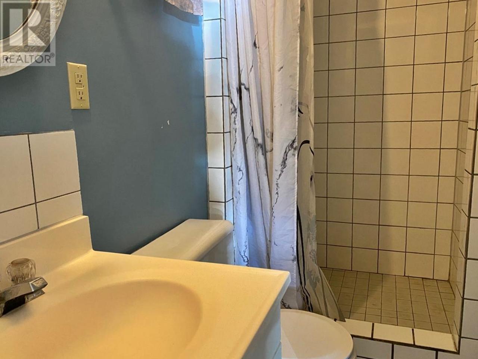
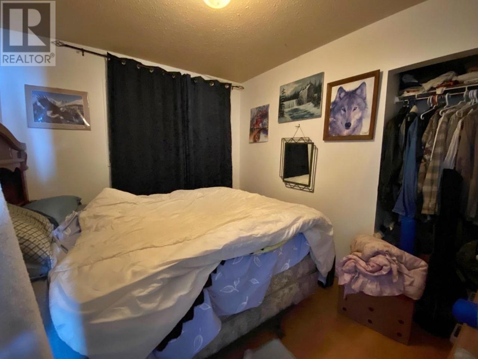
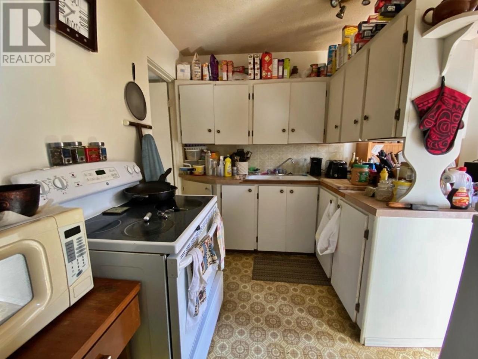
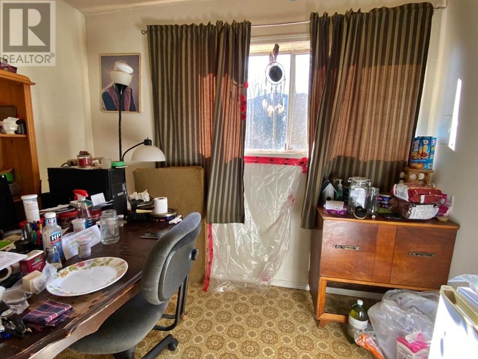
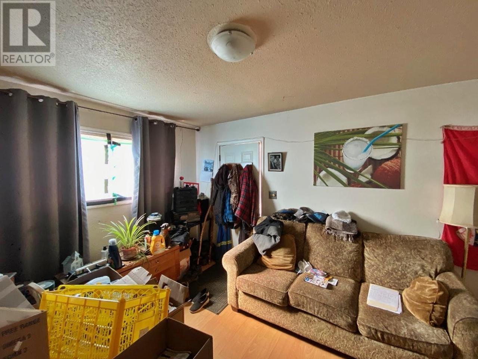
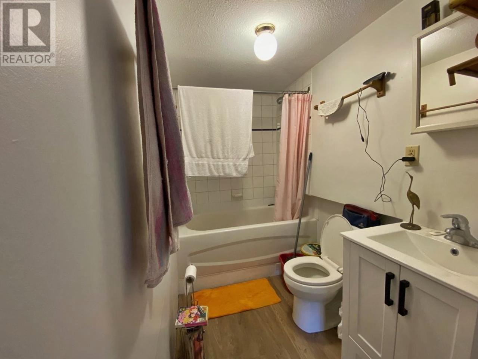
Triplex - Great opportunity for revenue generating rentals - Unit 1 is a one bedroom complete with new 4 piece bath - Unit 2 is a two bedroom and Unit 3 is a full upper floor unit with sundeck and 3 bedrooms & has the carport. Unit #1 and Unit #3 are long time tenants. Unit #2 is presently newly vacated. New septic system a couple of years ago. Each unit has it's own electrical panel box and meter. There is also a 24'x12' storage shed that could easily be converted to a shop. Remember it is tenanted so a 24 hour notice is applicable. Call for any extra information you may have about the wonderful opportunity to be a landlord. (id:51013)
Property Details
| MLS® Number | 177392 |
| Property Type | Single Family |
| Community Name | Clearwater |
| Amenities Near By | Shopping, Recreation |
| Community Features | Quiet Area |
| Features | Cul-de-sac |
| Road Type | No Thru Road, Paved Road |
Building
| Bathroom Total | 3 |
| Bedrooms Total | 6 |
| Appliances | Refrigerator, Stove |
| Construction Material | Wood Frame |
| Construction Style Attachment | Detached |
| Heating Fuel | Electric |
| Heating Type | Baseboard Heaters |
| Size Interior | 2,399 Ft2 |
| Type | Triplex |
Parking
| Carport |
Land
| Access Type | Easy Access |
| Acreage | No |
| Land Amenities | Shopping, Recreation |
| Size Irregular | 18295 |
| Size Total | 18295 Sqft |
| Size Total Text | 18295 Sqft |
Rooms
| Level | Type | Length | Width | Dimensions |
|---|---|---|---|---|
| Basement | 3pc Bathroom | Measurements not available | ||
| Basement | 4pc Bathroom | Measurements not available | ||
| Basement | Kitchen | 8 ft ,9 in | 7 ft ,11 in | 8 ft ,9 in x 7 ft ,11 in |
| Basement | Dining Room | 8 ft ,6 in | 6 ft ,9 in | 8 ft ,6 in x 6 ft ,9 in |
| Basement | Living Room | 13 ft ,10 in | 13 ft | 13 ft ,10 in x 13 ft |
| Basement | Bedroom | 8 ft ,7 in | 8 ft ,1 in | 8 ft ,7 in x 8 ft ,1 in |
| Basement | Bedroom | 8 ft ,3 in | 7 ft ,10 in | 8 ft ,3 in x 7 ft ,10 in |
| Basement | Foyer | 8 ft ,9 in | 5 ft | 8 ft ,9 in x 5 ft |
| Basement | Kitchen | 9 ft ,8 in | 7 ft ,4 in | 9 ft ,8 in x 7 ft ,4 in |
| Basement | Living Room | 12 ft ,11 in | 10 ft ,10 in | 12 ft ,11 in x 10 ft ,10 in |
| Basement | Bedroom | 10 ft ,6 in | 8 ft ,2 in | 10 ft ,6 in x 8 ft ,2 in |
| Main Level | 4pc Bathroom | Measurements not available | ||
| Main Level | Kitchen | 14 ft ,3 in | 8 ft ,4 in | 14 ft ,3 in x 8 ft ,4 in |
| Main Level | Dining Room | 13 ft ,4 in | 12 ft ,10 in | 13 ft ,4 in x 12 ft ,10 in |
| Main Level | Living Room | 15 ft ,2 in | 12 ft ,9 in | 15 ft ,2 in x 12 ft ,9 in |
| Main Level | Primary Bedroom | 13 ft ,2 in | 10 ft ,2 in | 13 ft ,2 in x 10 ft ,2 in |
| Main Level | Bedroom | 12 ft ,10 in | 9 ft ,11 in | 12 ft ,10 in x 9 ft ,11 in |
| Main Level | Bedroom | 9 ft ,5 in | 9 ft | 9 ft ,5 in x 9 ft |
| Main Level | Foyer | 7 ft ,6 in | 6 ft ,3 in | 7 ft ,6 in x 6 ft ,3 in |
https://www.realtor.ca/real-estate/26662356/405-desfosses-road-clearwater-clearwater
Contact Us
Contact us for more information
Kathy Campbell
www.barriereproperties.com/
www.facebook.com/kathycampbellremax
www.instagram.com/kathy.campbell.remax/
RE/MAX Integrity Realty
#2-4353 Conner Road Box 1289
Barriere, British Columbia V0E 1E0
#2-4353 Conner Road Box 1289
Barriere, British Columbia V0E 1E0
(250) 672-1070
(250) 672-1071
www.barriereproperties.com/
www.facebook.com/kathycampbellremax
www.instagram.com/kathy.campbell.remax/

This REALTOR.ca listing content is owned and licensed by REALTOR® members of The Canadian Real Estate Association
The trademarks REALTOR®, REALTORS®, and the REALTOR® logo are controlled by The Canadian Real Estate Association (CREA) and identify real estate professionals who are members of CREA. The trademarks MLS®, Multiple Listing Service® and the associated logos are owned by The Canadian Real Estate Association (CREA) and identify the quality of services provided by real estate professionals who are members of CREA. The trademark DDF® is owned by The Canadian Real Estate Association (CREA) and identifies CREA's Data Distribution Facility (DDF®)
March 25 2024 11:47:32
Kamloops & District Real Estate Association
RE/MAX Integrity Realty
