
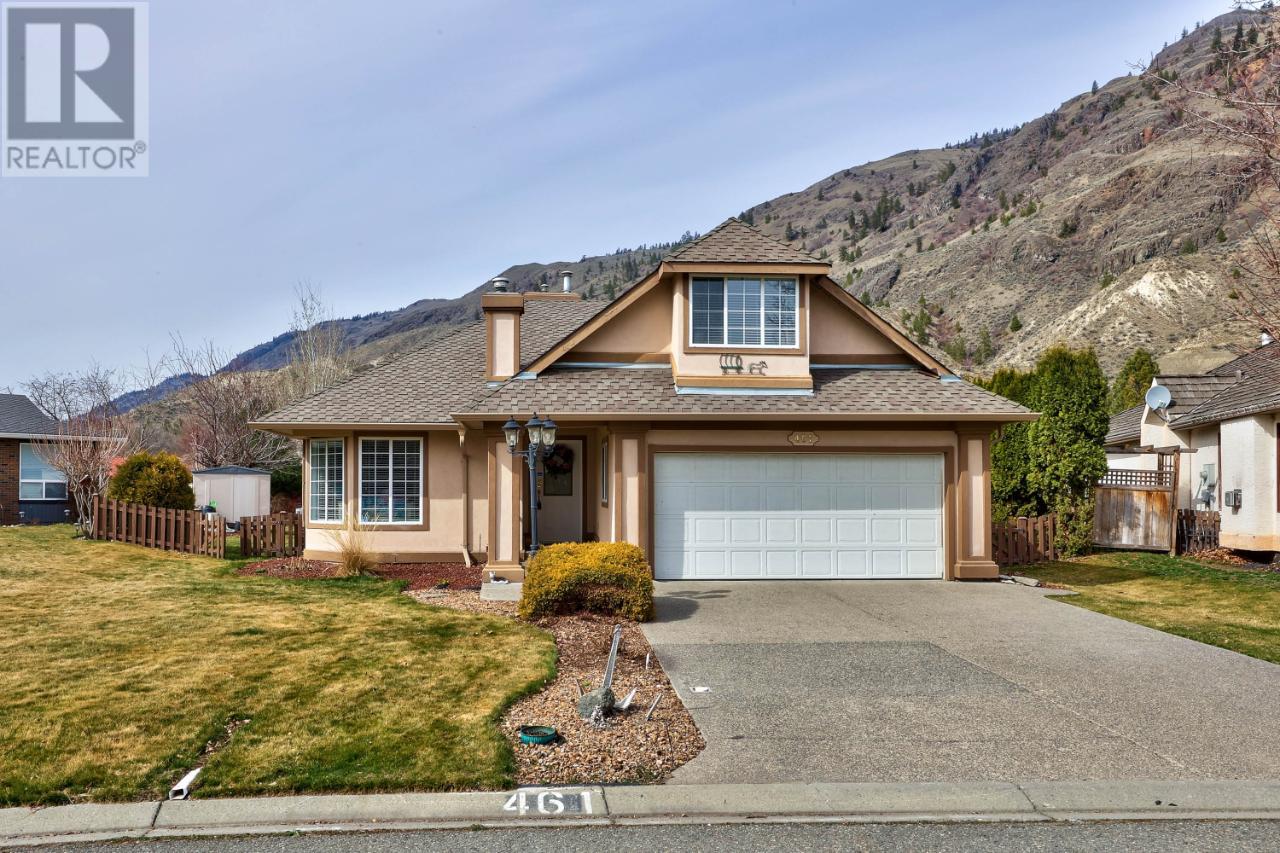
461 Nueva Wynd Kamloops, British Columbia V2H 1S1

4 Bedroom
2 Bathroom
3,202 ft2
Fireplace
Central Air Conditioning
Forced Air, Furnace
Waterfront Nearby
$774,900Maintenance,
$250 Monthly
Maintenance,




































$250 MonthlyReally nice light bright and stylish turn-key 4 bedroom 3 bath home on the third fairway at Rivershore Estates. Large living room with fireplace and generous dining area leads to an efficient kitchen, nook and main floor family room with another fireplace. 2 bedrooms on this level including the primary with walk-in closet, ensuite bath, and french-door access to the rear patio. There is a third bedroom/bonus room above the garage accessed from this level as well. On the lower floor, you will find a fourth bedroom, bath, a comfortable recroom room with a third fireplace, as well as a hobby area, plenty of storage, and an outside door. Excellent community with a great mix of residents. Rivershore Estates and Golf Links, Kamloops Finest Golf, is a 200 lot bareland strata community located just 20 easy-driving 4 lane highway minutes east of Kamloops in the scenic South Thompson Valley. The modest $250/mth strata fee includes water, sewer, garbage service, a community volunteer fire department, winter snow removal and common area maintenance. The full-service community features a resident-owned 18 hole Robert Trent Jones Sr. Championship golf course as its centerpiece, and has hosted the 2018 BC Amateur Golf Men's championship, the 2022 Canadian Junior Men's Open, CPGA Tour qualifying school, and other prestigious events. The golf season, featuring Kamloops' renowned warm, dry and sunny weather typically runs March to early November. Contact the Listing Broker or your personal Realtor today for more information, or for your exclusive viewing appointment. (id:51013)
Property Details
| MLS® Number | 177390 |
| Property Type | Single Family |
| Community Name | South Thompson Valley |
| Amenities Near By | Golf Course |
| Community Features | Quiet Area |
| Water Front Type | Waterfront Nearby |
Building
| Bathroom Total | 2 |
| Bedrooms Total | 4 |

| Appliances | Refrigerator, Washer & Dryer, Dishwasher, Window Coverings, Stove |
| Construction Material | Wood Frame |
| Construction Style Attachment | Detached |
| Cooling Type | Central Air Conditioning |
| Fireplace Fuel | Gas |
| Fireplace Present | Yes |
| Fireplace Total | 3 |
| Fireplace Type | Conventional |
| Heating Fuel | Natural Gas |
| Heating Type | Forced Air, Furnace |
| Size Interior | 3,202 Ft2 |
| Type | House |
Parking
| Garage | 2 |
Land
| Access Type | Easy Access |
| Acreage | No |
| Land Amenities | Golf Course |
| Size Irregular | 11302 |
| Size Total | 11302 Sqft |
| Size Total Text | 11302 Sqft |
Rooms
| Level | Type | Length | Width | Dimensions |
|---|---|---|---|---|
| Above | Bedroom | 13 ft ,5 in | 12 ft ,11 in | 13 ft ,5 in x 12 ft ,11 in |
| Basement | Bedroom | 17 ft ,8 in | 12 ft ,3 in | 17 ft ,8 in x 12 ft ,3 in |
| Basement | Recreational, Games Room | 22 ft ,8 in | 12 ft | 22 ft ,8 in x 12 ft |
| Basement | Storage | 12 ft ,8 in | 10 ft ,7 in | 12 ft ,8 in x 10 ft ,7 in |
| Basement | Hobby Room | 8 ft ,2 in | 7 ft ,6 in | 8 ft ,2 in x 7 ft ,6 in |
| Basement | Other | 20 ft ,4 in | 13 ft ,5 in | 20 ft ,4 in x 13 ft ,5 in |
| Main Level | 4pc Bathroom | Measurements not available | ||
| Main Level | 3pc Ensuite Bath | Measurements not available | ||
| Main Level | Living Room | 15 ft ,10 in | 15 ft ,10 in | 15 ft ,10 in x 15 ft ,10 in |
| Main Level | Dining Room | 10 ft ,4 in | 9 ft ,5 in | 10 ft ,4 in x 9 ft ,5 in |
| Main Level | Kitchen | 11 ft ,5 in | 9 ft ,5 in | 11 ft ,5 in x 9 ft ,5 in |
| Main Level | Family Room | 15 ft ,9 in | 11 ft ,4 in | 15 ft ,9 in x 11 ft ,4 in |
| Main Level | Dining Nook | 9 ft | 8 ft ,3 in | 9 ft x 8 ft ,3 in |
| Main Level | Bedroom | 13 ft ,10 in | 10 ft ,11 in | 13 ft ,10 in x 10 ft ,11 in |
| Main Level | Bedroom | 9 ft ,11 in | 9 ft ,5 in | 9 ft ,11 in x 9 ft ,5 in |
https://www.realtor.ca/real-estate/26663795/461-nueva-wynd-kamloops-south-thompson-valley
Contact Us
Contact us for more information

Ken Mcclelland
www.keninkamloops.com
RE/MAX Real Estate (Kamloops)
258 Seymour Street
Kamloops, British Columbia V2C 2E5
258 Seymour Street
Kamloops, British Columbia V2C 2E5
(250) 374-3331
(250) 828-9544
www.remaxkamloops.ca/

This REALTOR.ca listing content is owned and licensed by REALTOR® members of The Canadian Real Estate Association
The trademarks REALTOR®, REALTORS®, and the REALTOR® logo are controlled by The Canadian Real Estate Association (CREA) and identify real estate professionals who are members of CREA. The trademarks MLS®, Multiple Listing Service® and the associated logos are owned by The Canadian Real Estate Association (CREA) and identify the quality of services provided by real estate professionals who are members of CREA. The trademark DDF® is owned by The Canadian Real Estate Association (CREA) and identifies CREA's Data Distribution Facility (DDF®)
March 25 2024 05:17:31
Kamloops & District Real Estate Association
RE/MAX Real Estate (Kamloops)
