
52 Loudun Dieppe, New Brunswick E1A 6X4

3 Bedroom
3 Bathroom
1,607 ft2
Baseboard Heaters, Heat Pump
Landscaped
$419,900
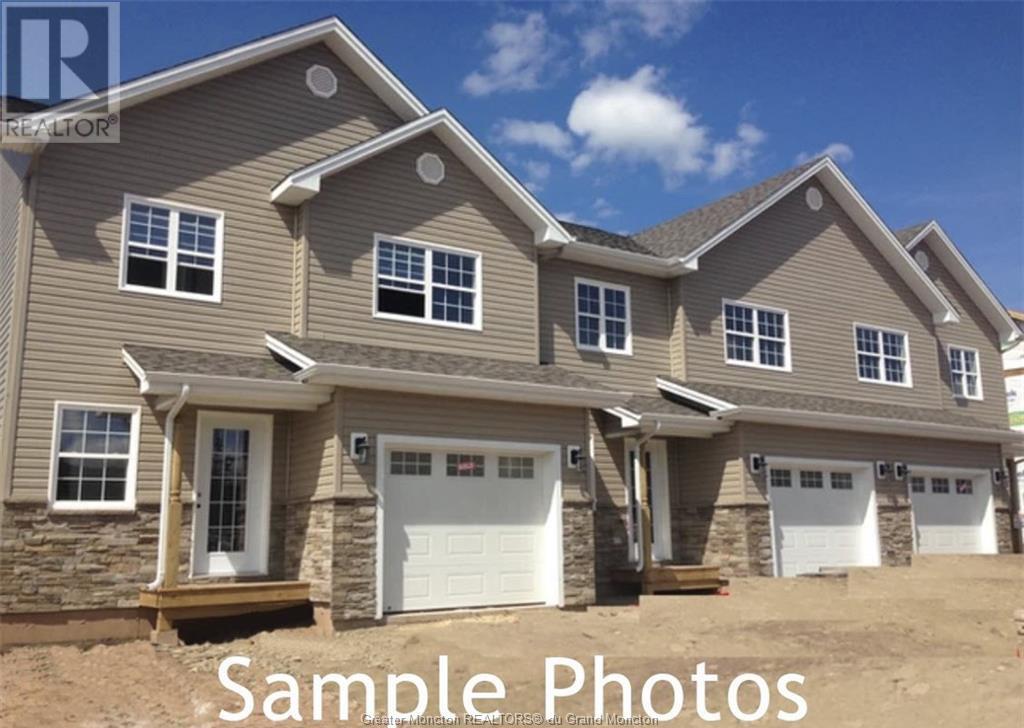




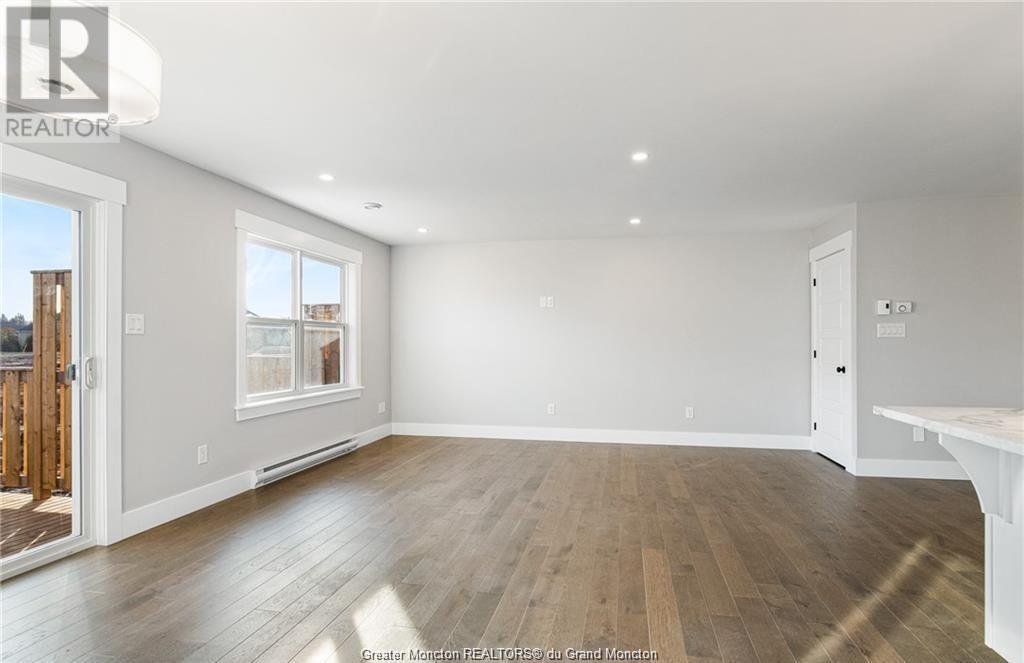












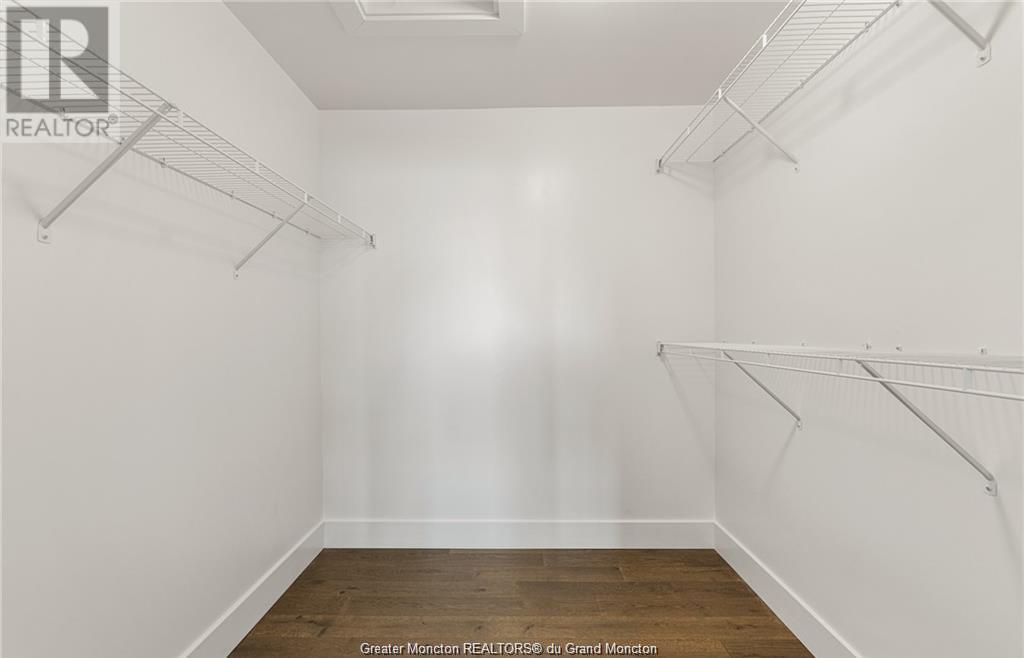
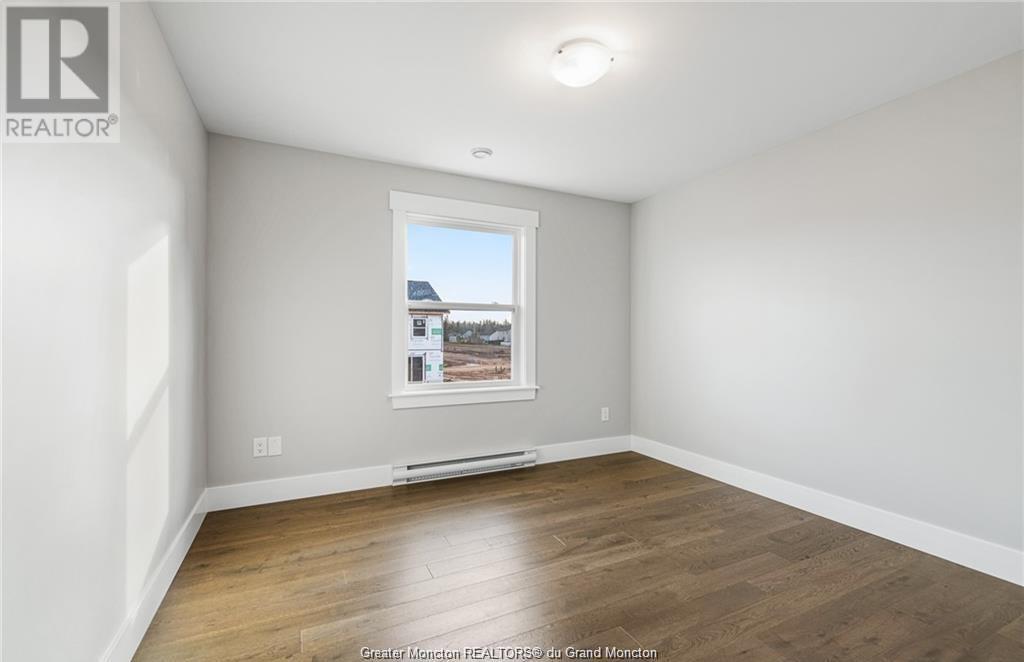




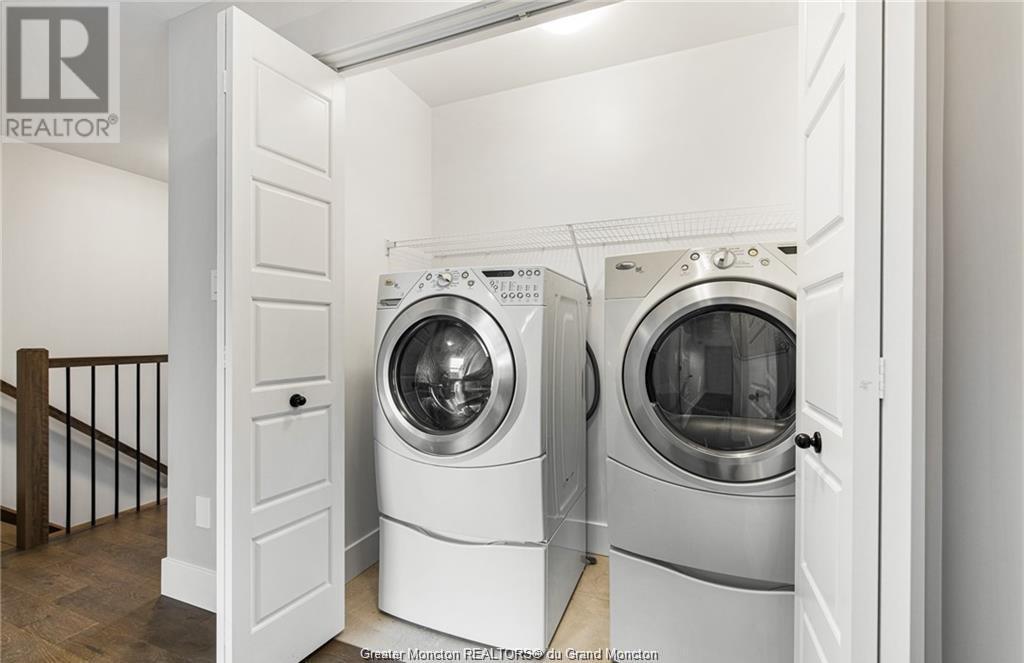

*** BRAND NEW BUILD // 2 STOREY TOWNHOME WITH ATTACHED GARAGE // MINI-SPLIT HEAT PUMP // 4PC ENSUITE // HIGHLY REPUTABLE BUILDER *** Welcome to 52 Loudun, this 3 bedroom, modern and newly constructed MIDDLE UNIT townhome is located in the heart of Dieppe, close to all amenities. The main floor offers a nice entrance with garage access and double door closet and an open concept kitchen / dining / living room area highlighted by KITCHEN ISLAND, MODERN FIXTURES, POT LIGHTS, HARDWOOD AND CERAMIC FLOORING. A 2pc powder room completes this floor. The second floor features a MINI-SPLIT HEAT PUMP, a LARGE PRIMARY BEDROOM with WALK-IN CLOSET and 4PC ENSUITE FEATURING DUAL SINKS, TOILET AND A CUSTOM TILED SHOWER, 2 additional good size bedrooms and a 4PC FAMILY/GUEST BATHROOM with TUB/SHOWER COMBO, SINGLE SINK VANITY AND TOILET. This floor also has a convenient laundry closet. The basement is unfinished. This townhome includes a higher end roof, higher end windows, hardwood and ceramic tiles, top quality finishes throughout and pave and landscape. The builder of this home is highly reputable with tons of experience. New home warranty to be transferred to purchaser at closing. HST/GST rebates assigned to vendor on closing. Interior listing photos are of a similarly styled unit and for sample purposes only. PID, PAN, assessment and taxes are subject to change. (id:51013)
Property Details
| MLS® Number | M158172 |
| Property Type | Single Family |
| Equipment Type | Water Heater |
| Features | Level Lot, Paved Driveway |
| Rental Equipment Type | Water Heater |
Building
| Bathroom Total | 3 |
| Bedrooms Total | 3 |
| Constructed Date | 2024 |
| Exterior Finish | Stone, Vinyl Siding |
| Fire Protection | Smoke Detectors |
| Flooring Type | Ceramic Tile, Hardwood |
| Foundation Type | Concrete |
| Half Bath Total | 1 |
| Heating Fuel | Electric |
| Heating Type | Baseboard Heaters, Heat Pump |
| Stories Total | 2 |
| Size Interior | 1,607 Ft2 |
| Total Finished Area | 1607 Sqft |
| Type | Row / Townhouse |
| Utility Water | Municipal Water |
Parking
| Attached Garage | 1 |
Land
| Access Type | Year-round Access |
| Acreage | No |
| Landscape Features | Landscaped |
| Sewer | Municipal Sewage System |
| Size Irregular | Under 0.5 Acres |
| Size Total Text | Under 0.5 Acres|under 1/2 Acre |
Rooms
| Level | Type | Length | Width | Dimensions |
|---|---|---|---|---|
| Second Level | 4pc Bathroom | 8.8x9.10 | ||
| Second Level | Bedroom | 12.4x11.6 | ||
| Second Level | Bedroom | 12.4x11.6 | ||
| Second Level | 4pc Ensuite Bath | 8.8x9.10 | ||
| Second Level | Bedroom | 13x13.6 | ||
| Main Level | 2pc Bathroom | 5x5.2 | ||
| Main Level | Kitchen | 11.5x9 | ||
| Main Level | Dining Room | 11.5x11 | ||
| Main Level | Living Room | 12.5x12.8 | ||
| Main Level | Foyer | 8.10x5 |
https://www.realtor.ca/real-estate/26663702/52-loudun-dieppe
Contact Us
Contact us for more information

Pierre Nadeau
Salesperson
(506) 387-6965
www.creativrealty.com
www.facebook.com/creativrealty
Creativ Realty
37 Archibald Street
Moncton, New Brunswick E1C 5H8
37 Archibald Street
Moncton, New Brunswick E1C 5H8
(506) 381-9489
(506) 387-6965
www.creativrealty.com

This REALTOR.ca listing content is owned and licensed by REALTOR® members of The Canadian Real Estate Association
The trademarks REALTOR®, REALTORS®, and the REALTOR® logo are controlled by The Canadian Real Estate Association (CREA) and identify real estate professionals who are members of CREA. The trademarks MLS®, Multiple Listing Service® and the associated logos are owned by The Canadian Real Estate Association (CREA) and identify the quality of services provided by real estate professionals who are members of CREA. The trademark DDF® is owned by The Canadian Real Estate Association (CREA) and identifies CREA's Data Distribution Facility (DDF®)
March 25 2024 05:09:56
Greater Moncton REALTORS® du Grand Moncton
Creativ Realty
