
43 10051 Swinton Crescent Richmond, British Columbia V7A 3S9

2 Bedroom
2 Bathroom
1,124 ft2
2 Level

Outdoor Pool
Forced Air
$718,000Maintenance,
$339.74 Monthly
Maintenance,


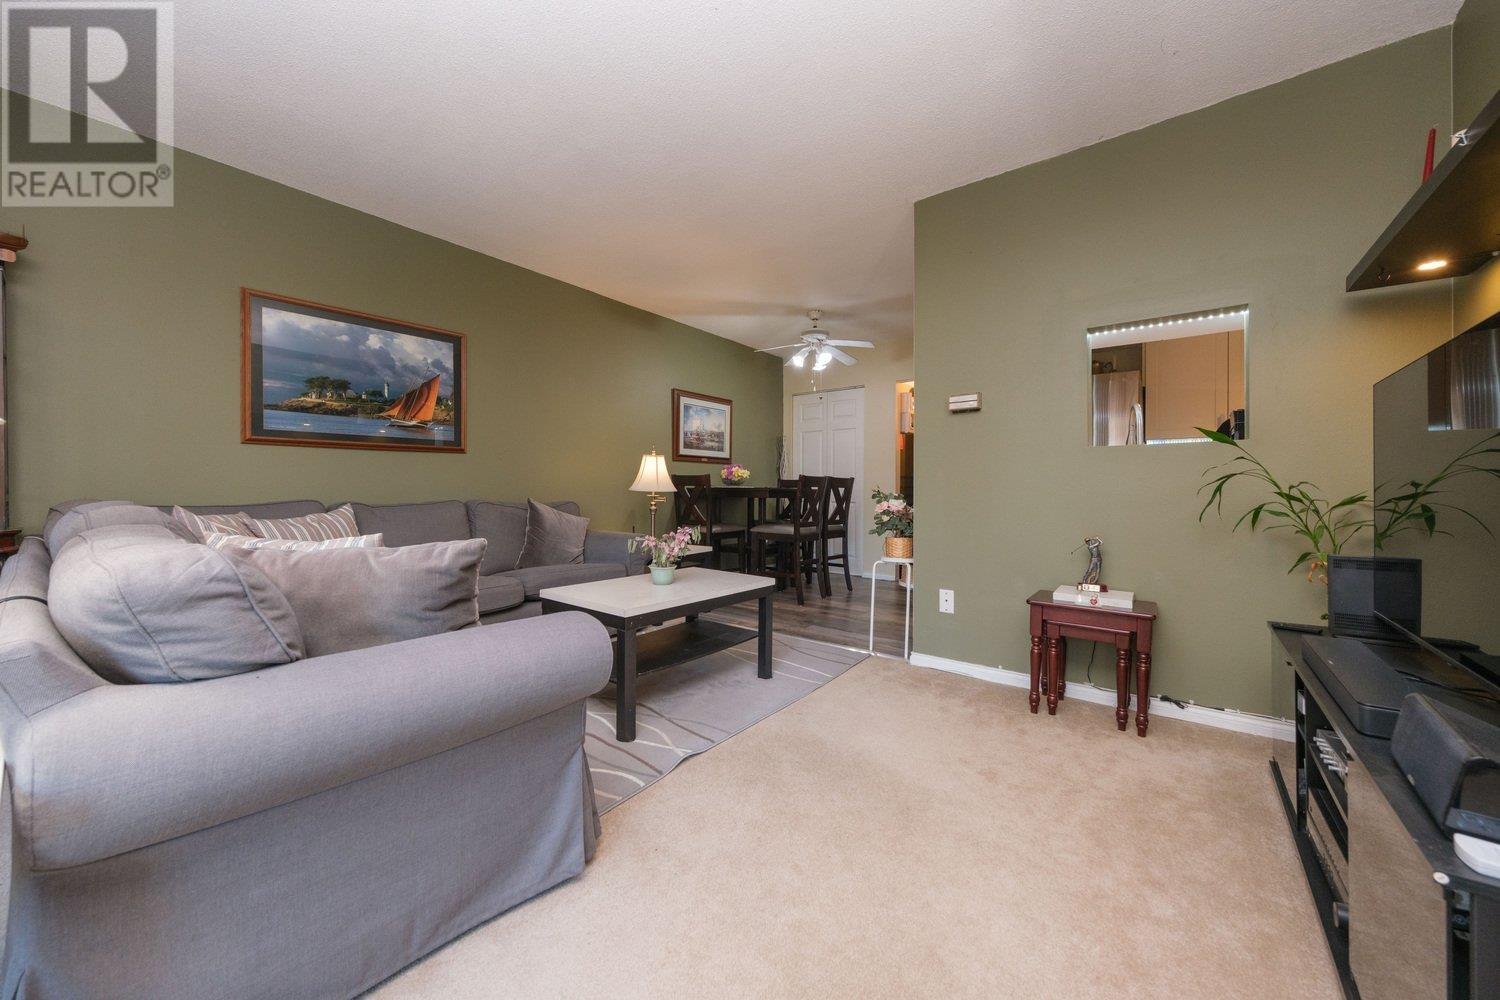



















$339.74 MonthlyCharming 2-level, 2 bedroom, 1.5 bath townhome in Edgemere Gardens offers a spacious 1124 sqft floor plan. With an open concept living room and dining room, this home is perfect for relaxing and entertaining. The porch is ideal for morning coffee and outdoor gatherings. Recent upgrades include a fully renovated kitchen with stainless steel appliances, an updated bathroom, newer hot water tank, and porch. The proactive strata management has taken care of important updates including the roof, balconies and windows. This home includes a secured parking stall. Ample visitor parking. Enjoy the amenities of the outdoor swimming pool in this great family complex. Pets allowed. Open House Sat & Sun 2-4pm. (id:51013)
Open House
This property has open houses!
March
30
Saturday
Starts at:
2:00 pm
Ends at:4:00 pm
March
31
Sunday
Starts at:
2:00 pm
Ends at:4:00 pm
Property Details
| MLS® Number | R2863826 |
| Property Type | Single Family |
| Community Features | Pets Allowed With Restrictions |
| Parking Space Total | 1 |
| Pool Type | Outdoor Pool |
Building
| Bathroom Total | 2 |
| Bedrooms Total | 2 |
| Amenities | Laundry - In Suite |
| Appliances | All |
| Architectural Style | 2 Level |
| Constructed Date | 1971 |
| Fire Protection | Smoke Detectors |
| Heating Fuel | Natural Gas |
| Heating Type | Forced Air |
| Size Interior | 1,124 Ft2 |
| Type | Row / Townhouse |
Parking
| Carport |
Land
| Acreage | No |
https://www.realtor.ca/real-estate/26677725/43-10051-swinton-crescent-richmond
Contact Us
Contact us for more information

Ada Tse
www.adatse.com/
Multiple Realty Ltd.
#200-6751 Westminster Hwy
Richmond, British Columbia V7C 4V4
#200-6751 Westminster Hwy
Richmond, British Columbia V7C 4V4
(604) 273-8555
(604) 273-4882
www.multiplerealty.com/

This REALTOR.ca listing content is owned and licensed by REALTOR® members of The Canadian Real Estate Association
The trademarks REALTOR®, REALTORS®, and the REALTOR® logo are controlled by The Canadian Real Estate Association (CREA) and identify real estate professionals who are members of CREA. The trademarks MLS®, Multiple Listing Service® and the associated logos are owned by The Canadian Real Estate Association (CREA) and identify the quality of services provided by real estate professionals who are members of CREA. The trademark DDF® is owned by The Canadian Real Estate Association (CREA) and identifies CREA's Data Distribution Facility (DDF®)
March 29 2024 03:51:16
Greater Vancouver REALTORS®
Multiple Realty Ltd.
