
565 Summers Street Lillooet, British Columbia

4 Bedroom
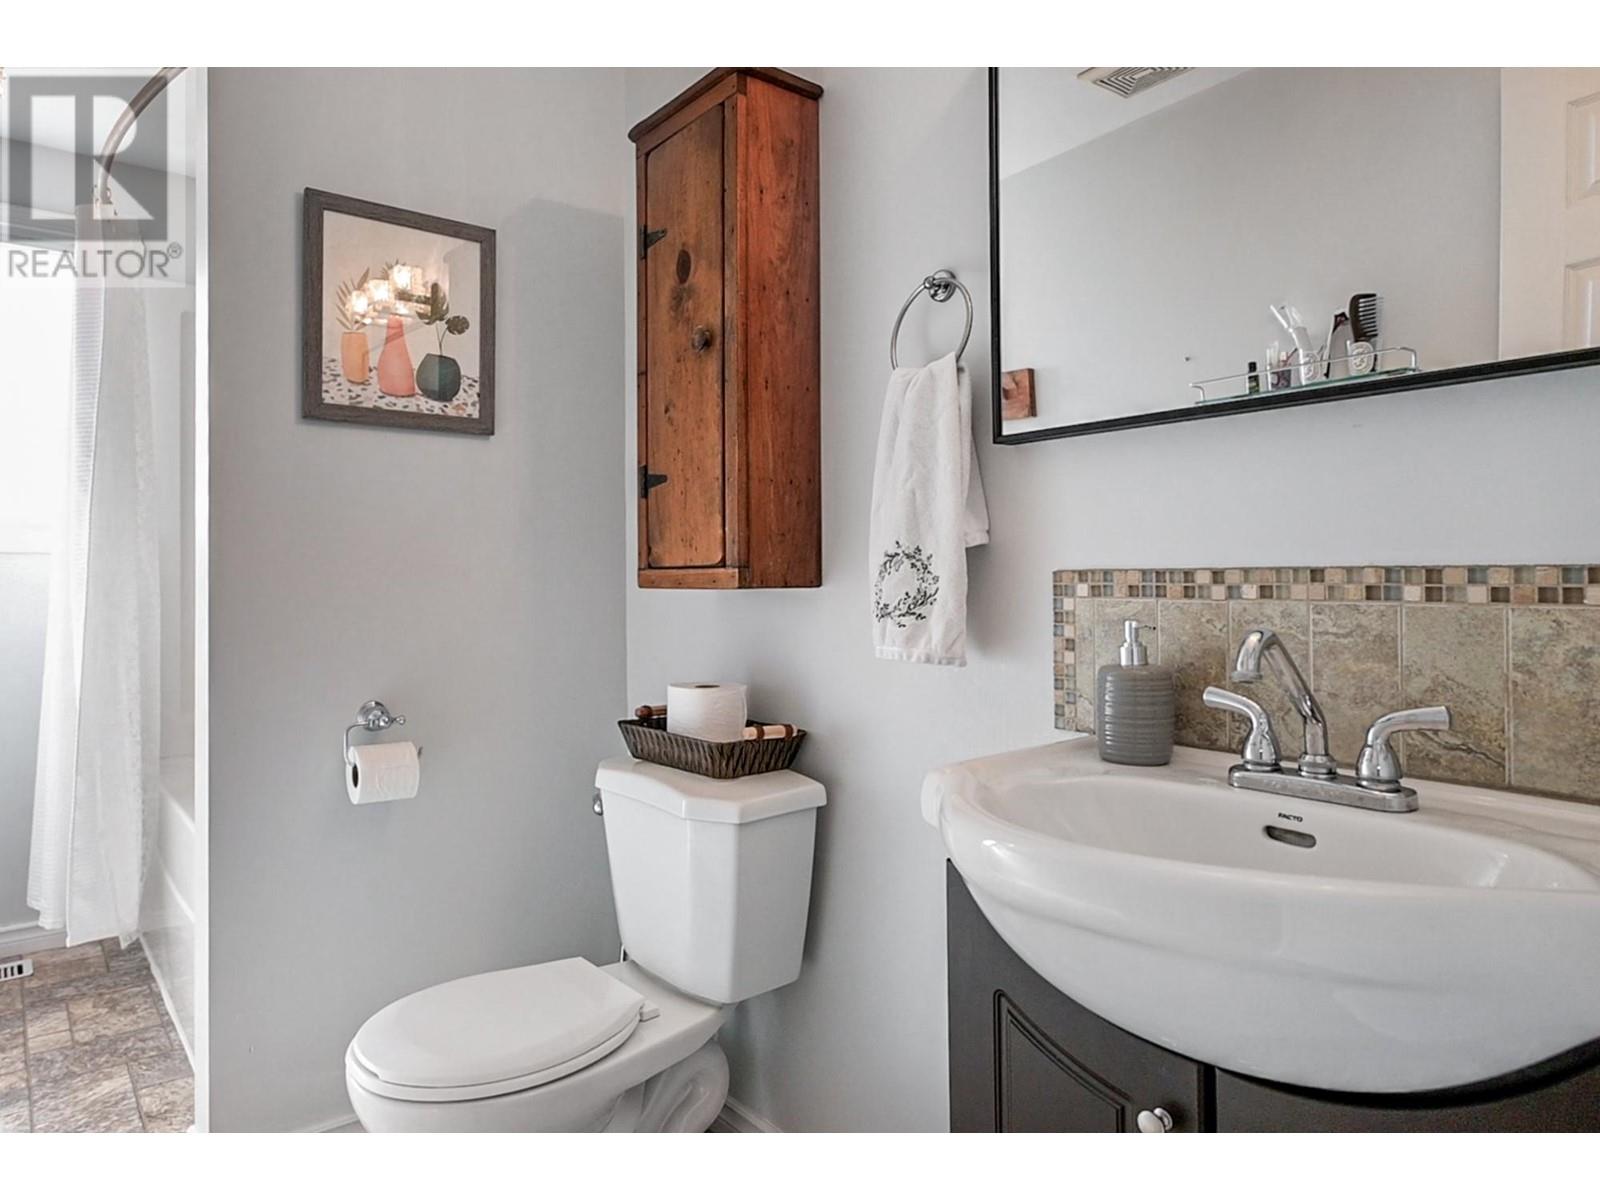
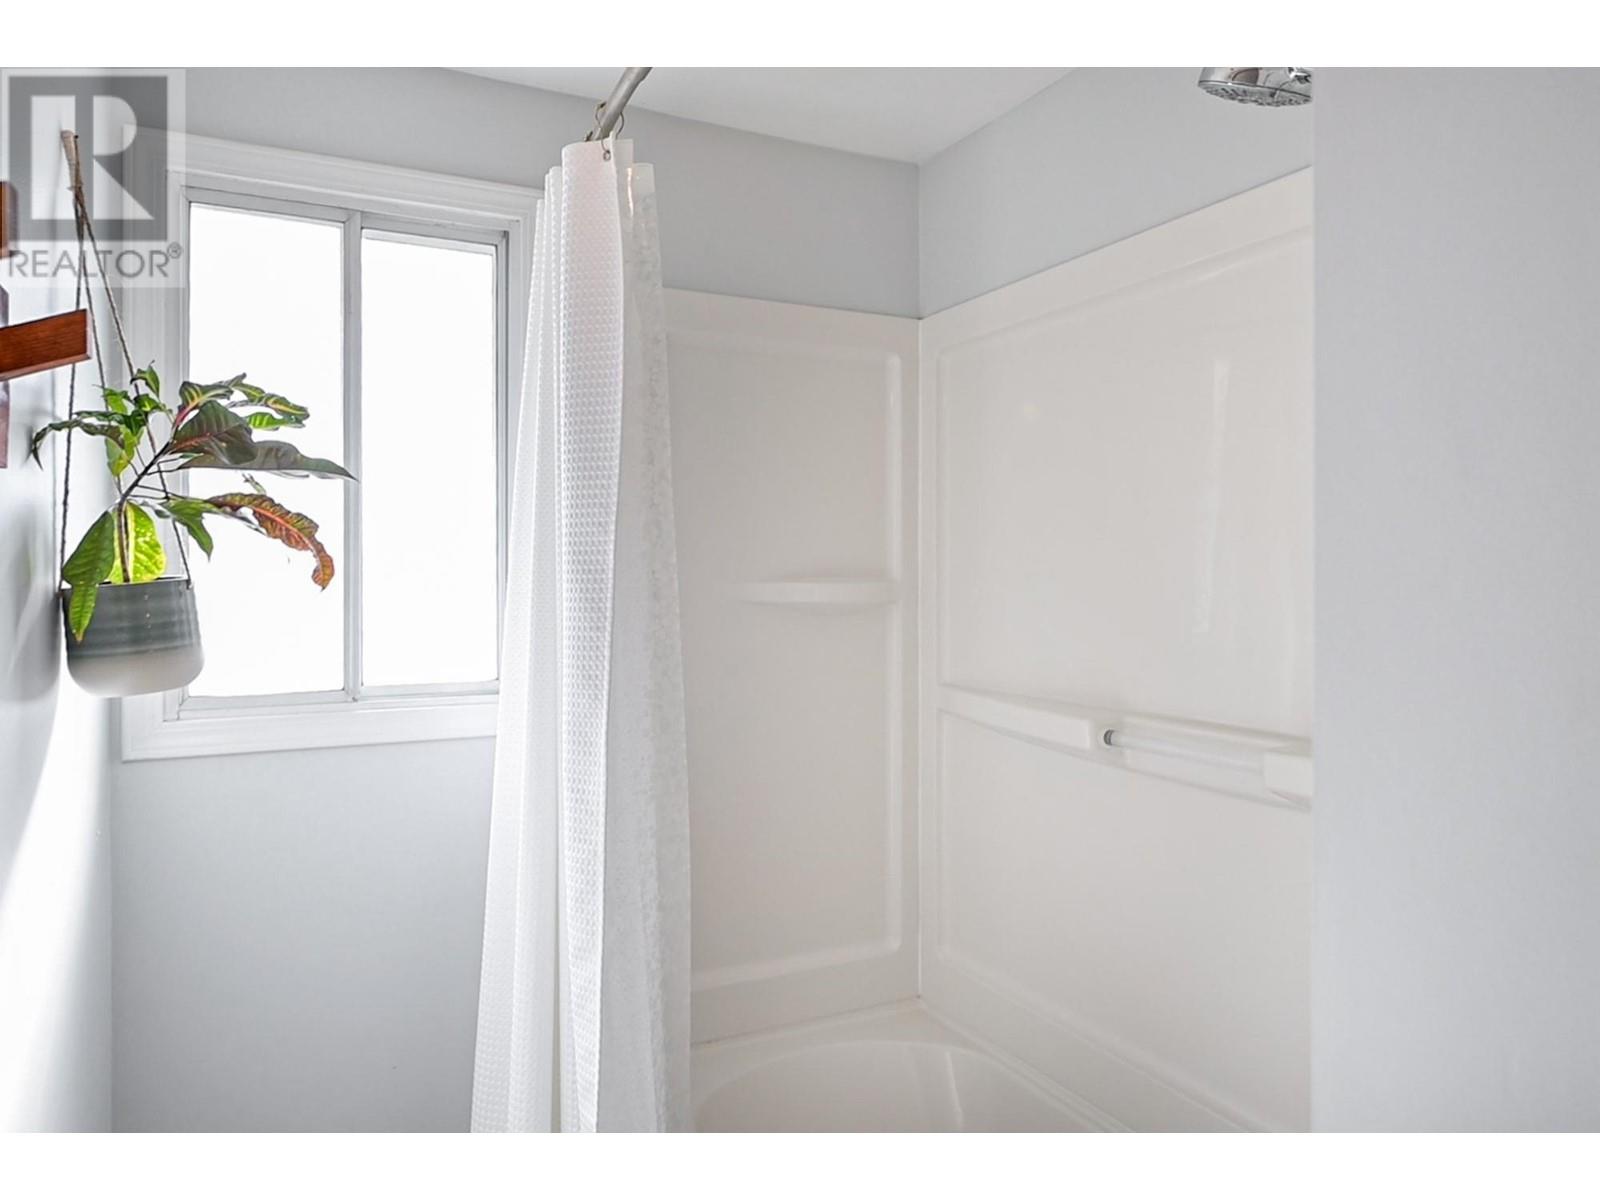
2 Bathroom
1,817 ft2
Fireplace
Forced Air, Furnace
$489,000

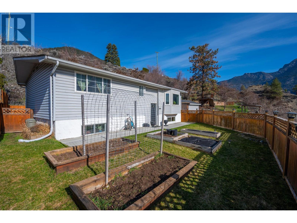
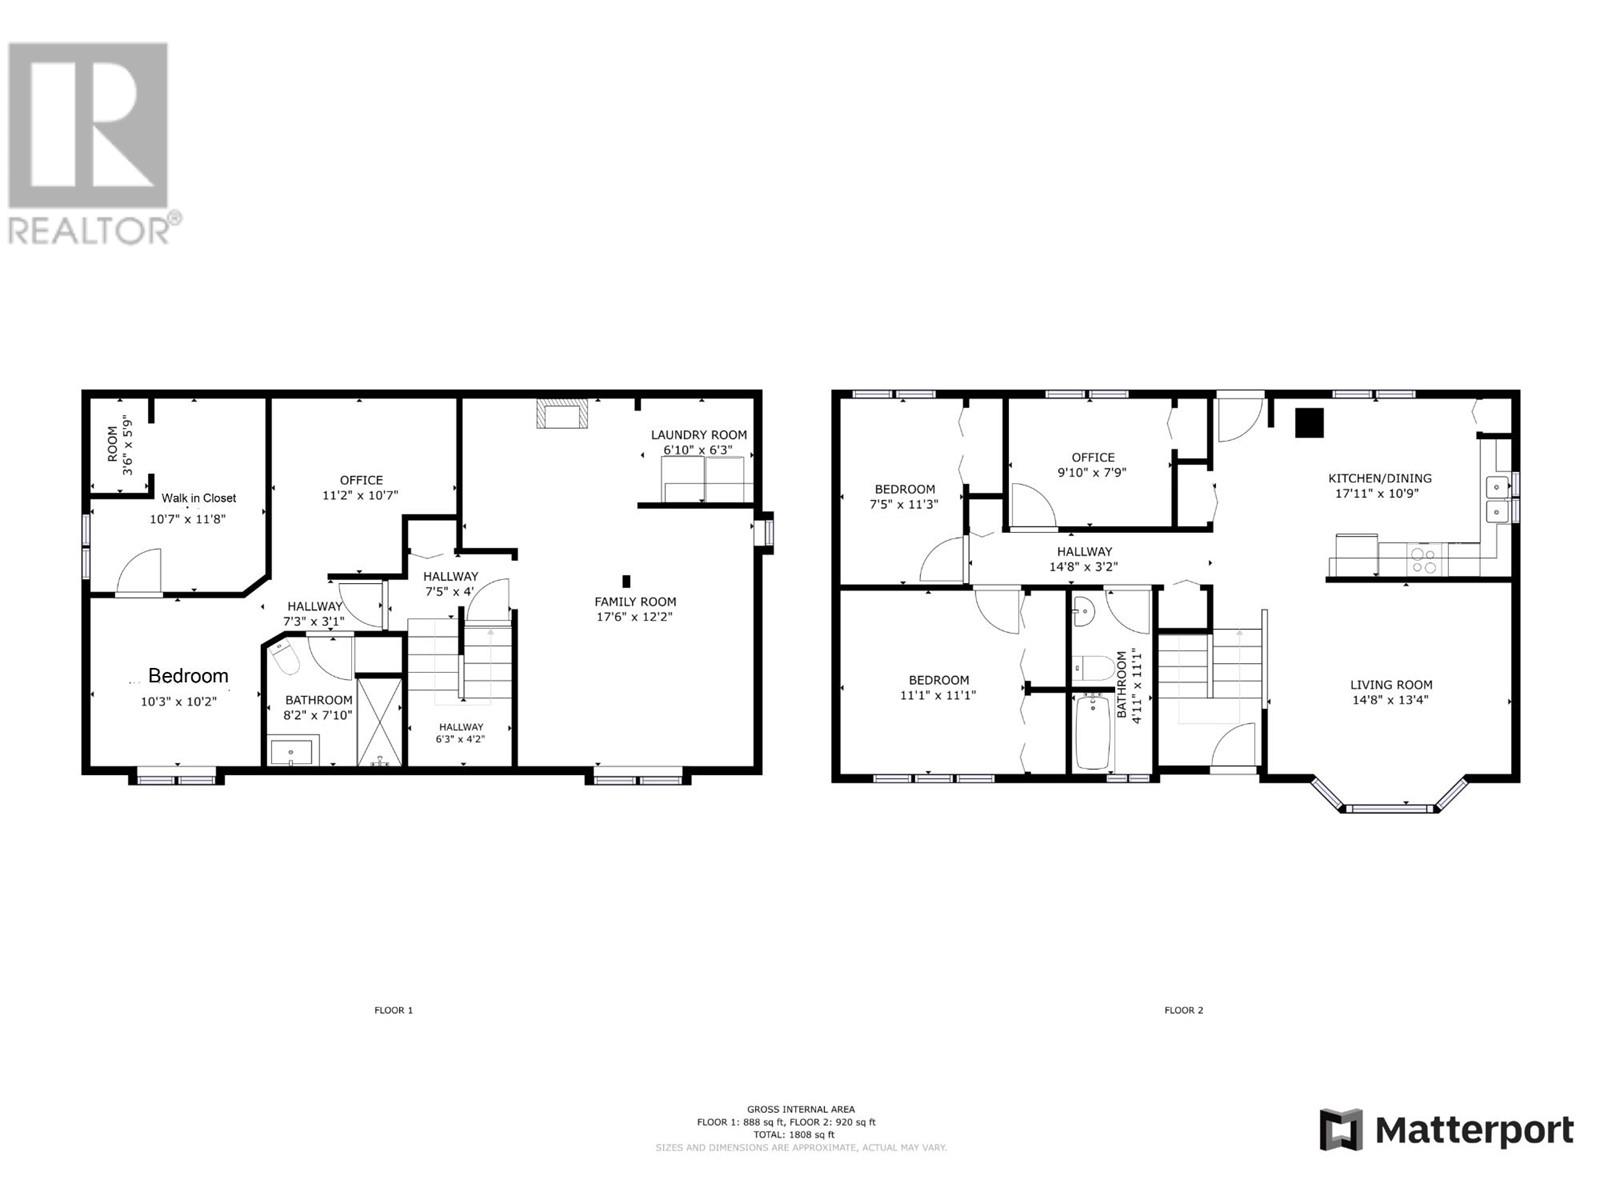
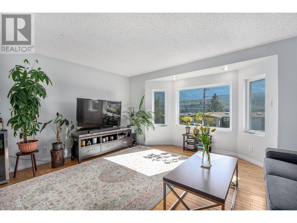
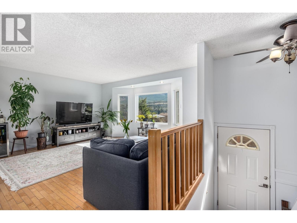
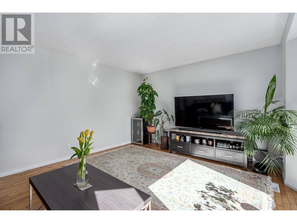
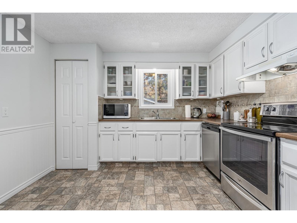
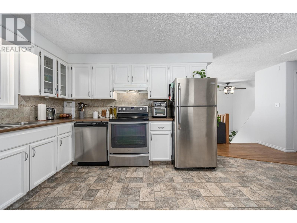
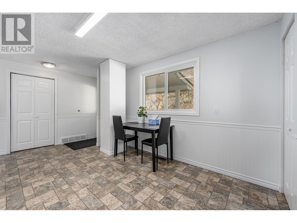
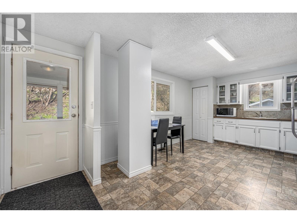
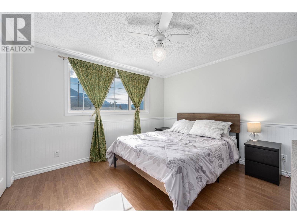
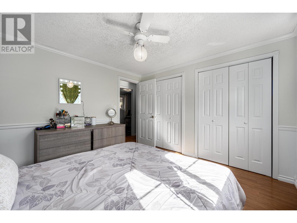
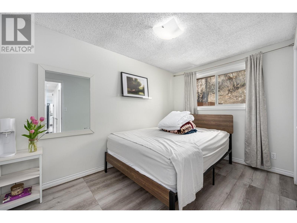
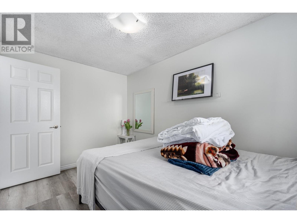
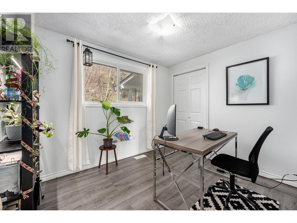
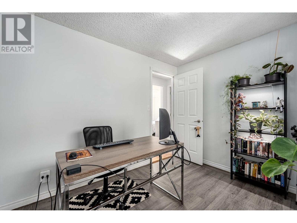
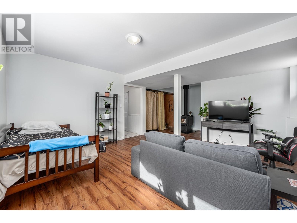
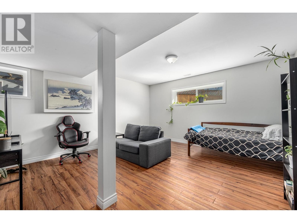
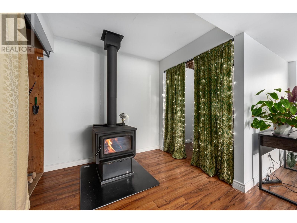
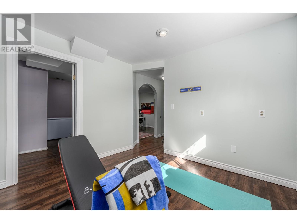
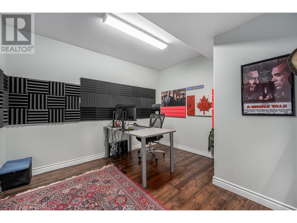
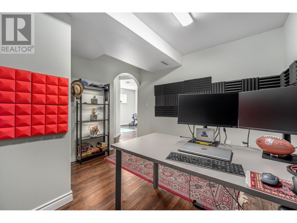
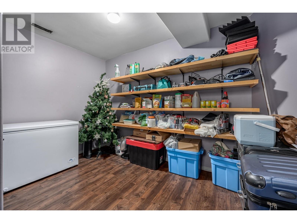
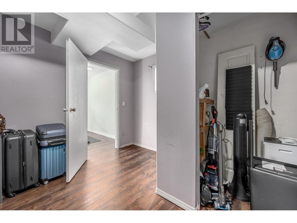
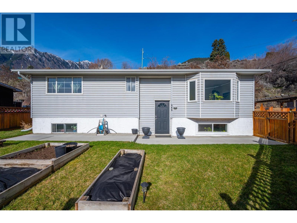
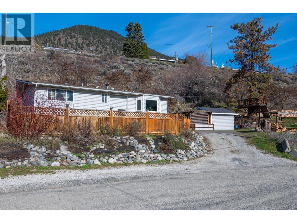
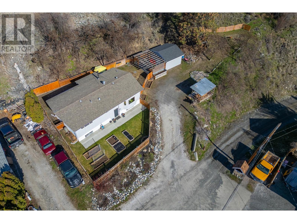
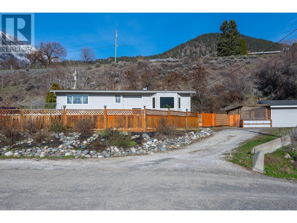
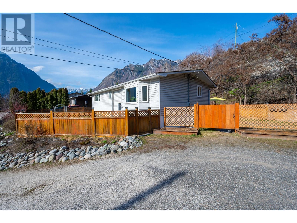
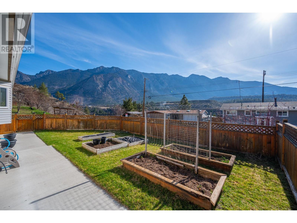
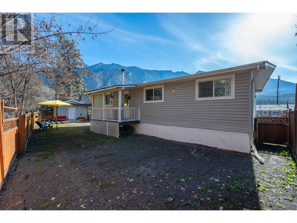
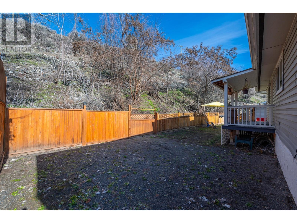
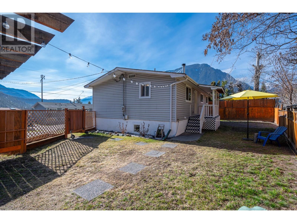
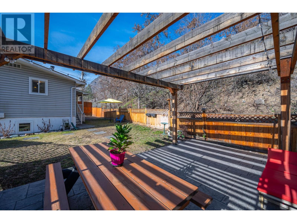
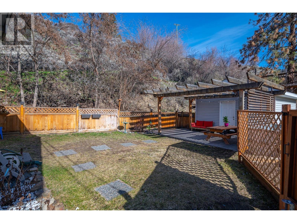
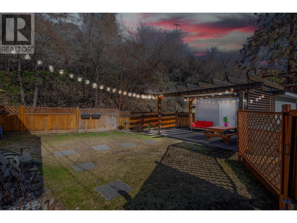
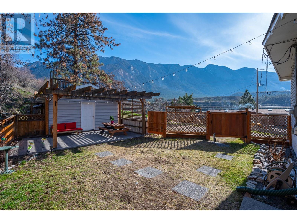
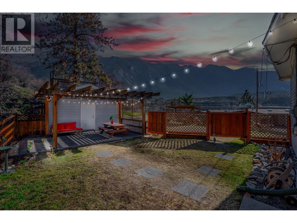
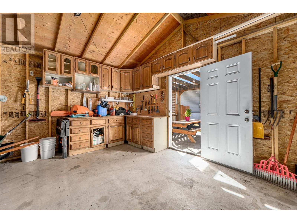
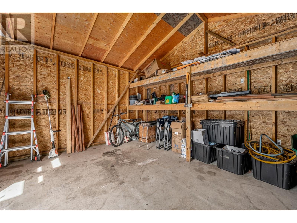
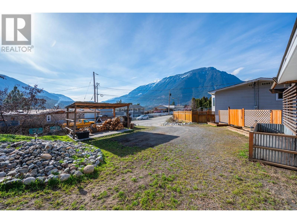
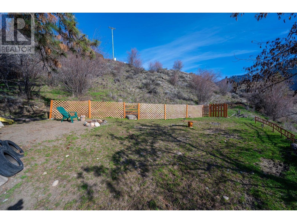
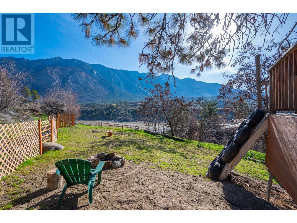
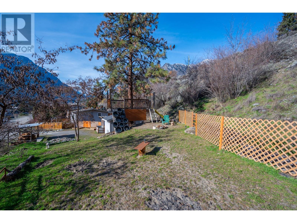
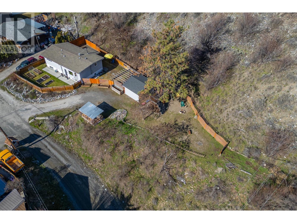
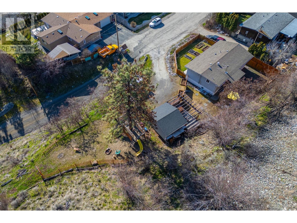
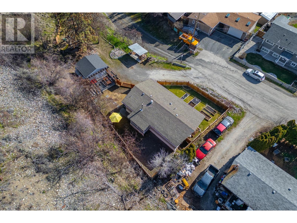
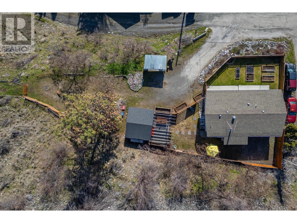
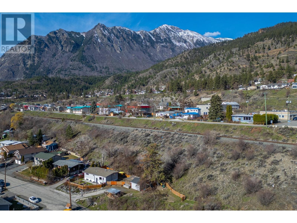
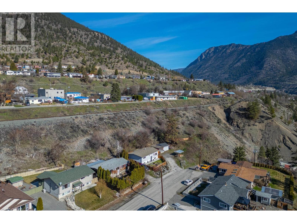
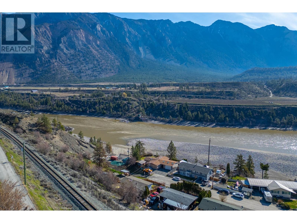
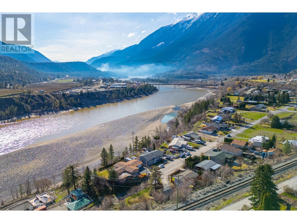
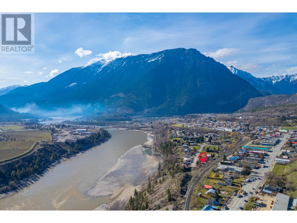
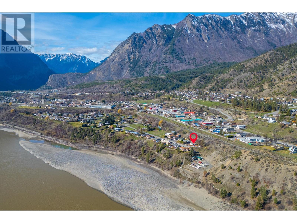
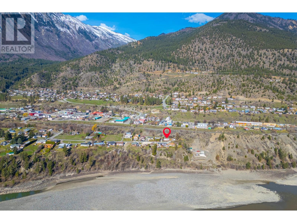
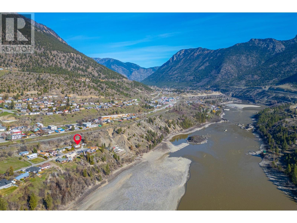
This 4-bedroom family home in Lillooet, BC, presents a comfortable living space on a spacious lot of 15,473 square feet with breathtaking mountain views. The home features updated windows, enhancing energy efficiency and aesthetics. The landscaped fenced yard includes a storage shed with a pergola, a cement patio perfect for stargazing, and a 14 x 16-foot outdoor storage/workshop. Raised garden beds and ample green space provide opportunities for outdoor activities. Inside, the main floor offers three bedrooms filled with natural light, a well-appointed kitchen with updated appliances and ample cupboard space, and backyard access. The lower level includes a fourth bedroom space and two additional living areas suitable for various purposes. A cozy wood-burning fireplace adds warmth and ambiance. Situated on the VLA in Lillooet, at the end of a street with no neighbors at the back or one side, this property ensures privacy and tranquility for families. EL-1081799-2022 (id:51013)
Property Details
| MLS® Number | 177509 |
| Property Type | Single Family |
| Community Name | Lillooet |
| Community Features | Quiet Area |
| Features | Central Location |
| View Type | Mountain View |
Building
| Bathroom Total | 2 |
| Bedrooms Total | 4 |
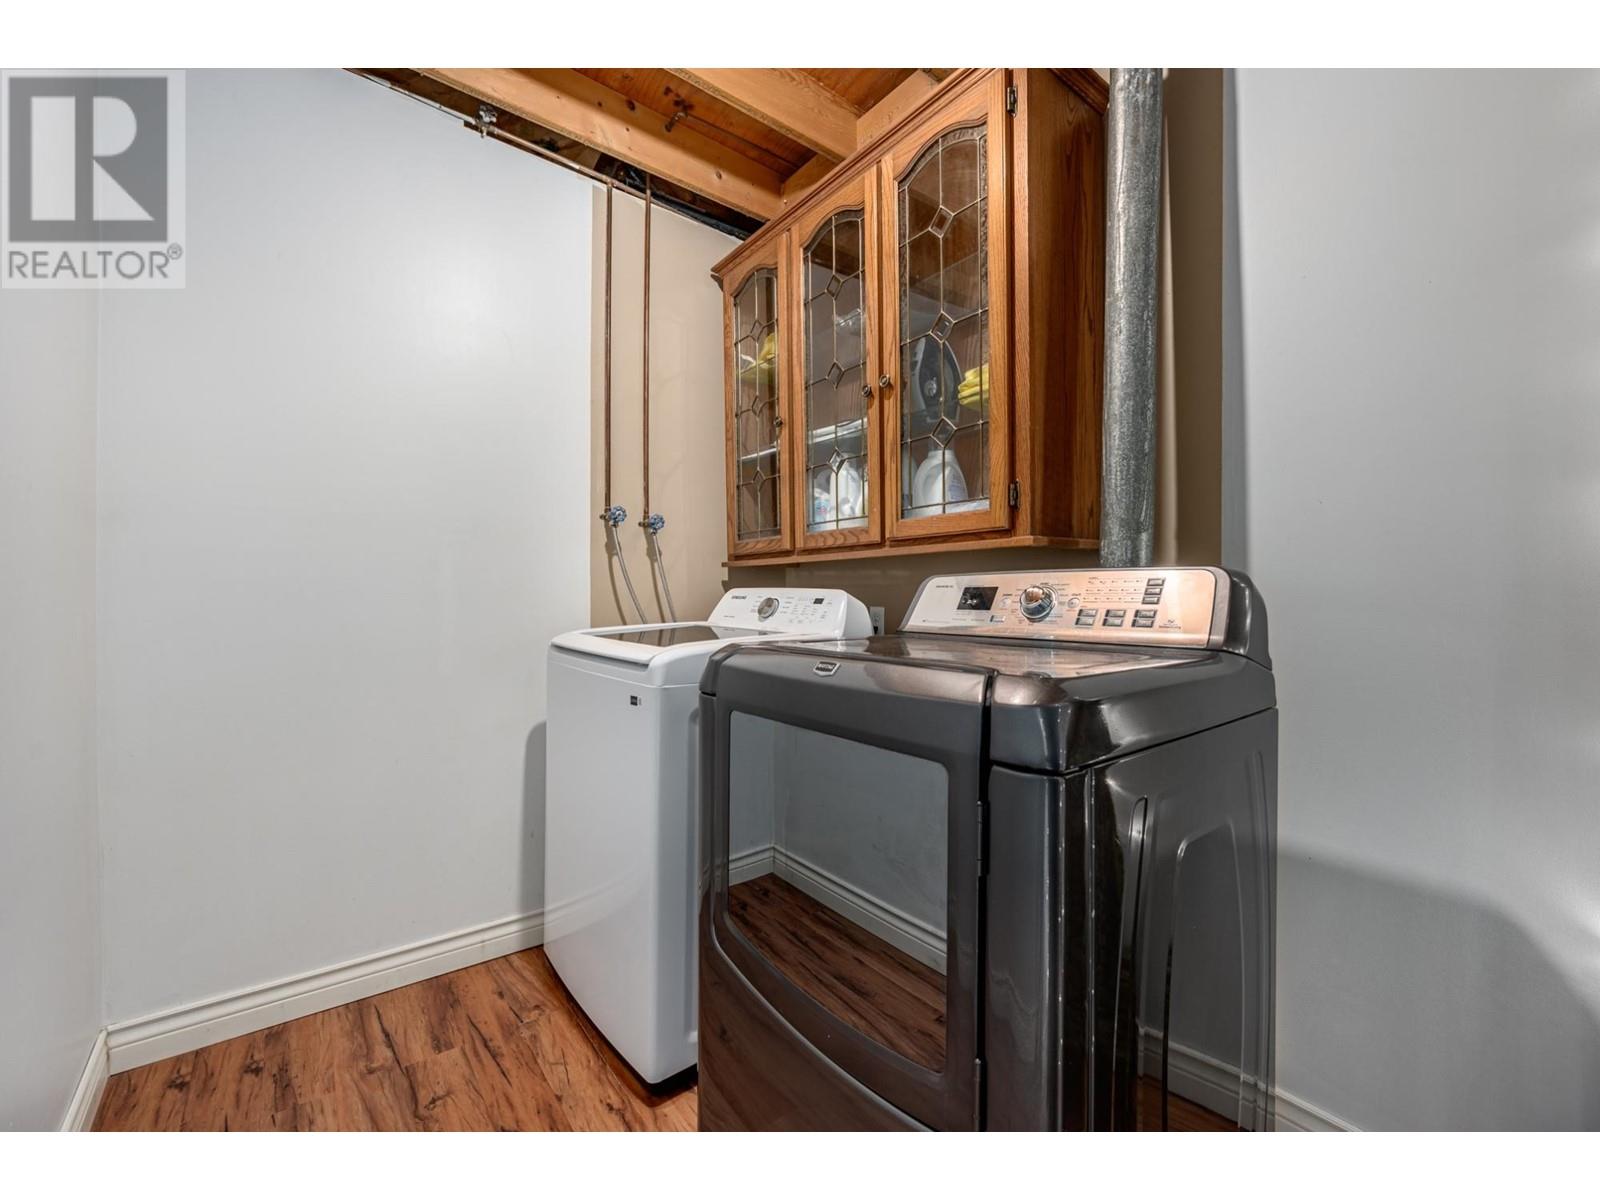
| Appliances | Refrigerator, Washer & Dryer, Dishwasher, Window Coverings, Stove |
| Construction Style Attachment | Detached |
| Fireplace Present | Yes |
| Fireplace Total | 1 |
| Heating Fuel | Electric |
| Heating Type | Forced Air, Furnace |
| Size Interior | 1,817 Ft2 |
| Type | House |
Parking
| Open | 1 |
Land
| Access Type | Easy Access |
| Acreage | No |
| Size Irregular | 15473 |
| Size Total | 15473 Sqft |
| Size Total Text | 15473 Sqft |
Rooms
| Level | Type | Length | Width | Dimensions |
|---|---|---|---|---|
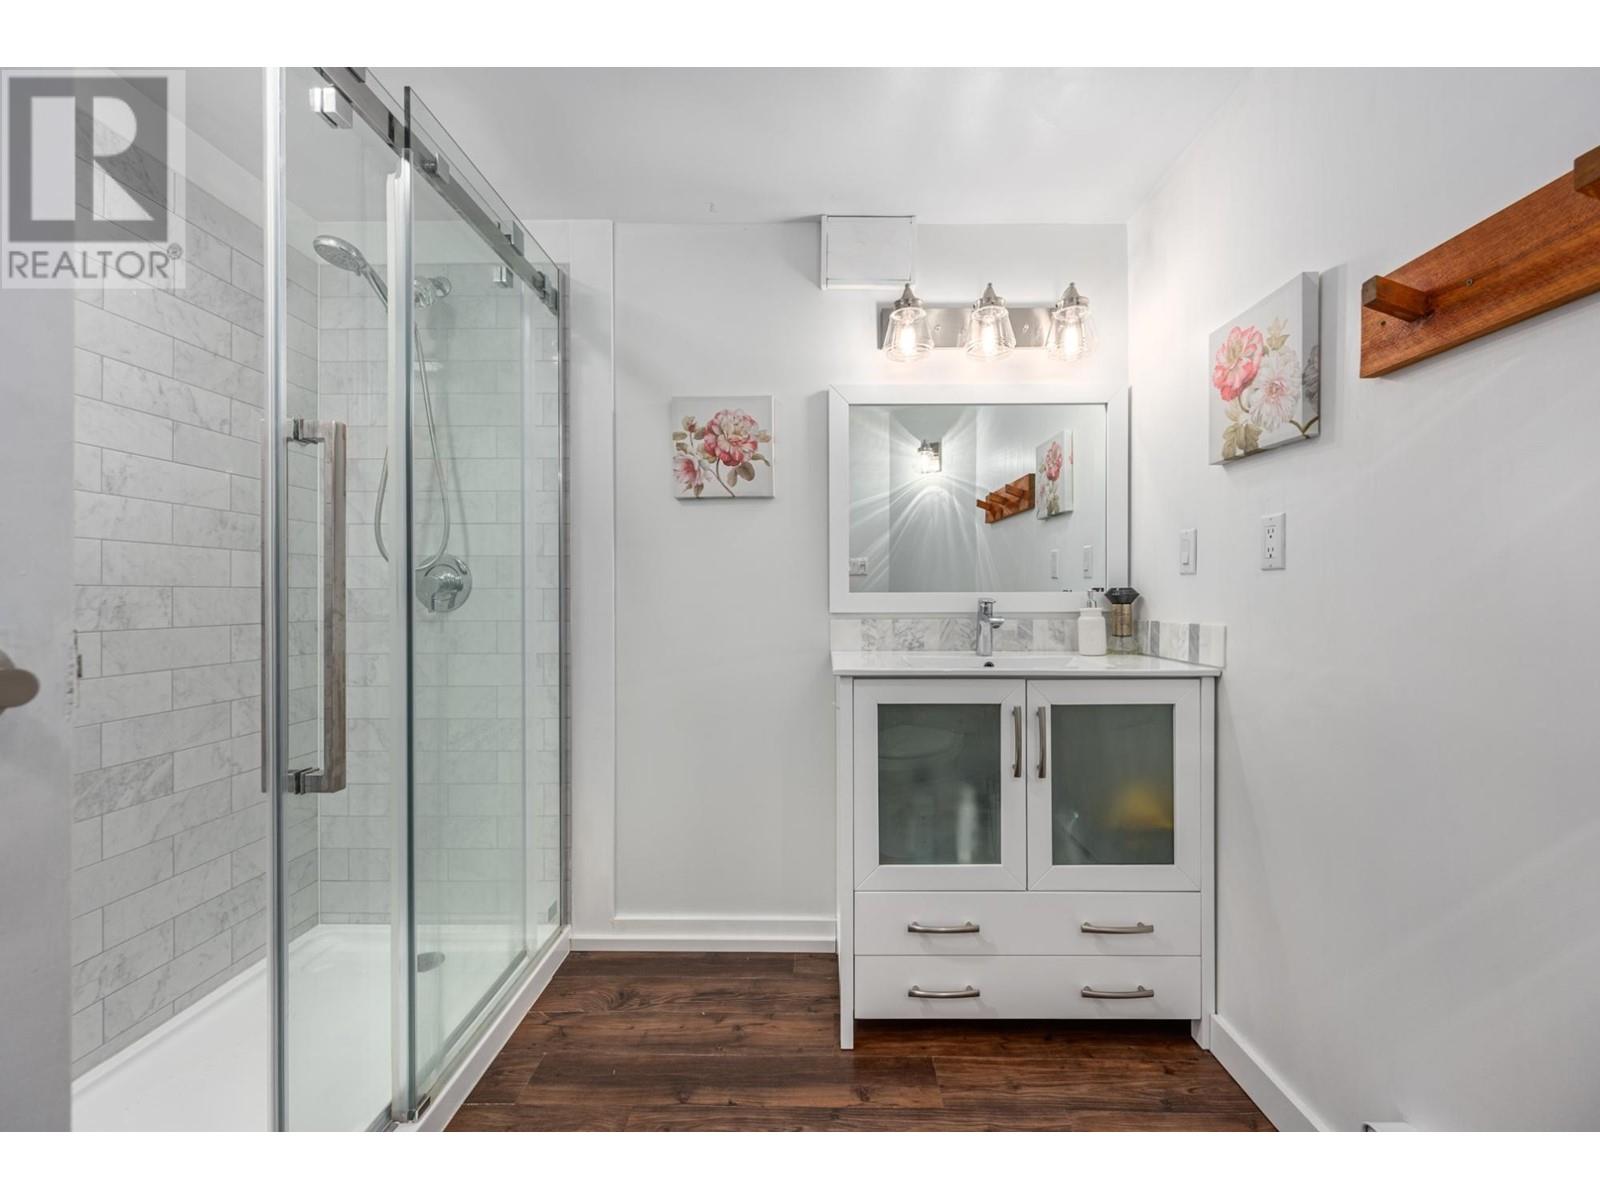
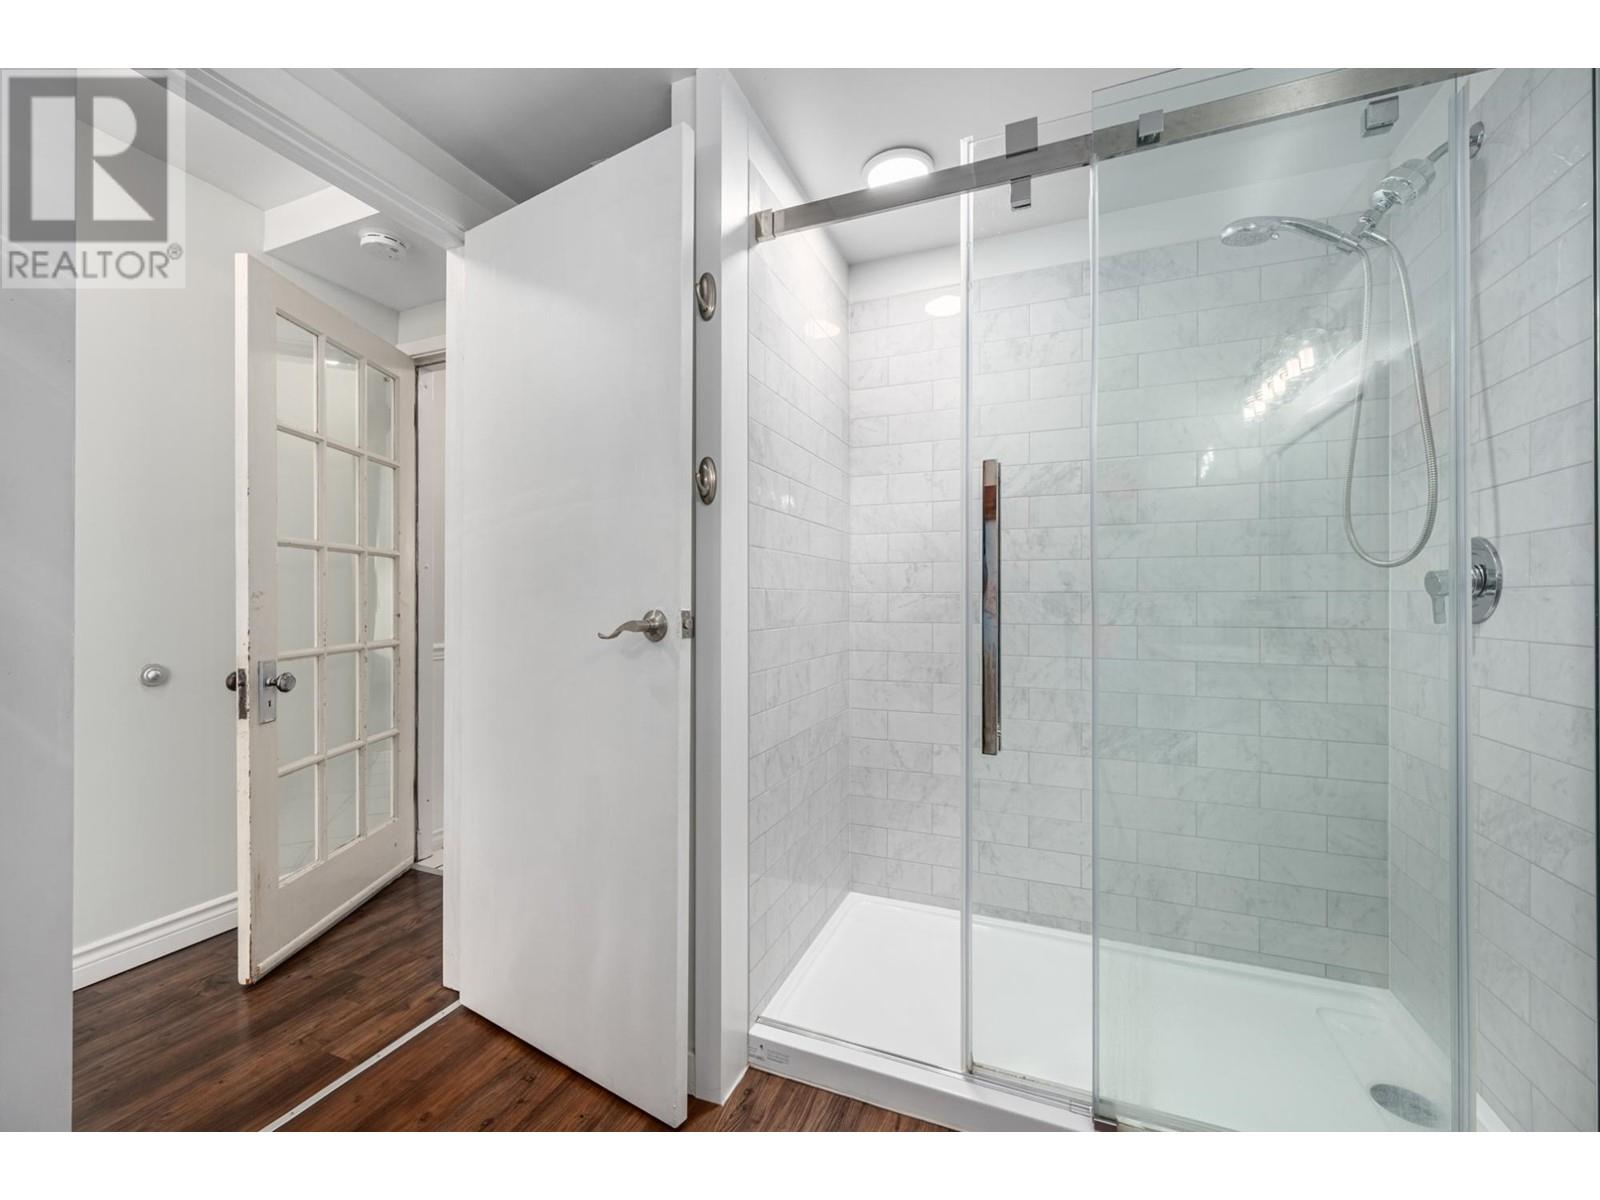
| Basement | 3pc Bathroom | Measurements not available | ||
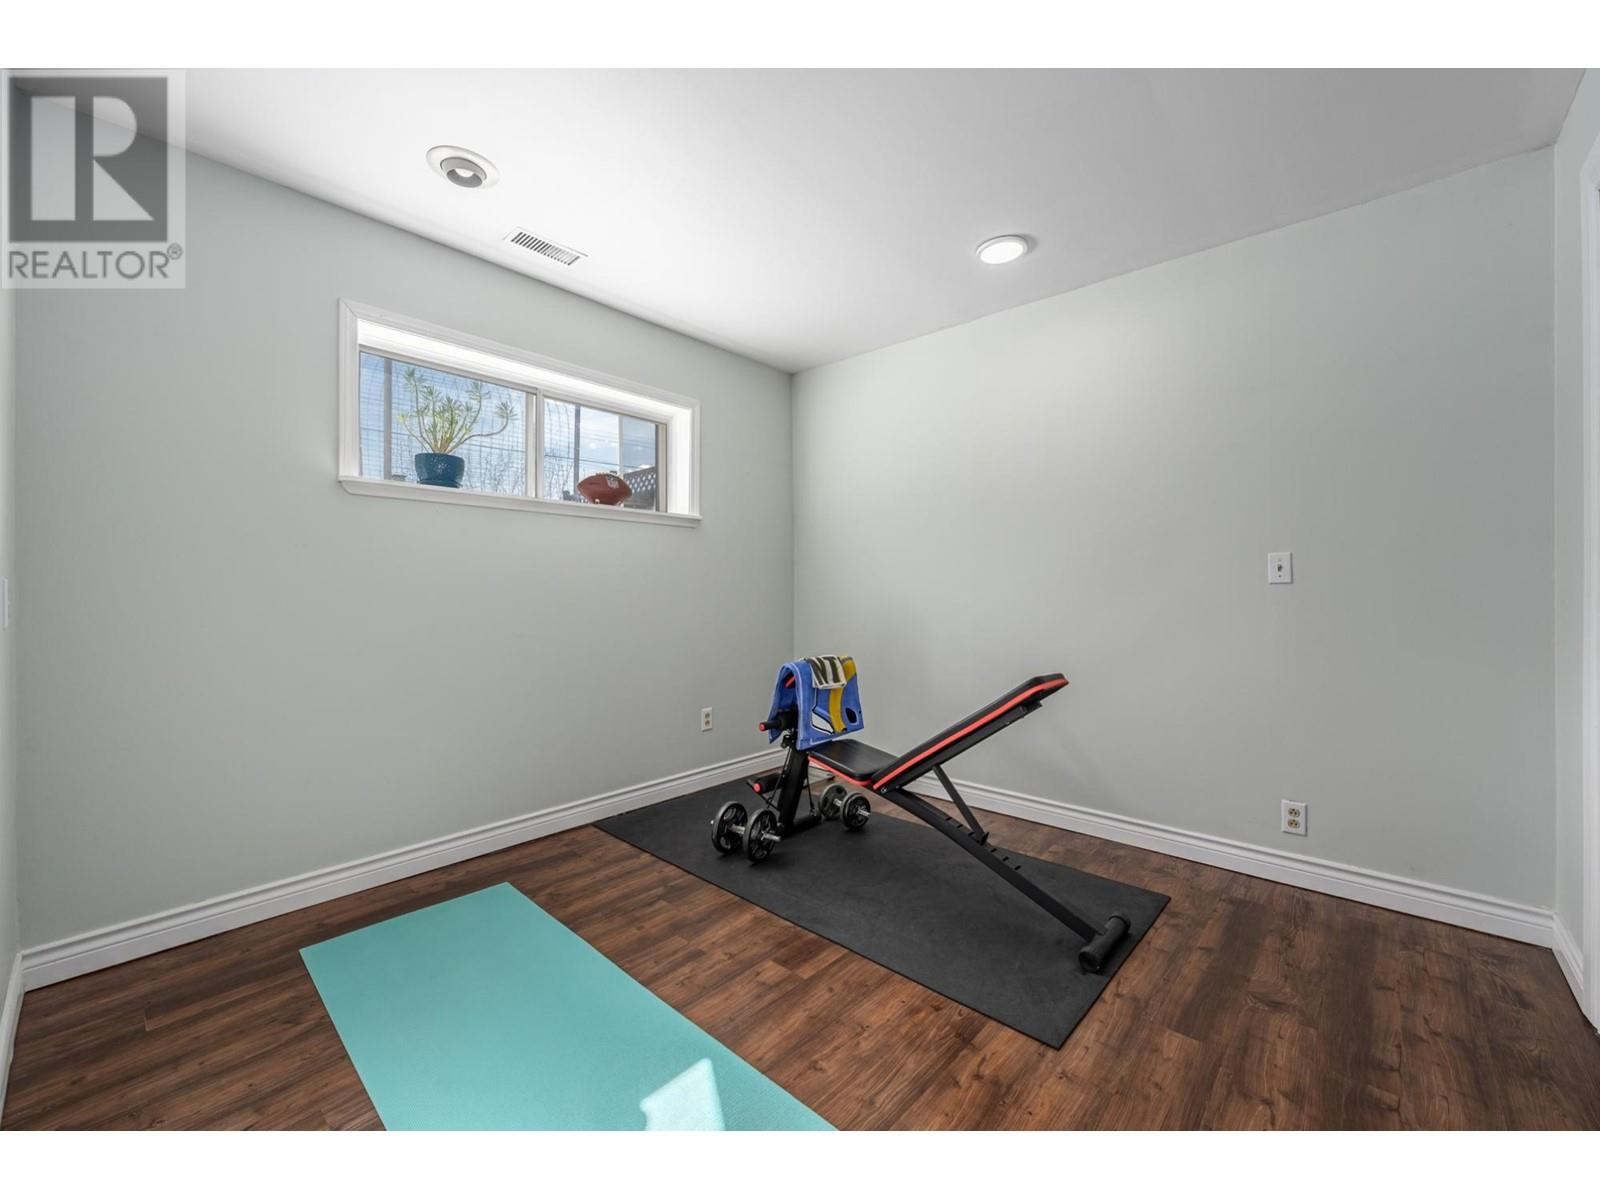
| Basement | Bedroom | 10 ft ,6 in | 11 ft ,5 in | 10 ft ,6 in x 11 ft ,5 in |
| Basement | Den | 10 ft ,11 in | 10 ft ,5 in | 10 ft ,11 in x 10 ft ,5 in |
| Basement | Family Room | 15 ft ,5 in | 14 ft ,2 in | 15 ft ,5 in x 14 ft ,2 in |
| Basement | Hobby Room | 10 ft ,10 in | 10 ft | 10 ft ,10 in x 10 ft |
| Basement | Laundry Room | 6 ft ,10 in | 6 ft ,2 in | 6 ft ,10 in x 6 ft ,2 in |
| Main Level | 4pc Bathroom | Measurements not available | ||
| Main Level | Kitchen | 10 ft ,11 in | 11 ft | 10 ft ,11 in x 11 ft |
| Main Level | Living Room | 14 ft ,7 in | 13 ft ,4 in | 14 ft ,7 in x 13 ft ,4 in |
| Main Level | Bedroom | 11 ft | 11 ft ,7 in | 11 ft x 11 ft ,7 in |
| Main Level | Bedroom | 11 ft ,5 in | 7 ft ,10 in | 11 ft ,5 in x 7 ft ,10 in |
| Main Level | Bedroom | 9 ft ,11 in | 7 ft | 9 ft ,11 in x 7 ft |
https://www.realtor.ca/real-estate/26691469/565-summers-street-lillooet-lillooet
Contact Us
Contact us for more information

Casie Menhinick
Personal Real Estate Corporation
bcsouthinteriorproperties.com/
www.facebook.com/kamloopsandruralrealestate
www.linkedin.com/in/kamloopsandruralrealestate?original_referer=
twitter.com/CasieRealty
www.instagram.com/kamloopsandruralrealestate/
Exp Realty
1000 Clubhouse Dr (Lower)
Kamloops, British Columbia V2H 1T9
1000 Clubhouse Dr (Lower)
Kamloops, British Columbia V2H 1T9
1 (833) 817-6506

This REALTOR.ca listing content is owned and licensed by REALTOR® members of The Canadian Real Estate Association
The trademarks REALTOR®, REALTORS®, and the REALTOR® logo are controlled by The Canadian Real Estate Association (CREA) and identify real estate professionals who are members of CREA. The trademarks MLS®, Multiple Listing Service® and the associated logos are owned by The Canadian Real Estate Association (CREA) and identify the quality of services provided by real estate professionals who are members of CREA. The trademark DDF® is owned by The Canadian Real Estate Association (CREA) and identifies CREA's Data Distribution Facility (DDF®)
April 02 2024 05:17:41
Kamloops & District Real Estate Association
Exp Realty
