
208-2514 Spring Bank Ave Merritt, British Columbia V1K 0B1

3 Bedroom
4 Bathroom
2,221 ft2
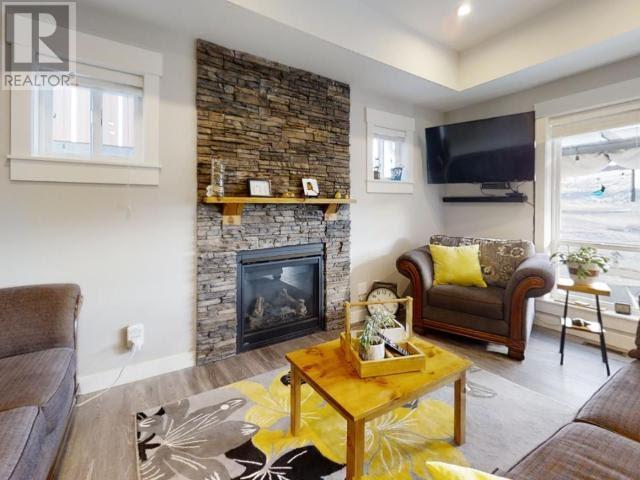
Fireplace
Central Air Conditioning
Forced Air, Furnace
$557,000Maintenance,
$351.83 Monthly
Maintenance,
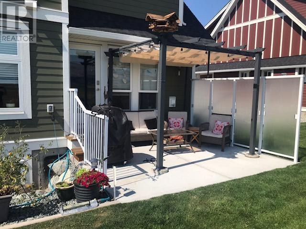
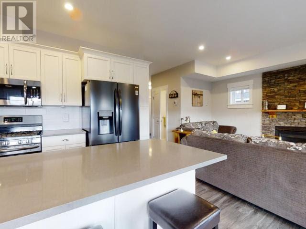
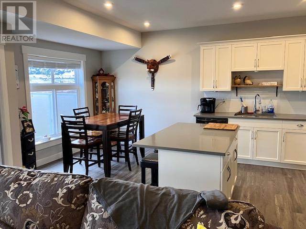
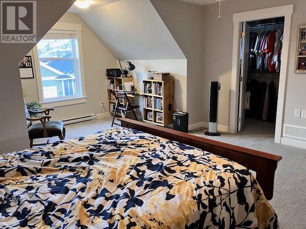
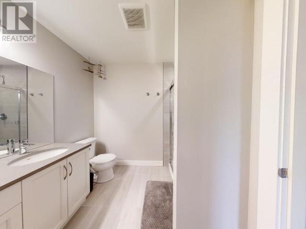
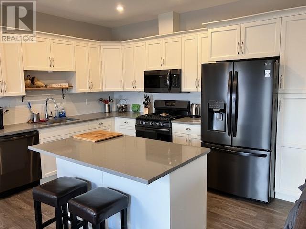
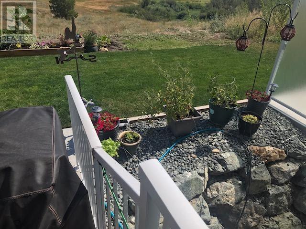
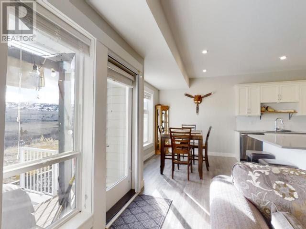
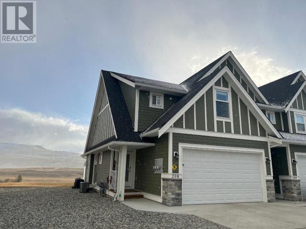
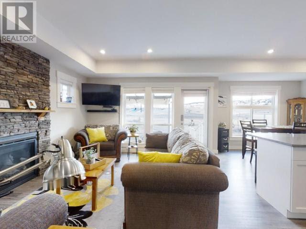
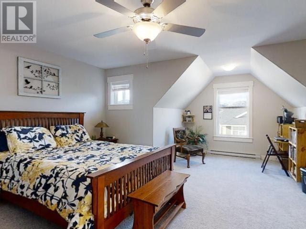
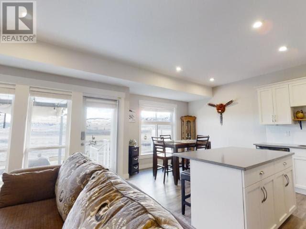
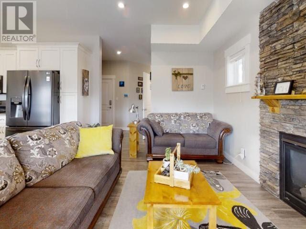
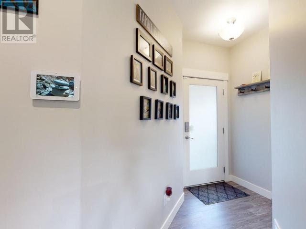
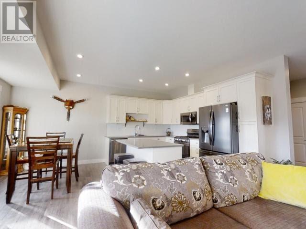
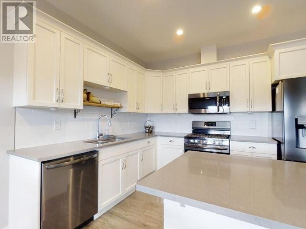
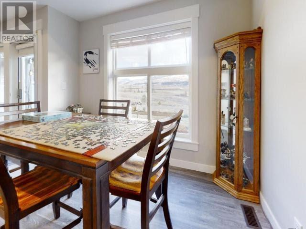
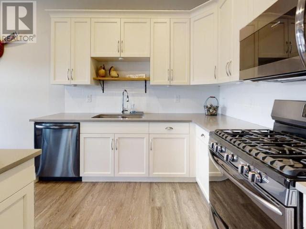
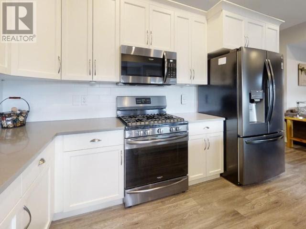
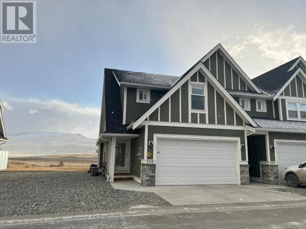
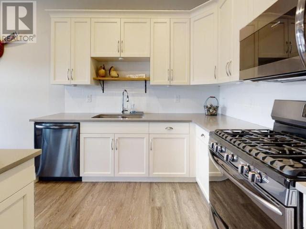
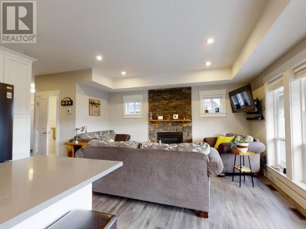
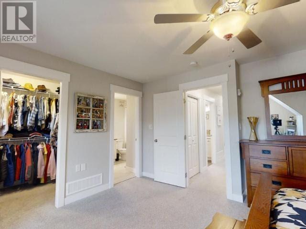
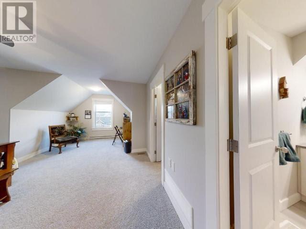
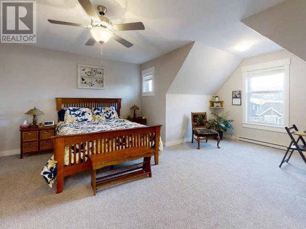
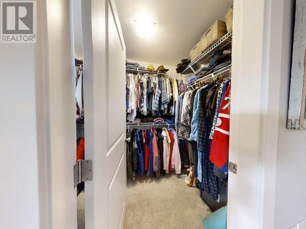
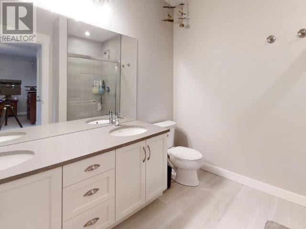
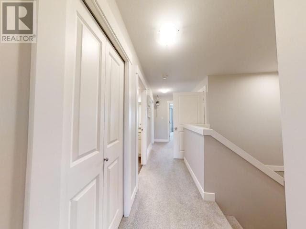
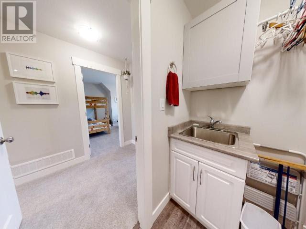
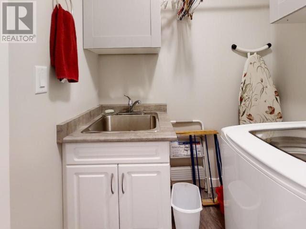
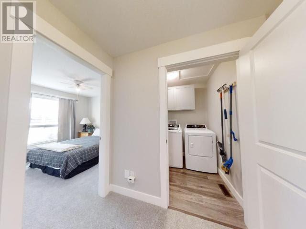
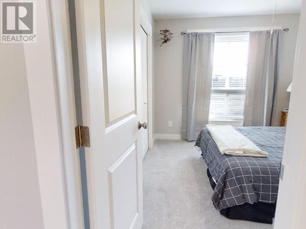
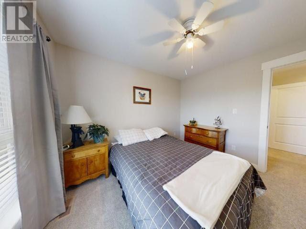
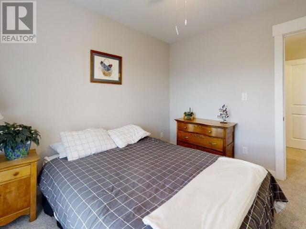
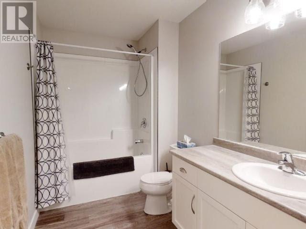
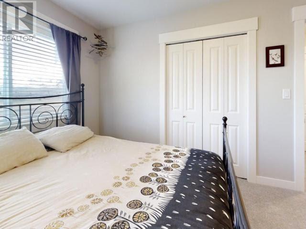
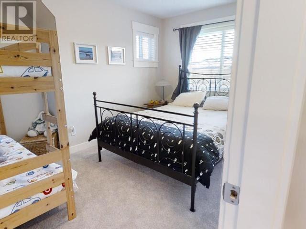


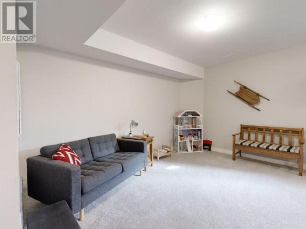
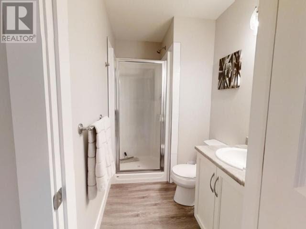
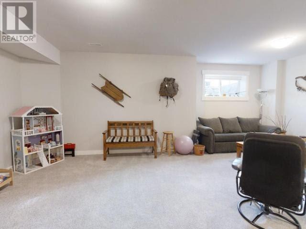
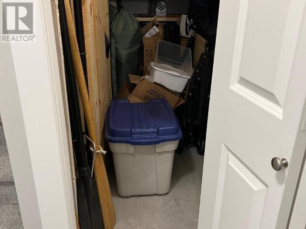
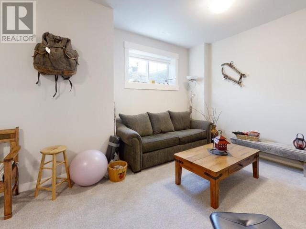
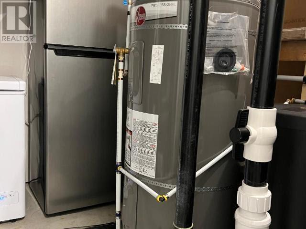
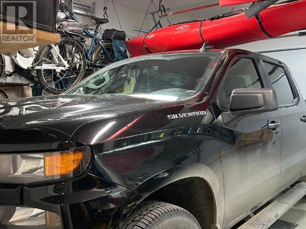
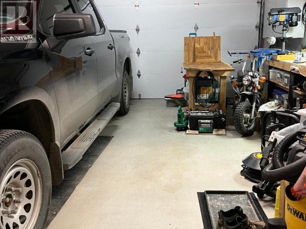

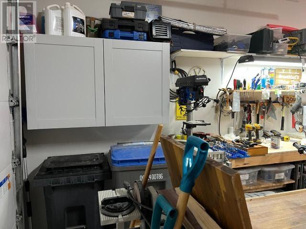
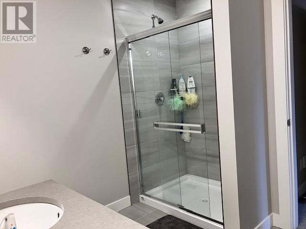
$351.83 MonthlyBeautiful home nestled in the Bench area where you will enjoy the walking paths and lights that lead the way to coffee shops and shopping, just minutes away. Over 1800 sq ft, 3 bed, 4 bath with stone counters, custom shaker cabinetry, ss appliances, gas stove, designer lighting package and water softener. Enjoy the 9 ft ceilings, beautiful gas fp with feature wall and huge windows to take in the stunning view. Large master bdrm with walk in closet and luxurious ensuite, 2 good size bedrooms and laundry. Down features high ceilings, daylight windows, a big rec room with 3 piece bath and storage. The 2 car garage has been updated with 220V, extra circuits, bike and kayak hoists and cabinets for storage. Outside area includes private patio with natural gas BBQ hook up. Home warranty, low monthly strata fee of $351.83 includes water, sewer, garbage,gardening, management, snow removal. RV Parking available. One of the best areas in town. (id:51013)
Property Details
| MLS® Number | 177523 |
| Property Type | Single Family |
| Community Name | Merritt |
| Amenities Near By | Golf Course |
| Road Type | No Thru Road |
| View Type | View |
Building
| Bathroom Total | 4 |
| Bedrooms Total | 3 |
| Appliances | Refrigerator, Central Vacuum, Washer & Dryer, Dishwasher, Window Coverings, Stove, Microwave |
| Construction Material | Wood Frame |
| Construction Style Attachment | Attached |
| Cooling Type | Central Air Conditioning |
| Fireplace Fuel | Gas |
| Fireplace Present | Yes |
| Fireplace Total | 1 |
| Fireplace Type | Conventional |
| Heating Fuel | Natural Gas |
| Heating Type | Forced Air, Furnace |
| Size Interior | 2,221 Ft2 |
| Type | Row / Townhouse |
Parking
| Garage | 2 |
Land
| Access Type | Easy Access |
| Acreage | No |
| Land Amenities | Golf Course |
Rooms
| Level | Type | Length | Width | Dimensions |
|---|---|---|---|---|
| Above | 4pc Bathroom | Measurements not available | ||
| Above | 4pc Ensuite Bath | Measurements not available | ||
| Above | Primary Bedroom | 16 ft | 12 ft ,10 in | 16 ft x 12 ft ,10 in |
| Above | Bedroom | 12 ft | 10 ft | 12 ft x 10 ft |
| Above | Bedroom | 13 ft ,10 in | 12 ft ,10 in | 13 ft ,10 in x 12 ft ,10 in |
| Above | Laundry Room | 6 ft ,6 in | 6 ft ,8 in | 6 ft ,6 in x 6 ft ,8 in |
| Basement | 3pc Bathroom | Measurements not available | ||
| Basement | Recreational, Games Room | 16 ft ,8 in | 15 ft ,8 in | 16 ft ,8 in x 15 ft ,8 in |
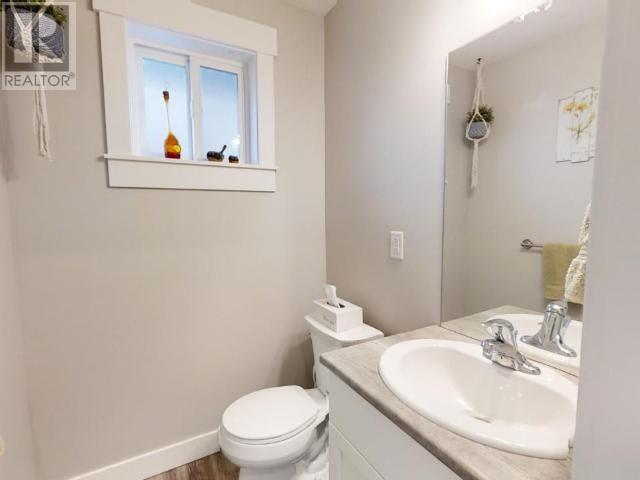
| Main Level | 2pc Bathroom | Measurements not available | ||
| Main Level | Kitchen | 8 ft ,6 in | 12 ft | 8 ft ,6 in x 12 ft |
| Main Level | Dining Room | 10 ft | 10 ft ,6 in | 10 ft x 10 ft ,6 in |
| Main Level | Living Room | 12 ft ,8 in | 16 ft | 12 ft ,8 in x 16 ft |
https://www.realtor.ca/real-estate/26694487/208-2514-spring-bank-ave-merritt-merritt
Contact Us
Contact us for more information

Valerie Kynoch
Personal Real Estate Corporation
www.yourmerritthome.com/
www.facebook.com/yourmerritthome/
www.instagram.com/valeriekynoch_realtor
RE/MAX Legacy
Box 2257 - 112-1700 Garcia St
Merritt, British Columbia V1K 1B8
Box 2257 - 112-1700 Garcia St
Merritt, British Columbia V1K 1B8
(250) 378-6941
www.therightagents.com

This REALTOR.ca listing content is owned and licensed by REALTOR® members of The Canadian Real Estate Association
The trademarks REALTOR®, REALTORS®, and the REALTOR® logo are controlled by The Canadian Real Estate Association (CREA) and identify real estate professionals who are members of CREA. The trademarks MLS®, Multiple Listing Service® and the associated logos are owned by The Canadian Real Estate Association (CREA) and identify the quality of services provided by real estate professionals who are members of CREA. The trademark DDF® is owned by The Canadian Real Estate Association (CREA) and identifies CREA's Data Distribution Facility (DDF®)
April 02 2024 09:37:37
Kamloops & District Real Estate Association
RE/MAX Legacy
