
36-700 Collingwood Drive Kamloops, British Columbia V2B 6B9


3 Bedroom
2 Bathroom
1,100 ft2
Baseboard Heaters
$399,900Maintenance,
$260 Monthly
Maintenance,

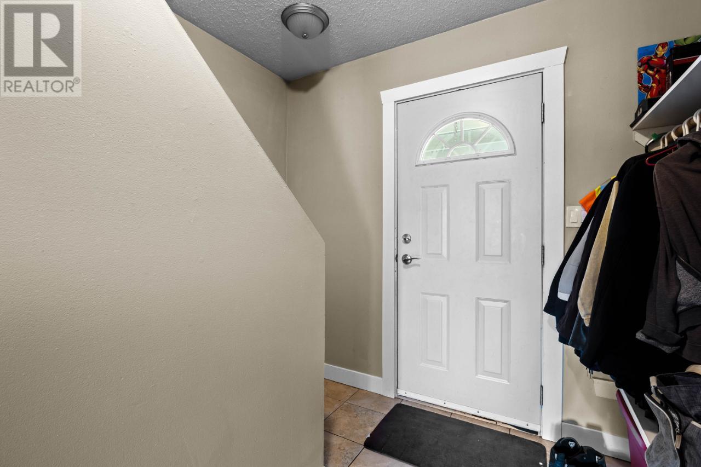


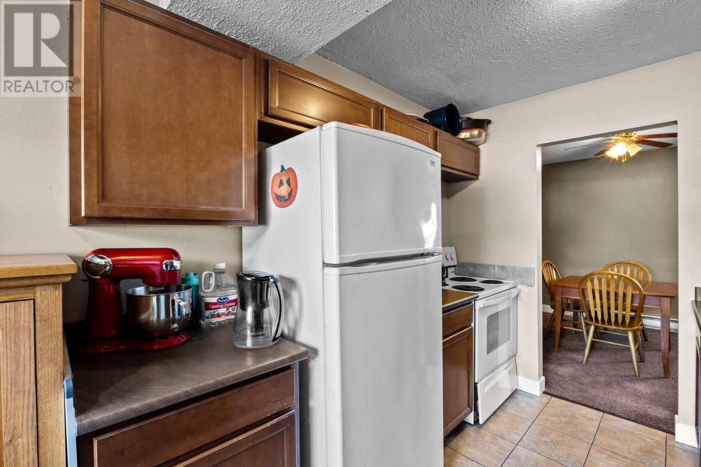

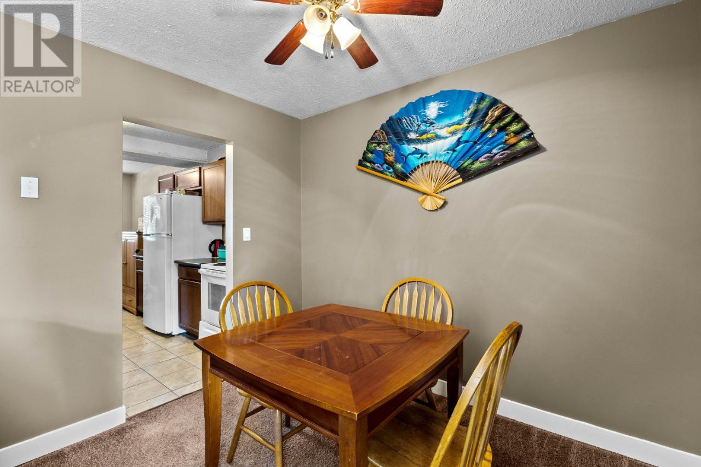

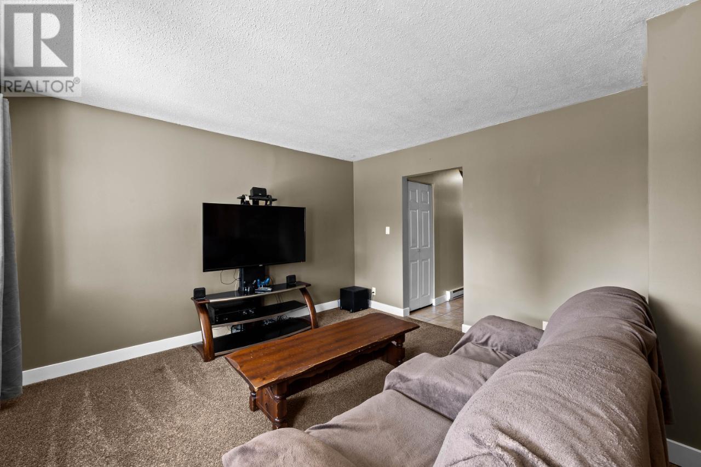
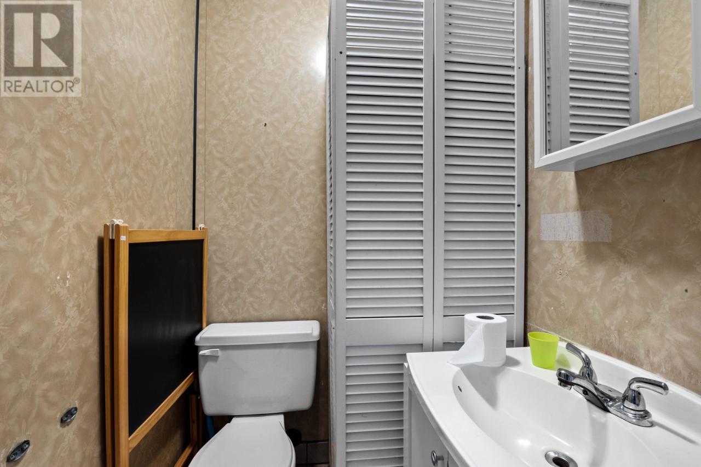


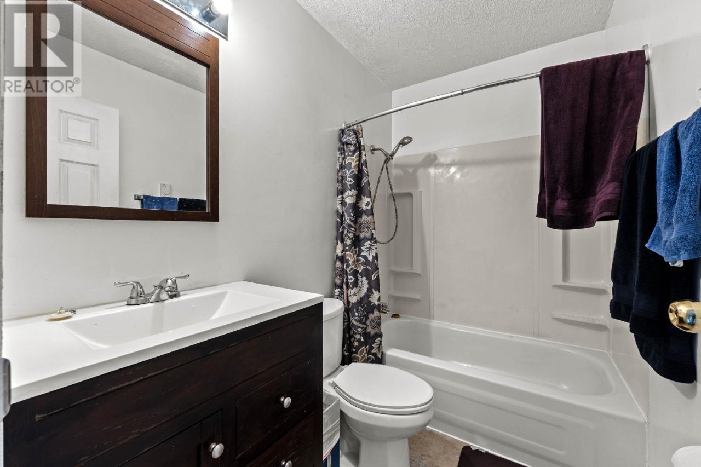
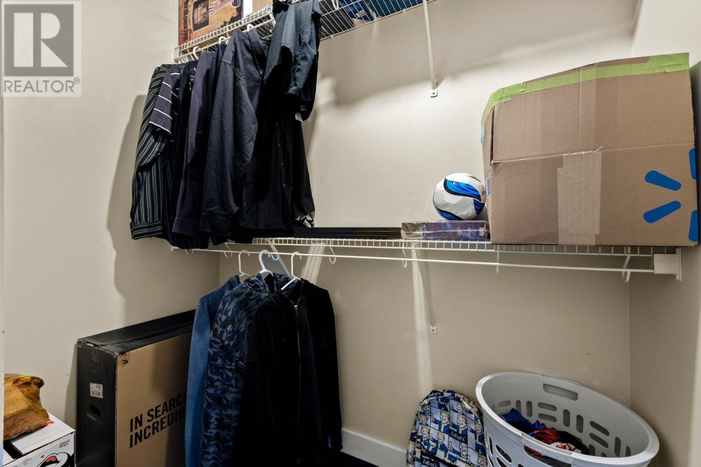



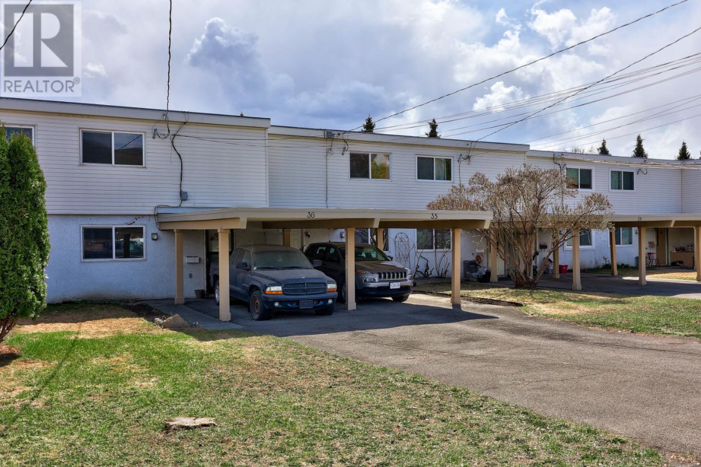

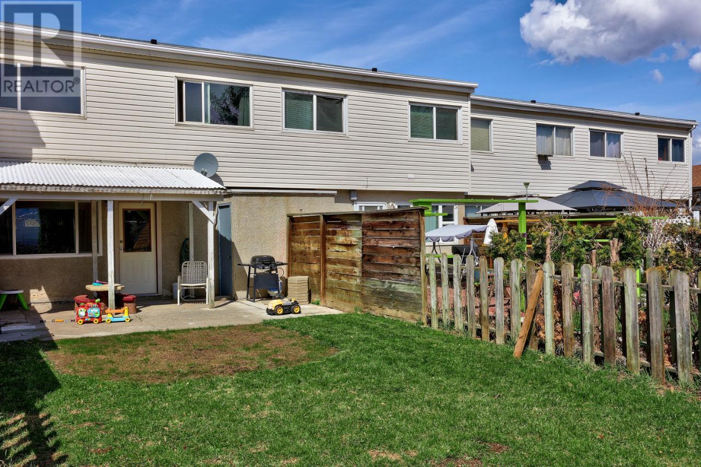
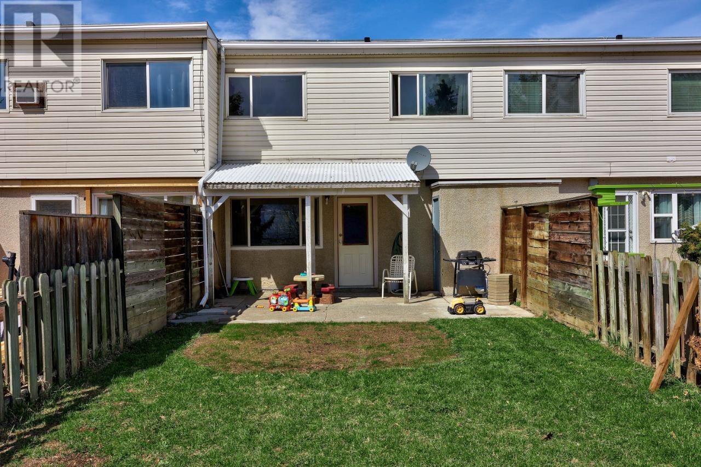
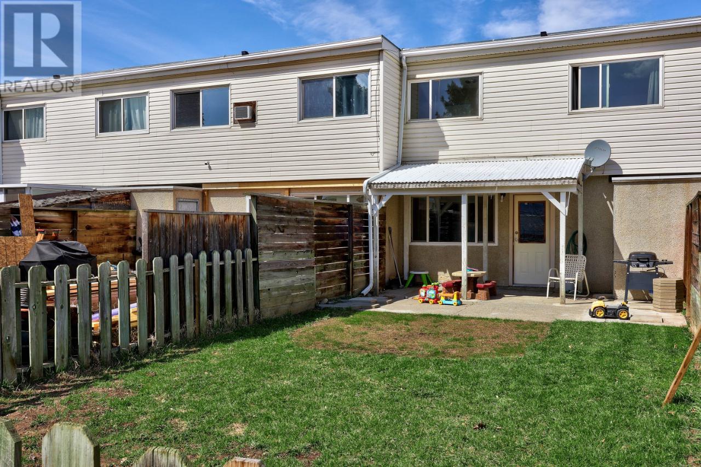

$260 MonthlyFirst home or investment property?! Check out this 3 bedroom, 2 bathroom updated townhome. Nice bright updated kitchen with main floor laundry and 2 pc bathroom. Good sized master bedroom with walk in closet. Updated windows, Fully fenced private yard. 3 bedrooms up with an updated 4 piece bathroom. Close to parks, schools, shopping, and transportation. 1 dog or cat allowed (15" from the shoulders to the ground full grown. Good parking with carport and extra parking. (id:51013)
Property Details
| MLS® Number | 177518 |
| Property Type | Single Family |
| Community Name | Westmount |
Building
| Bathroom Total | 2 |
| Bedrooms Total | 3 |
| Appliances | Refrigerator, Washer & Dryer, Dishwasher, Stove |
| Construction Material | Wood Frame |
| Construction Style Attachment | Attached |
| Heating Fuel | Electric |
| Heating Type | Baseboard Heaters |
| Size Interior | 1,100 Ft2 |
| Type | Row / Townhouse |
Parking
| Carport |
Land
| Acreage | No |
| Size Irregular | 3920 |
| Size Total | 3920 Sqft |
| Size Total Text | 3920 Sqft |
Rooms
| Level | Type | Length | Width | Dimensions |
|---|---|---|---|---|
| Above | 4pc Bathroom | Measurements not available | ||
| Above | Primary Bedroom | 12 ft ,8 in | 9 ft ,6 in | 12 ft ,8 in x 9 ft ,6 in |
| Above | Bedroom | 12 ft ,6 in | 8 ft ,8 in | 12 ft ,6 in x 8 ft ,8 in |
| Above | Bedroom | 9 ft ,6 in | 9 ft ,4 in | 9 ft ,6 in x 9 ft ,4 in |
| Main Level | 2pc Bathroom | Measurements not available | ||
| Main Level | Living Room | 13 ft | 12 ft | 13 ft x 12 ft |
| Main Level | Kitchen | 11 ft | 7 ft | 11 ft x 7 ft |
| Main Level | Dining Room | 9 ft | 8 ft | 9 ft x 8 ft |
https://www.realtor.ca/real-estate/26693444/36-700-collingwood-drive-kamloops-westmount
Contact Us
Contact us for more information

Jessica Gunnlaugson
Personal Real Estate Corporation
www.kamloopsforsalehomes.com
www.facebook.com/Kamloopsrealestatehelp
Royal LePage Westwin Rlty.
800 Seymour St.
Kamloops, British Columbia V2C 2H5
800 Seymour St.
Kamloops, British Columbia V2C 2H5
(250) 374-1461
(866) 374-1461
(250) 374-0752
www.royallepagewestwin.ca/

Arun Kumar
Royal LePage Westwin Rlty.
800 Seymour St.
Kamloops, British Columbia V2C 2H5
800 Seymour St.
Kamloops, British Columbia V2C 2H5
(250) 374-1461
(866) 374-1461
(250) 374-0752
www.royallepagewestwin.ca/

This REALTOR.ca listing content is owned and licensed by REALTOR® members of The Canadian Real Estate Association
The trademarks REALTOR®, REALTORS®, and the REALTOR® logo are controlled by The Canadian Real Estate Association (CREA) and identify real estate professionals who are members of CREA. The trademarks MLS®, Multiple Listing Service® and the associated logos are owned by The Canadian Real Estate Association (CREA) and identify the quality of services provided by real estate professionals who are members of CREA. The trademark DDF® is owned by The Canadian Real Estate Association (CREA) and identifies CREA's Data Distribution Facility (DDF®)
April 02 2024 07:37:37
Kamloops & District Real Estate Association
Royal LePage Westwin Rlty.
