
1988 Route 950 Petit Cap, New Brunswick E4N 2J4

3 Bedroom
3 Bathroom
2,266 ft2
Air Conditioned
Baseboard Heaters, Heat Pump, Stove
Landscaped
$399,900
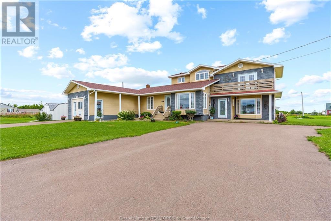
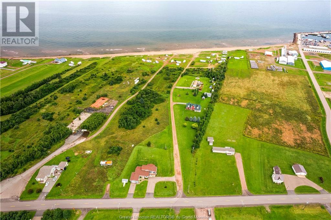
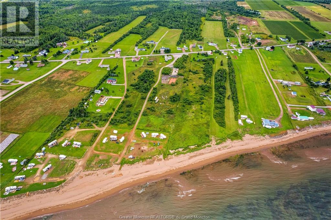
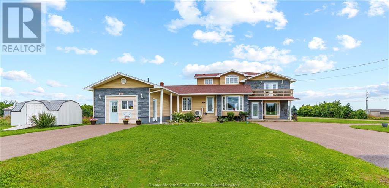
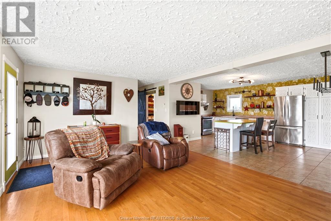
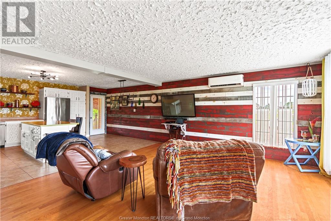
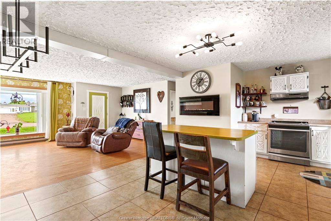
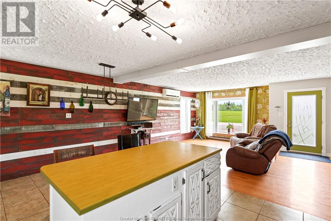
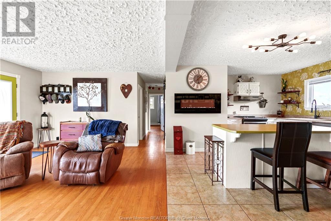
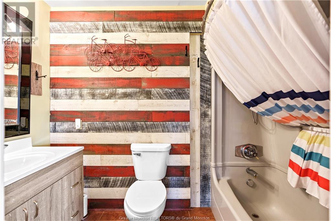
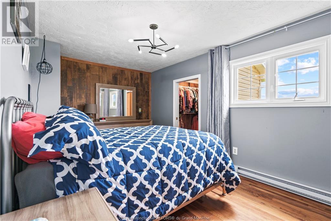
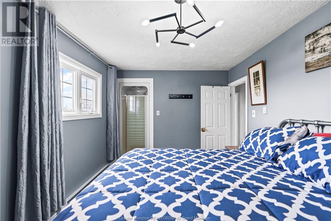
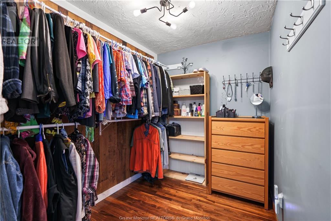
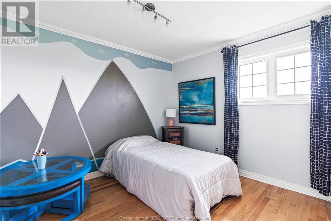
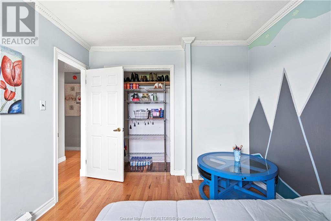
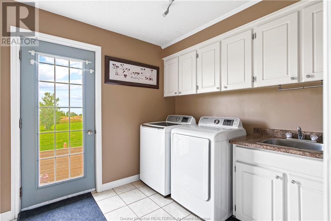
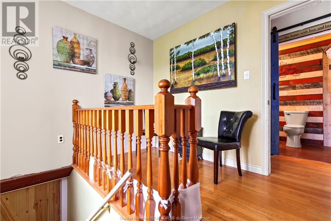
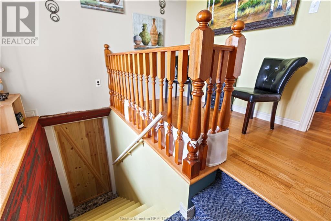
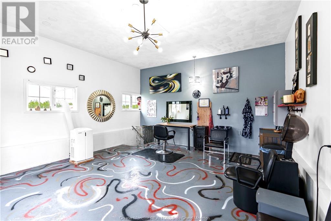
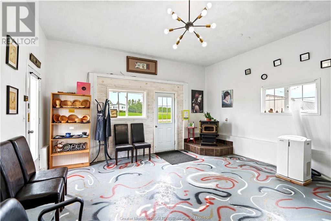
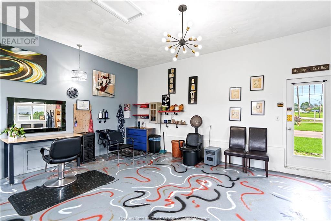
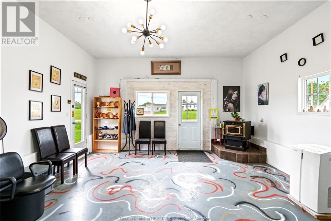
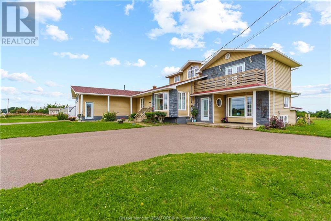
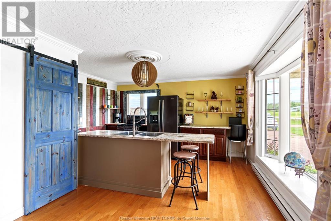
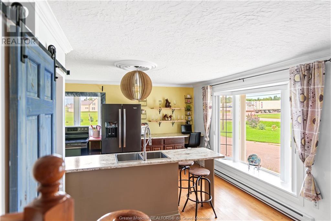
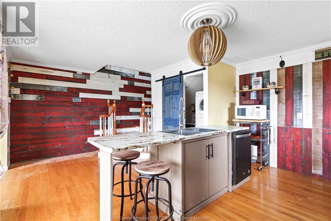
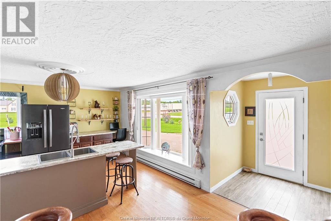
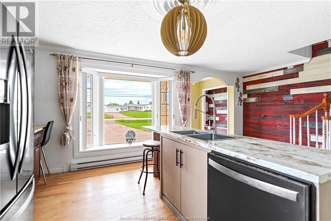
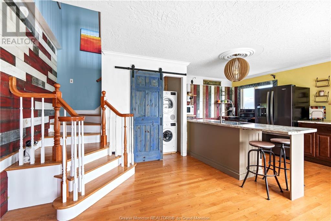
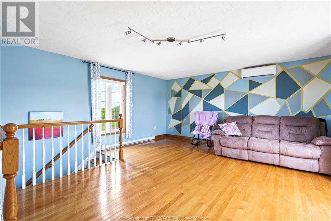
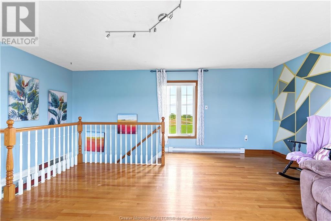
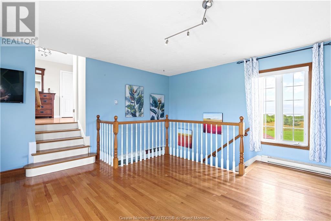
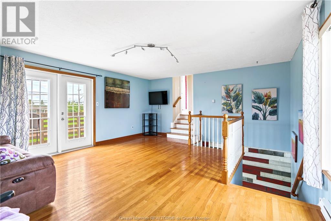
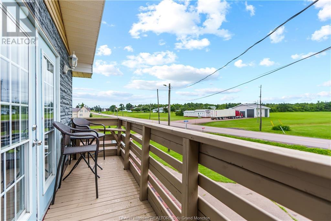
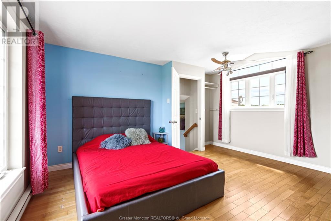
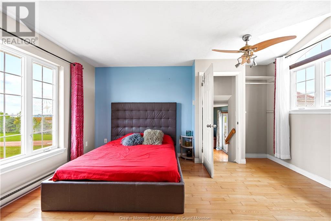
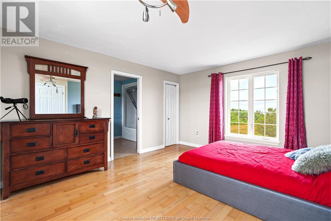
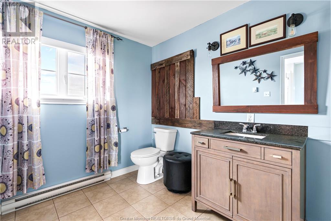
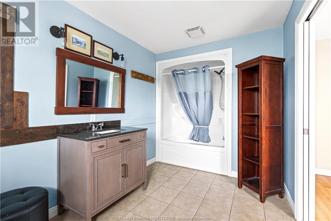
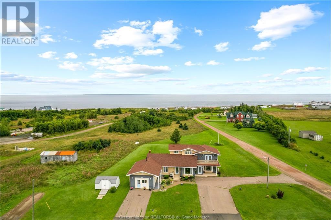
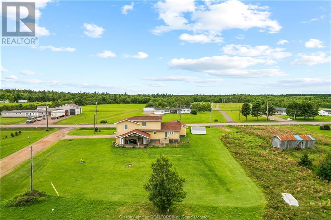
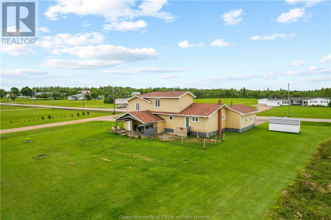
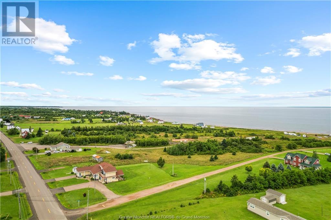
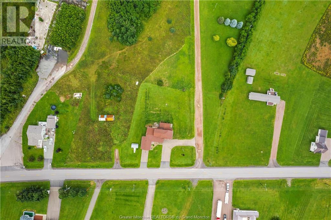
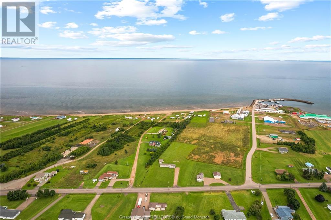
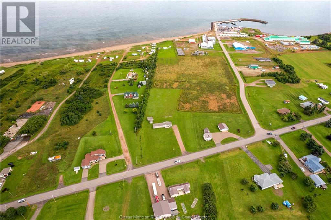
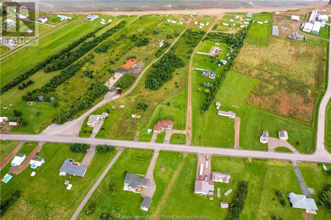
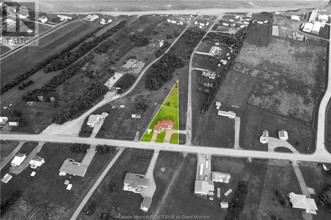
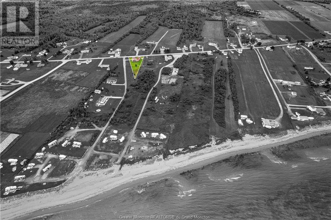
This exceptional property offers a unique opportunity with an in-law suite, breathtaking ocean views and deeded access to the stunning sandy beach behind it. The main house boasts an inviting open-concept design that seamlessly combines the living room, kitchen, and dining area. With 2 bedrooms and 1 bath all on one floor, this space is thoughtfully laid out for both comfort and convenience. The primary bedroom features a walk-in closet and shower. Adding to the allure is a creatively repurposed bonus room, formerly a garage, currently serving as a chic hair salon. Your imagination is the limit here transform it into a home office, studio, or convert it back to a garage. The basement level is partially finished and includes a family room, 3-piece bath, and a non-conforming bedroom. A separate staircase leads from the basement to the bonus room, presenting a fantastic opportunity to combine the spaces into a separate third apartment. Speaking of potential, envision the in-law suite as your Airbnb or vacation rental. This two-story gem boasts a kitchen and laundry area on the main floor. Ascend to the second floor to discover a spacious living room with a balcony and awe-inspiring ocean vistas. The bedroom with serene ocean views, is accompanied by a full bath. The home features hardwood floors throughout, a pellet stove, 2 ductless heat pumps and a great yard with a covered patio. Call or text for more info or to schedule a private visit. (id:51013)
Property Details
| MLS® Number | M158402 |
| Property Type | Single Family |
| Amenities Near By | Marina |
| Communication Type | High Speed Internet |
| Equipment Type | Water Heater |
| Features | Level Lot, Paved Driveway |
| Rental Equipment Type | Water Heater |
| Storage Type | Storage Shed |
| Structure | Patio(s) |
| View Type | View Of Water |
Building
| Bathroom Total | 3 |
| Bedrooms Total | 3 |
| Amenities | Street Lighting |
| Basement Development | Partially Finished |
| Basement Type | Full (partially Finished) |
| Constructed Date | 1973 |
| Cooling Type | Air Conditioned |
| Exterior Finish | Brick, Vinyl Siding |
| Flooring Type | Ceramic Tile, Vinyl, Hardwood, Laminate |
| Foundation Type | Block, Concrete |
| Heating Fuel | Electric |
| Heating Type | Baseboard Heaters, Heat Pump, Stove |
| Stories Total | 2 |
| Size Interior | 2,266 Ft2 |
| Total Finished Area | 2776 Sqft |
| Type | House |
| Utility Water | Well |
Land
| Access Type | Water Access, Year-round Access |
| Acreage | No |
| Land Amenities | Marina |
| Landscape Features | Landscaped |
| Sewer | Septic System |
| Size Irregular | 2680 Sqm Metric |
| Size Total Text | 2680 Sqm Metric|1/2 - 1 Acre |
Rooms
| Level | Type | Length | Width | Dimensions |
|---|---|---|---|---|
| Second Level | 4pc Bathroom | Measurements not available | ||
| Second Level | Bedroom | Measurements not available | ||
| Second Level | Living Room | Measurements not available | ||
| Basement | Storage | Measurements not available | ||
| Basement | Other | Measurements not available | ||
| Basement | 3pc Bathroom | Measurements not available | ||
| Basement | Family Room | Measurements not available | ||
| Main Level | Kitchen | Measurements not available | ||
| Main Level | Addition | Measurements not available | ||
| Main Level | Bedroom | Measurements not available | ||
| Main Level | Bedroom | Measurements not available | ||
| Main Level | Laundry Room | Measurements not available | ||
| Main Level | 4pc Bathroom | Measurements not available | ||
| Main Level | Living Room | Measurements not available | ||
| Main Level | Kitchen | Measurements not available |
Utilities
| Cable | Available |
| Telephone | Available |
https://www.realtor.ca/real-estate/26700480/1988-route-950-petit-cap
Contact Us
Contact us for more information

Nick Melanson
Salesperson
www.facebook.com/NickMelansonREALTOR
www.facebook.com/NickMelansonREALTOR
RE/MAX Quality Real Estate Inc.
640 Mountain Road
Moncton, New Brunswick E1C 2C3
640 Mountain Road
Moncton, New Brunswick E1C 2C3
(506) 384-3300
www.remaxnb.ca

This REALTOR.ca listing content is owned and licensed by REALTOR® members of The Canadian Real Estate Association
The trademarks REALTOR®, REALTORS®, and the REALTOR® logo are controlled by The Canadian Real Estate Association (CREA) and identify real estate professionals who are members of CREA. The trademarks MLS®, Multiple Listing Service® and the associated logos are owned by The Canadian Real Estate Association (CREA) and identify the quality of services provided by real estate professionals who are members of CREA. The trademark DDF® is owned by The Canadian Real Estate Association (CREA) and identifies CREA's Data Distribution Facility (DDF®)
April 03 2024 07:59:27
Greater Moncton REALTORS® du Grand Moncton
RE/MAX Quality Real Estate Inc.
