
10 Dalton Riverview, New Brunswick E1B 0G7

3 Bedroom
3 Bathroom
1,440 ft2
Baseboard Heaters
Landscaped
$389,000



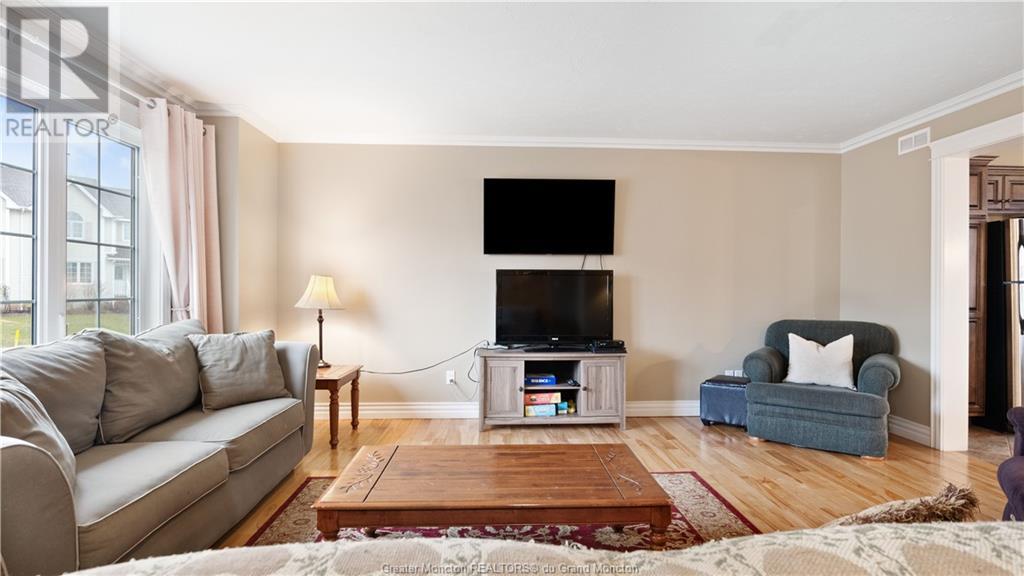














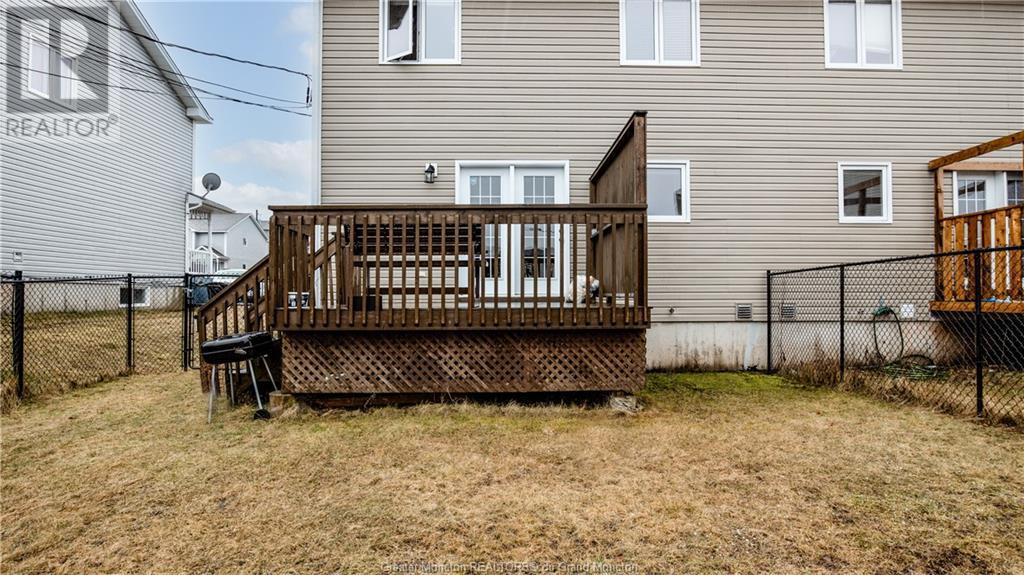

Discover your next home in the serene Riverview East! This charming 3-bedroom, 2.5-bathroom gem is ready for you to move in and enjoy. With its welcoming interior, this house features a spacious layout, modern amenities, and plenty of natural light. The heart of the home is a stylish kitchen that opens up to a cozy living area, perfect for family time or entertaining friends. Upstairs, the bedrooms offer comfort and tranquility, including a primary suite with its own ensuite bathroom. The highlight is the fully fenced backyard - a private, peaceful spot for outdoor fun and relaxation. Nestled on a quiet street and surrounded by the friendly Riverview East community, this home is conveniently close to shops, restaurants, and entertainment. It's the ideal combination of suburban tranquility and urban convenience. Ready to make it yours? Get in touch to see how this beautiful home can fit your lifestyle. (id:51013)
Property Details
| MLS® Number | M158233 |
| Property Type | Single Family |
| Equipment Type | Water Heater |
| Features | Level Lot, Paved Driveway |
| Rental Equipment Type | Water Heater |

| Storage Type | Storage Shed |
Building
| Bathroom Total | 3 |
| Bedrooms Total | 3 |
| Amenities | Street Lighting |
| Constructed Date | 2009 |
| Construction Style Attachment | Semi-detached |
| Exterior Finish | Vinyl Siding |
| Flooring Type | Hardwood, Laminate, Ceramic |
| Foundation Type | Concrete |
| Half Bath Total | 1 |
| Heating Fuel | Electric |
| Heating Type | Baseboard Heaters |
| Stories Total | 2 |
| Size Interior | 1,440 Ft2 |
| Total Finished Area | 2016 Sqft |
| Type | House |
| Utility Water | Municipal Water |
Land
| Access Type | Year-round Access |
| Acreage | No |
| Fence Type | Fence |
| Landscape Features | Landscaped |
| Sewer | Municipal Sewage System |
| Size Irregular | 30x93x30x100 Imperial |
| Size Total Text | 30x93x30x100 Imperial|under 1/2 Acre |
Rooms
| Level | Type | Length | Width | Dimensions |
|---|---|---|---|---|

| Second Level | 4pc Bathroom | 15.5x6 | ||
| Second Level | Bedroom | 18x12 | ||
| Second Level | Bedroom | 9.8x9.4 | ||
| Second Level | Bedroom | 9.5x9.7 | ||
| Basement | Storage | 14.1x10.6 | ||


| Basement | Family Room | 21.3x13.6 | ||


| Basement | 4pc Bathroom | 9.2x5.7 | ||
| Main Level | 2pc Bathroom | 8.11x5.1 | ||
| Main Level | Kitchen | 14.2x16.6 | ||
| Main Level | Living Room | 16.3x13.7 |
Utilities
| Cable | Available |
https://www.realtor.ca/real-estate/26696810/10-dalton-riverview
Contact Us
Contact us for more information

Cameron Brioux
Salesperson
www.powerteam.ca/
Power Team Realty Corp
100 Botsford Street
Moncton, New Brunswick E1C 4X3
100 Botsford Street
Moncton, New Brunswick E1C 4X3
(506) 383-7878

This REALTOR.ca listing content is owned and licensed by REALTOR® members of The Canadian Real Estate Association
The trademarks REALTOR®, REALTORS®, and the REALTOR® logo are controlled by The Canadian Real Estate Association (CREA) and identify real estate professionals who are members of CREA. The trademarks MLS®, Multiple Listing Service® and the associated logos are owned by The Canadian Real Estate Association (CREA) and identify the quality of services provided by real estate professionals who are members of CREA. The trademark DDF® is owned by The Canadian Real Estate Association (CREA) and identifies CREA's Data Distribution Facility (DDF®)
April 03 2024 01:21:25
Greater Moncton REALTORS® du Grand Moncton
Power Team Realty Corp
