
3489 Route 115 Notre Dame, New Brunswick E4V 2C9

4 Bedroom
4 Bathroom
1,950 ft2
Air Exchanger
Heat Pump, Stove
Acreage
$669,000



































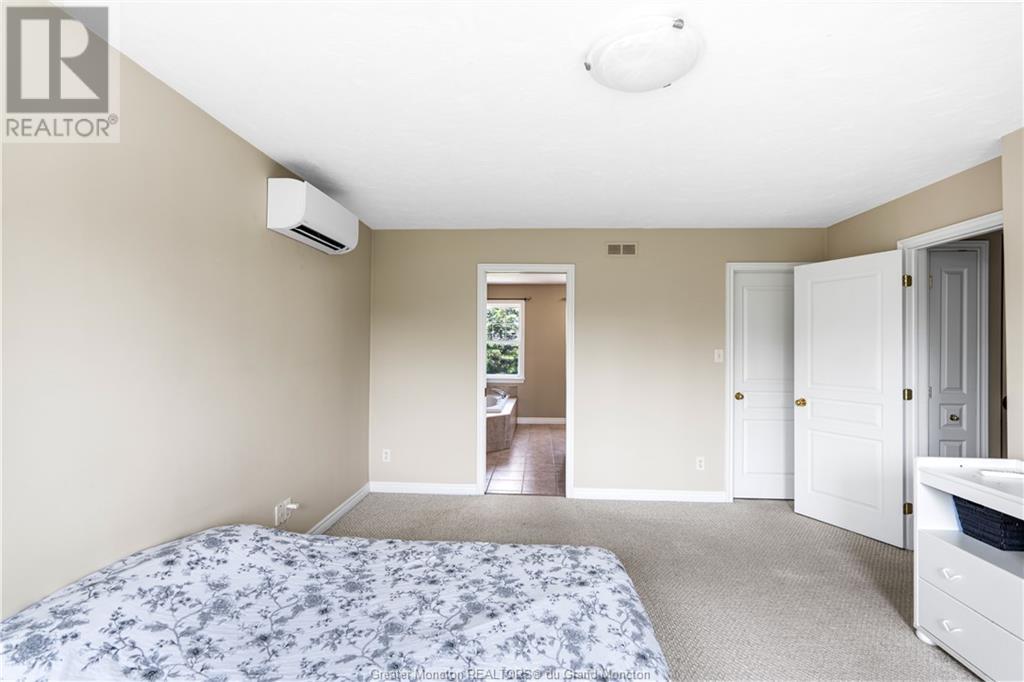










HOBBY FARM / MASSIVE STEEL GARAGE / 5 ACRES / 3 STALLS BARN !! This stunning 2 level house is a true gem just minutes away from Moncton. Inside this spacious home boasts 4 bedrooms and 4 bathrooms ensuring plenty of room for your family and guests. Main level is an open concept with a 1/2 bathroom, office, laundry, spacious kitchen with quartz countertops and a large living room are overlooking the backyard which brings a lot of natural light. The second level offers 2 bedrooms and a primary bedroom with a walk-in closet, four piece bathroom and a mini split. The lower level offers a walkout basement with a very large family room, bedroom, 3 pcs bathroom and a pellet stove to keep you warm during the winter, and lots of storage. It also has endless opportunities like adding a basement apartment and make it an income property. For those with a passion for farming this property offers a fantastic opportunity. The 500 square foot barn features three stalls and is equipped with solar panels. Additionally, a massive insulated steel barn, measuring 53 by 33 feet, comes complete with its own 200 AMPs electrical panel, mini split system, an LED lighting, making it a versatile space for various farming or hobby activities and more.. This property combines the best of rural living with modern amenities making it the perfect place to call home! Call your REALTOR® today for a viewing! (id:51013)
Property Details
| MLS® Number | M158302 |
| Property Type | Single Family |
| Amenities Near By | Church, Golf Course |
| Communication Type | High Speed Internet |
| Equipment Type | Water Heater |
| Features | Hobby Farm |
| Rental Equipment Type | Water Heater |
| Storage Type | Storage Shed |
| Structure | Patio(s) |
Building
| Bathroom Total | 4 |
| Bedrooms Total | 4 |
| Amenities | Street Lighting |
| Basement Development | Finished |
| Basement Type | Common (finished) |
| Constructed Date | 2003 |
| Cooling Type | Air Exchanger |
| Exterior Finish | Vinyl Siding |
| Fire Protection | Smoke Detectors |
| Flooring Type | Carpeted, Ceramic Tile, Laminate |
| Foundation Type | Concrete |
| Half Bath Total | 1 |
| Heating Fuel | Electric |
| Heating Type | Heat Pump, Stove |
| Stories Total | 2 |
| Size Interior | 1,950 Ft2 |
| Total Finished Area | 2825 Sqft |
| Type | House |
| Utility Water | Well |
Parking
| Attached Garage | 2 |
Land
| Access Type | Year-round Access |
| Acreage | Yes |
| Fence Type | Fence |
| Land Amenities | Church, Golf Course |
| Sewer | Septic System |
| Size Irregular | 5 Acres Imperial |
| Size Total Text | 5 Acres Imperial|3 - 10 Acres |
Rooms
| Level | Type | Length | Width | Dimensions |
|---|---|---|---|---|
| Second Level | 4pc Bathroom | 9.2x6.5 | ||
| Second Level | 5pc Ensuite Bath | 12x6.7 | ||
| Second Level | Bedroom | 15.6x12.6 | ||
| Second Level | Bedroom | 11.1x11.3 | ||
| Second Level | Bedroom | 10.3x10.7 | ||
| Basement | 3pc Bathroom | 6x6.8 | ||
| Basement | Storage | 20.3x5.4 | ||
| Basement | Storage | 5.11x4.7 | ||
| Basement | Family Room | 29.10x13.3 | ||
| Basement | Bedroom | 14.7x11.3 | ||
| Main Level | Laundry Room | 6.4x6 | ||
| Main Level | 2pc Bathroom | 12x11 | ||
| Main Level | Dining Room | 4.6x8.6 | ||
| Main Level | Kitchen | 15.4x16 | ||
| Main Level | Living Room | 14.11x19.1 | ||
| Main Level | Foyer | 8.10x7.3 |
https://www.realtor.ca/real-estate/26692308/3489-route-115-notre-dame
Contact Us
Contact us for more information

Sonia Dumont
Salesperson
Exit Realty Associates
260 Champlain St
Dieppe, New Brunswick E1A 1P3
260 Champlain St
Dieppe, New Brunswick E1A 1P3
(506) 382-3948
(506) 382-3946
www.exitmoncton.ca/

Rolande Thibodeau
Salesperson
Exit Realty Associates
260 Champlain St
Dieppe, New Brunswick E1A 1P3
260 Champlain St
Dieppe, New Brunswick E1A 1P3
(506) 382-3948
(506) 382-3946
www.exitmoncton.ca/

This REALTOR.ca listing content is owned and licensed by REALTOR® members of The Canadian Real Estate Association
The trademarks REALTOR®, REALTORS®, and the REALTOR® logo are controlled by The Canadian Real Estate Association (CREA) and identify real estate professionals who are members of CREA. The trademarks MLS®, Multiple Listing Service® and the associated logos are owned by The Canadian Real Estate Association (CREA) and identify the quality of services provided by real estate professionals who are members of CREA. The trademark DDF® is owned by The Canadian Real Estate Association (CREA) and identifies CREA's Data Distribution Facility (DDF®)
April 03 2024 01:31:33
Greater Moncton REALTORS® du Grand Moncton
Exit Realty Associates
