
28 Richardson St Sackville, New Brunswick E4L 4H6

3 Bedroom
2 Bathroom
1,436 ft2
Bungalow
Air Conditioned
Baseboard Heaters, Heat Pump
Landscaped
$399,000

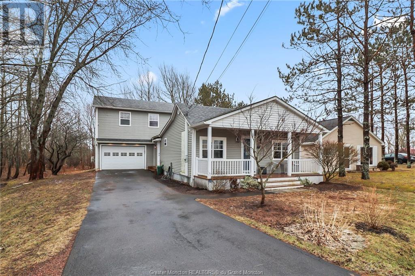
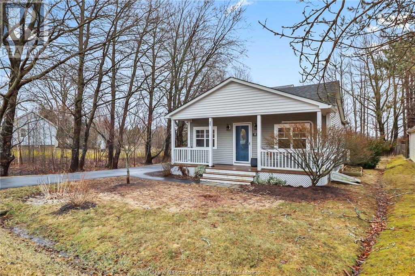


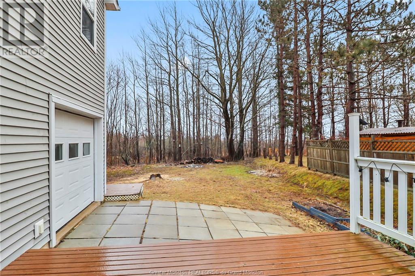
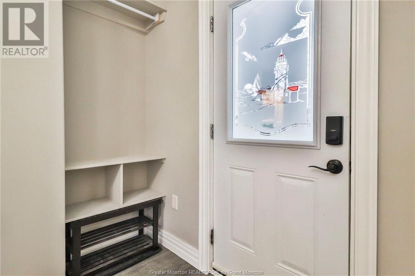
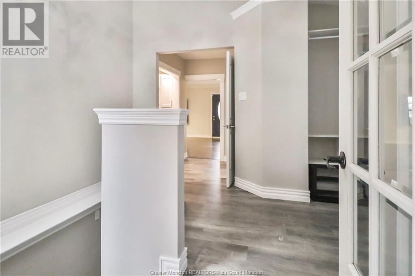
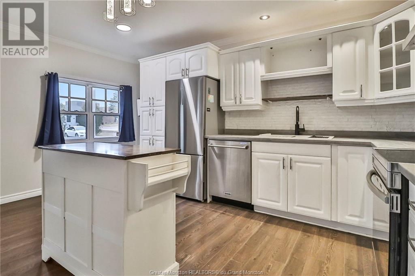
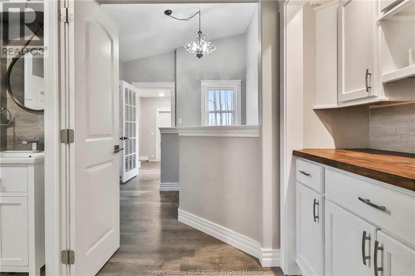
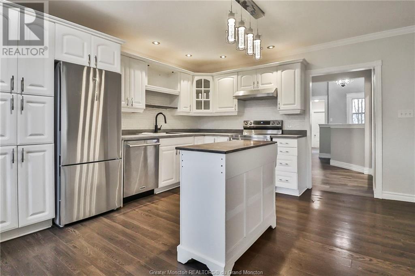
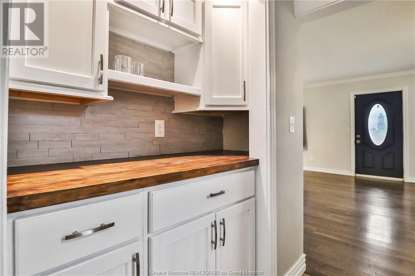
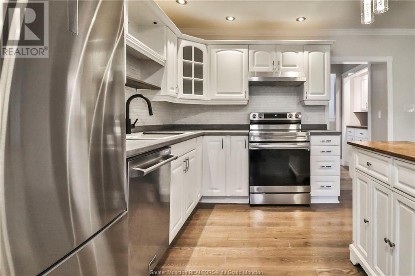
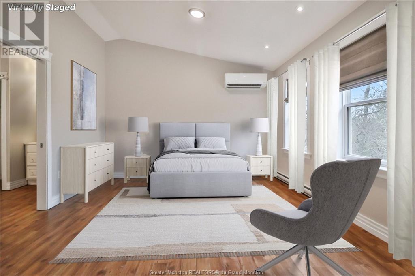

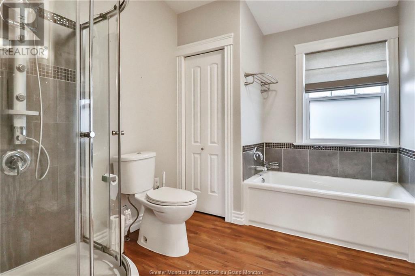
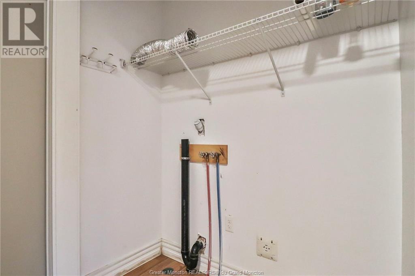
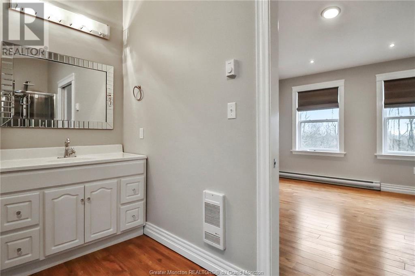
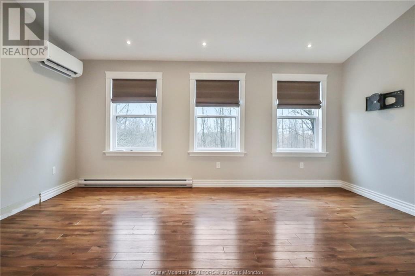

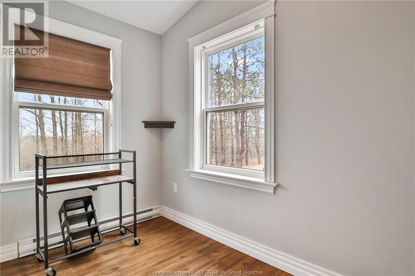
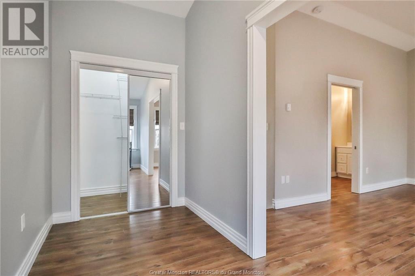

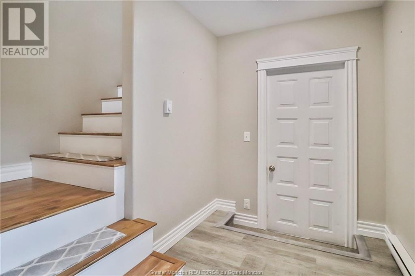
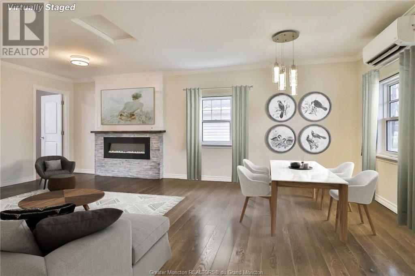
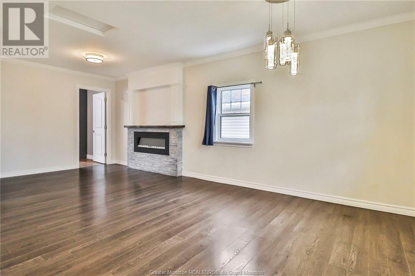
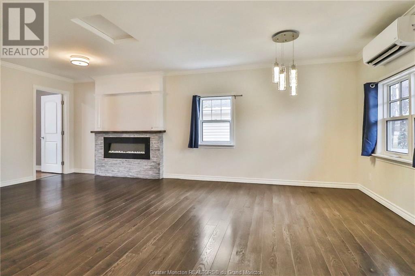
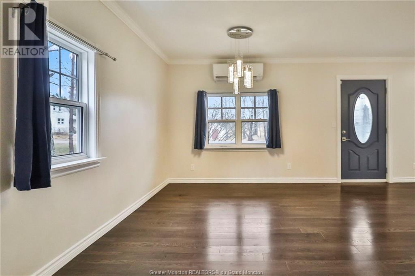
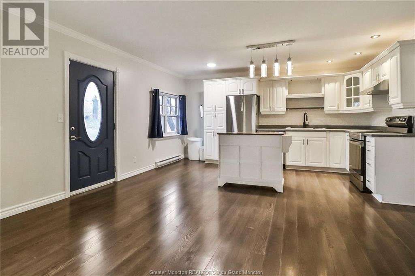
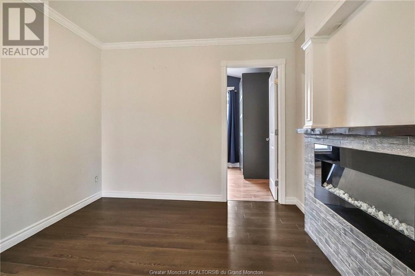

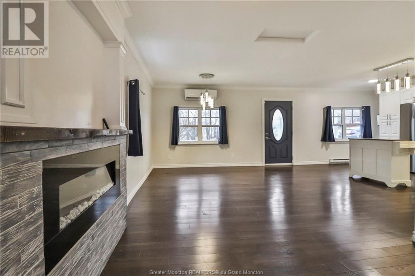
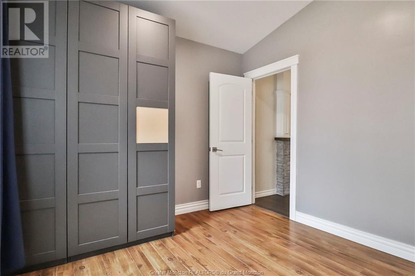
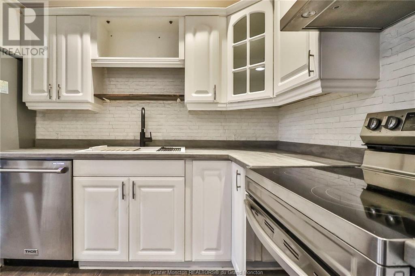


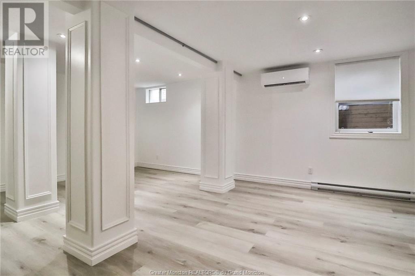

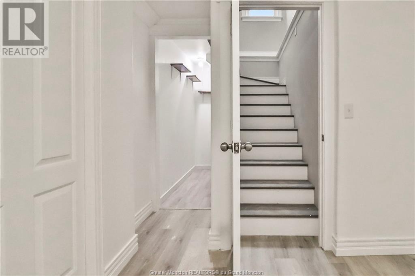
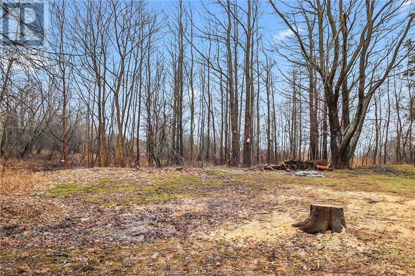

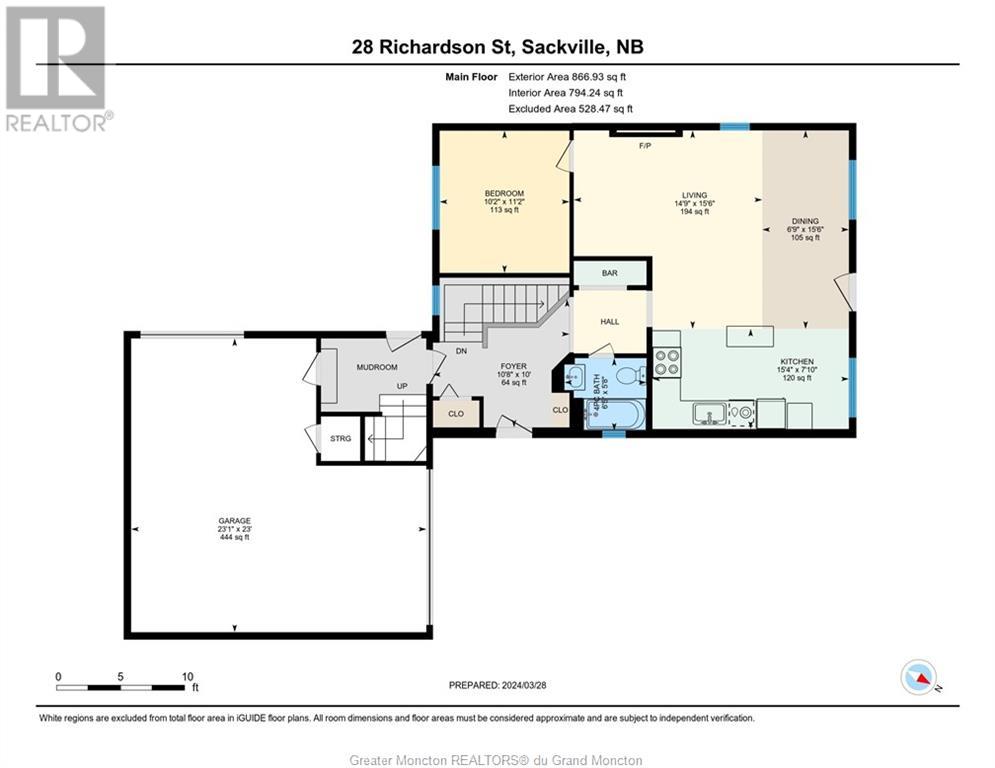
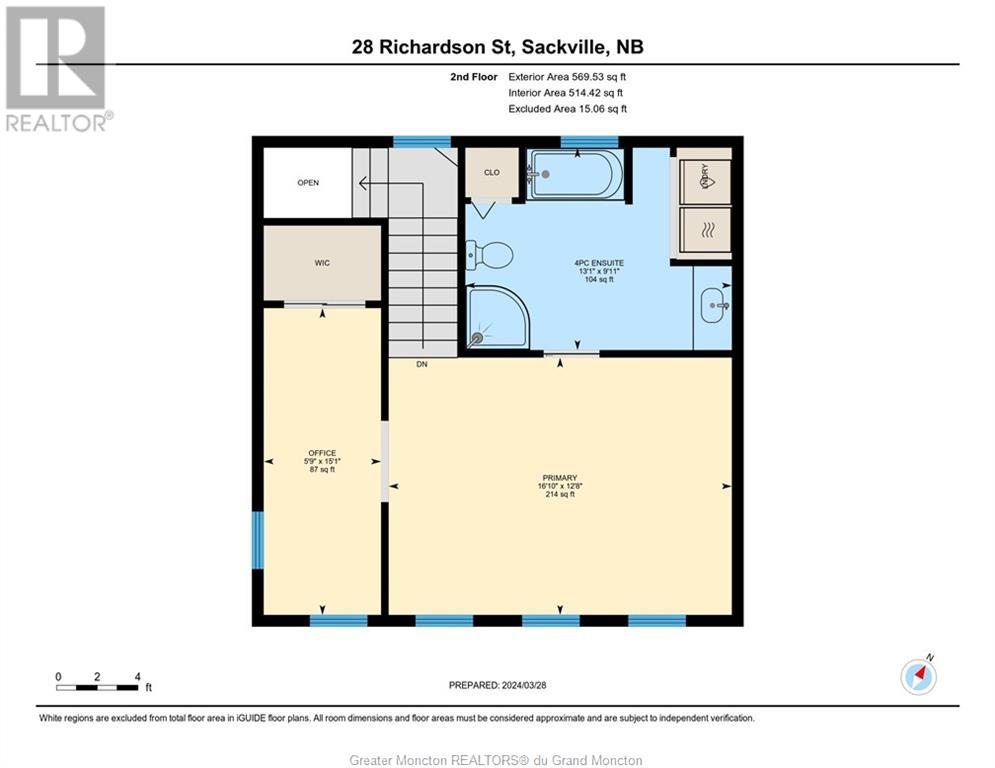
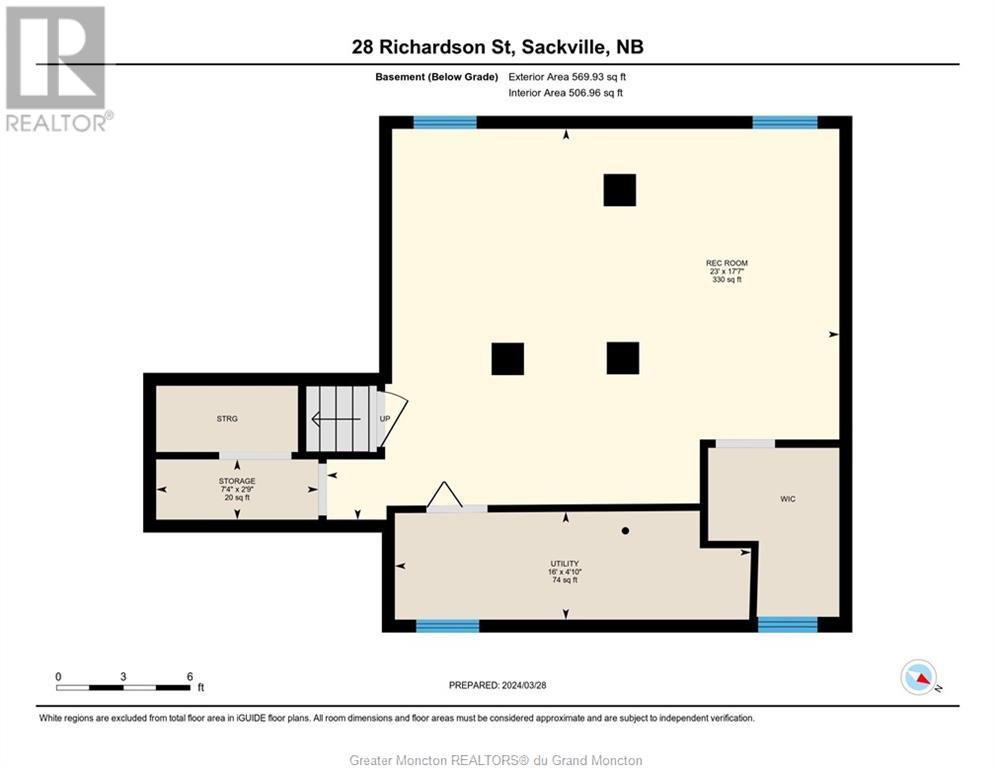
Welcome to 28 Richardson Street, a meticulously remodelled and completely updated turnkey home.Nestled on a quiet dead-end street just steps away from Salem Elementary School & the hospital, this charming residence offers an adorable covered porch. Envision savoring a morning coffee while the psithurism of large hardwoods envelop you. Recent tree removal has invited more sunlight into the backyard. A paved driveway and landscaping contribute to curb appeal. Inside, discover a host of modern amenities designed for convenience and comfort. A mudroom flooded with natural light,boasting cathedral ceiling, a brand-new shoe closet, a custom drink station with stone backsplash will impress, accompanied by a full bathroom. The open-concept kitchen, dining, and living area exudes warmth and style, with ample cabinets for culinary enthusiasts & an electric wall fireplace for cozy evenings in. Privacy is paramount with 3 bedrooms spread across multiple levels. The master bedroom, perched above the garage, delights with a walk-in closet and an adjacent office space. The luxurious master ensuite features laundry facilities. In the basement, a second bedroom awaits with its own walk-in closet and expansive living area, offers opportunity to craft your perfect living space. Dont miss your chance to experience the charm and comfort of this exquisite home. Reach out for a personal viewing and keep an eye out for upcoming Open Houseseveryone is welcome to explore this inviting sanctuary. (id:51013)
Property Details
| MLS® Number | M158295 |
| Property Type | Single Family |
| Amenities Near By | Church, Shopping |
| Communication Type | High Speed Internet |

| Equipment Type | Water Heater |
| Features | Paved Driveway |
| Rental Equipment Type | Water Heater |
Building
| Bathroom Total | 2 |
| Bedrooms Total | 3 |
| Architectural Style | Bungalow |
| Basement Development | Finished |
| Basement Type | Common (finished) |
| Cooling Type | Air Conditioned |
| Foundation Type | Concrete |
| Heating Fuel | Electric |
| Heating Type | Baseboard Heaters, Heat Pump |
| Stories Total | 1 |
| Size Interior | 1,436 Ft2 |
| Total Finished Area | 2006 Sqft |
| Type | House |
| Utility Water | Municipal Water |
Parking
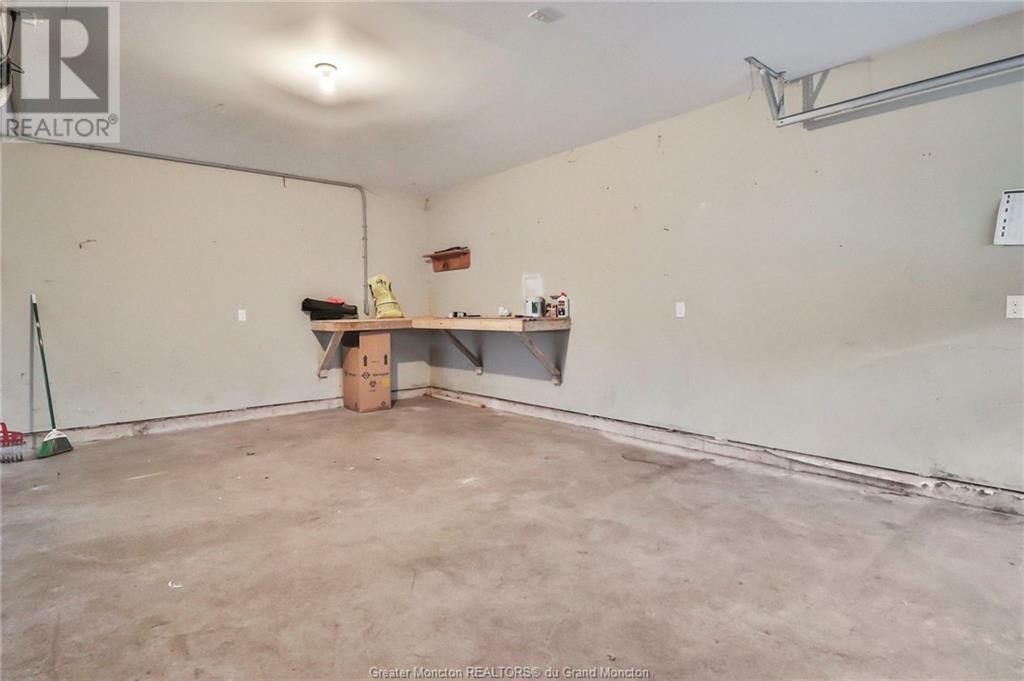
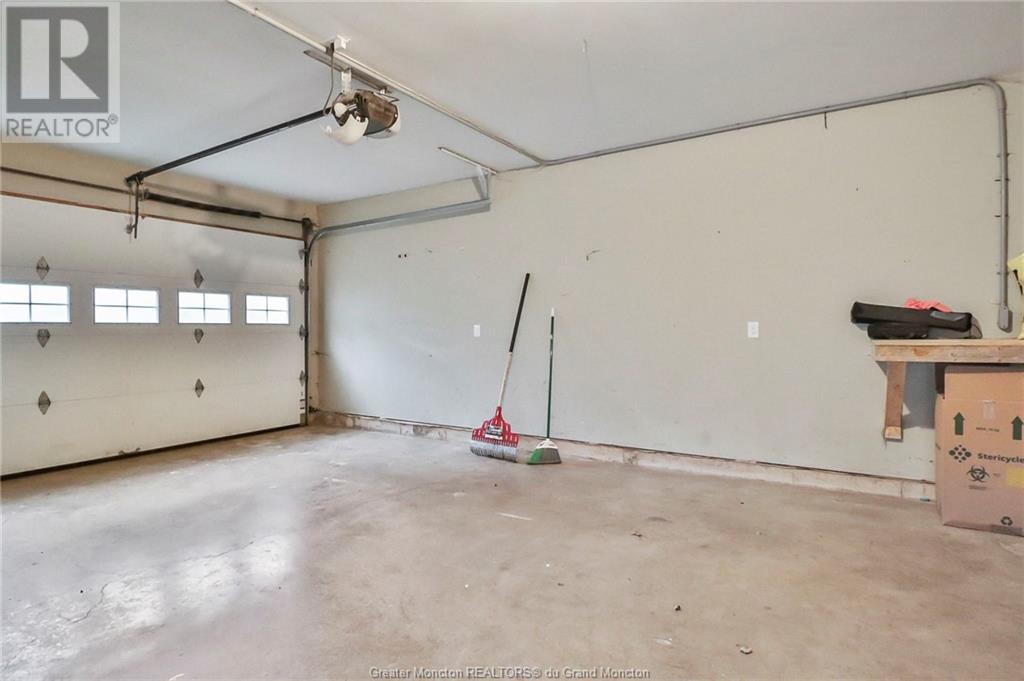
| Attached Garage |
Land
| Access Type | Year-round Access |
| Acreage | No |
| Land Amenities | Church, Shopping |
| Landscape Features | Landscaped |
| Sewer | Municipal Sewage System |
| Size Irregular | 1022 Sqm |
| Size Total Text | 1022 Sqm|under 1/2 Acre |
Rooms
| Level | Type | Length | Width | Dimensions |
|---|---|---|---|---|
| Second Level | 4pc Ensuite Bath | 13.1x9.11 | ||
| Second Level | Office | 15.1x5.9 | ||
| Second Level | Bedroom | 16.10x12.8 | ||
| Basement | Utility Room | 16x4.10 | ||
| Basement | Sitting Room | 11x12 | ||
| Basement | Bedroom | 12x11 | ||
| Main Level | Bedroom | 11.2x10.2 | ||
| Main Level | Living Room | 15.6x14.9 | ||
| Main Level | Dining Room | 15.6x6.9 | ||
| Main Level | Kitchen | 15.4x7.10 | ||
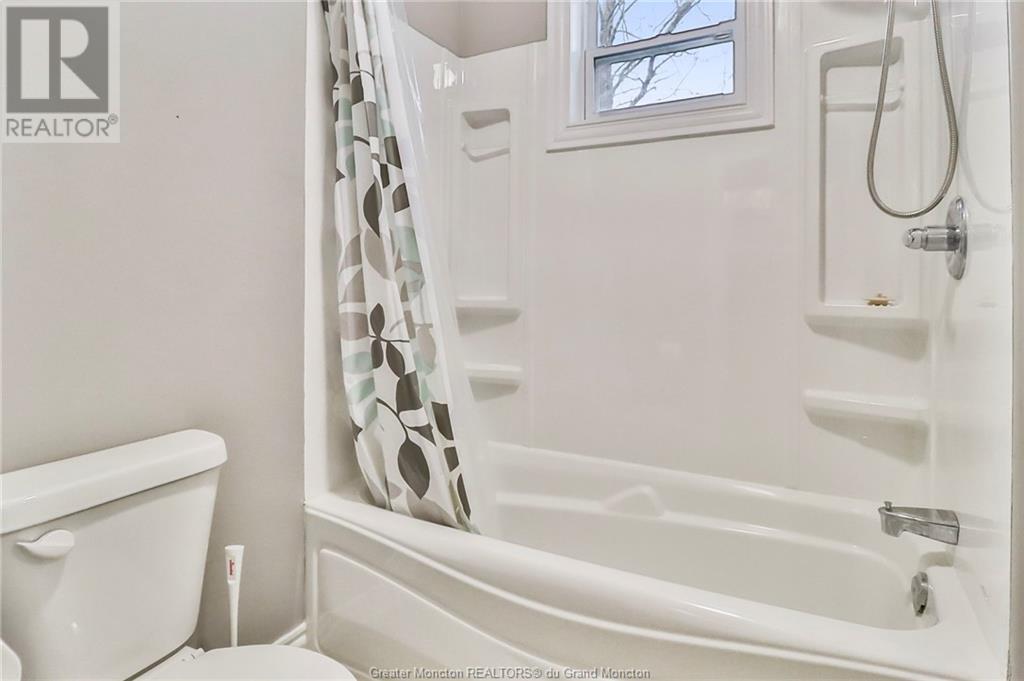
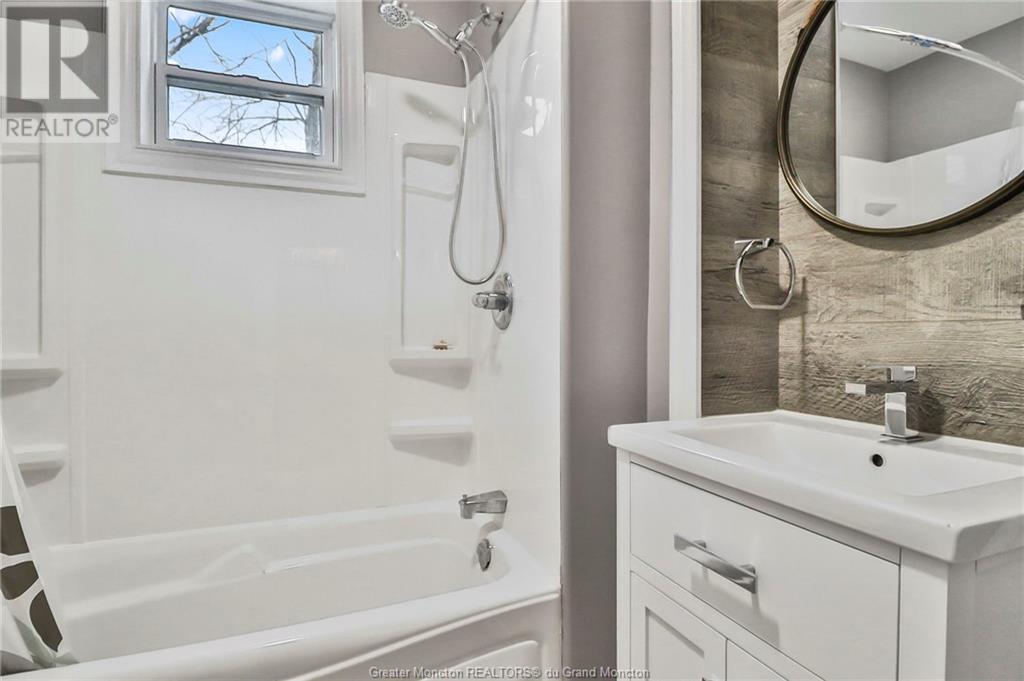
| Main Level | 4pc Bathroom | 6.5x5.8 | ||
| Main Level | Foyer | 10.8x10 |
Utilities
| Cable | Available |
https://www.realtor.ca/real-estate/26704740/28-richardson-st-sackville
Contact Us
Contact us for more information

Leanne Carter
Salesperson
Exit Realty Associates
260 Champlain St
Dieppe, New Brunswick E1A 1P3
260 Champlain St
Dieppe, New Brunswick E1A 1P3
(506) 382-3948
(506) 382-3946
www.exitmoncton.ca/

This REALTOR.ca listing content is owned and licensed by REALTOR® members of The Canadian Real Estate Association
The trademarks REALTOR®, REALTORS®, and the REALTOR® logo are controlled by The Canadian Real Estate Association (CREA) and identify real estate professionals who are members of CREA. The trademarks MLS®, Multiple Listing Service® and the associated logos are owned by The Canadian Real Estate Association (CREA) and identify the quality of services provided by real estate professionals who are members of CREA. The trademark DDF® is owned by The Canadian Real Estate Association (CREA) and identifies CREA's Data Distribution Facility (DDF®)
April 04 2024 04:02:57
Greater Moncton REALTORS® du Grand Moncton
Exit Realty Associates
