
133 John St Moncton, New Brunswick E1C 2N4

3 Bedroom
2 Bathroom
1,762 ft2
Forced Air
$339,000





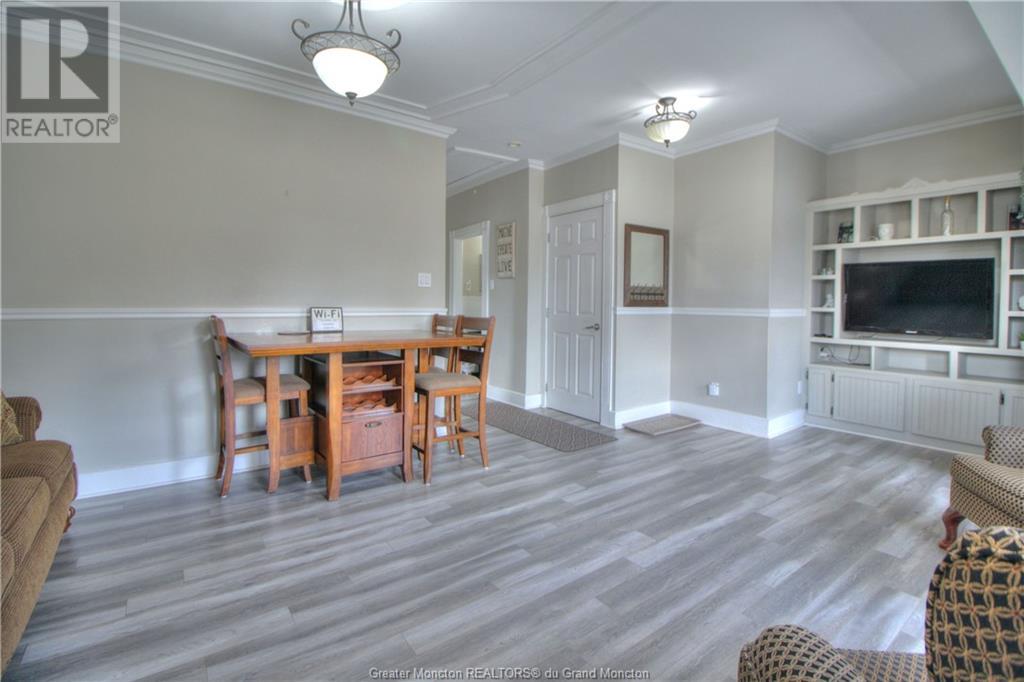
















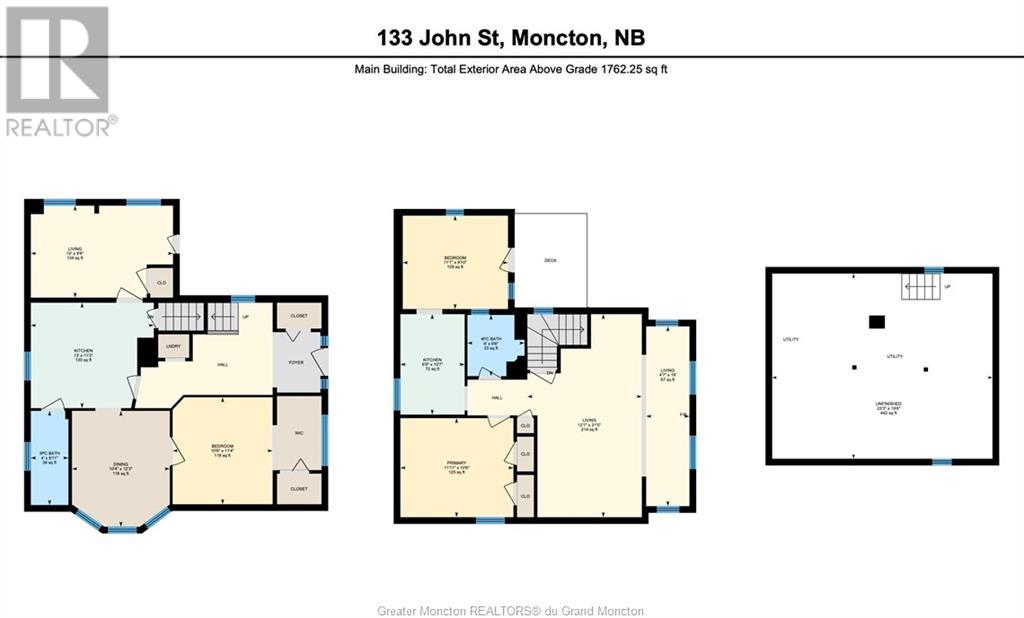




Welcome to 133 John Street in Moncton, New Brunswick. This charming duplex, with units on both the upper and lower levels, enjoys a prime location across from Victoria Park. It's an excellent investment property that has undergone recent renovations, boasting contemporary finishes throughout. The duplex is divided into two units: a spacious 2-bedroom unit and a spacious 1-bedroom unit. The upper unit you'll find a generously sized living room, two bedrooms, an eat-in kitchen, a full bathroom, and a private enclosed porch. Meanwhile, the lower unit features a front office space, a well-proportioned kitchen, a dining room, a bedroom with a walk-in closet, and a 3-piece bathroom. Both units share access to a convenient laundry facility located in the main entrance foyer, which leaves a lasting impression with its impressive design and lovely staircase. The property also benefits from a new roof shingles replaced in the fall of 2020, ensuring peace of mind for the future. This represents a perfect opportunity to own an income-generating property. Don't hesitate to contact REALTOR® to schedule a viewing and explore this exciting investment. Contact your REALTOR® to book a viewing (id:51013)
Property Details
| MLS® Number | M158417 |
| Property Type | Multi-family |
| Equipment Type | Water Heater |
| Rental Equipment Type | Water Heater |
Building
| Bathroom Total | 2 |
| Bedrooms Total | 3 |
| Basement Development | Unfinished |
| Basement Type | Full (unfinished) |
| Heating Fuel | Natural Gas |
| Heating Type | Forced Air |
| Size Interior | 1,762 Ft2 |
| Total Finished Area | 1762 Sqft |
| Type | Duplex |
| Utility Water | Municipal Water |
Land
| Access Type | Year-round Access |
| Acreage | No |
| Sewer | Municipal Sewage System |
| Size Irregular | 186 Sq Meters |
| Size Total Text | 186 Sq Meters|under 1/2 Acre |
Rooms
| Level | Type | Length | Width | Dimensions |
|---|---|---|---|---|
| Second Level | Enclosed Porch | 8.9x10 | ||
| Second Level | Bedroom | 11.11x9.10 | ||
| Second Level | 4pc Bathroom | 6x6.6 | ||
| Second Level | Bedroom | 11.11x10.6 | ||
| Second Level | Kitchen | 6.9x10.7 | ||
| Second Level | Sitting Room | 4.7x19 | ||
| Second Level | Living Room | 12.1x21.5 | ||
| Second Level | Foyer | Measurements not available | ||
| Main Level | 3pc Bathroom | 9.11x4 | ||
| Main Level | Other | 5x10.2 | ||
| Main Level | Bedroom | 10.6x11.4 | ||
| Main Level | Dining Room | 12.3x10.4 | ||
| Main Level | Living Room | 9.8x15 | ||
| Main Level | Kitchen | 11.2x13 | ||
| Main Level | Laundry Room | Measurements not available | ||
| Main Level | Foyer | 13.4x6.6 | ||
| Main Level | Foyer | 4.8x6.5 |
https://www.realtor.ca/real-estate/26704927/133-john-st-moncton
Contact Us
Contact us for more information

Brent Ryan
Salesperson
www.brentryan.ca
Keller Williams Capital Realty
150 Edmonton Avenue, Suite 4b
Moncton, New Brunswick E1C 3B9
150 Edmonton Avenue, Suite 4b
Moncton, New Brunswick E1C 3B9
(506) 383-2883
(506) 383-2885
www.kwmoncton.ca

Joe Rah
Salesperson
Keller Williams Capital Realty
150 Edmonton Avenue, Suite 4b
Moncton, New Brunswick E1C 3B9
150 Edmonton Avenue, Suite 4b
Moncton, New Brunswick E1C 3B9
(506) 383-2883
(506) 383-2885
www.kwmoncton.ca

This REALTOR.ca listing content is owned and licensed by REALTOR® members of The Canadian Real Estate Association
The trademarks REALTOR®, REALTORS®, and the REALTOR® logo are controlled by The Canadian Real Estate Association (CREA) and identify real estate professionals who are members of CREA. The trademarks MLS®, Multiple Listing Service® and the associated logos are owned by The Canadian Real Estate Association (CREA) and identify the quality of services provided by real estate professionals who are members of CREA. The trademark DDF® is owned by The Canadian Real Estate Association (CREA) and identifies CREA's Data Distribution Facility (DDF®)
April 04 2024 04:20:08
Greater Moncton REALTORS® du Grand Moncton
Keller Williams Capital Realty
