
6069 Pringle Road Kamloops, British Columbia V2C 5V4

5 Bedroom

2 Bathroom
2,045 ft2

Cathedral Entry

Fireplace
Central Air Conditioning
Heat Pump, Furnace
$759,900
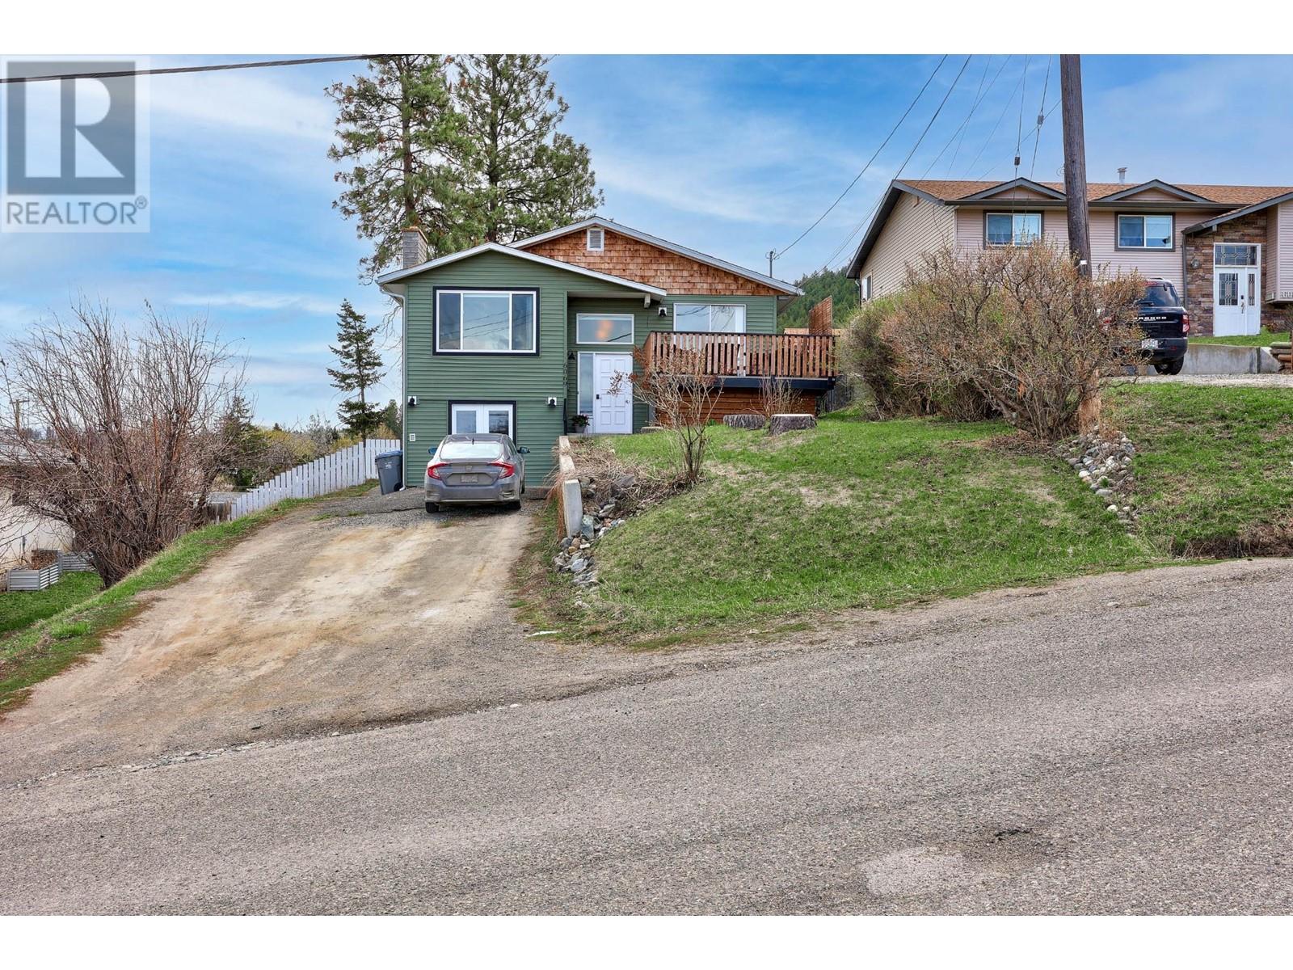










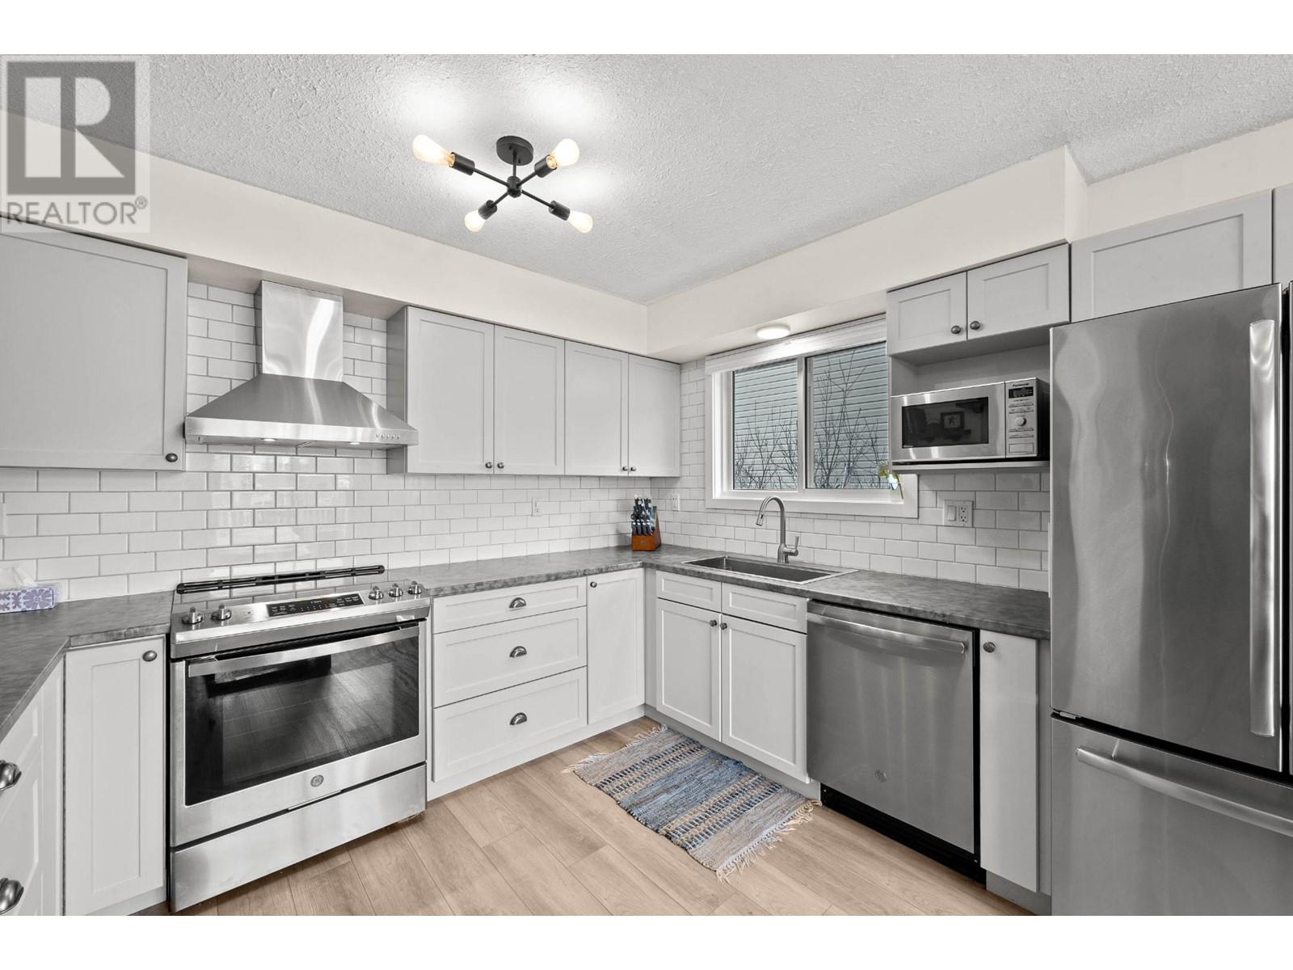


















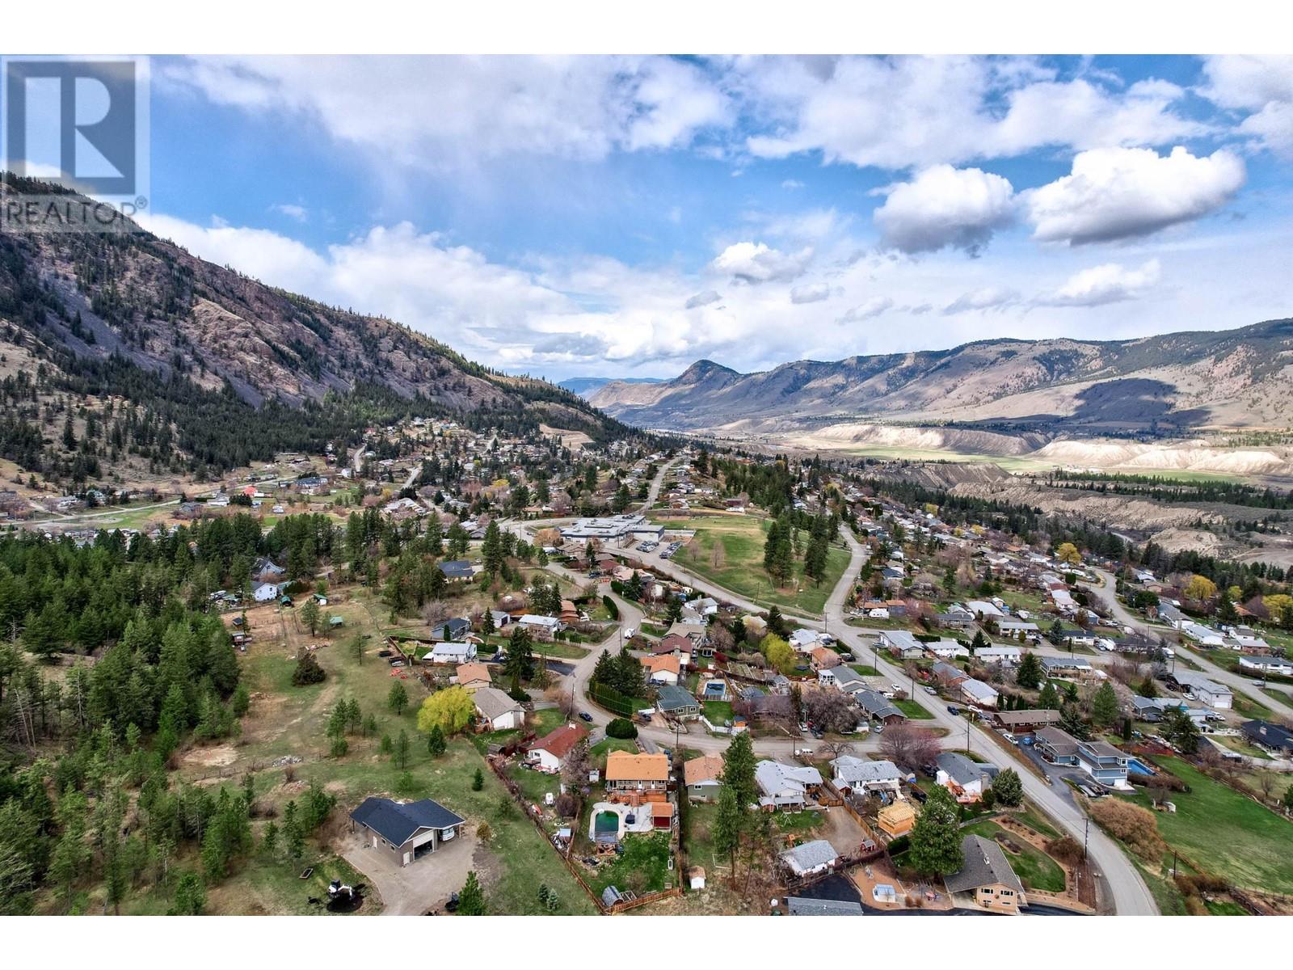














A rare opportunity to acquire a beautifully renovated 5 bed 2 bath home in the very desirable family-oriented neighbourhood of Barnhartvale, located on a quiet street and within a stone's throw of RLC Elementary School. This cathedral entry home offers 3 bedrooms on the main floor and 2 on the lower (above ground) floor, with the potential to be suited. The newly renovated GF bedroom is set up perfectly for a home business/office/studio with its own french door access offering lots of natural light. Further extensive renovations in 2021 include a new kitchen w/ premium LG appliances, new Furnace, HWT & Heat Pump, updated main floor Jack & Jill Bathroom with dual sinks, new light fixtures, 5 new windows. The main living space is semi-open plan with private dining area and access to a large front patio to take in the beautiful valley views. Fully fenced large back yard with a garden shed and plenty of driveway parking for vehicles/RV's on this large 0.27-acre lot. Matterport/3D walkthrough & floor plans are available. Measurements are approx. (id:51013)
Property Details
| MLS® Number | 177580 |
| Property Type | Single Family |
| Community Name | Barnhartvale |
| Community Features | Quiet Area, Family Oriented |
| View Type | View |
Building
| Bathroom Total | 2 |
| Bedrooms Total | 5 |
| Appliances | Refrigerator, Washer, Dishwasher, Window Coverings, Dryer, Stove |
| Architectural Style | Cathedral Entry |
| Construction Material | Wood Frame |
| Construction Style Attachment | Detached |
| Cooling Type | Central Air Conditioning |
| Fireplace Present | Yes |
| Fireplace Total | 1 |
| Heating Fuel | Electric, Natural Gas |
| Heating Type | Heat Pump, Furnace |
| Size Interior | 2,045 Ft2 |
| Type | House |
Parking
| Street | 1 |
| Open | 1 |
| R V |
Land
| Acreage | No |
| Size Irregular | 11778 |
| Size Total | 11778 Sqft |
| Size Total Text | 11778 Sqft |
Rooms
| Level | Type | Length | Width | Dimensions |
|---|---|---|---|---|
| Basement | 3pc Bathroom | Measurements not available | ||
| Basement | Bedroom | 15 ft ,4 in | 10 ft ,2 in | 15 ft ,4 in x 10 ft ,2 in |
| Basement | Bedroom | 10 ft ,11 in | 19 ft ,8 in | 10 ft ,11 in x 19 ft ,8 in |
| Basement | Laundry Room | 18 ft | 10 ft | 18 ft x 10 ft |
| Basement | Recreational, Games Room | 18 ft ,6 in | 14 ft ,7 in | 18 ft ,6 in x 14 ft ,7 in |
| Main Level | 5pc Bathroom | Measurements not available | ||
| Main Level | Kitchen | 7 ft ,6 in | 8 ft | 7 ft ,6 in x 8 ft |
| Main Level | Dining Room | 9 ft | 10 ft ,2 in | 9 ft x 10 ft ,2 in |
| Main Level | Living Room | 18 ft | 12 ft | 18 ft x 12 ft |
| Main Level | Bedroom | 9 ft ,6 in | 10 ft ,6 in | 9 ft ,6 in x 10 ft ,6 in |
| Main Level | Bedroom | 9 ft ,6 in | 10 ft ,6 in | 9 ft ,6 in x 10 ft ,6 in |
| Main Level | Bedroom | 13 ft ,6 in | 10 ft ,2 in | 13 ft ,6 in x 10 ft ,2 in |
https://www.realtor.ca/real-estate/26707434/6069-pringle-road-kamloops-barnhartvale
Contact Us
Contact us for more information

Richard Burnett
Brendan Shaw Real Estate Ltd
109 Victoria Street
Kamloops, British Columbia V2C 1Z4
109 Victoria Street
Kamloops, British Columbia V2C 1Z4
(778) 471-1498
(778) 471-1793
www.bsre.ca
www.facebook.com/brendanshawrealestate
www.linkedin.com/in/brendan-shaw-92804121/
twitter.com/brendanshawbc
www.instagram.com/brendanshaw

This REALTOR.ca listing content is owned and licensed by REALTOR® members of The Canadian Real Estate Association
The trademarks REALTOR®, REALTORS®, and the REALTOR® logo are controlled by The Canadian Real Estate Association (CREA) and identify real estate professionals who are members of CREA. The trademarks MLS®, Multiple Listing Service® and the associated logos are owned by The Canadian Real Estate Association (CREA) and identify the quality of services provided by real estate professionals who are members of CREA. The trademark DDF® is owned by The Canadian Real Estate Association (CREA) and identifies CREA's Data Distribution Facility (DDF®)
April 04 2024 10:17:33
Kamloops & District Real Estate Association
Brendan Shaw Real Estate Ltd
