
149 Sanford St Riverview, New Brunswick E1B 1H8

4 Bedroom
3 Bathroom
2,258 ft2
2 Level
Fireplace
Central Air Conditioning
$624,900
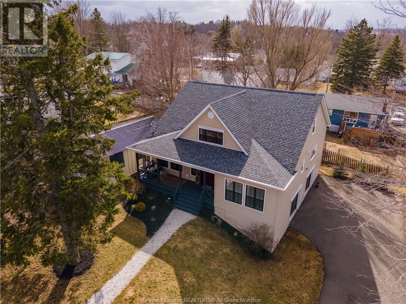
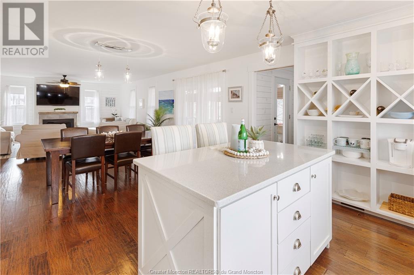
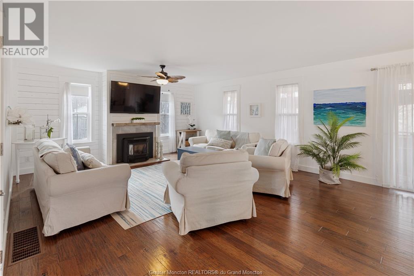
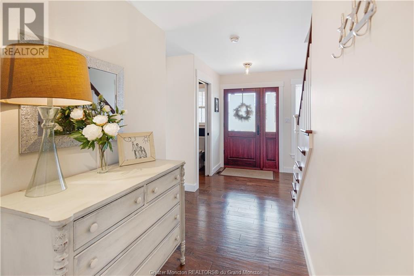
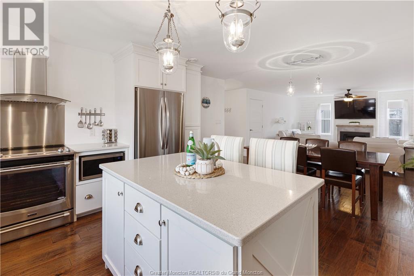
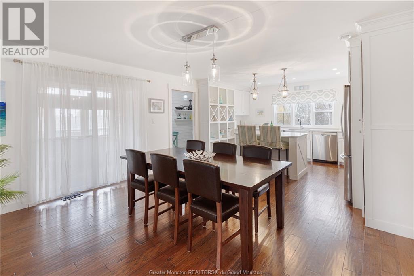
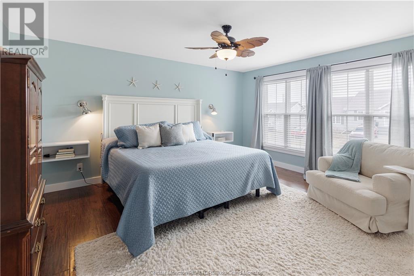
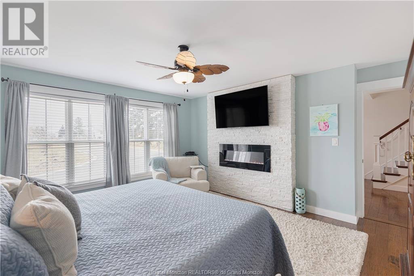
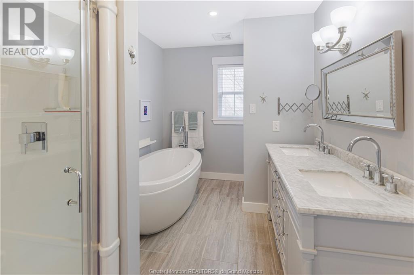
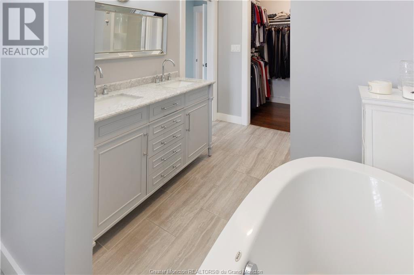
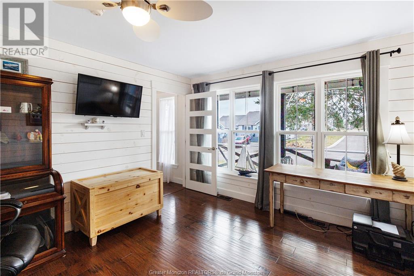
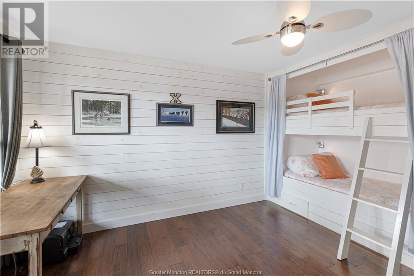
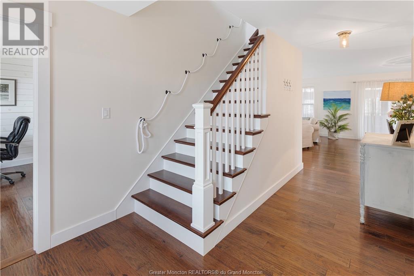
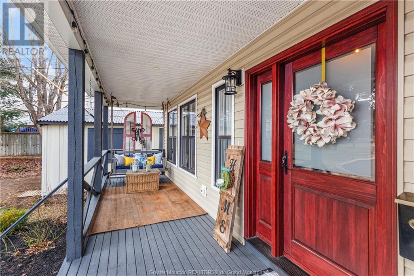
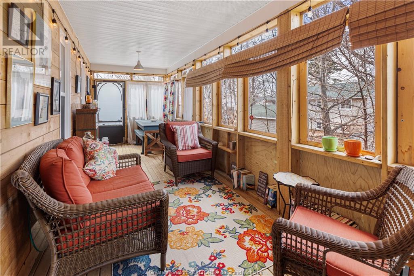
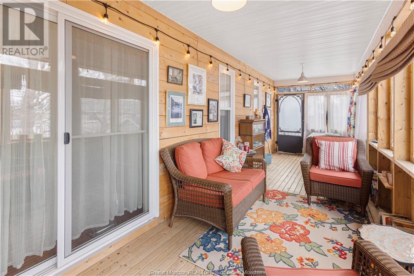
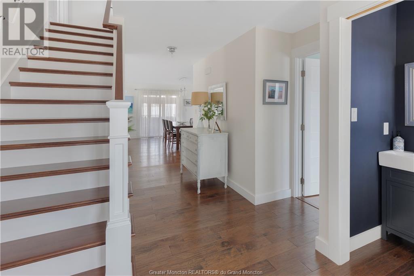
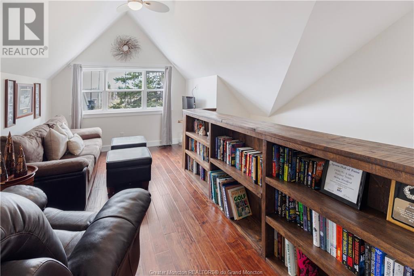
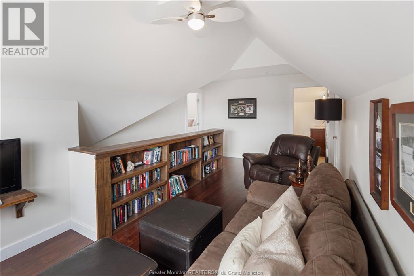
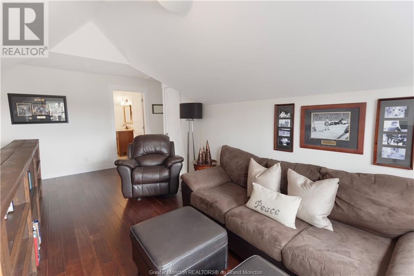
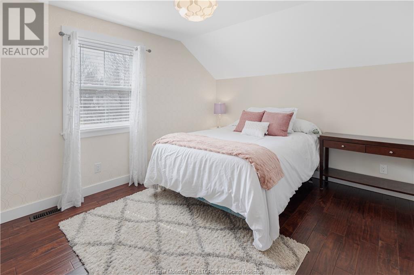
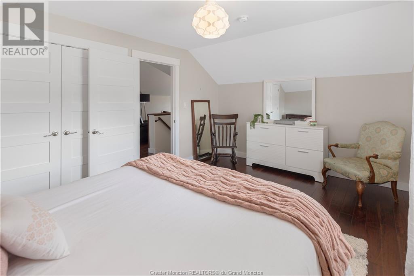
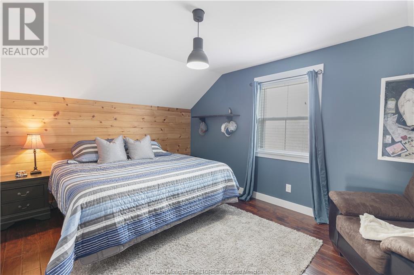
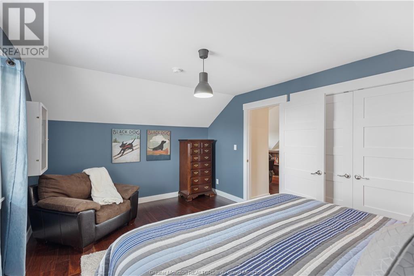
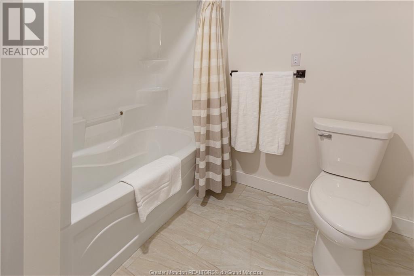
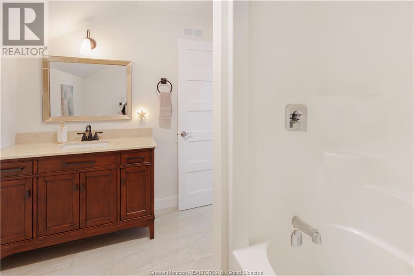
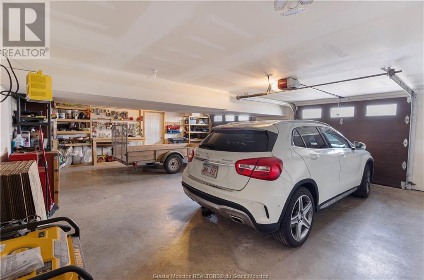
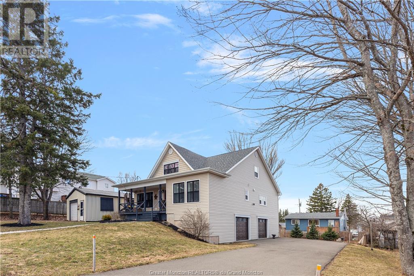
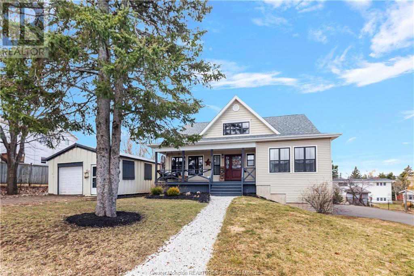
Stunning 2-Storey Home with modern elegance. This meticulously crafted home boasts a perfect blend of contemporary design & comfortable living. As you step inside, you're greeted by an inviting ambiance with bright an abundance of natural light. So many details to mention from the custom solid wood front door to the pristine hardwood floors that extend throughout the entire home. On the main floor you will find how the open-concept area seamlessly integrates space combining the living room, dining area, & kitchen. The kitchen has quartz counter tops with plenty of prep space and kitchen island. Warm yourself in front of the pellet stone fireplace in the living room that will surely bring added warmth & comfort to your family. The primary bedroom - complete w/ a walk-in closet for ample storage, an electric fireplace & an attached 5-pc ensuite offers the luxury of his and hers sinks; a bedroom w/ built-in bunkbeds easily converted to an office if needed as well as & a 2pc bath. Step into your personal oasis w/ a versatile screened patio offering a perfect spot to unwind & enjoy the beauty of the outdoors. On the 2nd floor, 2 more generously sized bedrooms await you, a 3pc bath & a family room that provides a space for entertainment or relaxation. Climate controlled with central air and central vac also for your convenience. A custom garage w/ spray foam insulation ceiling and a large shed w/electrical. Make this house your forever home! Call your favorite REALTOR® today. (id:51013)
Property Details
| MLS® Number | M158412 |
| Property Type | Single Family |
| Equipment Type | Water Heater |
| Rental Equipment Type | Water Heater |
Building
| Bathroom Total | 3 |
| Bedrooms Total | 4 |
| Architectural Style | 2 Level |
| Basement Development | Partially Finished |
| Basement Type | Common (partially Finished) |
| Cooling Type | Central Air Conditioning |
| Fireplace Present | Yes |
| Foundation Type | Concrete |
| Half Bath Total | 1 |
| Size Interior | 2,258 Ft2 |
| Total Finished Area | 2423 Sqft |
| Type | House |
| Utility Water | Municipal Water |
Parking
| Attached Garage |
Land
| Access Type | Year-round Access |
| Acreage | No |
| Sewer | Municipal Sewage System |
| Size Irregular | 946 Sqm |
| Size Total Text | 946 Sqm|under 1/2 Acre |
Rooms
| Level | Type | Length | Width | Dimensions |
|---|---|---|---|---|
| Second Level | Sitting Room | 15.11x7.10 | ||
| Second Level | 4pc Bathroom | 7.8x9.11 | ||
| Second Level | Bedroom | 15.10x11.7 | ||
| Second Level | Bedroom | 15.10x11.6 | ||
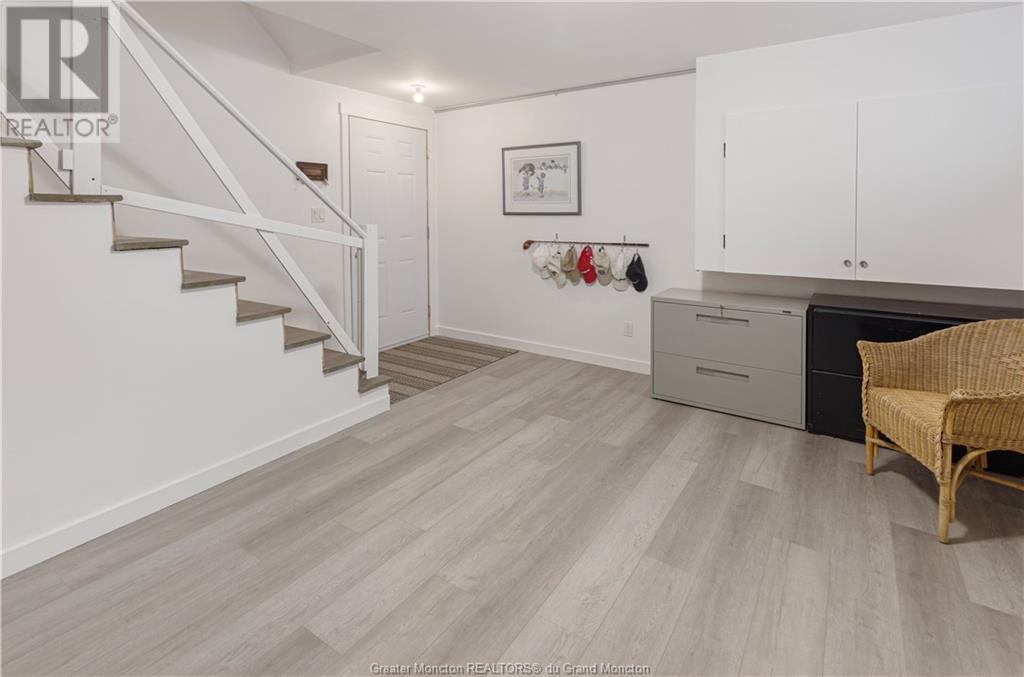
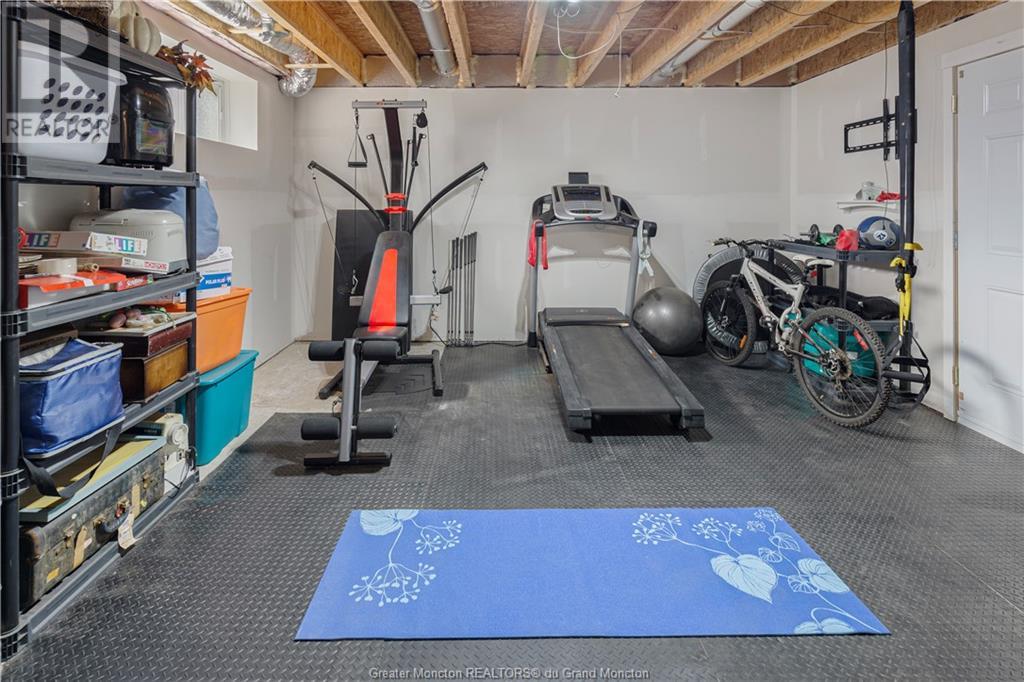
| Basement | Storage | 5.11x12.1 | ||
| Basement | Storage | 7.6x11.2 | ||
| Basement | Storage | 15.3x14.6 | ||
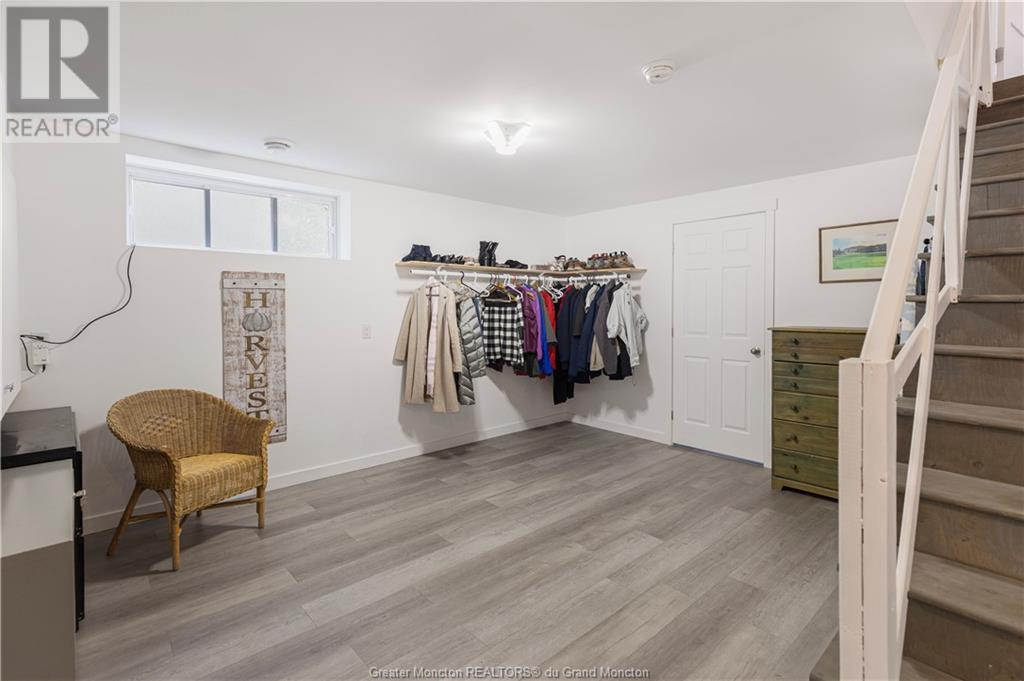
| Basement | Mud Room | 15x11 | ||
| Main Level | Enclosed Porch | 7.6x26 | ||
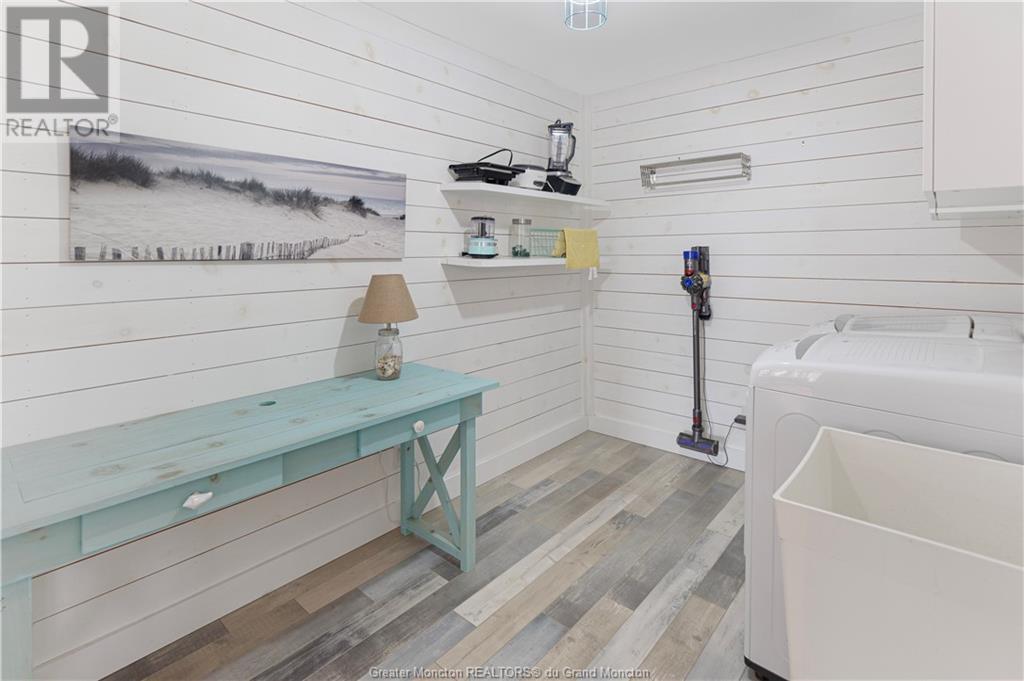
| Main Level | Laundry Room | 7.7x12 | ||
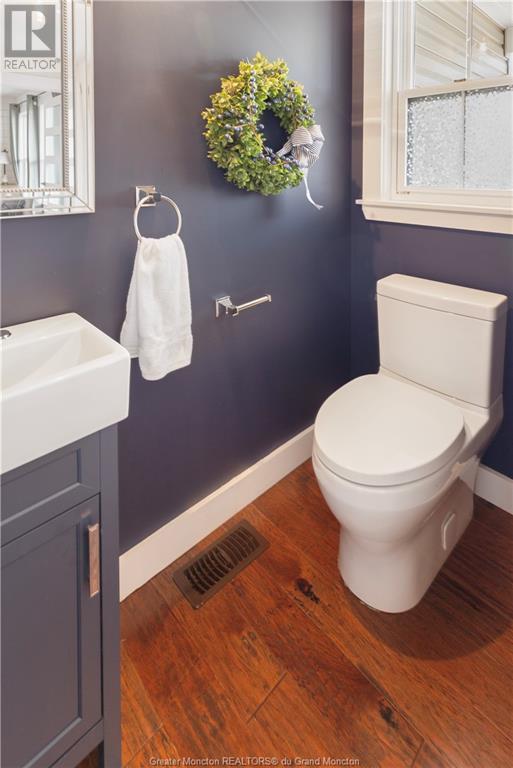
| Main Level | 2pc Bathroom | 5.6x2.11 | ||
| Main Level | Bedroom | 12.3x11.6 | ||
| Main Level | 5pc Bathroom | 7.7x12 | ||
| Main Level | Bedroom | 15.6x13.8 | ||
| Main Level | Living Room | 16.1x15.9 | ||
| Main Level | Dining Room | 14.10x10 | ||
| Main Level | Kitchen | 16.1x12.8 |
https://www.realtor.ca/real-estate/26705083/149-sanford-st-riverview
Contact Us
Contact us for more information

Dwayne Muir
Salesperson
muirrealestategroup.com/
www.facebook.com/MuirRealEstateGroup
www.instagram.com/muirgroup/
Keller Williams Capital Realty
150 Edmonton Avenue, Suite 4b
Moncton, New Brunswick E1C 3B9
150 Edmonton Avenue, Suite 4b
Moncton, New Brunswick E1C 3B9
(506) 383-2883
(506) 383-2885
www.kwmoncton.ca

This REALTOR.ca listing content is owned and licensed by REALTOR® members of The Canadian Real Estate Association
The trademarks REALTOR®, REALTORS®, and the REALTOR® logo are controlled by The Canadian Real Estate Association (CREA) and identify real estate professionals who are members of CREA. The trademarks MLS®, Multiple Listing Service® and the associated logos are owned by The Canadian Real Estate Association (CREA) and identify the quality of services provided by real estate professionals who are members of CREA. The trademark DDF® is owned by The Canadian Real Estate Association (CREA) and identifies CREA's Data Distribution Facility (DDF®)
April 04 2024 05:40:19
Greater Moncton REALTORS® du Grand Moncton
Keller Williams Capital Realty
