
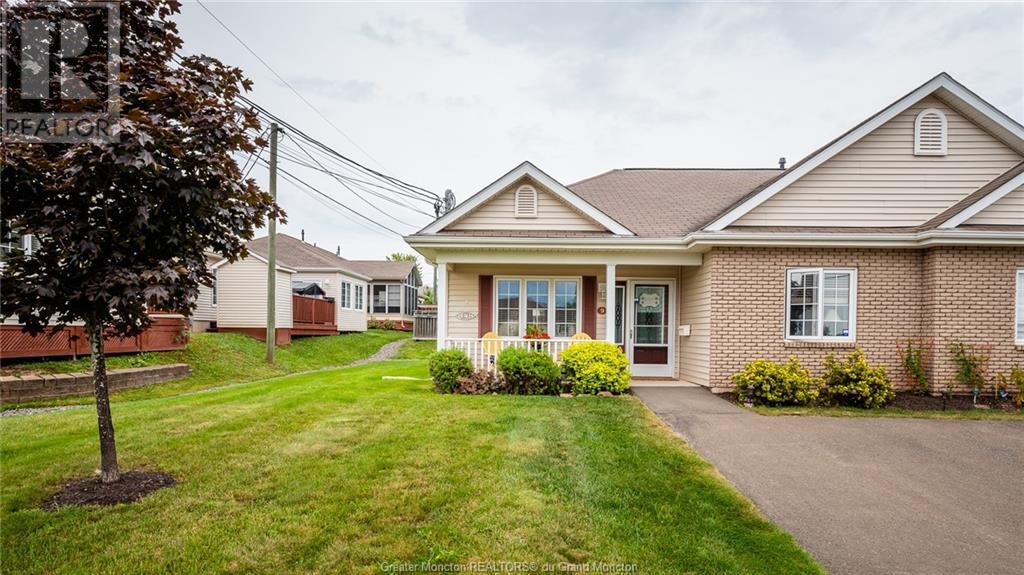
9 Village Lane Moncton, New Brunswick E1A 7Y8

2 Bedroom
2 Bathroom
1,150 ft2
Air Exchanger, Air Conditioned
Heat Pump, Radiant Heat
Landscaped
$299,000
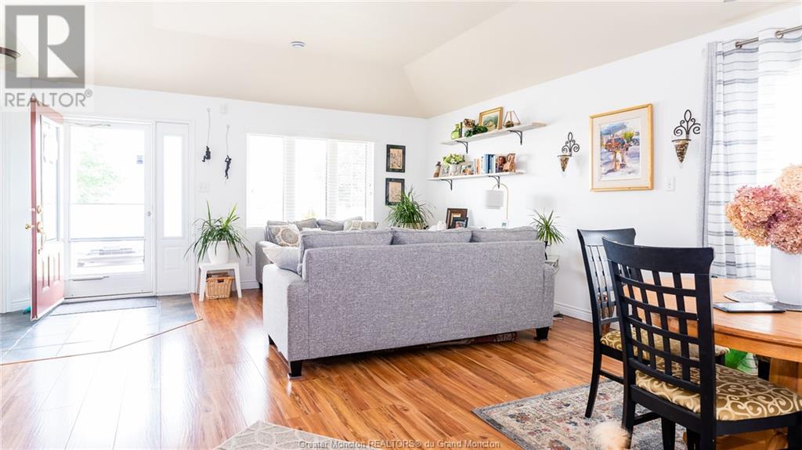
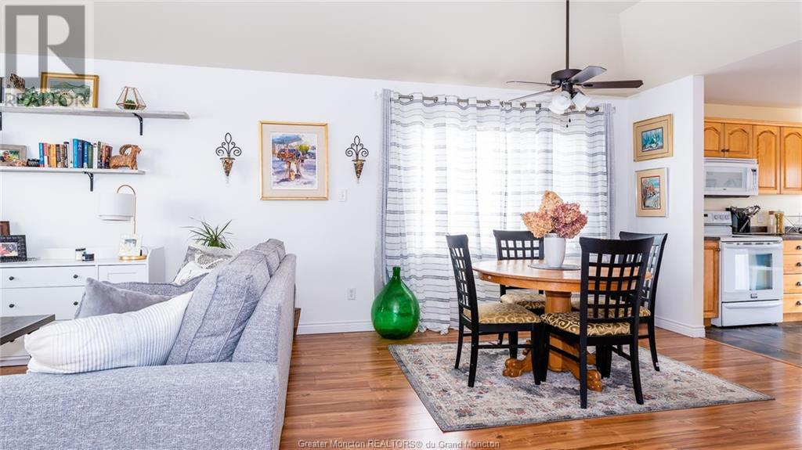
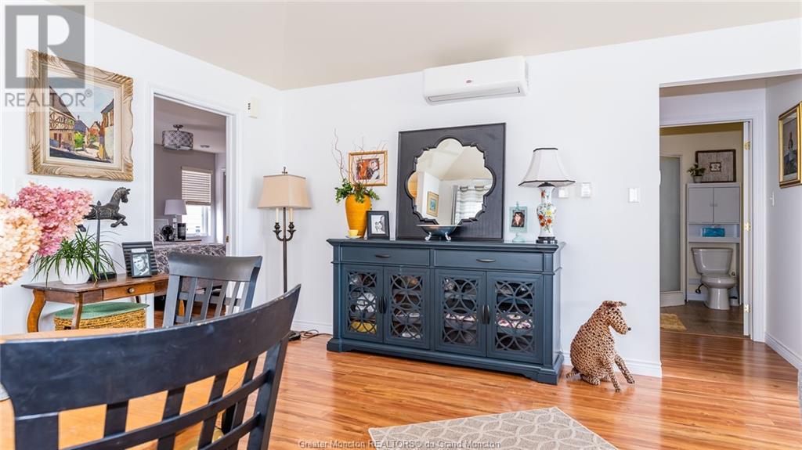
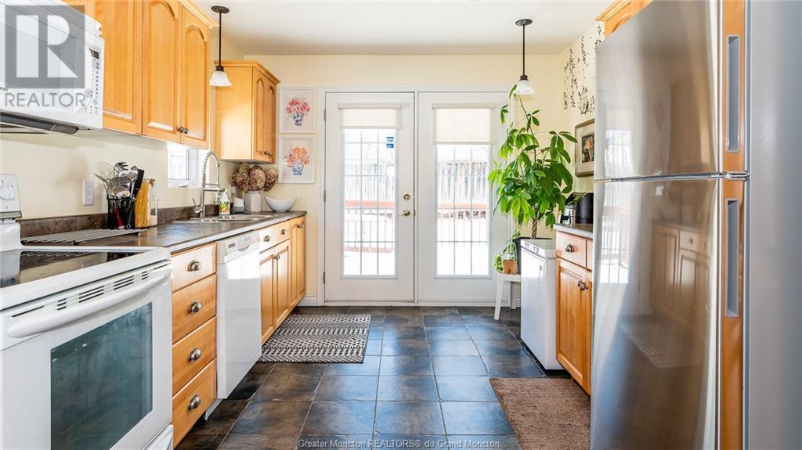
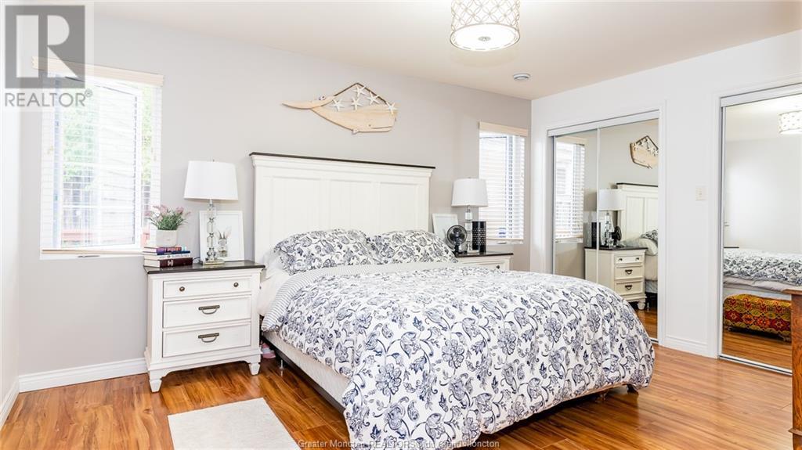

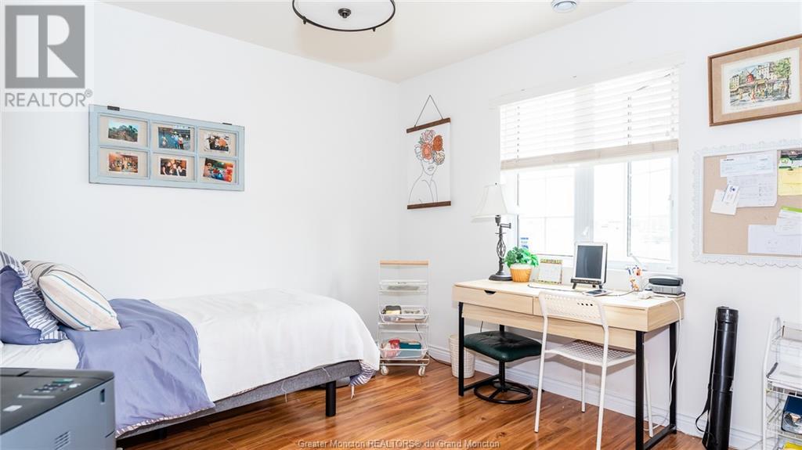
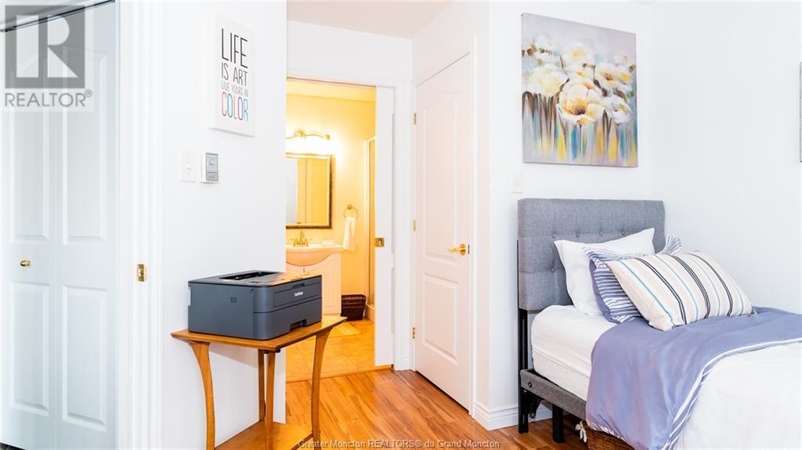
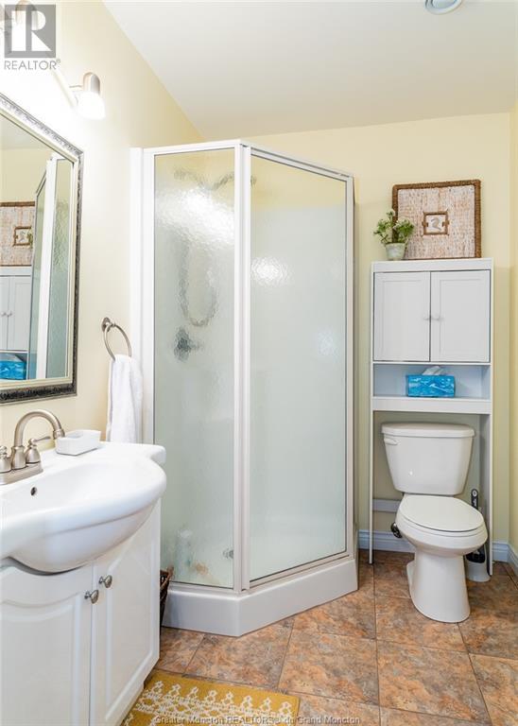
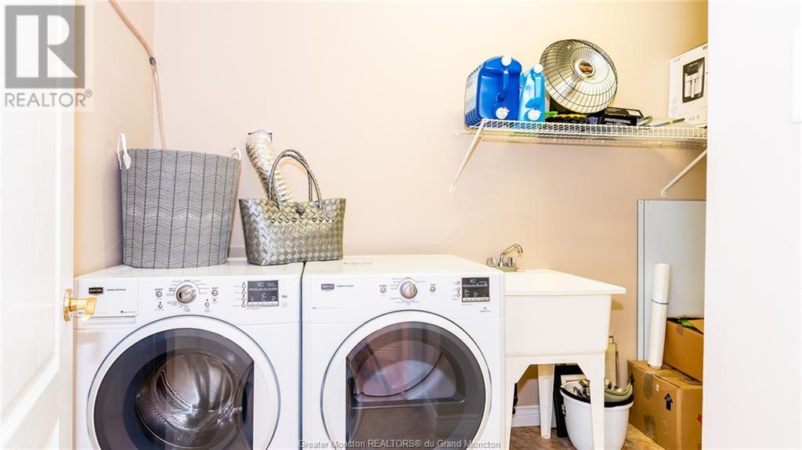
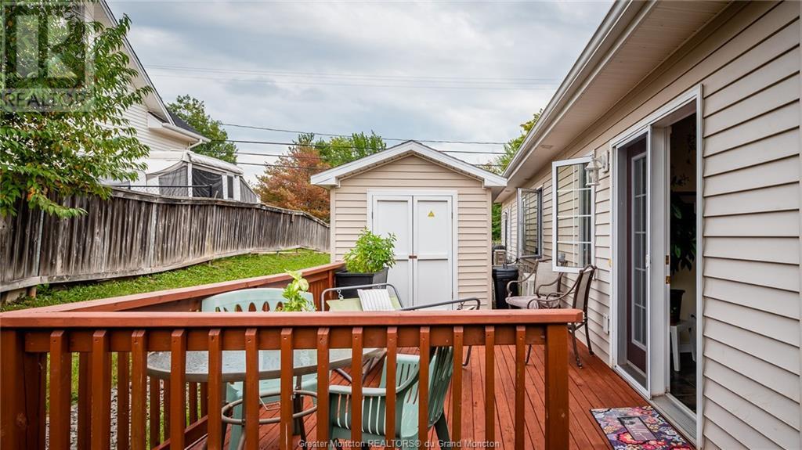
Visit REALTOR® website for additional information. This condo is wheelchair accessible all 1 floor living with no stairs. Lawn & snow maintenance included. As you enter in the front door you will notice a little porch out front. The living room, dining room & kitchen are all open concept. Lots of natural light coming in from all areas. Kitchen has lots of cupboards for all your storage needs. Outside the patio doors is your nice private deck with a baby barn. On the right is the second bedroom with it's own door to the full bathroom with a stand up shower. There is a nice size laundry room with storage between the two bedrooms. The primary bedroom is nice & big with 2 windows & 2 separate closets. This bedroom has an large ensuite with tub/shower & built in storage. Your new home is equipped with a Heat Pump to offer heating & cooling. And in floor heating as a bonus feature! (id:51013)
Property Details
| MLS® Number | M158297 |
| Property Type | Single Family |
| Amenities Near By | Church, Public Transit, Shopping |
| Communication Type | High Speed Internet |
| Equipment Type | Water Heater |
| Features | Lighting, Wheelchair Access, Paved Driveway |
| Rental Equipment Type | Water Heater |
| Storage Type | Storage Shed |
| Structure | Patio(s) |
Building
| Bathroom Total | 2 |
| Bedrooms Total | 2 |
| Amenities | Street Lighting |
| Constructed Date | 2005 |
| Construction Style Attachment | Semi-detached |
| Cooling Type | Air Exchanger, Air Conditioned |
| Exterior Finish | Brick, Vinyl Siding |
| Flooring Type | Ceramic Tile, Laminate |
| Foundation Type | Concrete, Concrete Slab |
| Heating Fuel | Electric |
| Heating Type | Heat Pump, Radiant Heat |
| Size Interior | 1,150 Ft2 |
| Total Finished Area | 1150 Sqft |
| Type | House |
| Utility Water | Municipal Water |
Land
| Access Type | Year-round Access |
| Acreage | No |
| Land Amenities | Church, Public Transit, Shopping |
| Landscape Features | Landscaped |
| Sewer | Municipal Sewage System |
| Size Irregular | Condo |
| Size Total Text | Condo|unknown |
Rooms
| Level | Type | Length | Width | Dimensions |
|---|---|---|---|---|
| Main Level | Laundry Room | Measurements not available | ||
| Main Level | 3pc Bathroom | Measurements not available | ||
| Main Level | Bedroom | Measurements not available | ||
| Main Level | 4pc Ensuite Bath | Measurements not available | ||
| Main Level | Bedroom | Measurements not available | ||
| Main Level | Dining Room | Measurements not available | ||
| Main Level | Kitchen | Measurements not available | ||
| Main Level | Living Room | Measurements not available |
Utilities
| Cable | Available |
https://www.realtor.ca/real-estate/26689505/9-village-lane-moncton
Contact Us
Contact us for more information
Jonathan David
Broker Manager
Pg Direct Realty Ltd.
607 St. George Street, Unit B02
Moncton, New Brunswick E1E 2C2
607 St. George Street, Unit B02
Moncton, New Brunswick E1E 2C2
(877) 709-0027

This REALTOR.ca listing content is owned and licensed by REALTOR® members of The Canadian Real Estate Association
The trademarks REALTOR®, REALTORS®, and the REALTOR® logo are controlled by The Canadian Real Estate Association (CREA) and identify real estate professionals who are members of CREA. The trademarks MLS®, Multiple Listing Service® and the associated logos are owned by The Canadian Real Estate Association (CREA) and identify the quality of services provided by real estate professionals who are members of CREA. The trademark DDF® is owned by The Canadian Real Estate Association (CREA) and identifies CREA's Data Distribution Facility (DDF®)
April 02 2024 03:47:07
Greater Moncton REALTORS® du Grand Moncton
Pg Direct Realty Ltd.
