
1619 Route 895 Elgin, New Brunswick E4Z 2N1
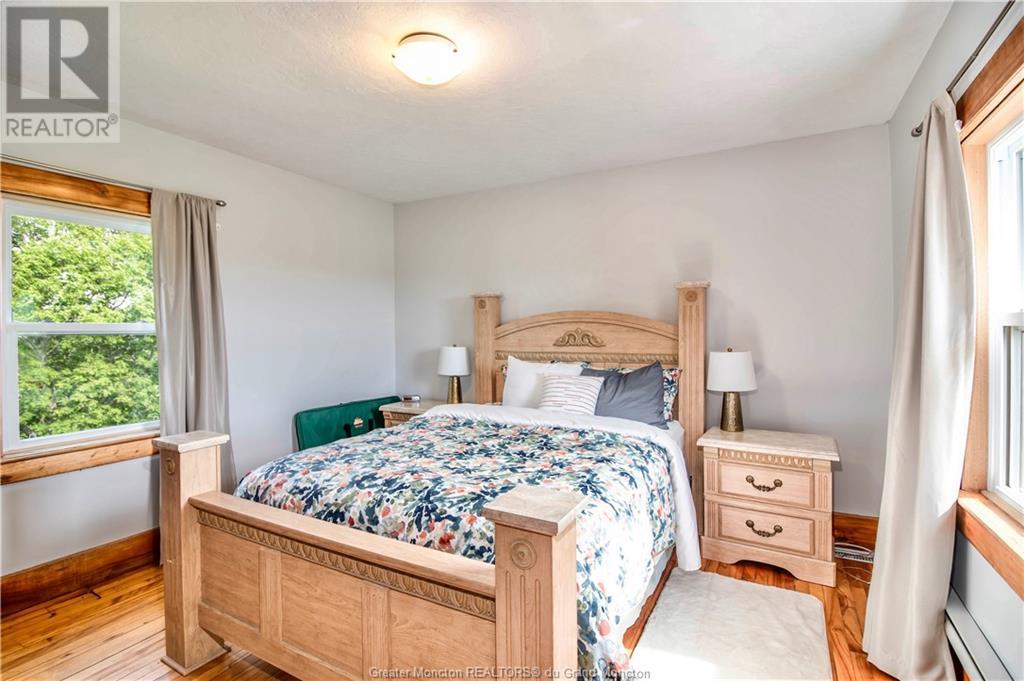
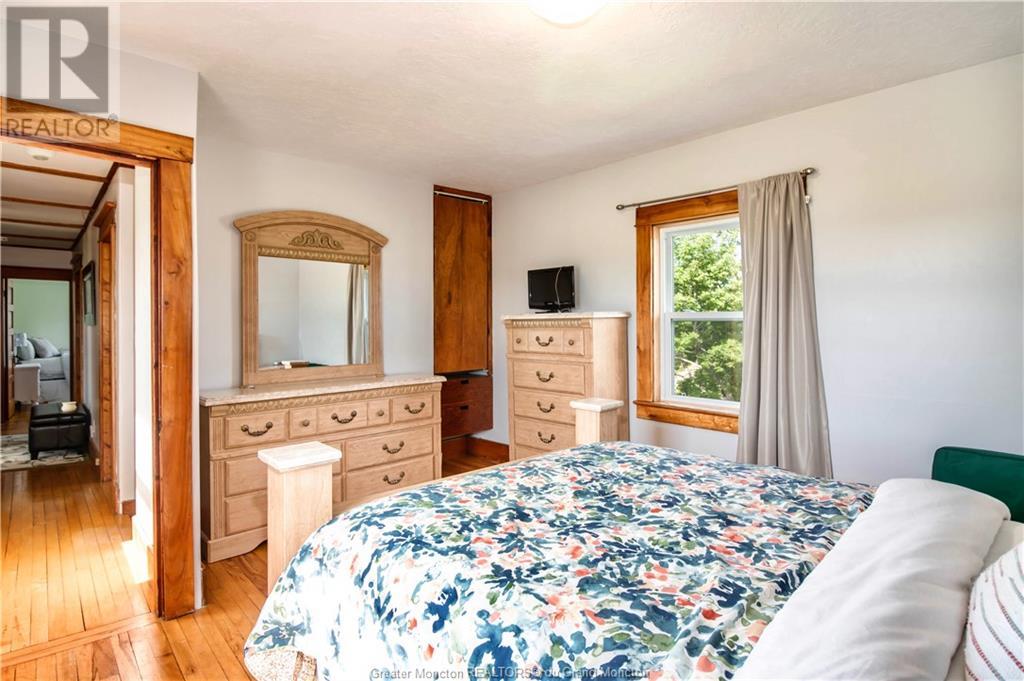
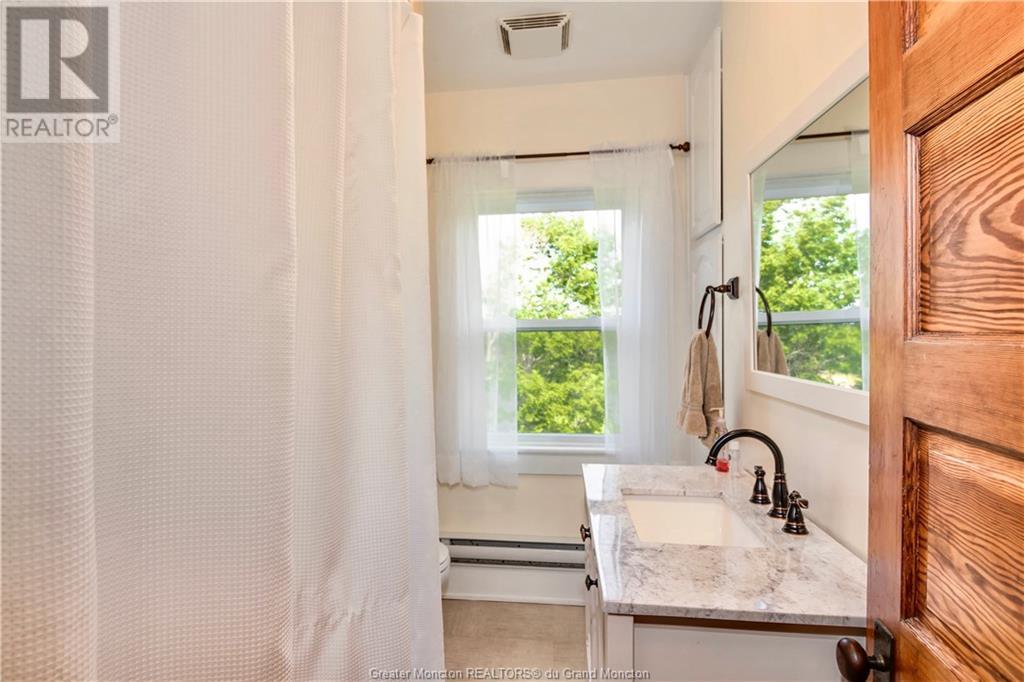
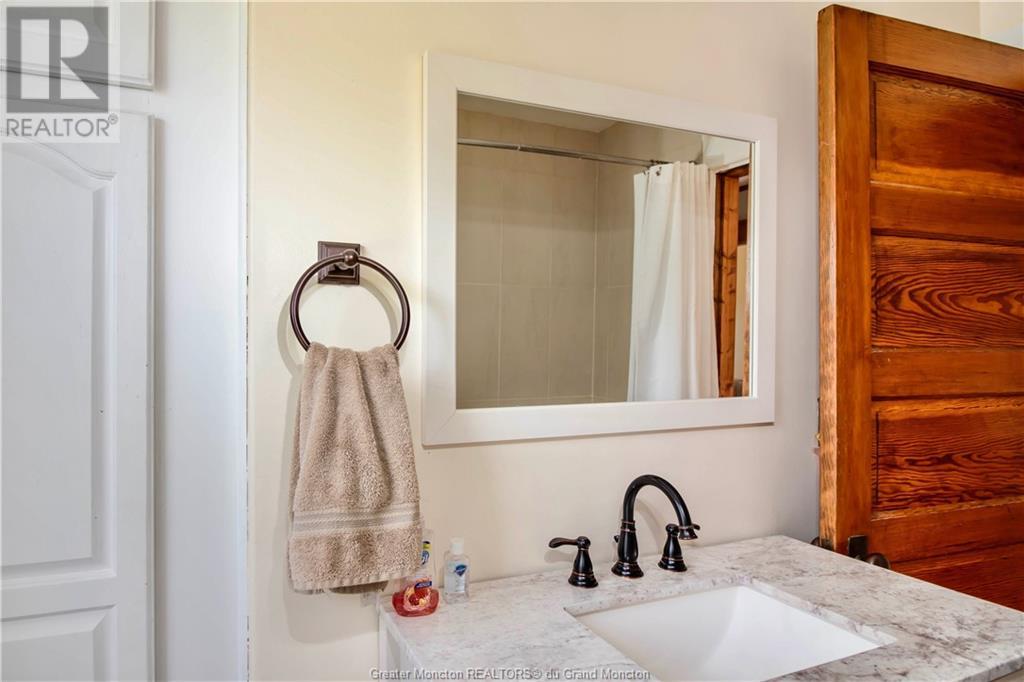

4 Bedroom
2 Bathroom
2,400 ft2
2 Level
Baseboard Heaters
Acreage
$364,900

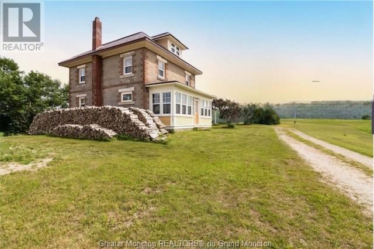
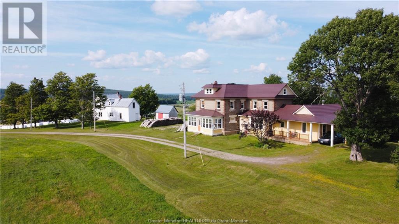

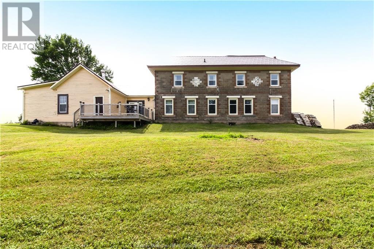
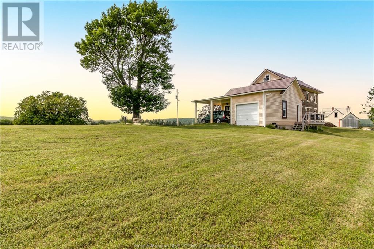
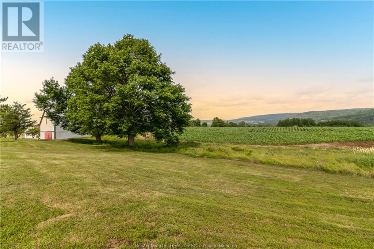
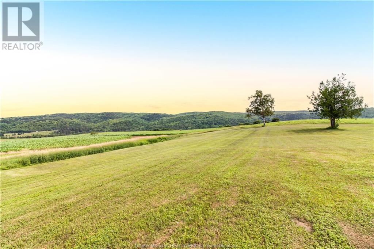
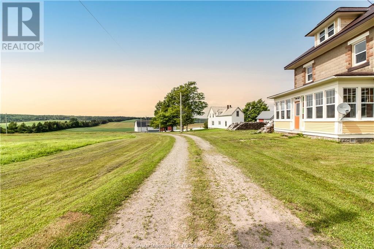
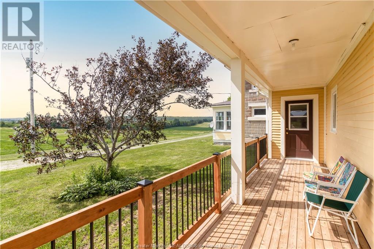
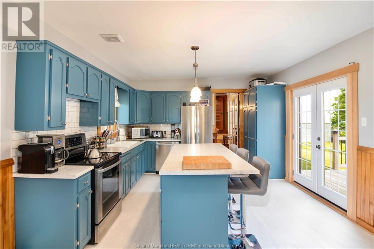
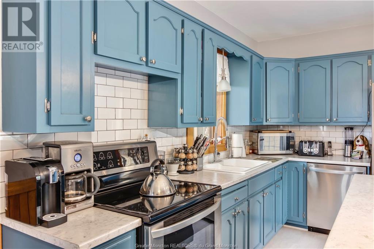

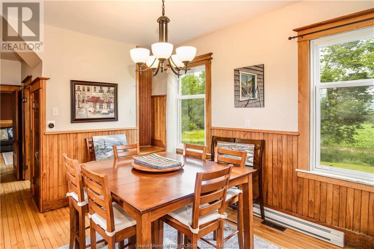
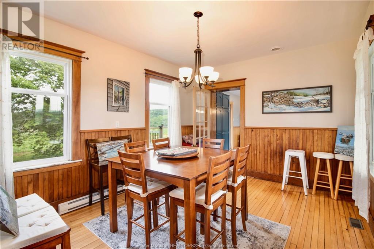
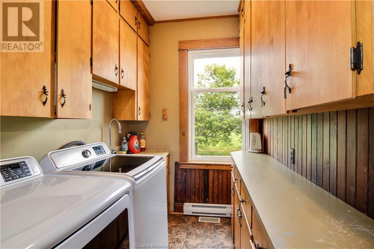
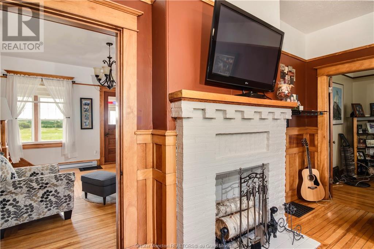
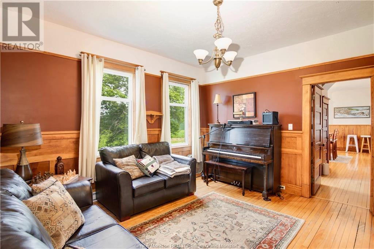
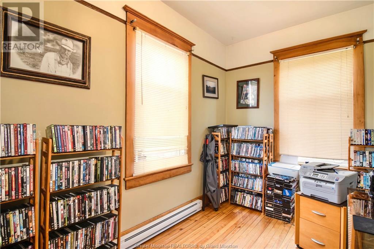
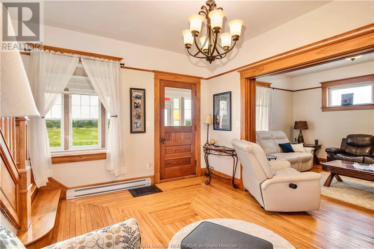
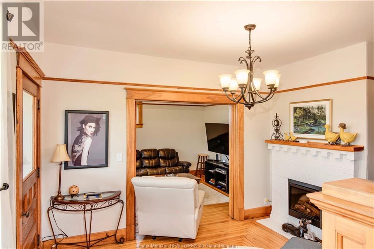
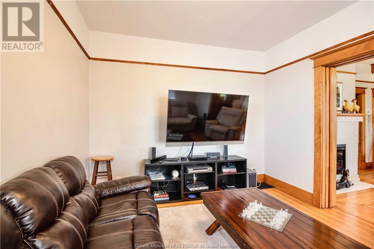
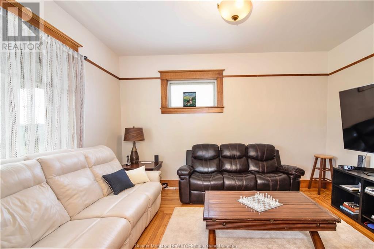
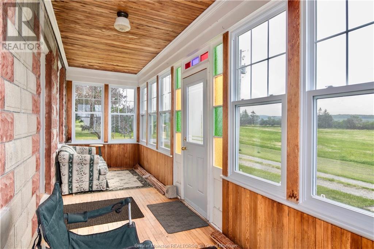
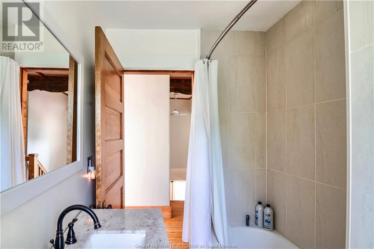
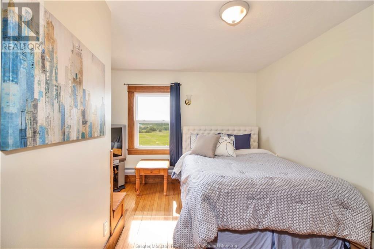
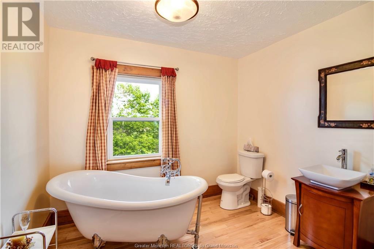
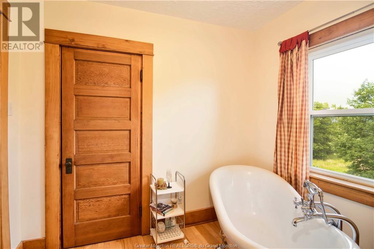
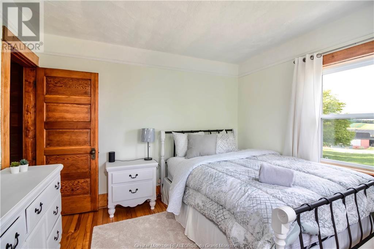
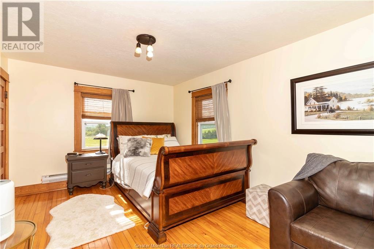
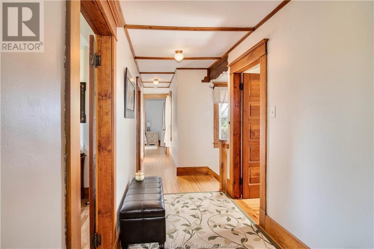
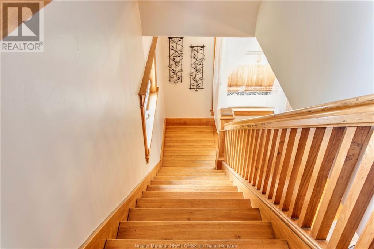
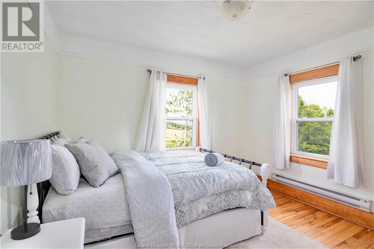
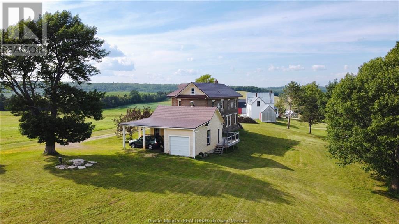
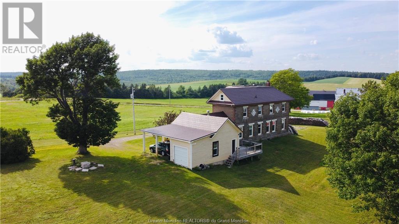

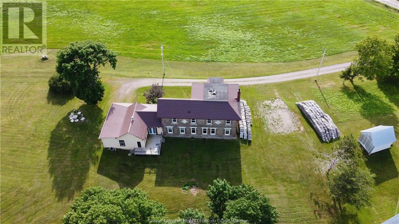
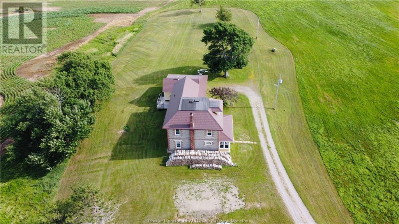
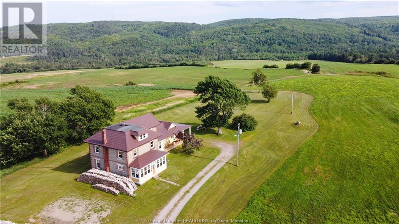
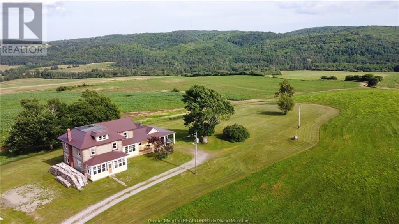
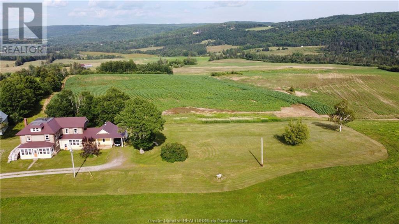
Country living at its best! This unique 4 bedroom home offers space for the whole family! Some features include: views of the rolling hills & mountain views from every window, beautiful and modern kitchen with updated appliances, two sunrooms and deck to enjoy the absolutely beautiful views, four generous sized bedrooms with the option to turn the attic space into a fifth bedroom, two full bathrooms, main floor laundry room with great storage, not one but two main floor living room areas, separate office space, dining room big enough for the whole family, two sets of stairs leading to the upper floor, a single car garage, room for a pasture if desired, and groomed snowmobile trails nearby. Sip your morning coffee in the peace and tranquility of this property. (id:51013)
Property Details
| MLS® Number | M158157 |
| Property Type | Single Family |
| Equipment Type | Water Heater |
| Rental Equipment Type | Water Heater |
Building
| Bathroom Total | 2 |
| Bedrooms Total | 4 |
| Architectural Style | 2 Level |
| Basement Development | Unfinished |
| Basement Type | Common (unfinished) |
| Foundation Type | Stone |
| Heating Fuel | Electric, Oil, Wood |
| Heating Type | Baseboard Heaters |
| Size Interior | 2,400 Ft2 |
| Total Finished Area | 2400 Sqft |
| Type | House |
| Utility Water | Well |
Land
| Access Type | Year-round Access |
| Acreage | Yes |
| Sewer | Septic System |
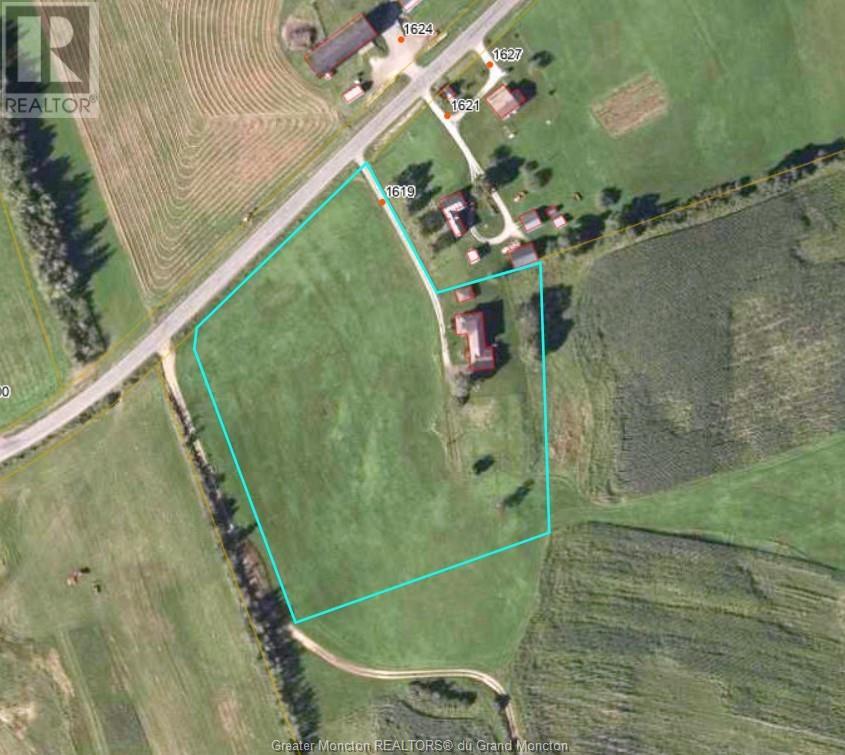
| Size Irregular | 5.8 Acres |
| Size Total Text | 5.8 Acres|3 - 10 Acres |
Rooms
| Level | Type | Length | Width | Dimensions |
|---|---|---|---|---|
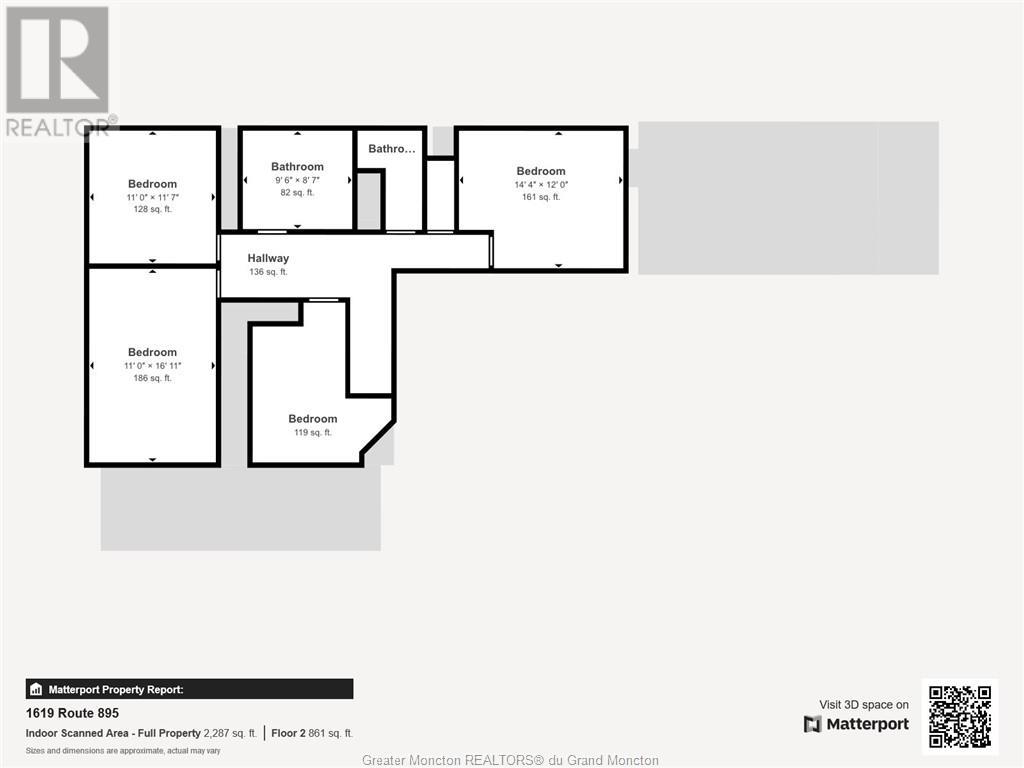
| Second Level | 4pc Bathroom | Measurements not available | ||
| Second Level | 3pc Bathroom | Measurements not available | ||
| Second Level | Bedroom | 14.7x12 | ||
| Second Level | Bedroom | 14x8.2 | ||
| Second Level | Bedroom | 11x11.6 | ||
| Second Level | Bedroom | 16.10x11 | ||
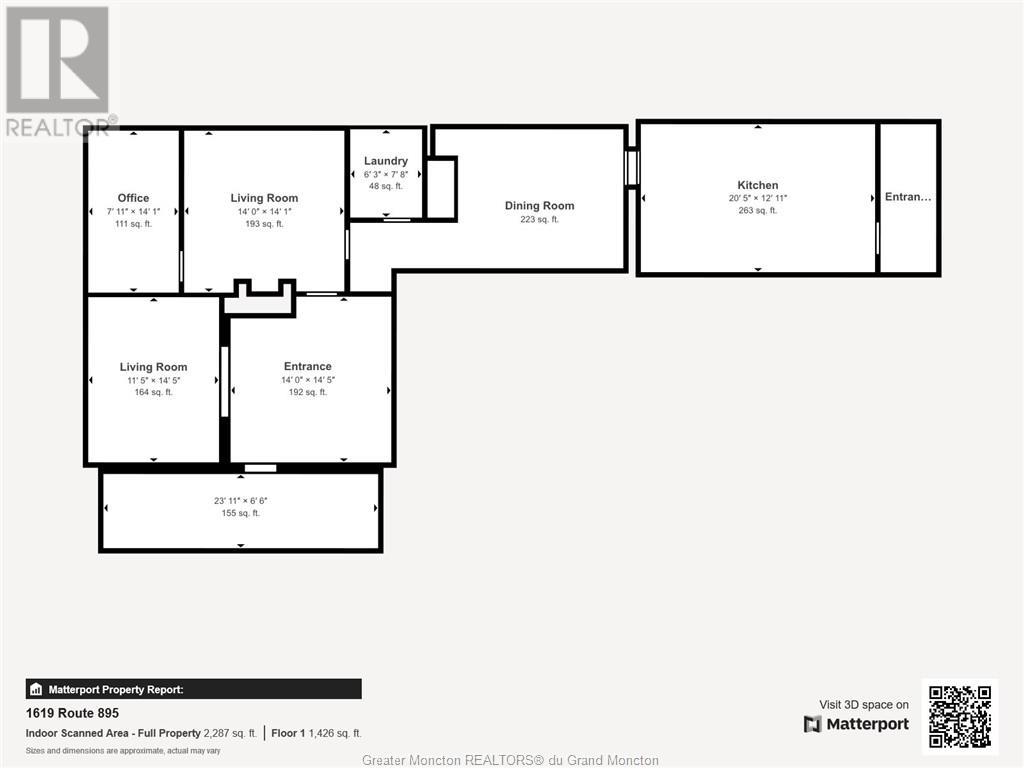
| Main Level | Sunroom | 11.4x5 | ||
| Main Level | Sunroom | 24.10x6 | ||
| Main Level | Mud Room | 13x4.10 | ||
| Main Level | Laundry Room | 8x6.3 | ||
| Main Level | Office | 7.10x14.2 | ||
| Main Level | Living Room | 14.4x11.3 | ||
| Main Level | Foyer | 10.10x14.3 | ||
| Main Level | Family Room | 13.10x14 | ||
| Main Level | Dining Room | 14.3x12.1 | ||
| Main Level | Kitchen | 20.4x13 |
https://www.realtor.ca/real-estate/26703605/1619-route-895-elgin
Contact Us
Contact us for more information

Kent Hoar
Salesperson
RE/MAX Quality Real Estate Inc.
640 Mountain Road
Moncton, New Brunswick E1C 2C3
640 Mountain Road
Moncton, New Brunswick E1C 2C3
(506) 384-3300
www.remaxnb.ca

This REALTOR.ca listing content is owned and licensed by REALTOR® members of The Canadian Real Estate Association
The trademarks REALTOR®, REALTORS®, and the REALTOR® logo are controlled by The Canadian Real Estate Association (CREA) and identify real estate professionals who are members of CREA. The trademarks MLS®, Multiple Listing Service® and the associated logos are owned by The Canadian Real Estate Association (CREA) and identify the quality of services provided by real estate professionals who are members of CREA. The trademark DDF® is owned by The Canadian Real Estate Association (CREA) and identifies CREA's Data Distribution Facility (DDF®)
April 05 2024 04:12:16
Greater Moncton REALTORS® du Grand Moncton
RE/MAX Quality Real Estate Inc.
