
12-175 Holloway Drive Tobiano, British Columbia V1S 0B2

3 Bedroom
3 Bathroom
1,906 ft2

Fireplace
Forced Air, Furnace
Waterfront Nearby
$699,900Maintenance,
$509.24 Monthly
Maintenance,

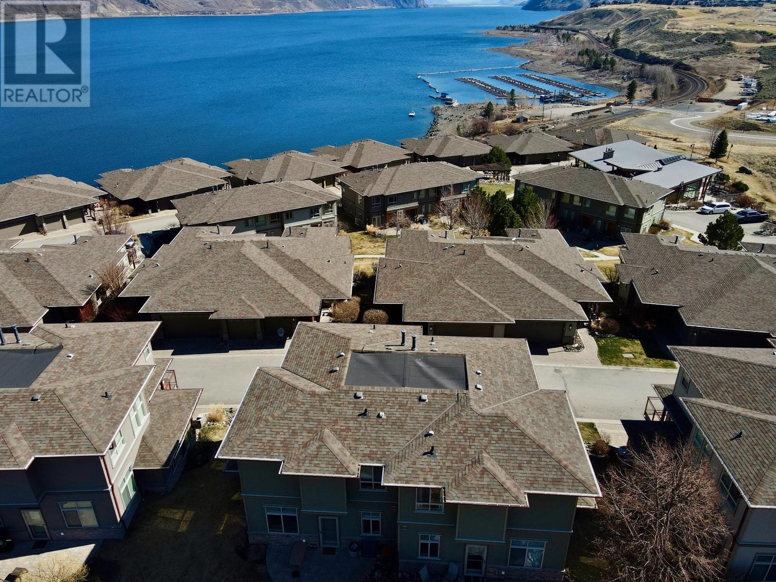

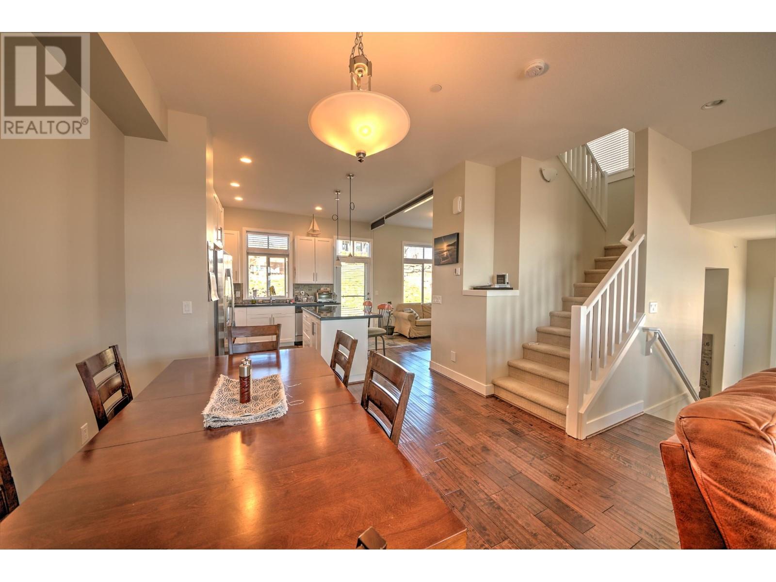
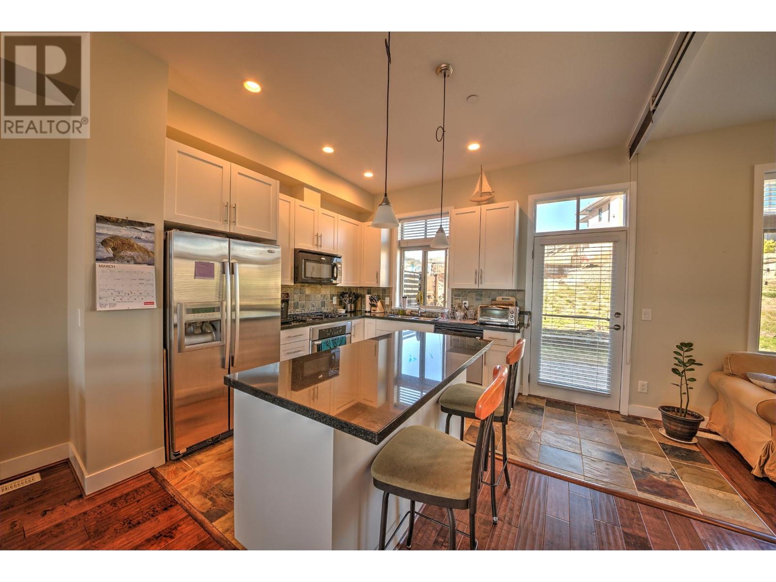





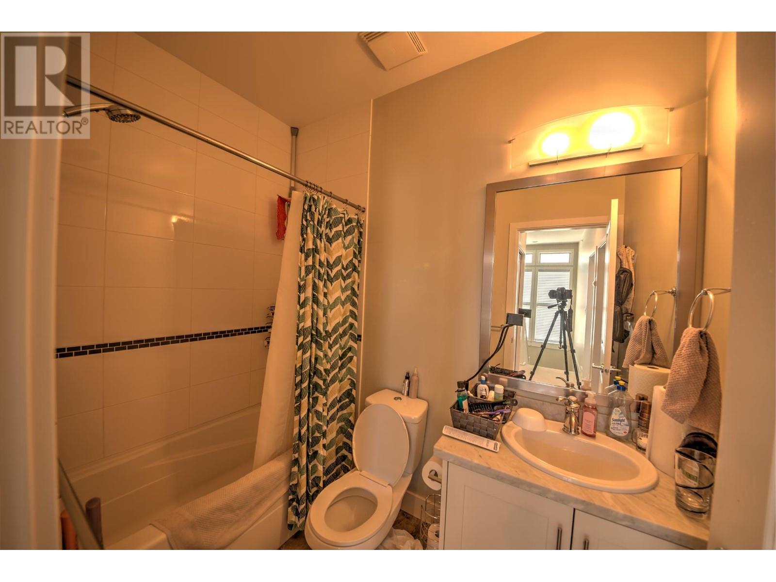
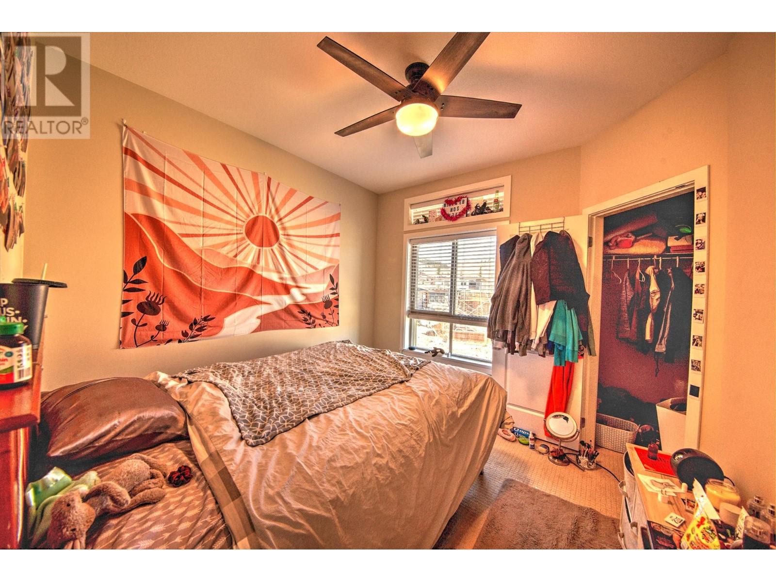




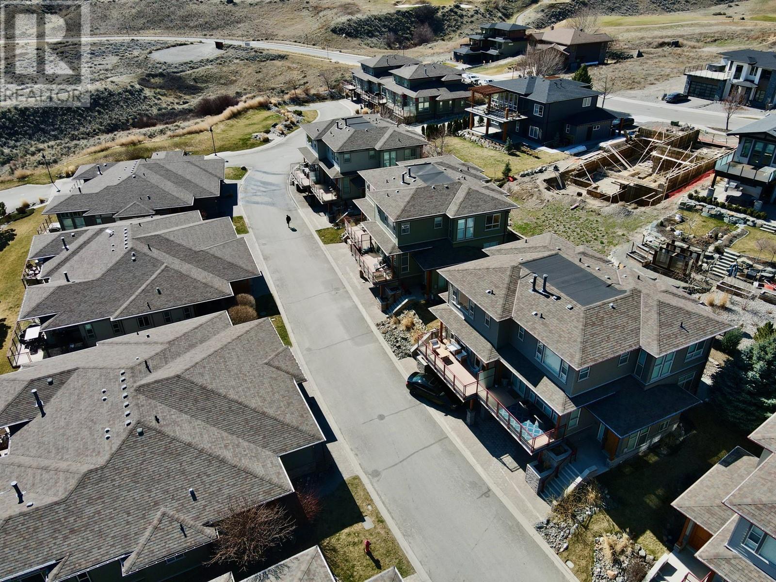


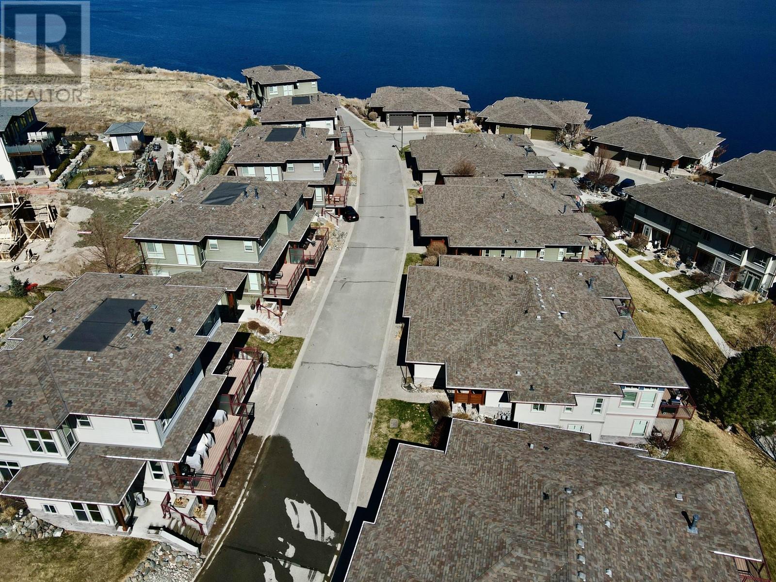
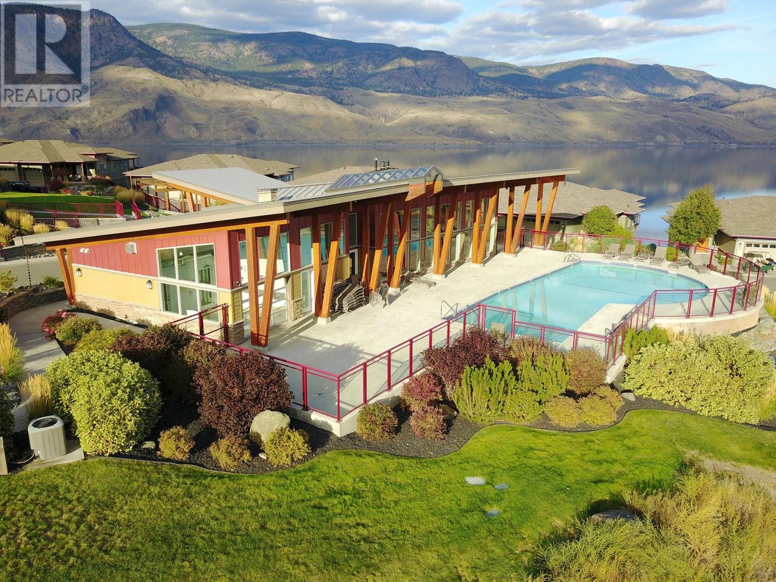


$509.24 MonthlyLooking to get out of the city and live on a lake? This 3 level half duplex home has lake views & is only minutes from the award winning Tobiano golf course. Rare 1900+ floor plan with 3 bdrms on top floor with laundry, marble bathroom counters, granite kitchen, engineered hardwood, large lake view deck and south facing walkout patio. Great main floor open plan concept. Extra-large garage, double deep on one side with a high garage door, perfect for boat/toy storage/workshop. Strata fees included exterior maintenance landscaping + maintenance + operation of clubhouse with pool, H/T games rooms, full kitchen + lounge. All measurements are approximate, buyer to verify if important. Presently tenanted month to month, 24hrs notice to show. (id:51013)
Property Details
| MLS® Number | 177662 |
| Property Type | Single Family |
| Community Name | Tobiano |
| Amenities Near By | Golf Course |
| View Type | View Of Water |
| Water Front Type | Waterfront Nearby |
Building
| Bathroom Total | 3 |
| Bedrooms Total | 3 |
| Appliances | Refrigerator, Washer & Dryer, Dishwasher, Stove, Microwave |
| Construction Material | Wood Frame |
| Construction Style Attachment | Semi-detached |
| Fireplace Fuel | Gas |
| Fireplace Present | Yes |
| Fireplace Total | 1 |
| Fireplace Type | Conventional |
| Heating Type | Forced Air, Furnace |
| Size Interior | 1,906 Ft2 |
| Type | Duplex |
Parking
| Garage | 2 |
Land
| Acreage | No |
| Land Amenities | Golf Course |
Rooms
| Level | Type | Length | Width | Dimensions |
|---|---|---|---|---|
| Above | Bedroom | 10 ft ,3 in | 10 ft ,4 in | 10 ft ,3 in x 10 ft ,4 in |
| Above | Bedroom | 10 ft ,3 in | 10 ft ,4 in | 10 ft ,3 in x 10 ft ,4 in |
| Above | 4pc Bathroom | Measurements not available | ||
| Above | 4pc Ensuite Bath | Measurements not available | ||
| Above | Laundry Room | 4 ft | 7 ft | 4 ft x 7 ft |
| Above | Primary Bedroom | 15 ft ,7 in | 11 ft ,9 in | 15 ft ,7 in x 11 ft ,9 in |
| Basement | Utility Room | 9 ft ,9 in | 22 ft ,8 in | 9 ft ,9 in x 22 ft ,8 in |
| Main Level | 2pc Bathroom | Measurements not available | ||

| Main Level | Den | 10 ft ,6 in | 14 ft ,3 in | 10 ft ,6 in x 14 ft ,3 in |
| Main Level | Dining Room | 10 ft | 12 ft ,6 in | 10 ft x 12 ft ,6 in |
| Main Level | Kitchen | 10 ft | 8 ft ,9 in | 10 ft x 8 ft ,9 in |
| Main Level | Living Room | 12 ft | 19 ft ,2 in | 12 ft x 19 ft ,2 in |
https://www.realtor.ca/real-estate/26722662/12-175-holloway-drive-tobiano-tobiano
Contact Us
Contact us for more information

Andrew Karpiak
Personal Real Estate Corporation
www.kamloopsliving.com/
www.facebook.com/andrewkarpiakrealestatemarketing
ca.linkedin.com/in/andrewkarpiak
Royal LePage Westwin Rlty.
800 Seymour St.
Kamloops, British Columbia V2C 2H5
800 Seymour St.
Kamloops, British Columbia V2C 2H5
(250) 374-1461
(866) 374-1461
(250) 374-0752
www.royallepagewestwin.ca/

This REALTOR.ca listing content is owned and licensed by REALTOR® members of The Canadian Real Estate Association
The trademarks REALTOR®, REALTORS®, and the REALTOR® logo are controlled by The Canadian Real Estate Association (CREA) and identify real estate professionals who are members of CREA. The trademarks MLS®, Multiple Listing Service® and the associated logos are owned by The Canadian Real Estate Association (CREA) and identify the quality of services provided by real estate professionals who are members of CREA. The trademark DDF® is owned by The Canadian Real Estate Association (CREA) and identifies CREA's Data Distribution Facility (DDF®)
April 08 2024 11:17:38
Kamloops & District Real Estate Association
Royal LePage Westwin Rlty.
