
3905 Southridge Avenue West Vancouver, British Columbia V7V 3H9




6 Bedroom

9 Bathroom
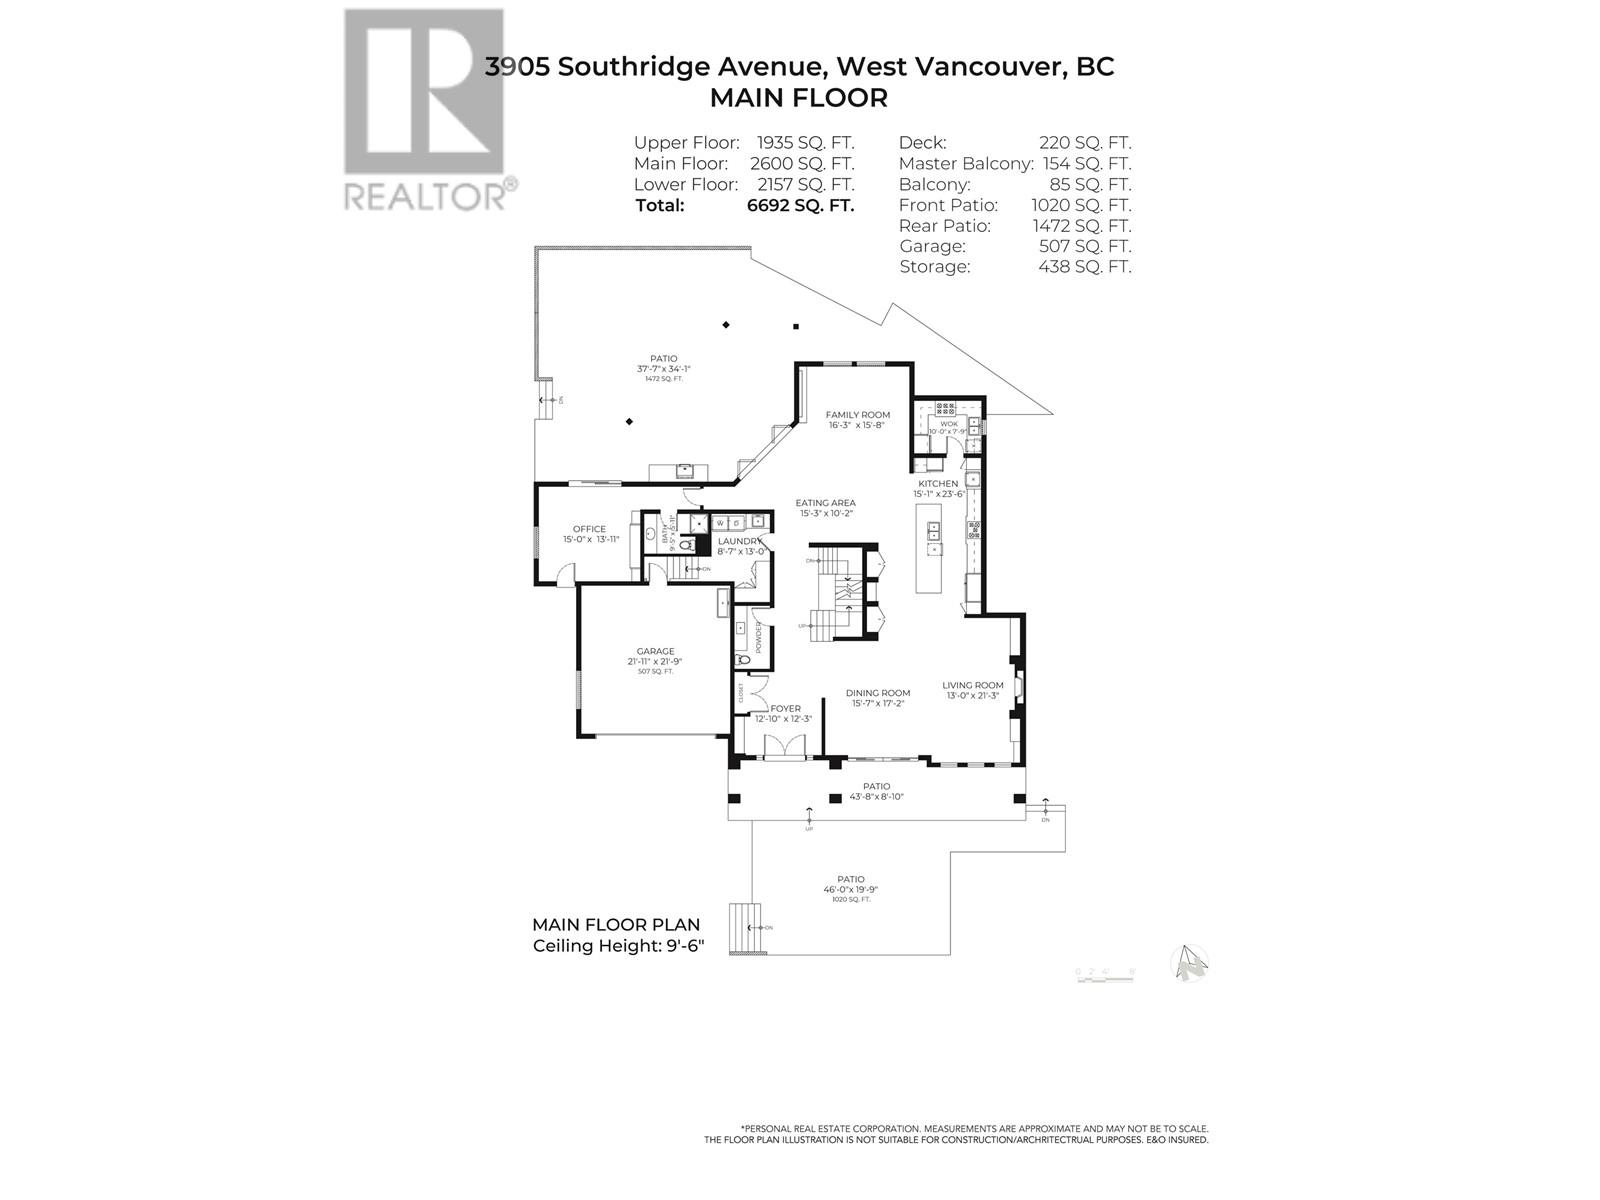
6,692 ft2
2 Level
Fireplace
Air Conditioned
Heat Pump, Radiant Heat
$5,980,000














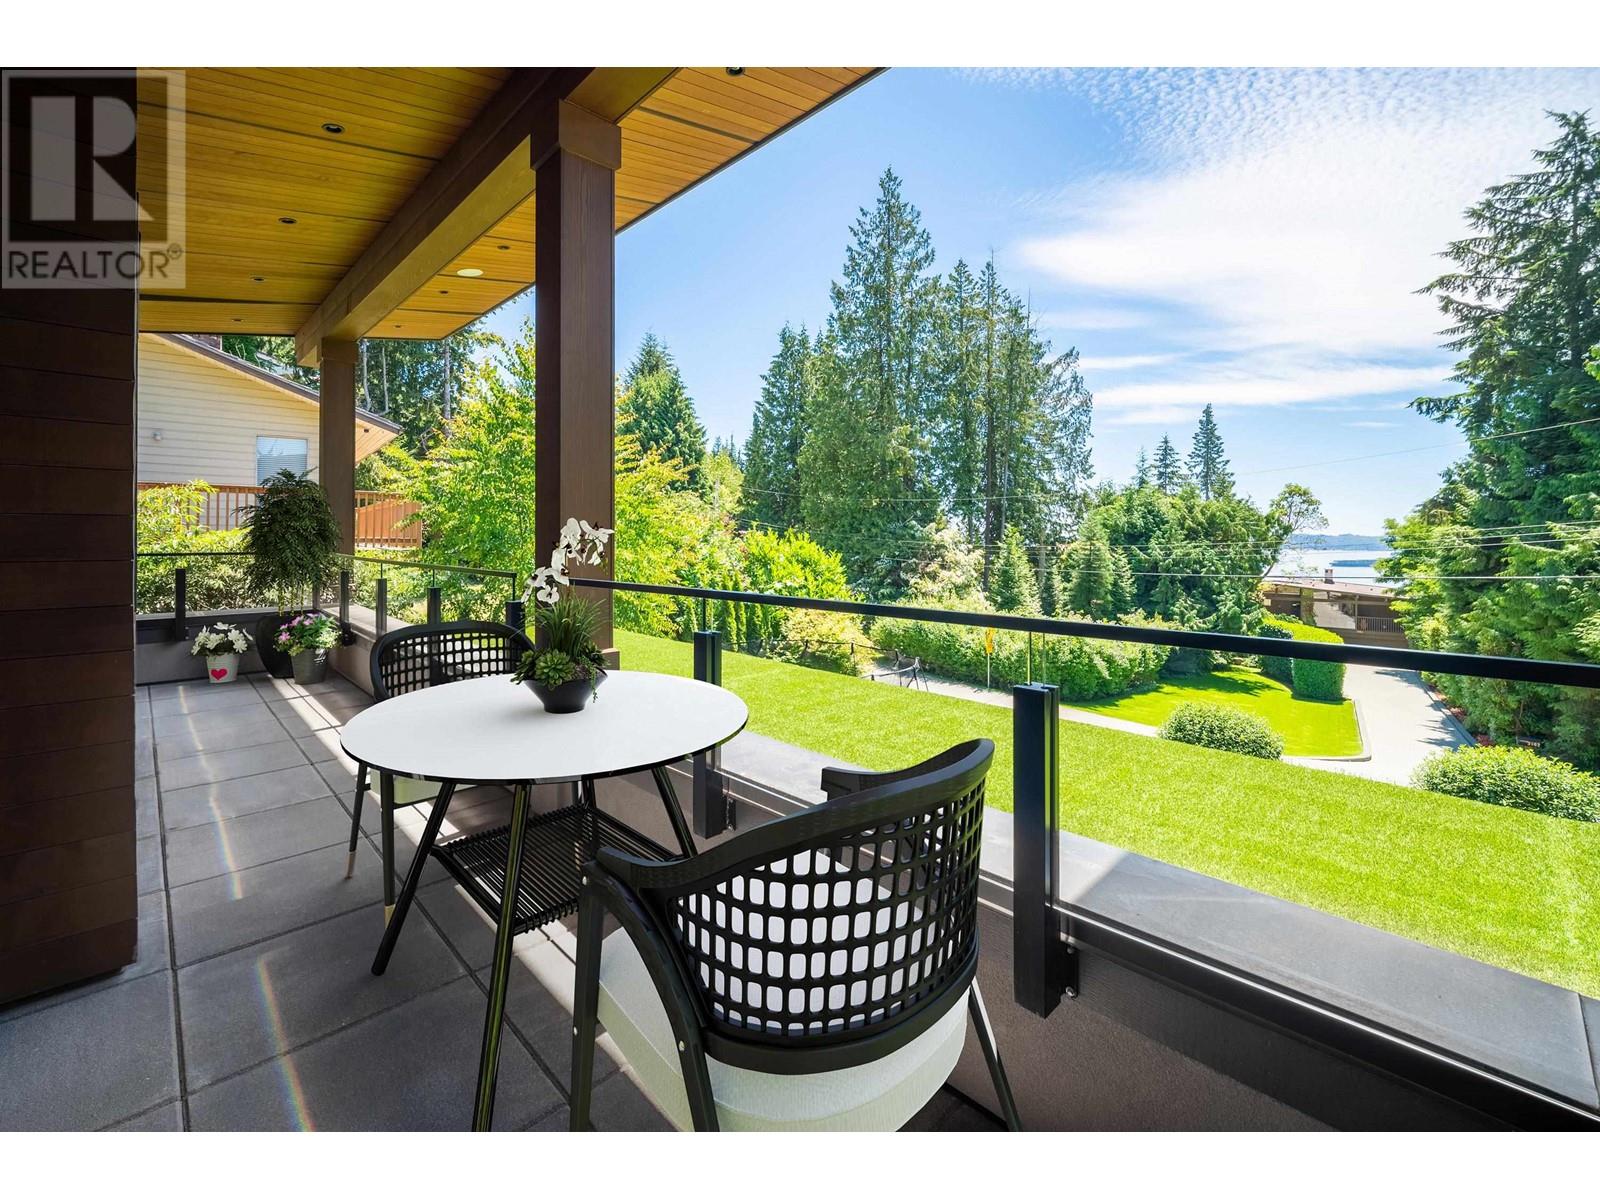










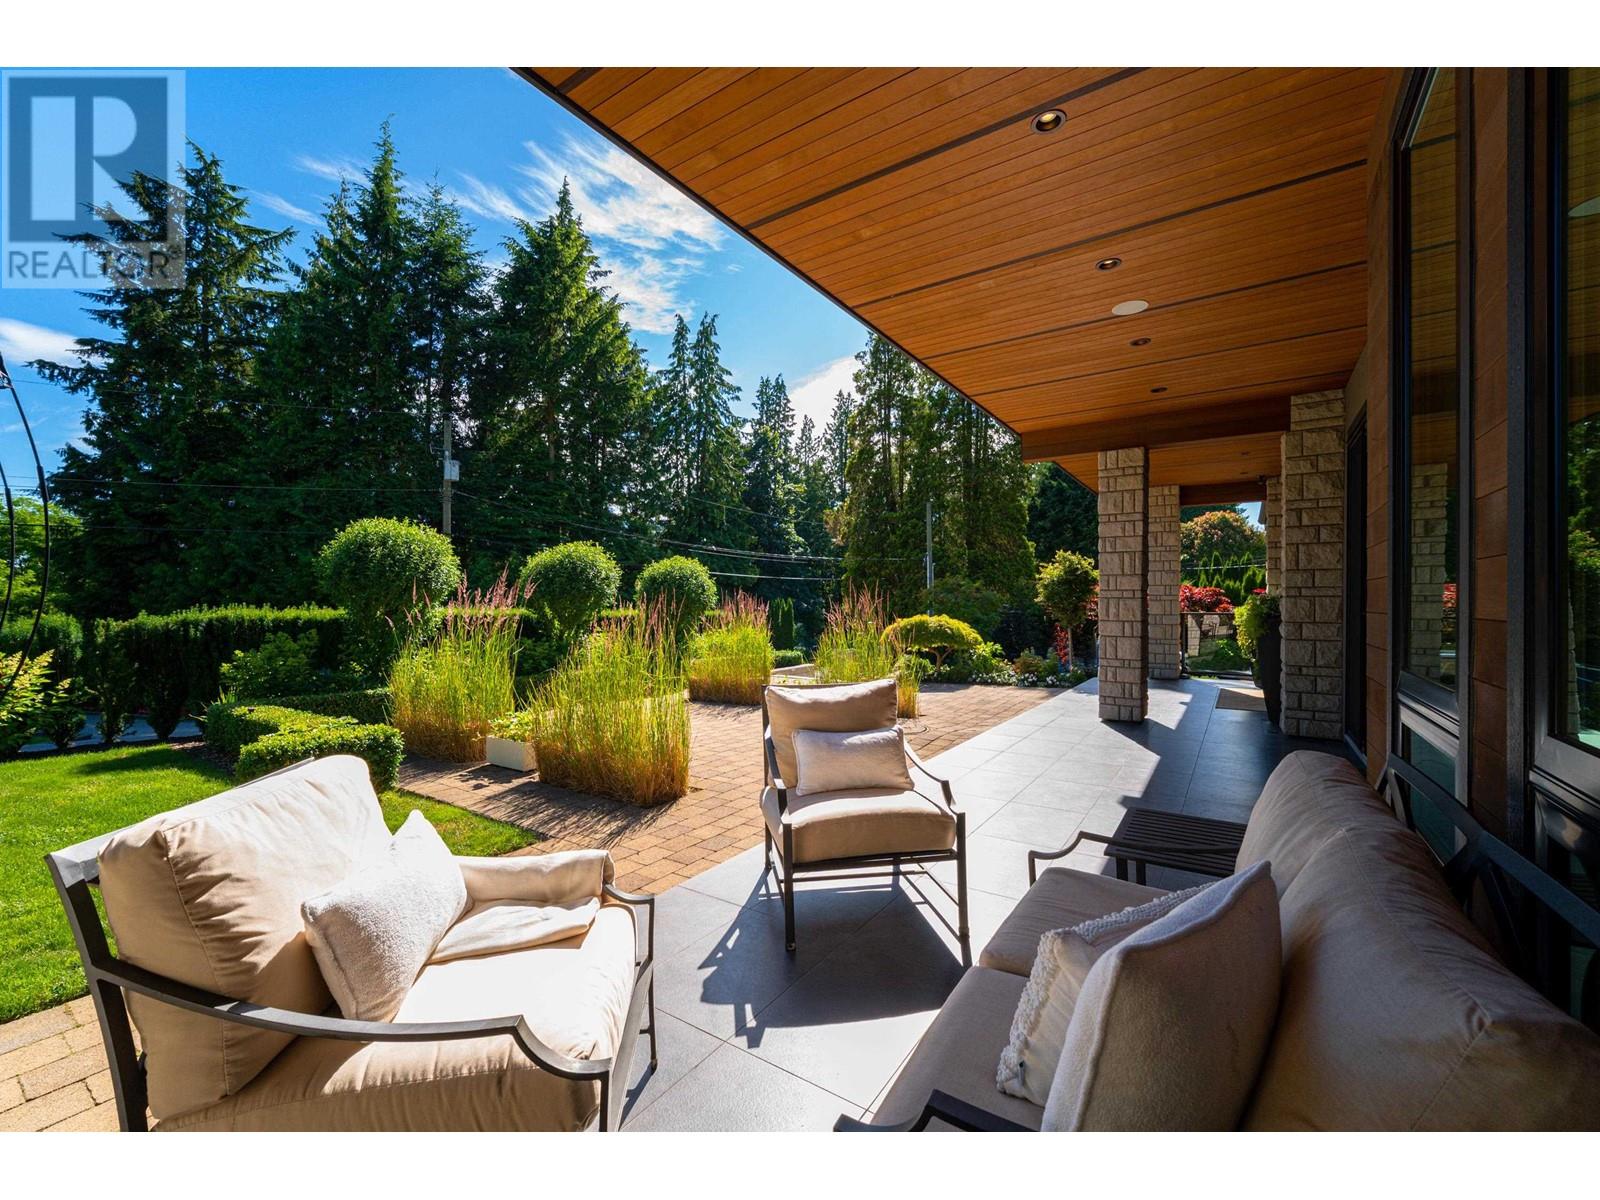






Priced UNDER Tax Assessment. Sensational, luxury 6 BED, 9 BATH residence on a private 14,375 sqft lot & built by Hillside Developments. Views from top floor. A stunning European kitchen feat top grade SUBZERO, MIELE & WOLF s/s apps, large 2nd Kitchen, adjoining Breakfast Bar & Private Study. Entertainment size Living & Dining rooms feature Rift Oak Mill-work with climate controlled wine wall, heated covered walk-out terrace with built in BBQ, lounge area with fire pit, outdoor dining area & tranquil Waterfall. Many feat incl CONTROL 4, A/C, HRV, Integrated Lighting, Music & Security throughout. Professionally landscaped with extensive night lighting. Simply stunning. Preferred School catchment West Bay & Rockridge. 3 minute drive to Mulgrave School. Agent's Open Wed Apr 10th 10-11:30am (id:51013)
Open House
This property has open houses!
April
10
Wednesday
Starts at:
10:00 am
Ends at:11:30 am
Property Details
| MLS® Number | R2867816 |
| Property Type | Single Family |
| Amenities Near By | Recreation, Shopping |
| Features | Central Location |
| Parking Space Total | 6 |
| View Type | View |
Building
| Bathroom Total | 9 |
| Bedrooms Total | 6 |
| Amenities | Guest Suite |
| Appliances | All |
| Architectural Style | 2 Level |
| Basement Development | Finished |
| Basement Features | Unknown |
| Basement Type | Crawl Space (finished) |
| Constructed Date | 2015 |
| Construction Style Attachment | Detached |
| Cooling Type | Air Conditioned |
| Fireplace Present | Yes |
| Fireplace Total | 3 |
| Heating Fuel | Natural Gas |
| Heating Type | Heat Pump, Radiant Heat |
| Size Interior | 6,692 Ft2 |
| Type | House |
Parking
| Garage | 2 |
Land
| Acreage | No |
| Land Amenities | Recreation, Shopping |
| Size Frontage | 112 Ft |
| Size Irregular | 14451.9 |
| Size Total | 14451.9 Sqft |
| Size Total Text | 14451.9 Sqft |
https://www.realtor.ca/real-estate/26722310/3905-southridge-avenue-west-vancouver
Contact Us
Contact us for more information

Jamie Stewart
Personal Real Estate Corporation
www.jamiestewart.net/
www.youtube.com/embed/7o3EPvtTn_M
RE/MAX Crest Realty
#300 - 1195 West Broadway
Vancouver, British Columbia V6H 3X5
#300 - 1195 West Broadway
Vancouver, British Columbia V6H 3X5
(604) 602-1111
(604) 602-9191
remaxcrest.ca/

This REALTOR.ca listing content is owned and licensed by REALTOR® members of The Canadian Real Estate Association
The trademarks REALTOR®, REALTORS®, and the REALTOR® logo are controlled by The Canadian Real Estate Association (CREA) and identify real estate professionals who are members of CREA. The trademarks MLS®, Multiple Listing Service® and the associated logos are owned by The Canadian Real Estate Association (CREA) and identify the quality of services provided by real estate professionals who are members of CREA. The trademark DDF® is owned by The Canadian Real Estate Association (CREA) and identifies CREA's Data Distribution Facility (DDF®)
April 08 2024 11:52:50
Greater Vancouver REALTORS®
RE/MAX Crest Realty
