
1127 Tondern Island Road Muskoka Lakes, Ontario P1L 0M7

4 Bedroom
2 Bathroom
1550
Bungalow
Window Air Conditioner
Baseboard Heaters
Waterfront
Acreage
$2,995,000





































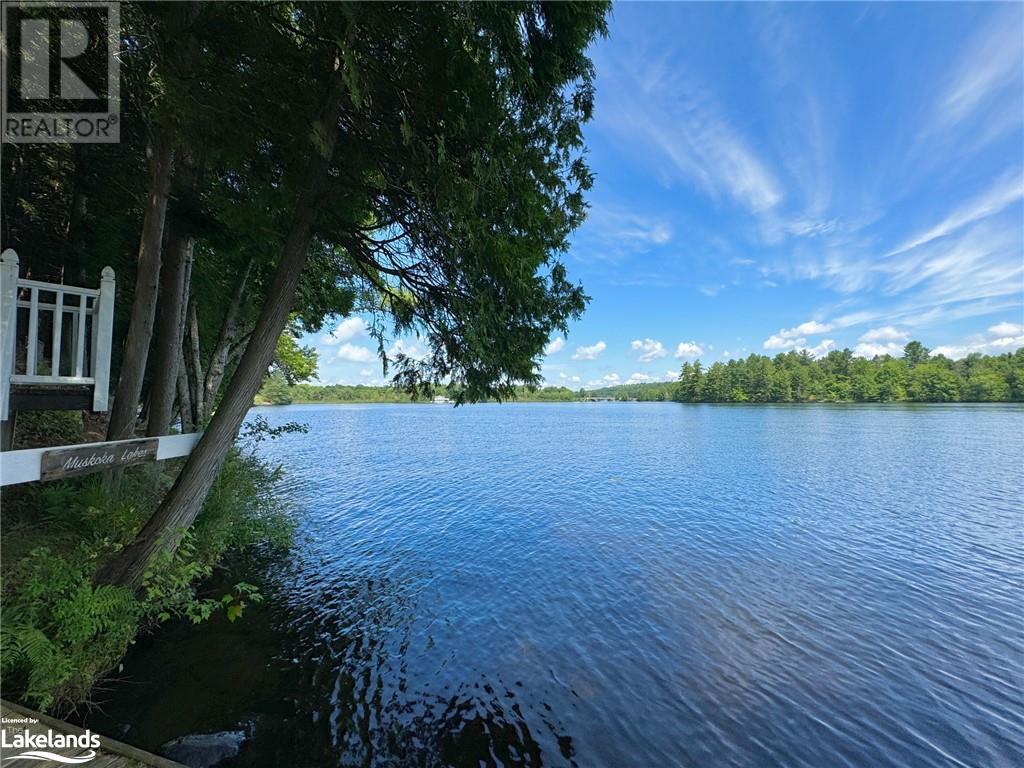
Welcome to the Heart of Beaumaris - a charming family cottage nestled on Lake Muskoka and the prestigious & coveted Tondern Island Road. Surrounded by picturesque Hemlocks & cedars, this property boasts 242 feet (geo assessed) of secluded sand bottom & deeper waters, complete with ample sun docking including a U-shaped slip and a delightful single slip boathouse with a sun-drenched terrace atop. The tranquil shoreline is perfect for paddle-boarders, kayakers, or leisurely waterski tours through Beaumaris. The family-friendly 4-bedroom cottage offers stunning lake views from every principal room, complemented by warm cherry wood flooring, an updated kitchen & bath, a floor-to-ceiling stone fireplace, and a charming Muskoka room that seamlessly connects the indoors to the outdoors, opening onto a ever-expansive lakeside lounging & BBQ deck. Meandering perennial rock gardens and elegant stone steps lead to a quaint Guest cabin featuring 2 bedrooms, 1 bath, and a cozy living space with its own lakeview deck - ideal for hosting additional friends and relatives. A stone sitting terrace on the morning side and a child-friendly grassy scape perfectly bridge the main cottage and Guest cabin. Sold mostly furnished, this rare gem epitomizes the quintessential cottage lifestyle and offers a 10 out of 10 walk score for those eager to stroll or cart to the Yacht club. Don't miss out on this splendid opportunity on beautiful Lake Muskoka. Simply a splendid opportunity. (id:51013)
Property Details
| MLS® Number | 40566768 |
| Property Type | Single Family |
| Features | Crushed Stone Driveway, Country Residential |
| Parking Space Total | 8 |
| Structure | Shed |
| Water Front Name | Lake Muskoka |
| Water Front Type | Waterfront |
Building
| Bathroom Total | 2 |
| Bedrooms Above Ground | 4 |
| Bedrooms Total | 4 |
| Appliances | Dishwasher, Dryer, Refrigerator, Stove, Washer |
| Architectural Style | Bungalow |
| Basement Type | None |
| Construction Material | Wood Frame |
| Construction Style Attachment | Detached |
| Cooling Type | Window Air Conditioner |
| Exterior Finish | Wood |
| Fixture | Ceiling Fans |
| Half Bath Total | 1 |
| Heating Type | Baseboard Heaters |
| Stories Total | 1 |
| Size Interior | 1550 |
| Type | House |
| Utility Water | Lake/river Water Intake |
Land
| Access Type | Road Access |
| Acreage | Yes |
| Sewer | Septic System |
| Size Frontage | 242 Ft |
| Size Irregular | 1.3 |
| Size Total | 1.3 Ac|1/2 - 1.99 Acres |
| Size Total Text | 1.3 Ac|1/2 - 1.99 Acres |
| Surface Water | Lake |
| Zoning Description | Wr5-7 |
Rooms
| Level | Type | Length | Width | Dimensions |
|---|---|---|---|---|
| Main Level | Primary Bedroom | 10'10'' x 9'10'' | ||
| Main Level | 4pc Bathroom | 6'6'' x 4'11'' | ||
| Main Level | Bedroom | 10'9'' x 10'0'' | ||
| Main Level | Bedroom | 11'9'' x 8'11'' | ||
| Main Level | Bedroom | 11'9'' x 8'11'' | ||
| Main Level | Other | 18'5'' x 9'10'' | ||
| Main Level | 2pc Bathroom | 5'7'' x 2'7'' | ||
| Main Level | Kitchen/dining Room | 27'0'' x 13'7'' | ||
| Main Level | Living Room | 27'0'' x 17'0'' |
Utilities
| Electricity | Available |
https://www.realtor.ca/real-estate/26724013/1127-tondern-island-road-muskoka-lakes
Contact Us
Contact us for more information

Sandy Waldie
Salesperson
(705) 645-1726
Chestnut Park Real Estate Ltd., Brokerage, Port Carling
110 Medora St. P.o. Box 444
Port Carling, Ontario P0B 1J0
110 Medora St. P.o. Box 444
Port Carling, Ontario P0B 1J0
(705) 765-6878
(705) 765-7330
www.chestnutpark.com/

Samantha Jane Waldie
Salesperson
www.muskokalakescottages.net
www.facebook.com/WaldieinMuskoka/
twitter.com/#!/LifeInMuskoka
Chestnut Park Real Estate Ltd., Brokerage, Port Carling
110 Medora St. P.o. Box 444
Port Carling, Ontario P0B 1J0
110 Medora St. P.o. Box 444
Port Carling, Ontario P0B 1J0
(705) 765-6878
(705) 765-7330
www.chestnutpark.com/

This REALTOR.ca listing content is owned and licensed by REALTOR® members of The Canadian Real Estate Association
The trademarks REALTOR®, REALTORS®, and the REALTOR® logo are controlled by The Canadian Real Estate Association (CREA) and identify real estate professionals who are members of CREA. The trademarks MLS®, Multiple Listing Service® and the associated logos are owned by The Canadian Real Estate Association (CREA) and identify the quality of services provided by real estate professionals who are members of CREA. The trademark DDF® is owned by The Canadian Real Estate Association (CREA) and identifies CREA's Data Distribution Facility (DDF®)
April 09 2024 01:21:54
The Lakelands Association of REALTORS®
Chestnut Park Real Estate Ltd., Brokerage, Port Carling
