
76 Parkview Drive Stratford, Ontario N5A 4R6

3 Bedroom
4 Bathroom
2218.9600
Fireplace
Central Air Conditioning
Forced Air
$959,900

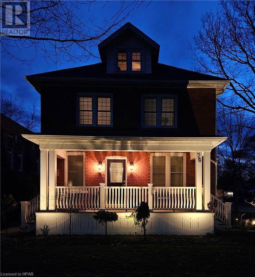
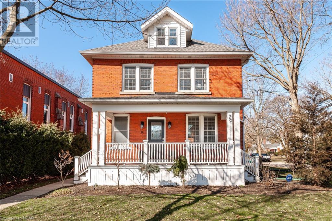
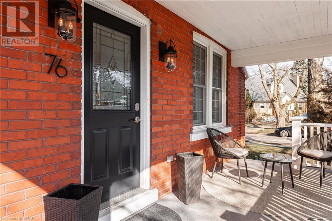
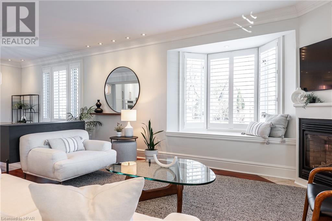
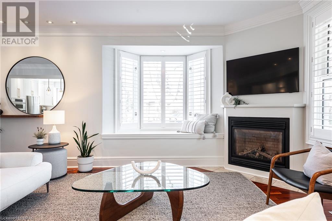
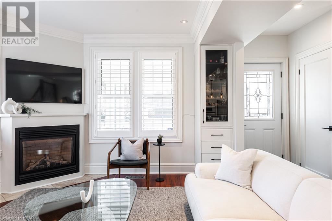
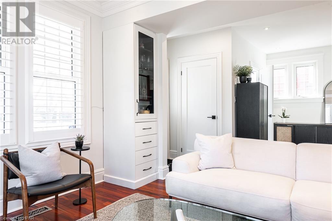
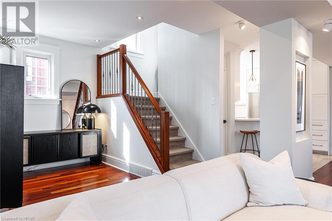
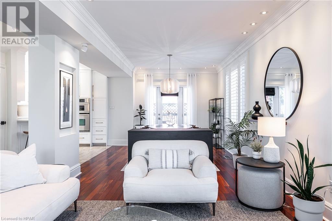
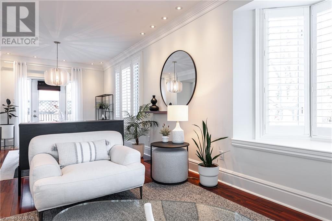
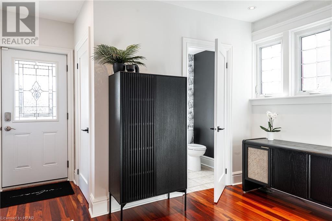
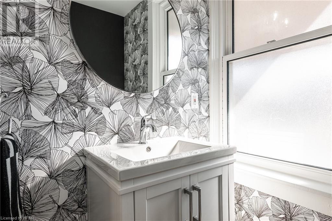
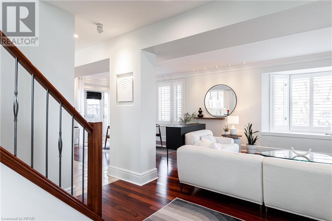
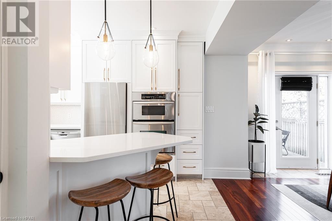
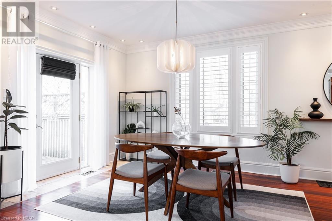
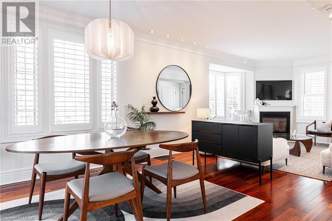
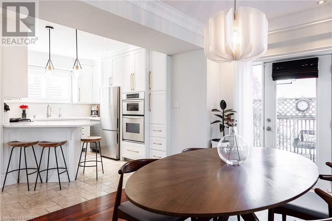
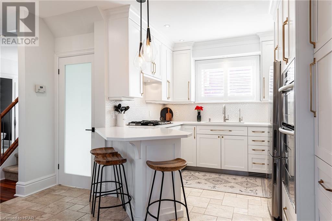
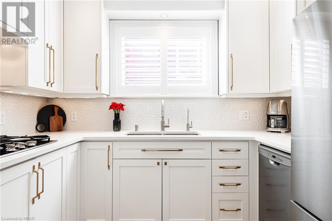
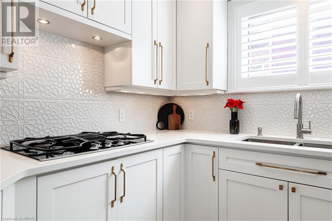
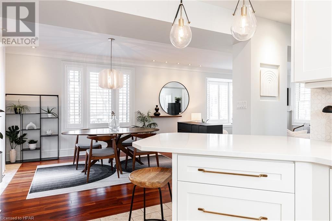
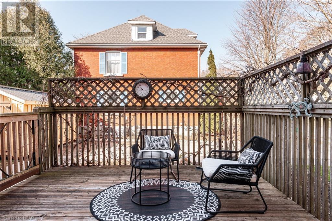
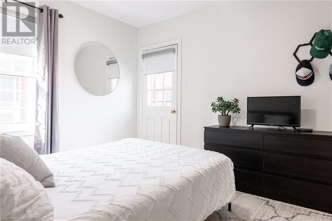
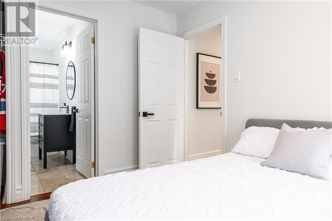
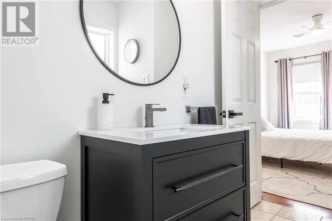
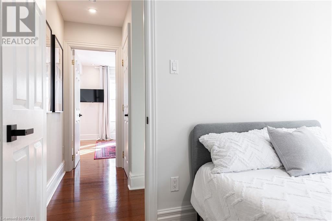
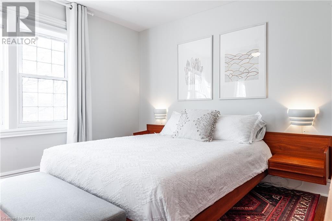
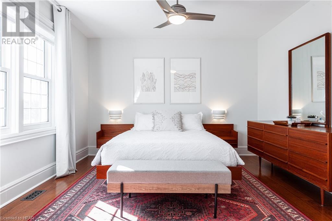
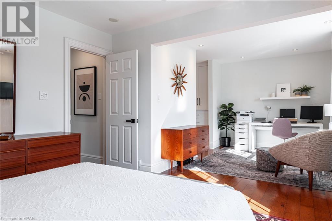
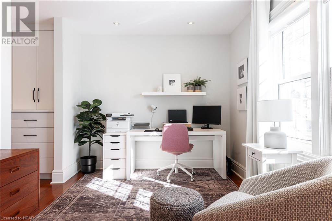
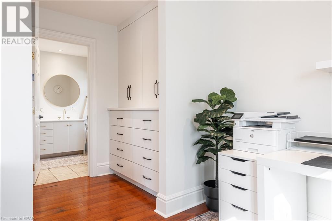
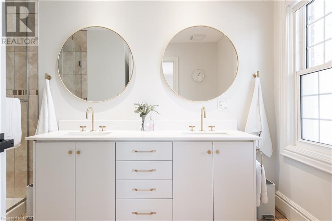
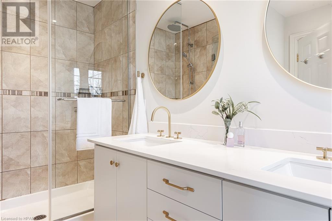
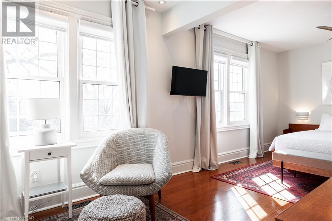
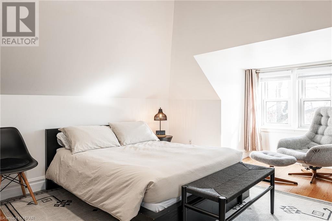
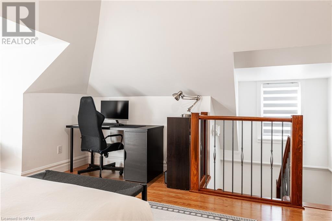
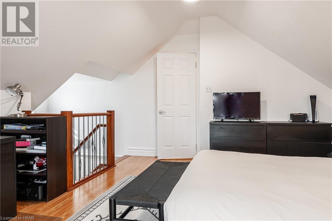
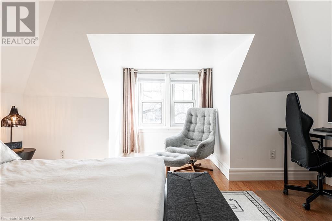
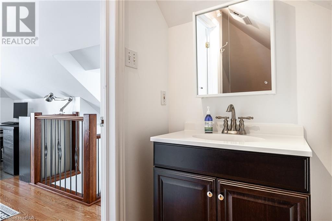
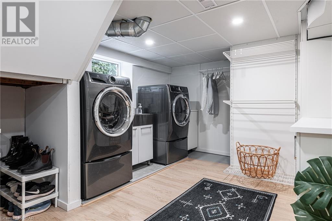
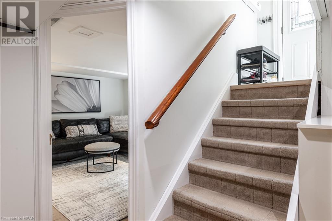
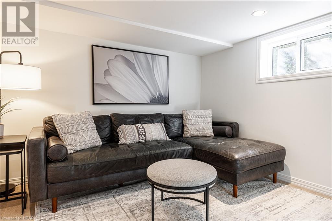
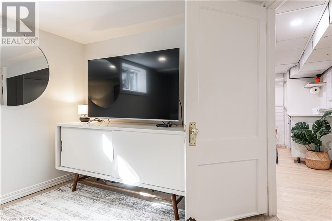
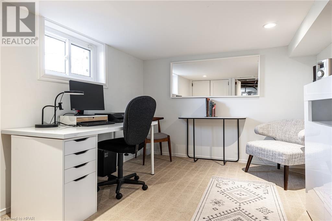
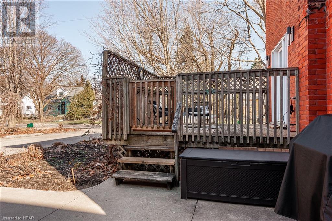
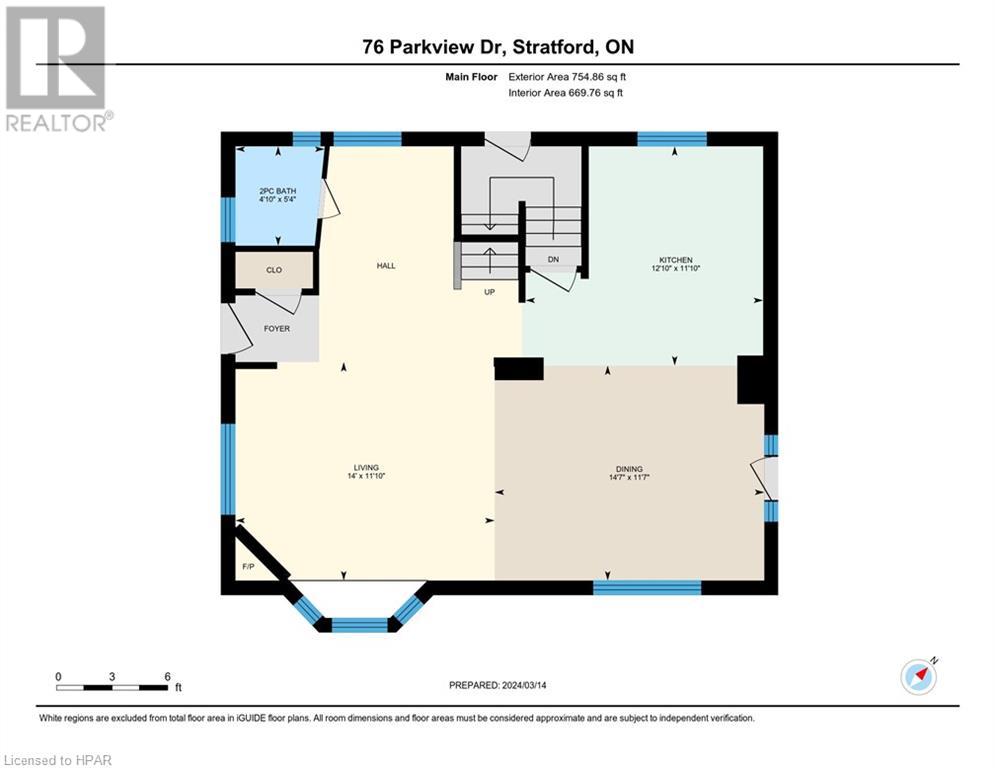
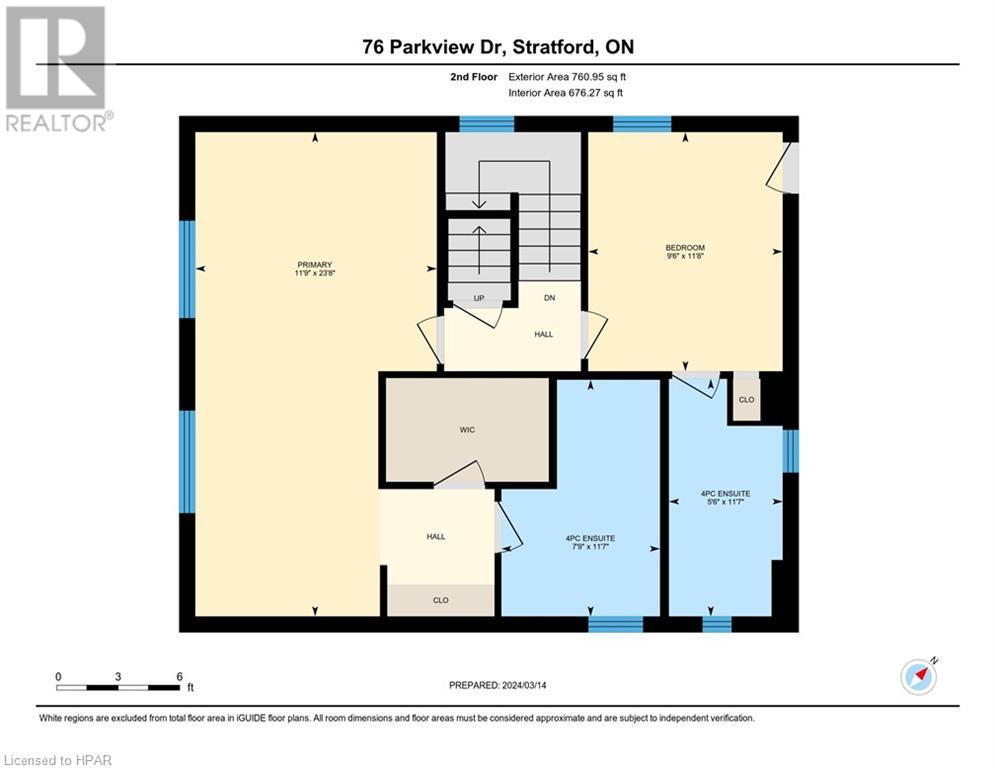
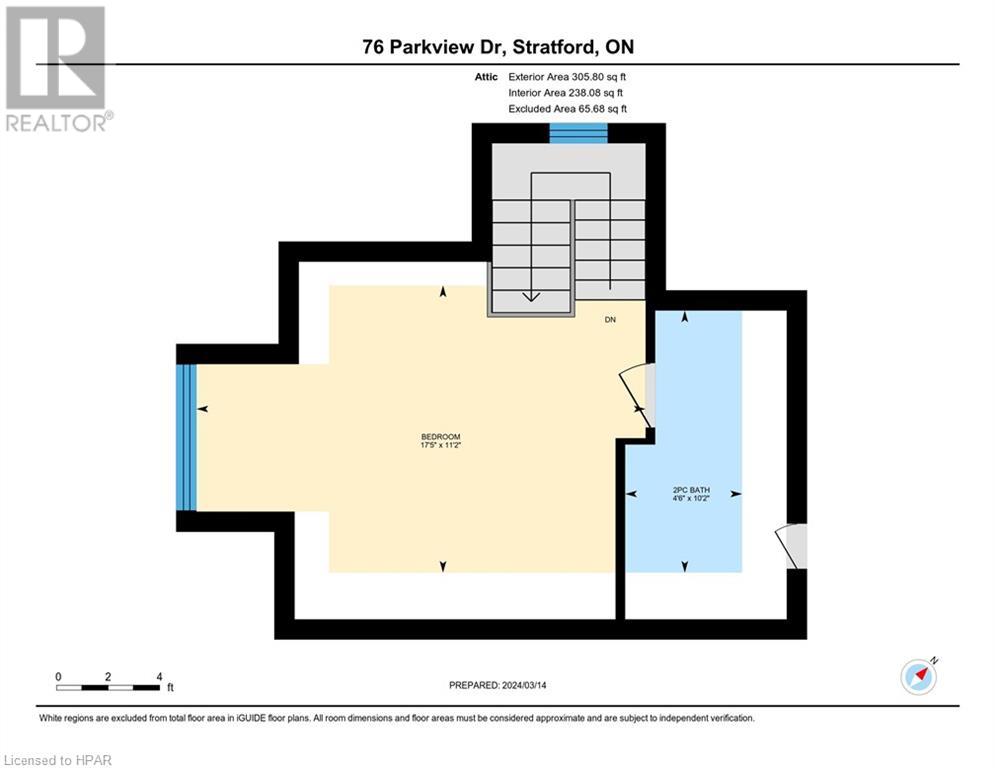
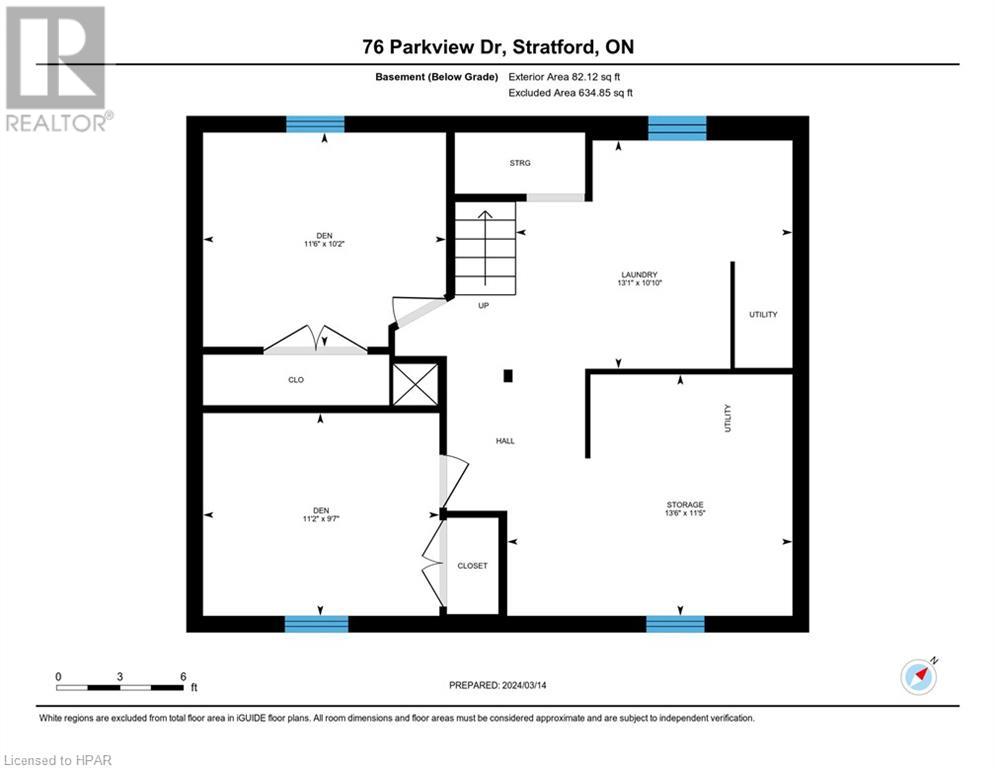
Location Location Location. This incredible Century home sits only steps from the Stratford Festival’s main stage, Upper Queens Park, and the Stratford Tennis club, and has been meticulously done top to bottom. The open concept main floor boasts beautiful hardwood floors, crown moulding, and new lighting fixtures. The large family/ dining room has a walk out to the back deck, and oversees a fully renovated kitchen with quartz countertops and built in high end appliances. A large foyer and two piece powder room complete this floor. The second floor offers two large master bedrooms, each with their own ensuite. The front master bedroom includes a large office space, a double-sided walk-in closet, with a large walk-in shower in its ensuite. The back master bedroom offers a Juliet balcony, with a jetted soaker tub in its ensuite. The third floor flex space can be used as a guest suite, work out space, family room or office, with the additional bonus of its own two piece bathroom. As you enter the basement from the main floor you'll notice a private side entrance on your way to a newly renovated laundry room with a laundry prep area and high-end, large capacity washer and dryer. There are 2 additional finished rooms that can be used for offices or entertainment areas as well as a work/storage room. This is a beautiful home, in a fabulous location, that offers a multitude of options in customizing for a perfect fit. Come see what's possible. (id:51013)
Property Details
| MLS® Number | 40566806 |
| Property Type | Single Family |
| Amenities Near By | Golf Nearby, Hospital, Park, Place Of Worship, Public Transit, Schools, Shopping |
| Communication Type | High Speed Internet |
| Community Features | School Bus |
| Equipment Type | Water Heater |
| Features | Corner Site, Paved Driveway, Sump Pump |
| Parking Space Total | 6 |
| Rental Equipment Type | Water Heater |
| Structure | Shed, Porch |
Building
| Bathroom Total | 4 |
| Bedrooms Above Ground | 3 |
| Bedrooms Total | 3 |
| Appliances | Dishwasher, Dryer, Refrigerator, Water Softener, Washer, Microwave Built-in, Gas Stove(s) |
| Basement Development | Partially Finished |
| Basement Type | Full (partially Finished) |
| Constructed Date | 1915 |
| Construction Style Attachment | Detached |
| Cooling Type | Central Air Conditioning |
| Exterior Finish | Brick |
| Fire Protection | Smoke Detectors, Alarm System |
| Fireplace Present | Yes |
| Fireplace Total | 1 |
| Half Bath Total | 2 |
| Heating Fuel | Natural Gas |
| Heating Type | Forced Air |
| Stories Total | 3 |
| Size Interior | 2218.9600 |
| Type | House |
| Utility Water | Municipal Water |
Land
| Acreage | No |
| Land Amenities | Golf Nearby, Hospital, Park, Place Of Worship, Public Transit, Schools, Shopping |
| Sewer | Municipal Sewage System |
| Size Depth | 100 Ft |
| Size Frontage | 59 Ft |
| Size Total Text | Under 1/2 Acre |
| Zoning Description | R2(1) |
Rooms
| Level | Type | Length | Width | Dimensions |
|---|---|---|---|---|
| Second Level | Primary Bedroom | 23'8'' x 11'9'' | ||
| Second Level | Bedroom | 11'8'' x 9'6'' | ||
| Second Level | 4pc Bathroom | 11'7'' x 7'9'' | ||
| Second Level | 4pc Bathroom | 11'7'' x 5'6'' | ||
| Third Level | Bedroom | 11'2'' x 17'5'' | ||
| Third Level | 2pc Bathroom | 10'2'' x 4'6'' | ||
| Basement | Storage | 11'5'' x 13'6'' | ||
| Basement | Laundry Room | 10'10'' x 13'1'' | ||
| Basement | Den | 9'7'' x 11'2'' | ||
| Basement | Den | 10'2'' x 11'6'' | ||
| Main Level | Living Room | 11'10'' x 14'0'' | ||
| Main Level | Kitchen | 11'10'' x 12'10'' | ||
| Main Level | Dining Room | 11'7'' x 14'7'' | ||
| Main Level | 2pc Bathroom | 5'4'' x 4'10'' |
Utilities
| Cable | Available |
| Electricity | Available |
| Natural Gas | Available |
| Telephone | Available |
https://www.realtor.ca/real-estate/26723791/76-parkview-drive-stratford
Contact Us
Contact us for more information

Dave Fair
Salesperson
(519) 273-6781
Royal LePage Hiller Realty Brokerage
100 Erie Street
Stratford, Ontario N5A 2M4
100 Erie Street
Stratford, Ontario N5A 2M4
(519) 273-1650
(519) 273-6781
hillerrealty.ca/
www.facebook.com/RoyalLepageHillerRealty

This REALTOR.ca listing content is owned and licensed by REALTOR® members of The Canadian Real Estate Association
The trademarks REALTOR®, REALTORS®, and the REALTOR® logo are controlled by The Canadian Real Estate Association (CREA) and identify real estate professionals who are members of CREA. The trademarks MLS®, Multiple Listing Service® and the associated logos are owned by The Canadian Real Estate Association (CREA) and identify the quality of services provided by real estate professionals who are members of CREA. The trademark DDF® is owned by The Canadian Real Estate Association (CREA) and identifies CREA's Data Distribution Facility (DDF®)
April 09 2024 11:57:32
Huron Perth Association of REALTORS®
Royal LePage Hiller Realty Brokerage
