
526 16th Avenue Hanover, Ontario N4N 2Z5







3 Bedroom
1 Bathroom
1440
Bungalow
None
Forced Air
Landscaped
$479,900



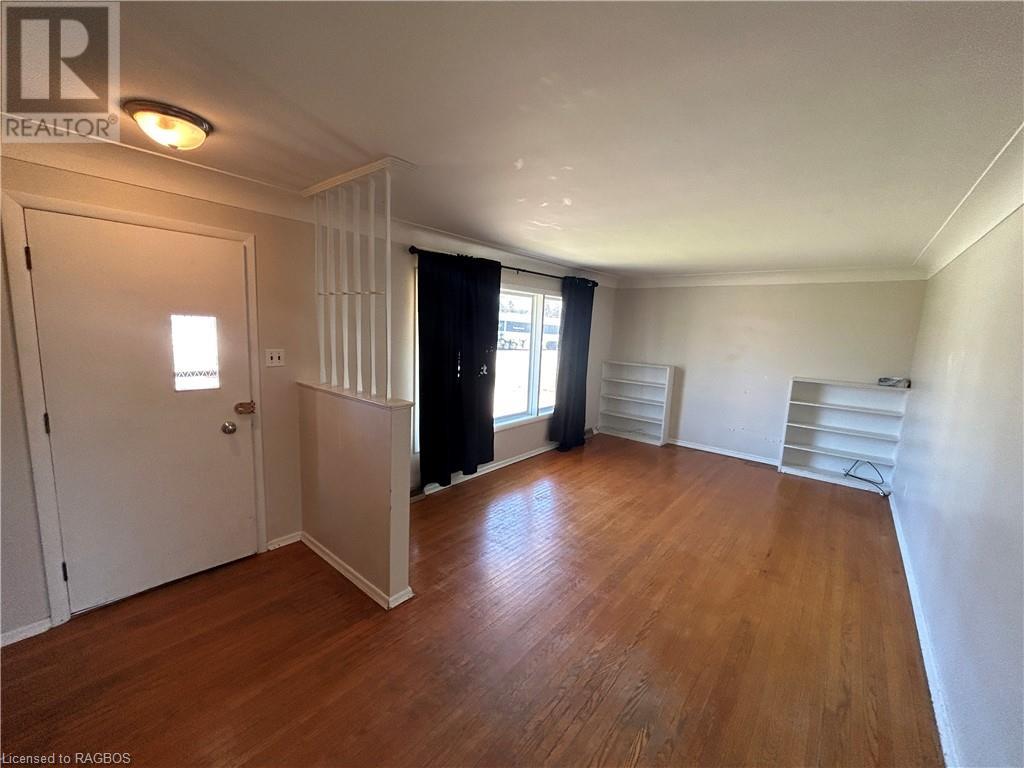


If you are looking to get into the market or seeking an investment property, this solid three bedroom bungalow is worth a look. With a good roof, furnace, electrical etc., this home has loads of potential to shine...don't wait, set up your viewing today!!! (id:51013)
Property Details
| MLS® Number | 40567929 |
| Property Type | Single Family |
| Amenities Near By | Hospital, Park, Place Of Worship, Schools, Shopping |
| Community Features | Community Centre |
| Equipment Type | None |
| Features | Corner Site |
| Parking Space Total | 5 |
| Rental Equipment Type | None |
| Structure | Shed |
Building
| Bathroom Total | 1 |
| Bedrooms Above Ground | 3 |
| Bedrooms Total | 3 |
| Appliances | Dryer, Refrigerator, Stove, Washer, Window Coverings |
| Architectural Style | Bungalow |

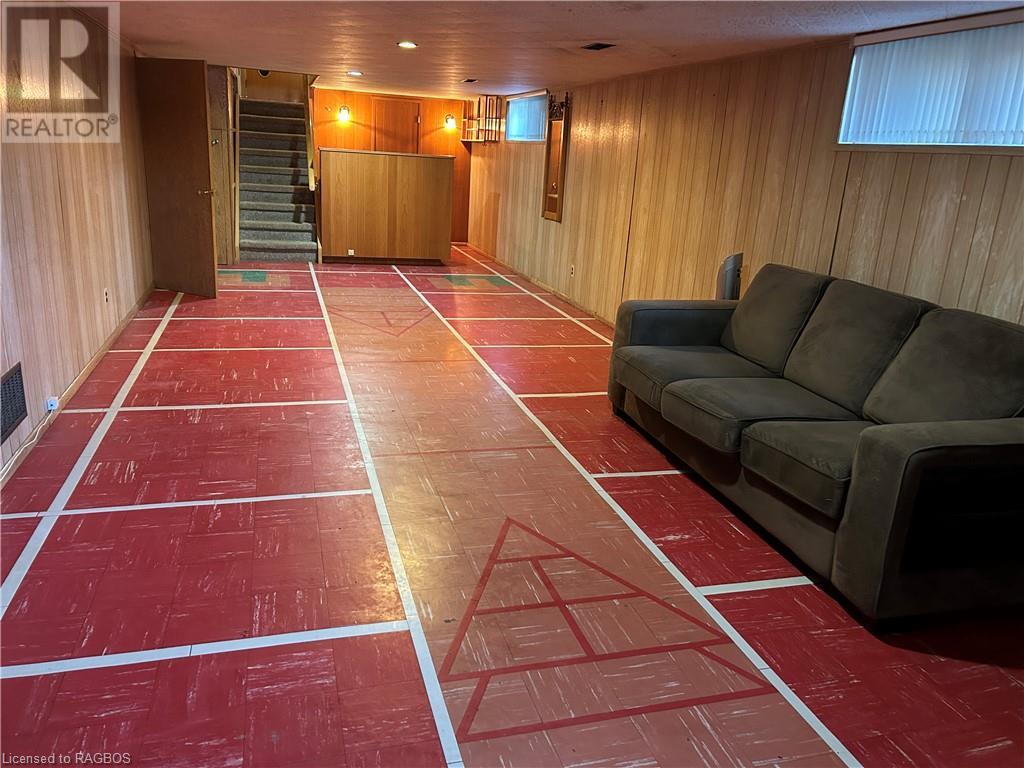
| Basement Development | Partially Finished |
| Basement Type | Full (partially Finished) |
| Constructed Date | 1959 |
| Construction Style Attachment | Detached |
| Cooling Type | None |
| Exterior Finish | Brick |
| Fixture | Ceiling Fans |
| Heating Fuel | Natural Gas |
| Heating Type | Forced Air |
| Stories Total | 1 |
| Size Interior | 1440 |
| Type | House |
| Utility Water | Municipal Water |
Parking
| Attached Garage |
Land
| Access Type | Road Access |
| Acreage | No |
| Land Amenities | Hospital, Park, Place Of Worship, Schools, Shopping |
| Landscape Features | Landscaped |
| Sewer | Municipal Sewage System |
| Size Depth | 64 Ft |
| Size Frontage | 144 Ft |
| Size Irregular | 0.208 |
| Size Total | 0.208 Ac|under 1/2 Acre |
| Size Total Text | 0.208 Ac|under 1/2 Acre |
| Zoning Description | I |
Rooms
| Level | Type | Length | Width | Dimensions |
|---|---|---|---|---|
| Basement | Utility Room | 40'0'' x 8'10'' | ||
| Basement | Recreation Room | 38'6'' x 12'6'' | ||

| Main Level | 4pc Bathroom | Measurements not available | ||

| Main Level | Bedroom | 10'0'' x 8'8'' | ||
| Main Level | Bedroom | 10'0'' x 9'8'' | ||
| Main Level | Bedroom | 11'8'' x 10'4'' | ||
| Main Level | Foyer | 8'0'' x 4'10'' | ||
| Main Level | Living Room | 15'6'' x 11'2'' | ||

| Main Level | Dining Room | 10'5'' x 10'0'' | ||

| Main Level | Kitchen | 12'8'' x 7'3'' |
Utilities
| Electricity | Available |
| Natural Gas | Available |
https://www.realtor.ca/real-estate/26724151/526-16th-avenue-hanover
Contact Us
Contact us for more information

Tone Valeriote
Salesperson
(519) 579-0289
Keller Williams Innovation Realty, Brokerage
100 18th Ave
Hanover, Ontario N4N 0B8
100 18th Ave
Hanover, Ontario N4N 0B8
(519) 901-4443
(519) 579-0289
www.kwgtr.com

Neil Kirstine
Salesperson
(647) 849-3180
Exp Realty, Brokerage (Mil)
79 Elora St
Mildmay, Ontario N0G 2J0
79 Elora St
Mildmay, Ontario N0G 2J0
(866) 530-7737
(647) 849-3180
thekirstine-ellisgroup.com/about/

Jeremy Ellis
Salesperson
(647) 849-3180
Exp Realty, Brokerage (Mil)
79 Elora St
Mildmay, Ontario N0G 2J0
79 Elora St
Mildmay, Ontario N0G 2J0
(866) 530-7737
(647) 849-3180
thekirstine-ellisgroup.com/about/

This REALTOR.ca listing content is owned and licensed by REALTOR® members of The Canadian Real Estate Association
The trademarks REALTOR®, REALTORS®, and the REALTOR® logo are controlled by The Canadian Real Estate Association (CREA) and identify real estate professionals who are members of CREA. The trademarks MLS®, Multiple Listing Service® and the associated logos are owned by The Canadian Real Estate Association (CREA) and identify the quality of services provided by real estate professionals who are members of CREA. The trademark DDF® is owned by The Canadian Real Estate Association (CREA) and identifies CREA's Data Distribution Facility (DDF®)
April 09 2024 01:55:16
REALTORS® Association of Grey Bruce Owen Sound
Keller Williams Innovation Realty, Brokerage, Exp Realty, Brokerage (Mil)
