
106e N. Thompson Highway E Clearwater, British Columbia V0E 1N2

3 Bedroom
2 Bathroom
1,508 ft2
Ranch
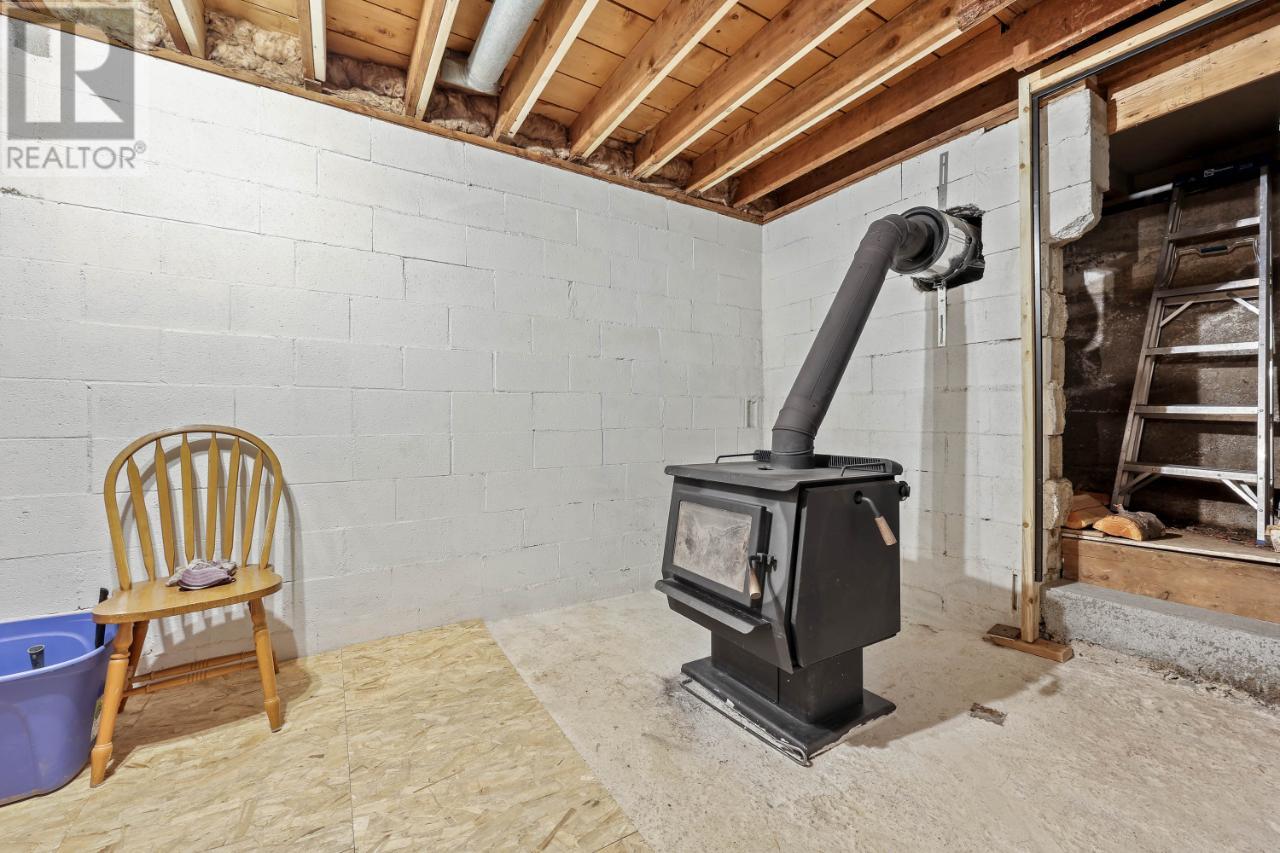
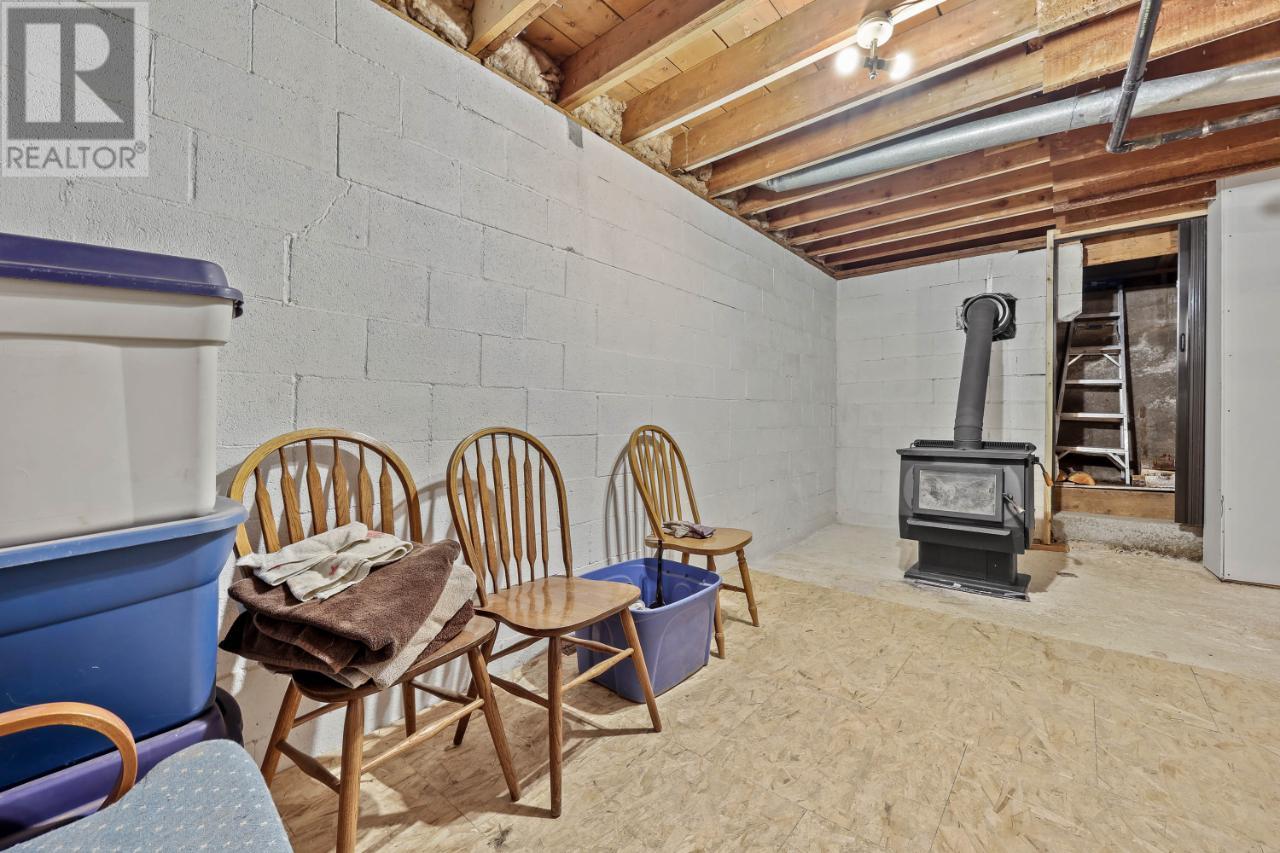
Fireplace
Forced Air, Furnace
Waterfront Nearby
Acreage
$639,900
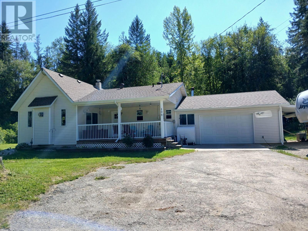
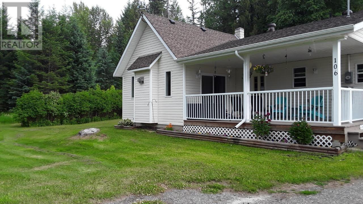
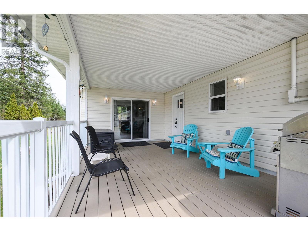
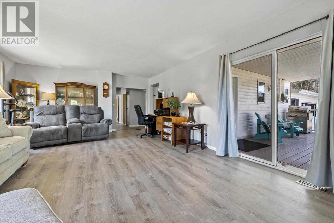
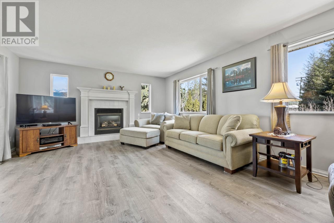
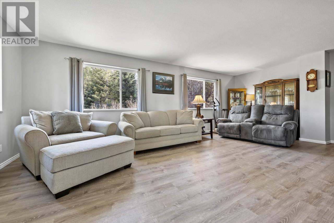
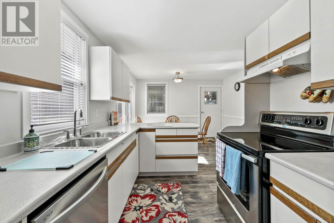
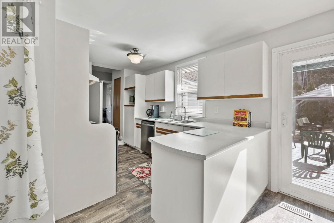
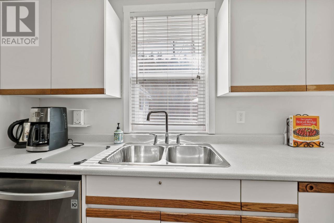
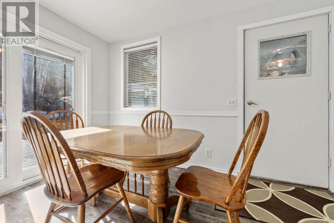
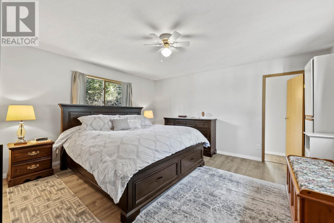
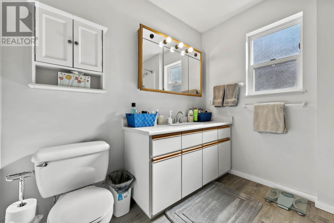
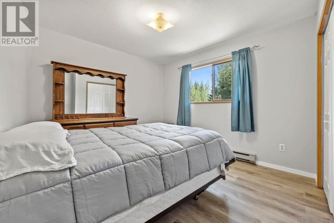
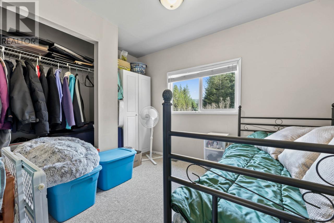
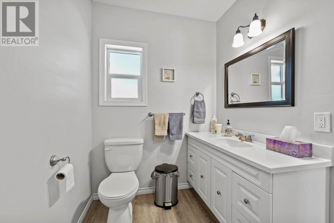
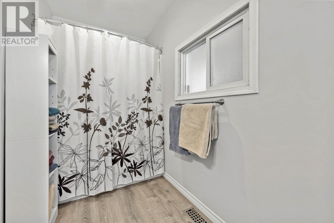
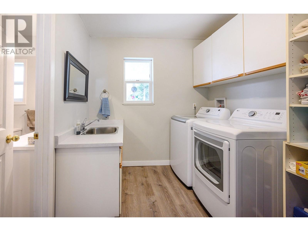
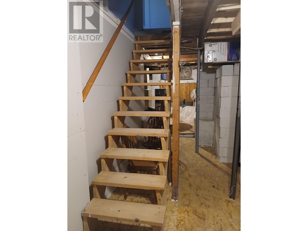
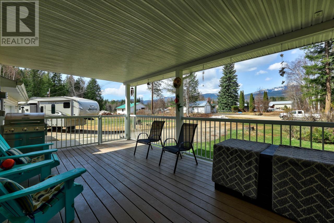
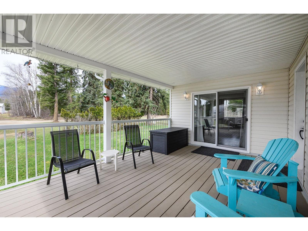
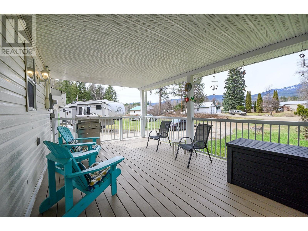
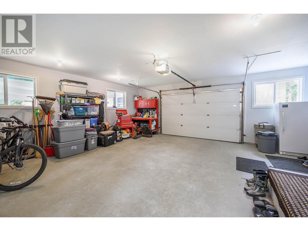
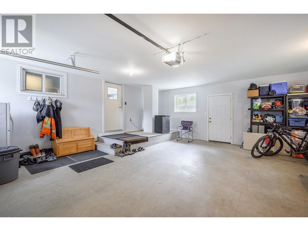
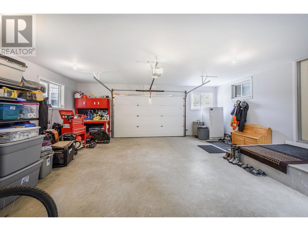
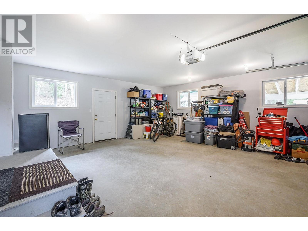
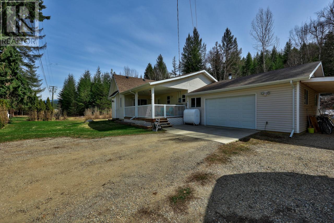
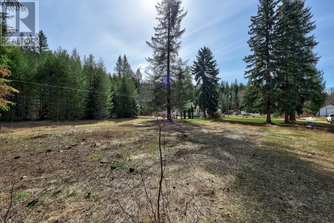
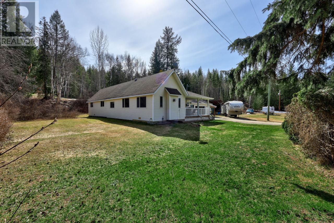
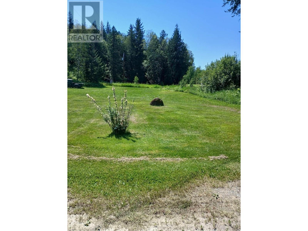
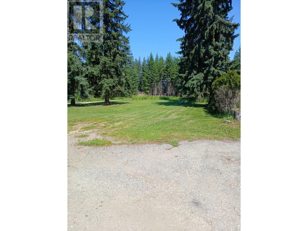
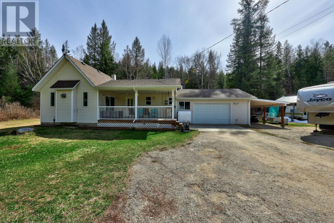
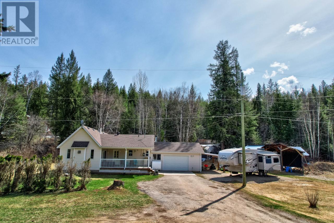
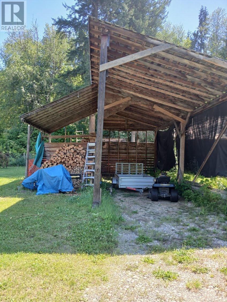
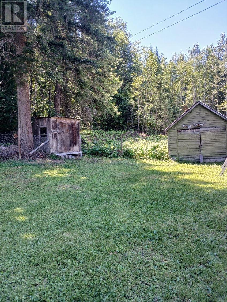
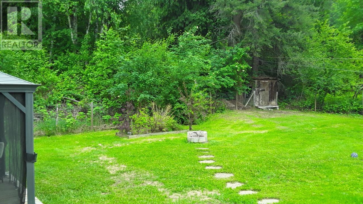
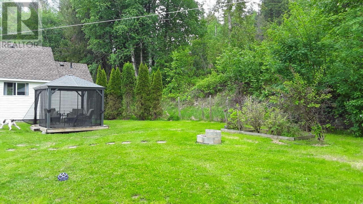
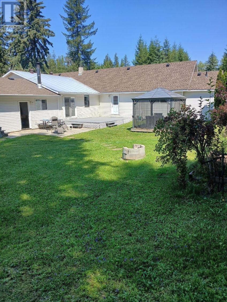
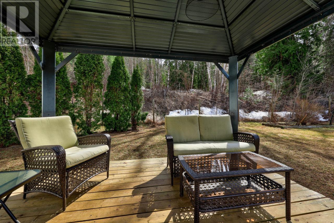
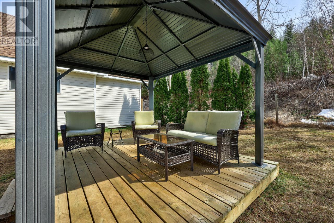
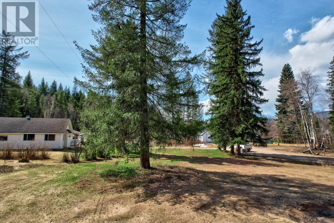
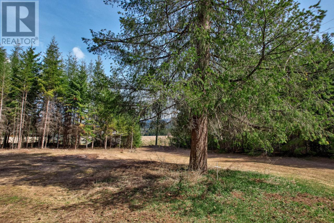
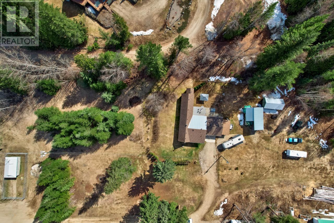
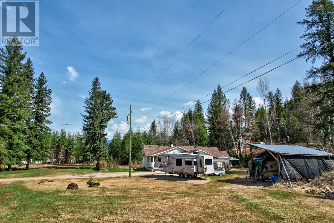
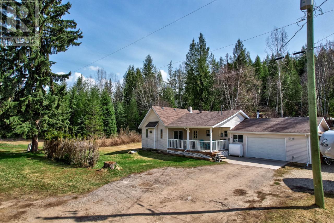
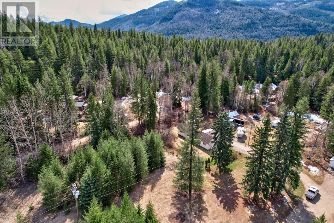
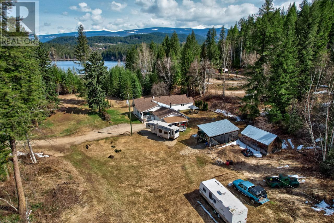
Beautiful rancher on 2.4 acres of flat usable land directly across from Dutch Lake beach! An ideal spot for anyone who loves the outdoors & recreation. This property offers privacy with so much space to expand and develop. This level entry home offers a functional layout with bright kitchen that leads into the dining room with access to back yard that leads into an oversized living room, accented by a gas fireplace. Powder room bathroom & laundry area off of entry & then 3 good sized bedrooms and 2 more bathrooms down the hallway, including a 4 piece ensuite off the primary bedroom. Complete with a drywalled & insulated double car garage, detached covered storage space & plenty of extra parking. This well maintained yard boasts a fenced in area for pets & a nice sitting area with screened in gazebo on a wood base for summertime. Mature trees and low maintenance landscaping throughout. This home has seen several updates inside & out including windows, doors, roof, hot water tank & does not reflect the homes original age with 1 foundation addition in 1986 & the other in 1996. Call today for a full information package or private viewing. (id:51013)
Property Details
| MLS® Number | 177697 |
| Property Type | Single Family |
| Community Name | Clearwater |
| Amenities Near By | Recreation |
| Community Features | Quiet Area |
| Features | Private Setting, Flat Site |
| Water Front Type | Waterfront Nearby |
Building
| Bathroom Total | 2 |
| Bedrooms Total | 3 |
| Appliances | Refrigerator, Washer & Dryer, Dishwasher, Window Coverings, Stove |
| Architectural Style | Ranch |
| Construction Material | Wood Frame |
| Construction Style Attachment | Detached |
| Fireplace Fuel | Wood |
| Fireplace Present | Yes |
| Fireplace Total | 2 |
| Fireplace Type | Conventional |
| Heating Fuel | Oil |
| Heating Type | Forced Air, Furnace |
| Size Interior | 1,508 Ft2 |
| Type | House |
Parking
| Open | 1 |
| Garage | 2 |
Land
| Access Type | Easy Access |
| Acreage | Yes |
| Land Amenities | Recreation |
| Size Irregular | 2.40 |
| Size Total | 2.4 Ac |
| Size Total Text | 2.4 Ac |
Rooms
| Level | Type | Length | Width | Dimensions |
|---|---|---|---|---|
| Main Level | 4pc Bathroom | Measurements not available | ||
| Main Level | 4pc Ensuite Bath | Measurements not available | ||
| Main Level | Living Room | 22 ft ,1 in | 15 ft | 22 ft ,1 in x 15 ft |
| Main Level | Bedroom | 11 ft ,9 in | 9 ft ,9 in | 11 ft ,9 in x 9 ft ,9 in |
| Main Level | Bedroom | 10 ft ,5 in | 11 ft ,3 in | 10 ft ,5 in x 11 ft ,3 in |
| Main Level | Primary Bedroom | 15 ft ,2 in | 14 ft ,11 in | 15 ft ,2 in x 14 ft ,11 in |
| Main Level | Laundry Room | 7 ft ,4 in | 8 ft | 7 ft ,4 in x 8 ft |
| Main Level | Dining Room | 11 ft ,1 in | 7 ft ,10 in | 11 ft ,1 in x 7 ft ,10 in |
| Main Level | Kitchen | 8 ft ,6 in | 11 ft ,8 in | 8 ft ,6 in x 11 ft ,8 in |
https://www.realtor.ca/real-estate/26728574/106e-n-thompson-highway-e-clearwater-clearwater
Contact Us
Contact us for more information

Melissa Hole
Personal Real Estate Corporation
www.MelissaHole.com
Royal LePage Westwin Rlty.
800 Seymour St.
Kamloops, British Columbia V2C 2H5
800 Seymour St.
Kamloops, British Columbia V2C 2H5
(250) 374-1461
(866) 374-1461
(250) 374-0752
www.royallepagewestwin.ca/

This REALTOR.ca listing content is owned and licensed by REALTOR® members of The Canadian Real Estate Association
The trademarks REALTOR®, REALTORS®, and the REALTOR® logo are controlled by The Canadian Real Estate Association (CREA) and identify real estate professionals who are members of CREA. The trademarks MLS®, Multiple Listing Service® and the associated logos are owned by The Canadian Real Estate Association (CREA) and identify the quality of services provided by real estate professionals who are members of CREA. The trademark DDF® is owned by The Canadian Real Estate Association (CREA) and identifies CREA's Data Distribution Facility (DDF®)
April 10 2024 12:07:39
Kamloops & District Real Estate Association
Royal LePage Westwin Rlty.
